About This Property
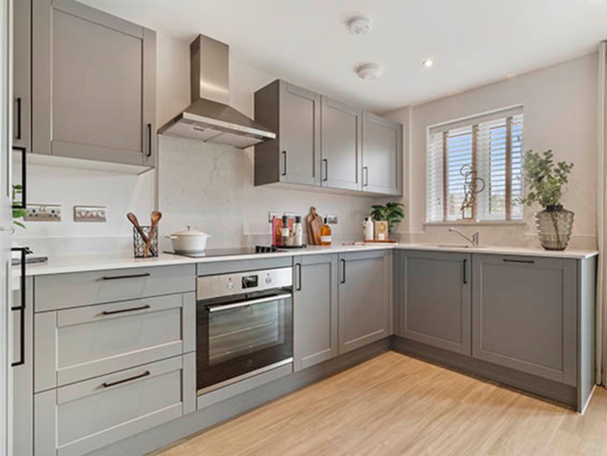
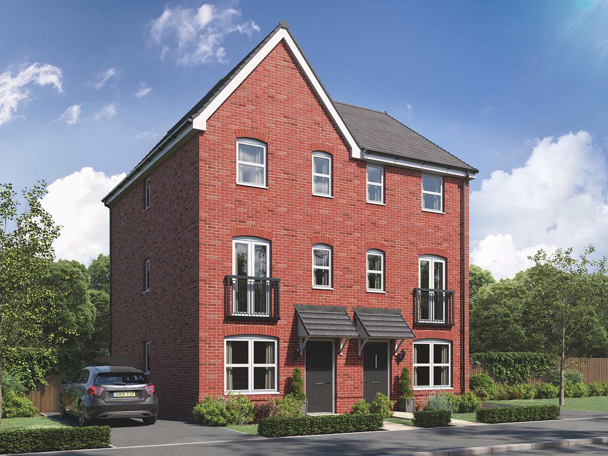
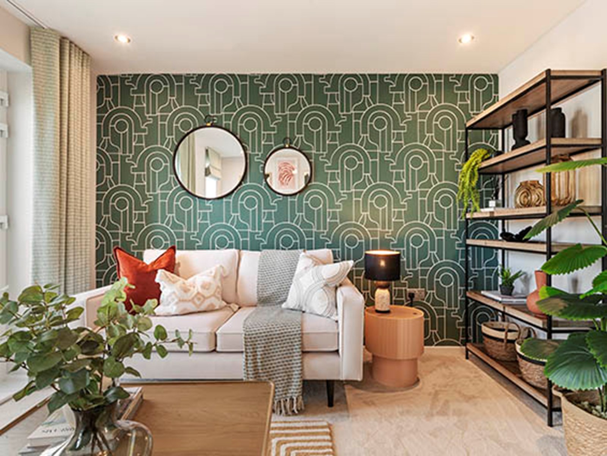
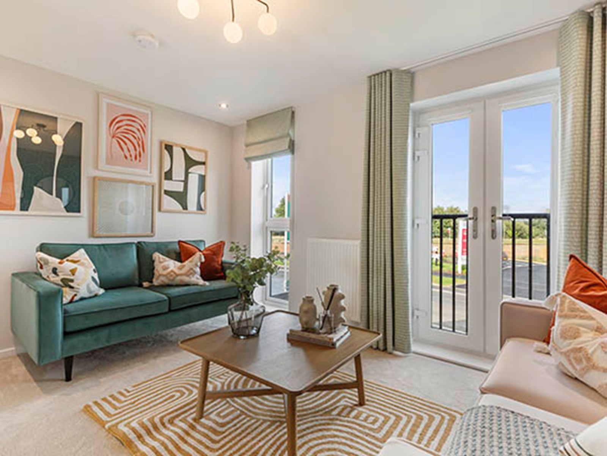
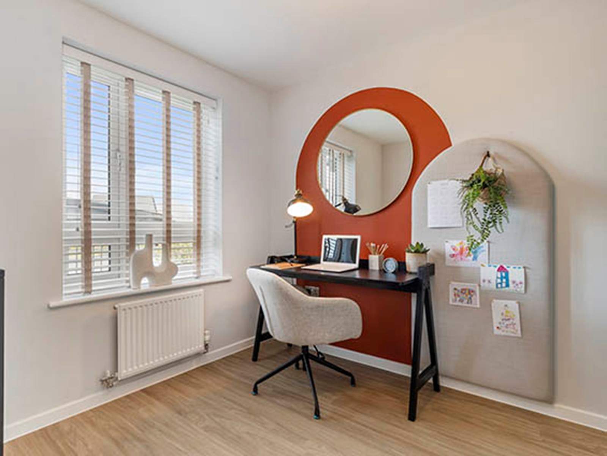
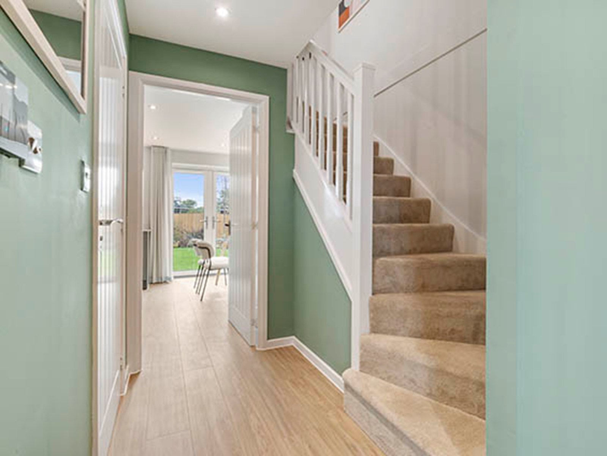
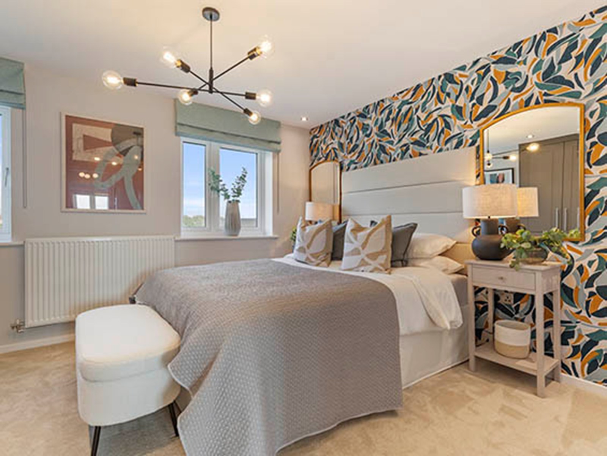
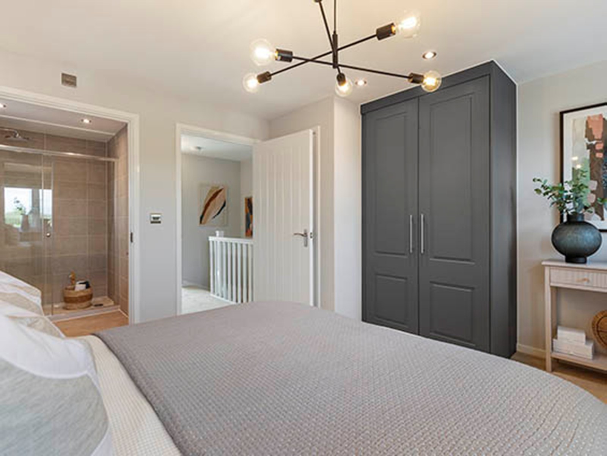
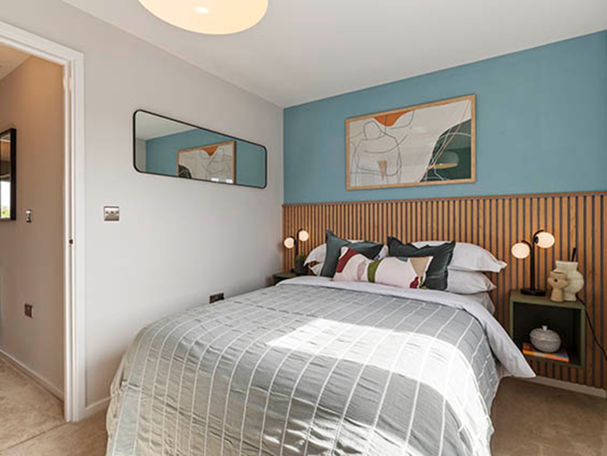
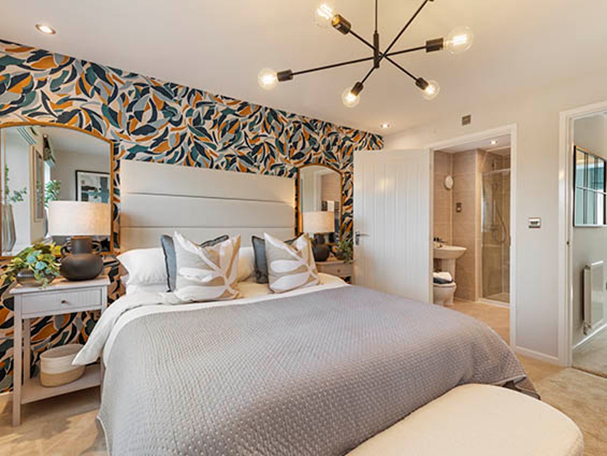
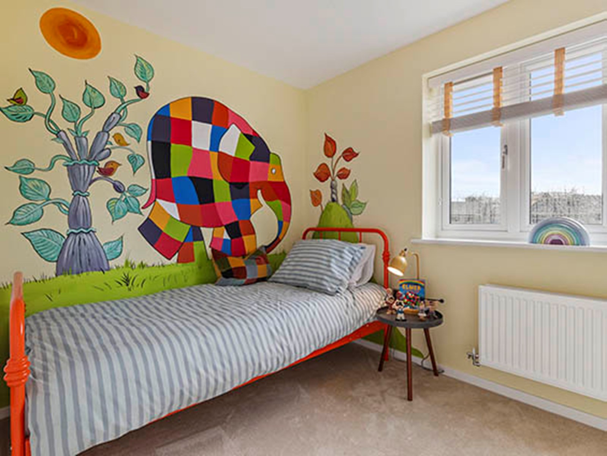
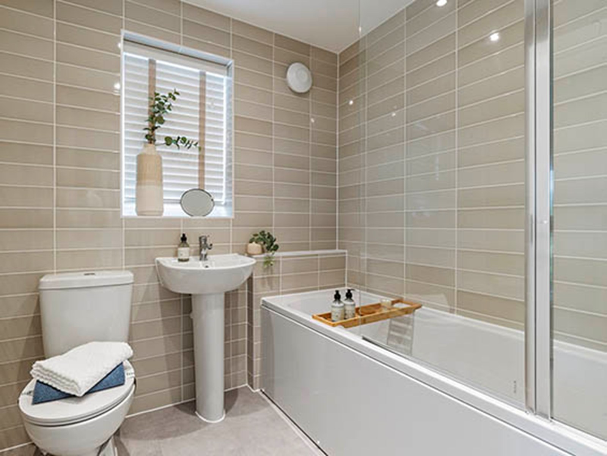
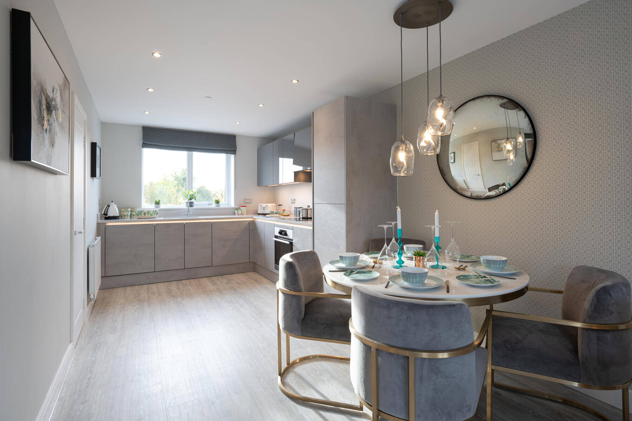
Discover what makes this home specialThe Ashdown at Hampton Green in Peterborough is a charming end-terrace home offering a practical layout and modern living spaces. This property features two well-sized bedrooms upstairs alongside a family bathroom, with a spacious living room and a separate study on the ground floor, ideal for remote working or additional living space. The kitchen and dining area at the rear open out to the garden, creating a bright and inviting environment for family meals and entertaining.
Situated in a growing development, this property benefits from a peaceful residential setting with easy access to local amenities and transport links. The garden faces south-east, ensuring pleasant morning and early afternoon sunlight, perfect for gardening enthusiasts or outdoor relaxation. This home is well-suited for first-time buyers, young families, or professionals looking for a comfortable and convenient lifestyle in Peterborough.
Property Features
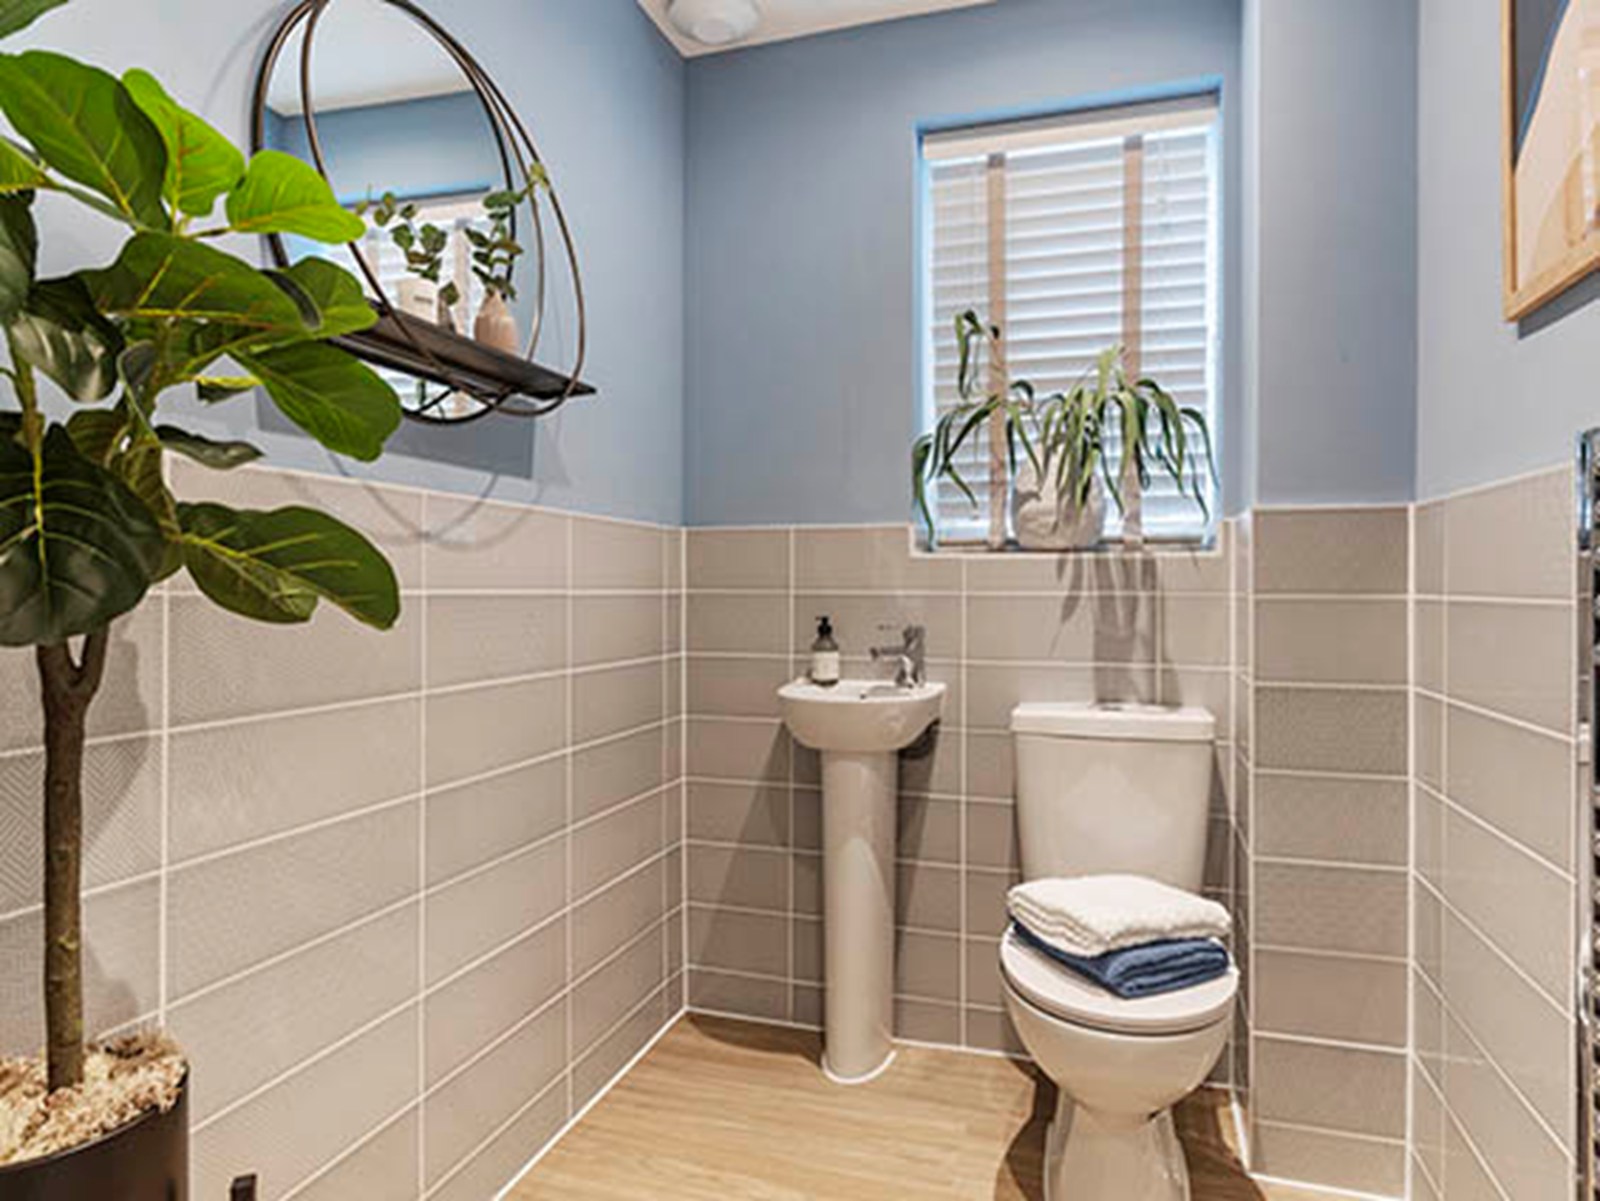
This end-terrace property boasts a thoughtfully designed layout with a dedicated study room, perfect for working from home or a quiet retreat. The separate dining room adjacent to the kitchen offers flexibility for family meals or entertaining guests. Modern fixtures and fittings throughout, including double glazing and gas central heating, ensure comfort and energy efficiency. The south-east facing garden enjoys good morning and early afternoon sun, enhancing outdoor living opportunities.
Local Amenities
The Ashdown benefits from proximity to excellent educational institutions such as Stanground Academy and Gunthorpe Primary School, making it an attractive option for families. The nearby Hampton Vale Shopping Centre and Tesco Superstore provide convenient access to everyday essentials and retail needs. Outdoor enthusiasts will appreciate the close location to Nene Park and Ferry Meadows Country Park, offering extensive green spaces and recreational facilities. Peterborough Station, just a short drive away, connects residents to London and other major cities, enhancing commuting options.
Estimate Calculator
Mortgage Calculator
Purchase Costs
Monthly Costs & Income
Mortgage Calculator
Purchase Costs
Monthly Costs
International Suitability
Analyzing...International Buyer Calculator
Purchase Costs (Non-UK Resident)
Monthly Costs & Income
Key Considerations for International Buyers
Investment Analytics
Key metrics for investors & buyersProperty Value Projection
Based on 2.1% annual growthMonthly Rental Income
Based on 3.8% annual growthFloorplans
Ground Floor
 Ground Floor
 First Floor
 Second Floor
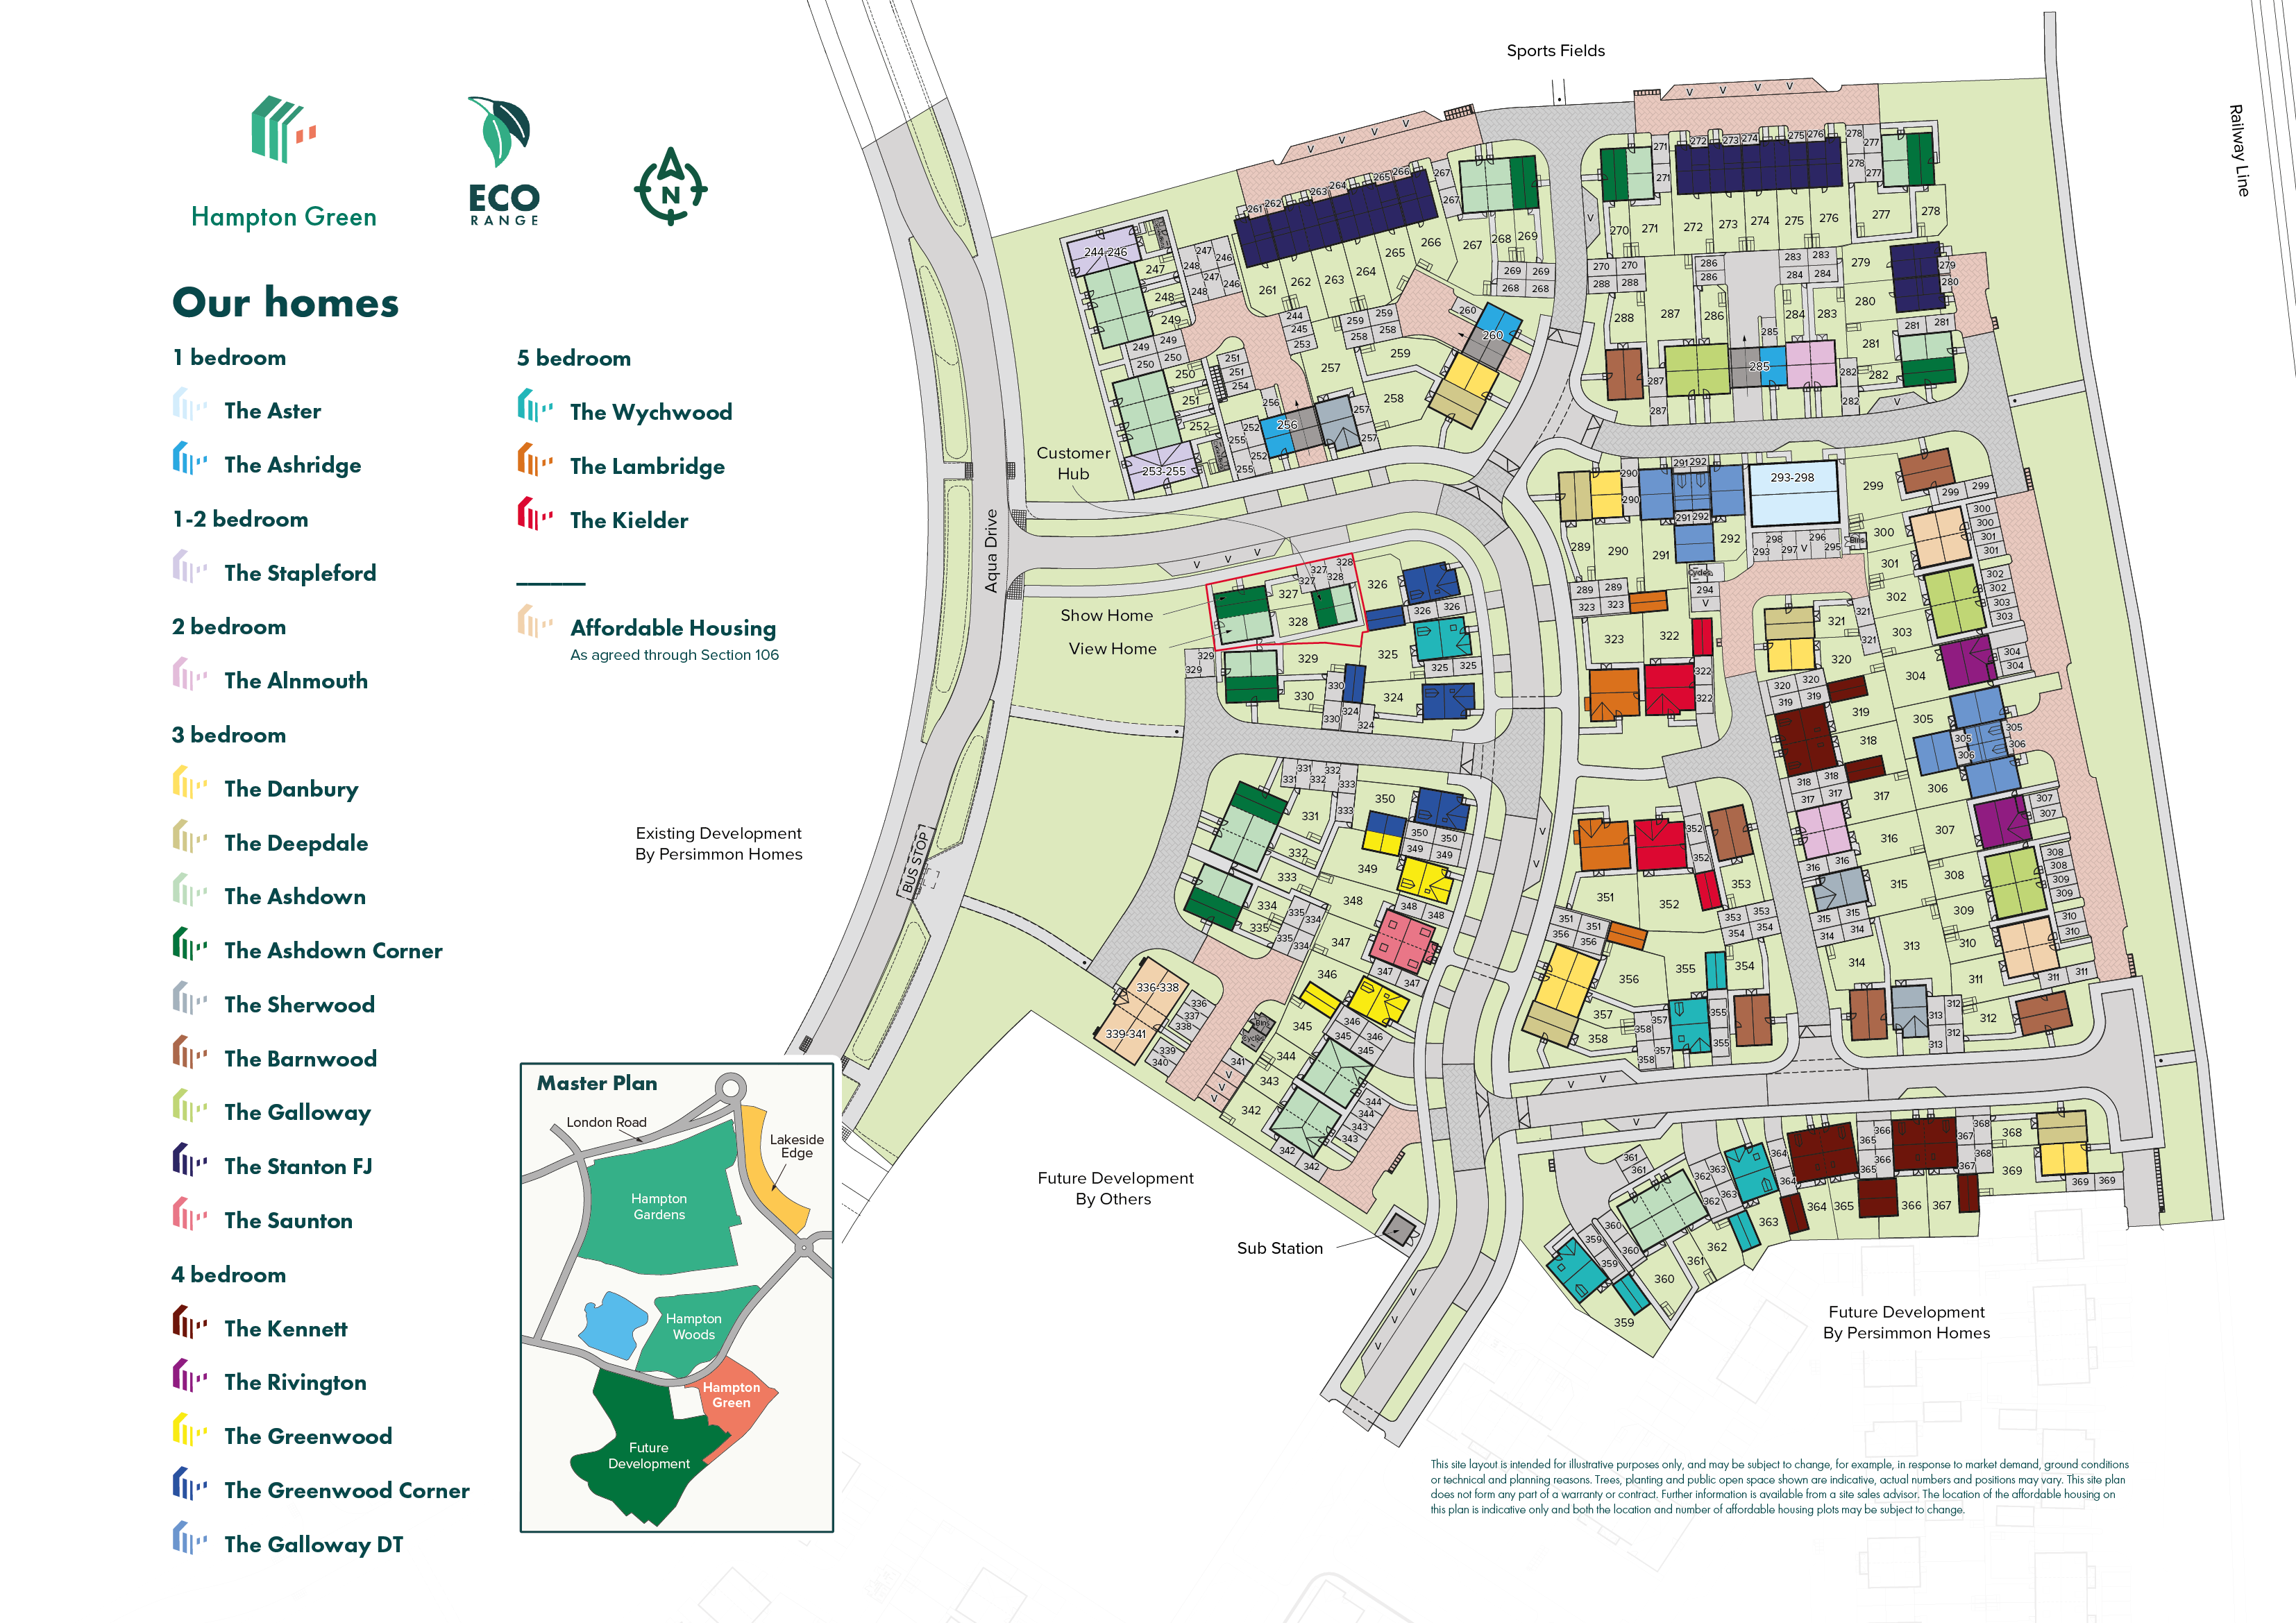
Site Plan
Location
Commute Time Planner
Sun Path & Natural LightAI generated - Estimated
Room-by-Room Light Analysis
Location Scores
Future Developments Nearby
Loading location insights...
Similar Properties


Explore More
Latest Insights & Guides
Expert advice on buying new build homes, market trends, and property investment
New Build Rental Yields by City 2026: Where to Invest for the Best Returns Across the UK
City-by-city analysis of new build rental yields across the UK for 2026, with average prices, rents, gross and net yield...
Read moreArmed Forces Help to Buy Scheme for New Build Homes
The Armed Forces Help to Buy scheme offers serving military personnel an interest-free loan of up to 50% of their salary...
Read moreNew Build Utility Bills and Running Costs: What to Expect
A complete guide to the running costs of new build homes in the UK. Discover what to expect for energy bills, council ta...
Read more