About This Property
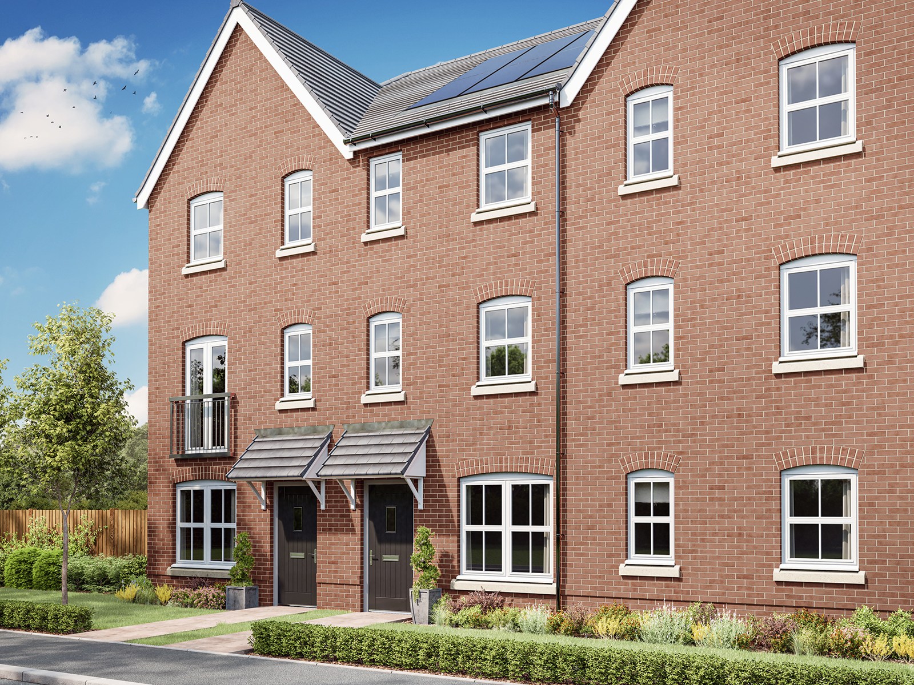
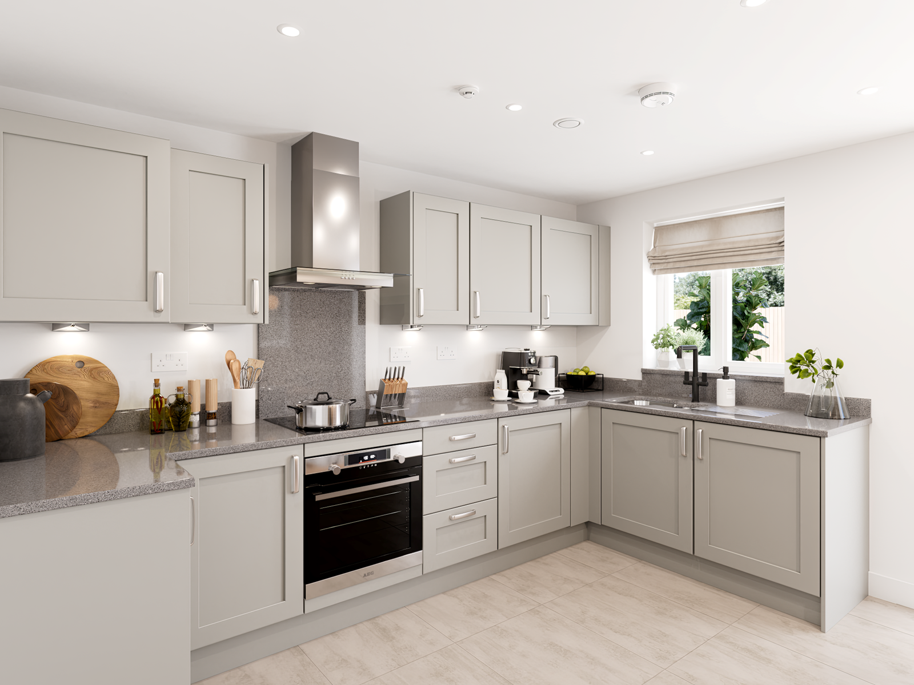
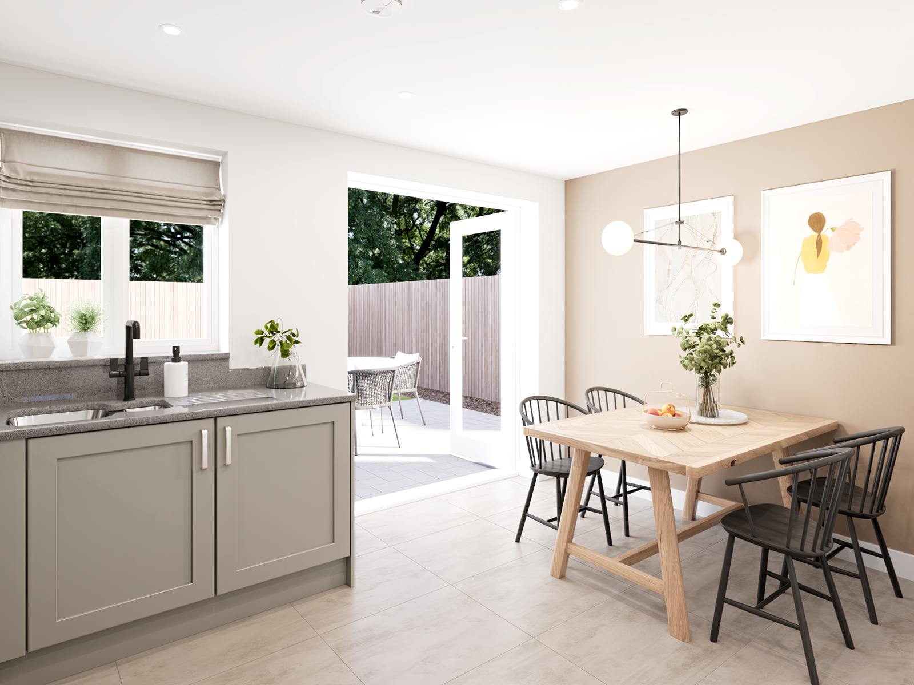
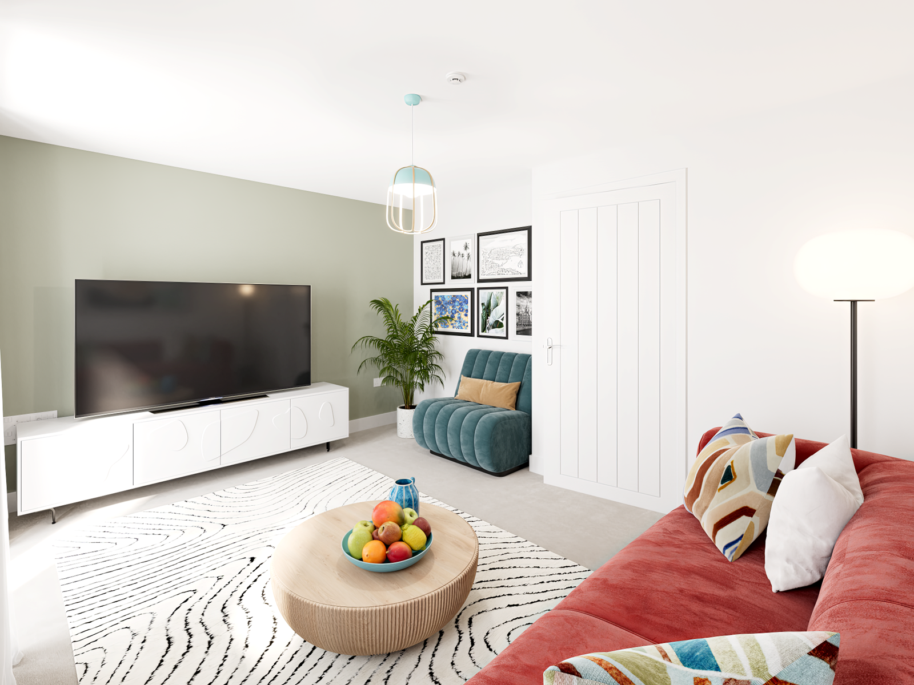
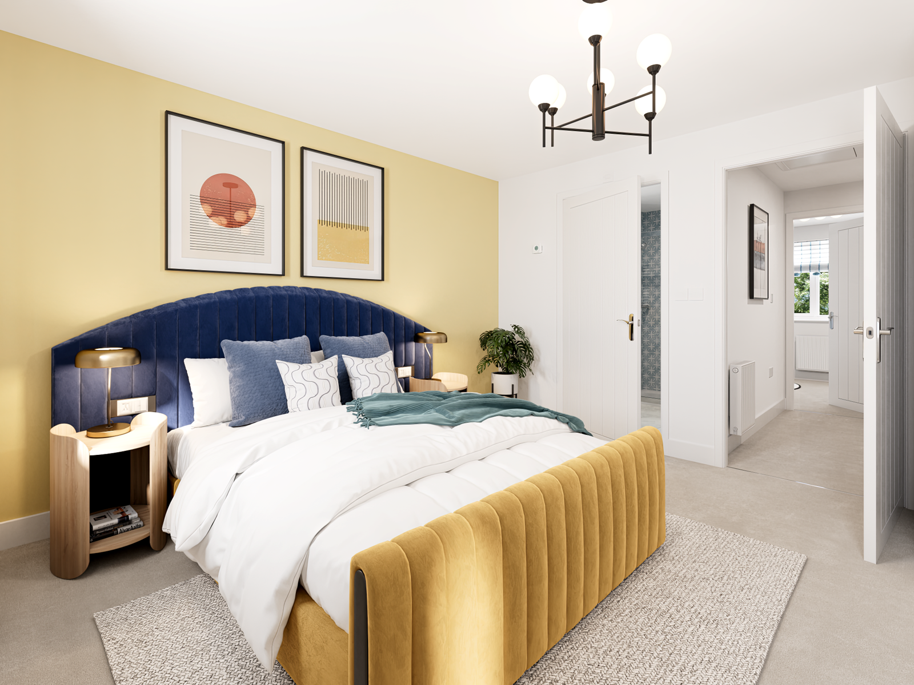
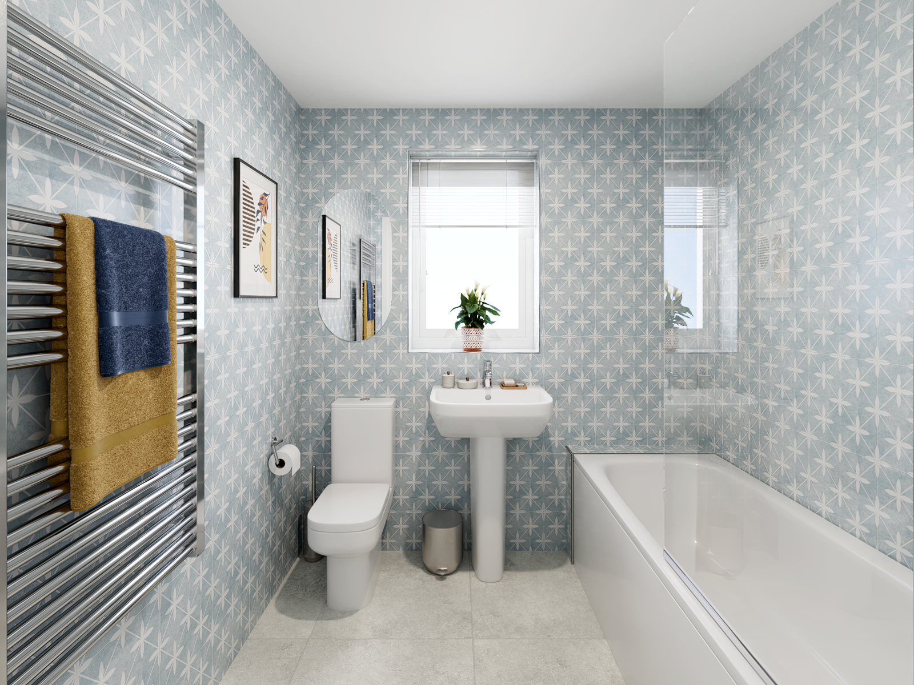
Discover what makes this home specialThe Ashdown is a thoughtfully designed mid-terrace home located in the thriving Hampton Green development in Peterborough. Offering three well-proportioned bedrooms and two bathrooms, this property is ideal for families or professionals seeking a balance of comfort and functionality. The ground floor features a versatile study, a convenient WC, and an open-plan kitchen and dining area with French doors leading to the rear garden, perfect for indoor-outdoor living and entertaining. Upstairs, the spacious living room benefits from natural light and garden views, complemented by a family bathroom and three bedrooms, including a generously sized Bedroom 3.
Situated in the PE7 8ZD postcode, this home enjoys excellent connectivity and access to local amenities, making it a desirable location for homeowners and investors alike. The garden faces a south-west aspect, ensuring ample sunlight during the afternoon and evening, enhancing the outdoor space for relaxation and social gatherings. With its modern layout and strategic positioning within the development, The Ashdown provides a comfortable and practical living environment in one of Peterborough’s growing residential areas.
Property Features
This property boasts a south-west facing garden that captures afternoon and evening sunlight, ideal for outdoor enjoyment. The inclusion of a dedicated study room offers flexibility for home working or a quiet retreat. The open-plan kitchen and dining area with French doors enhances the living space, creating a bright and airy environment. Practical features such as a ground floor WC and multiple storage cupboards add convenience and functionality to everyday living.
Local Amenities
The Ashdown benefits from proximity to well-regarded educational institutions including Stanground Academy and Hampton Hargate Primary School, making it suitable for families with children. Peterborough Station provides excellent rail connections to London and the East Midlands, enhancing commuter convenience. Nearby retail options at Hampton Vale Retail Park and recreational opportunities at Ferry Meadows Country Park offer a balanced lifestyle. Local GP surgeries and regular bus routes further support daily living needs and connectivity within the city.
Estimate Calculator
Mortgage Calculator
Purchase Costs
Monthly Costs & Income
Mortgage Calculator
Purchase Costs
Monthly Costs
International Suitability
Analyzing...International Buyer Calculator
Purchase Costs (Non-UK Resident)
Monthly Costs & Income
Key Considerations for International Buyers
Investment Analytics
Key metrics for investors & buyersProperty Value Projection
Based on 2.1% annual growthMonthly Rental Income
Based on 3.8% annual growthFloorplans
Ground Floor
 Ground Floor
 First Floor
 Second Floor
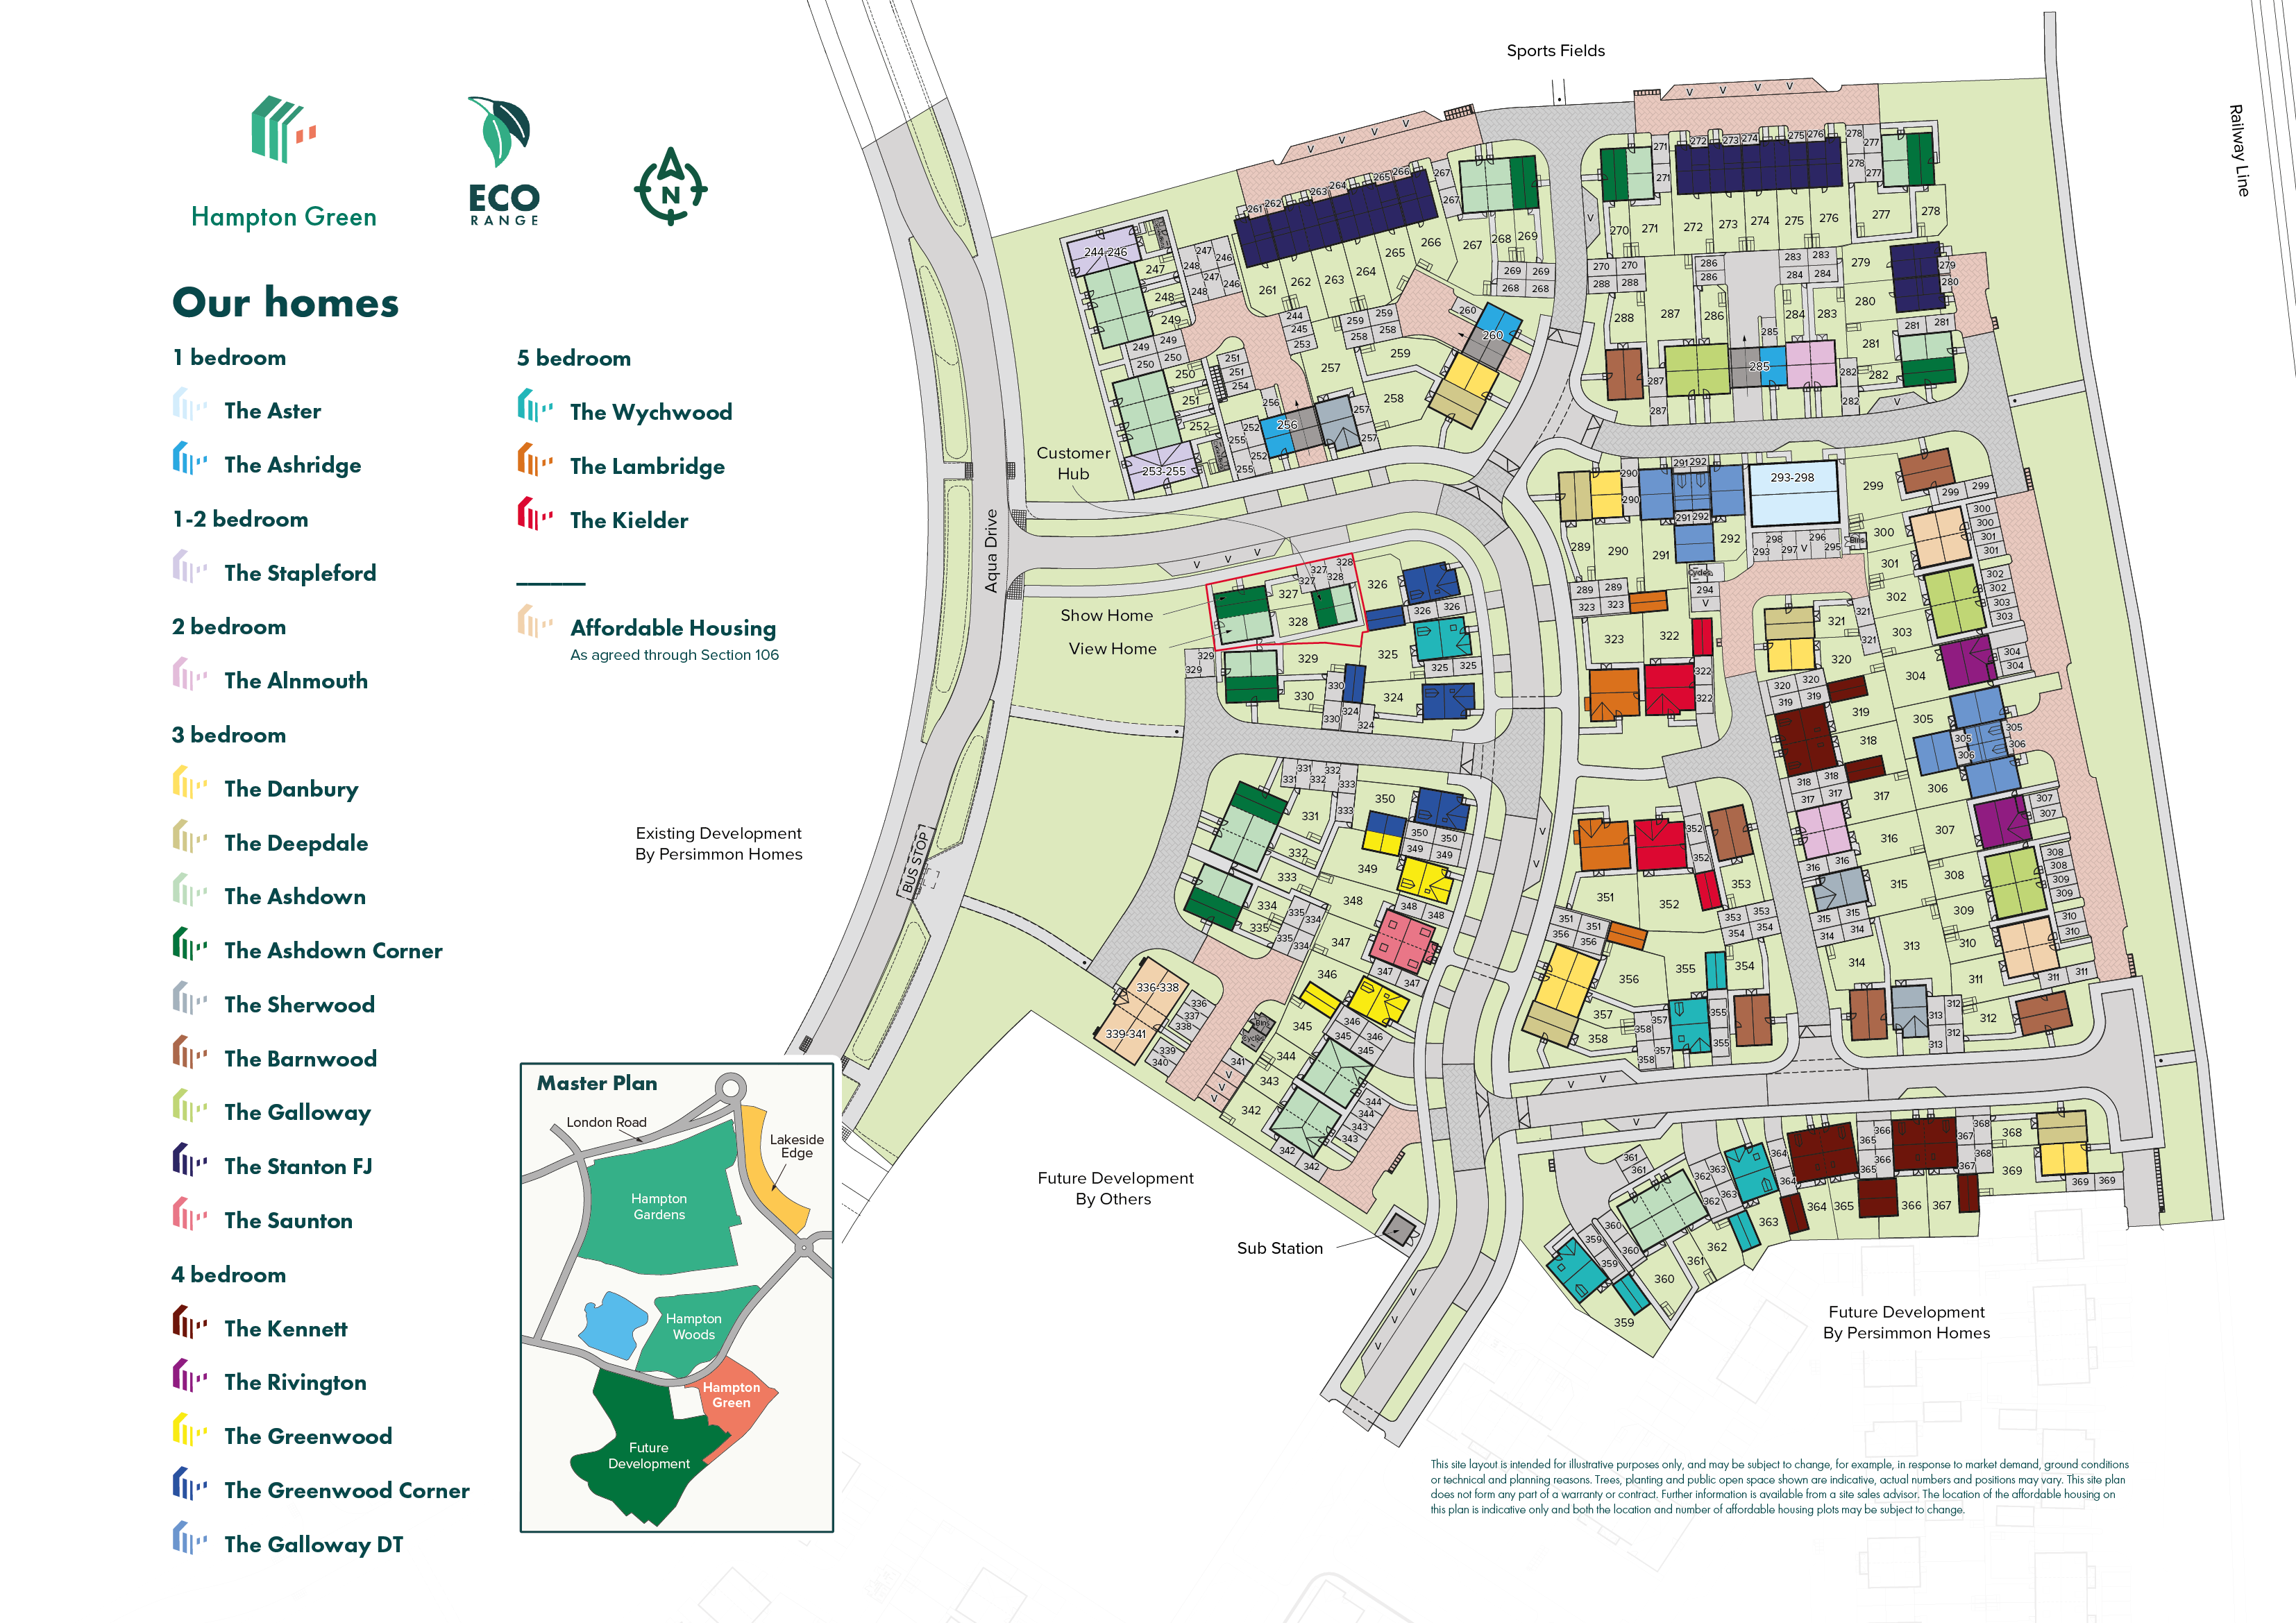
Site Plan
Location
Commute Time Planner
Sun Path & Natural LightAI generated - Estimated
Room-by-Room Light Analysis
Location Scores
Future Developments Nearby
Loading location insights...
Similar Properties



Explore More
Latest Insights & Guides
Expert advice on buying new build homes, market trends, and property investment
New Build Homes in Wales: Regional Guide
Discover new build homes across Wales, from Cardiff and Swansea to Newport and the Valleys. Our guide covers Help to Buy...
Read moreHow Developers Are Meeting the Future Homes Standard
Explore how UK housebuilders are preparing for the Future Homes Standard 2025, from Part L upgrades and heat pump rollou...
Read moreSmart Home Features in New Build Homes: What Works, What Doesn't, What's Standard, and What's Actually Worth the Upgrade
A comprehensive UK guide to smart home features in new builds for 2025-2026. Covers what comes as standard, developer up...
Read more