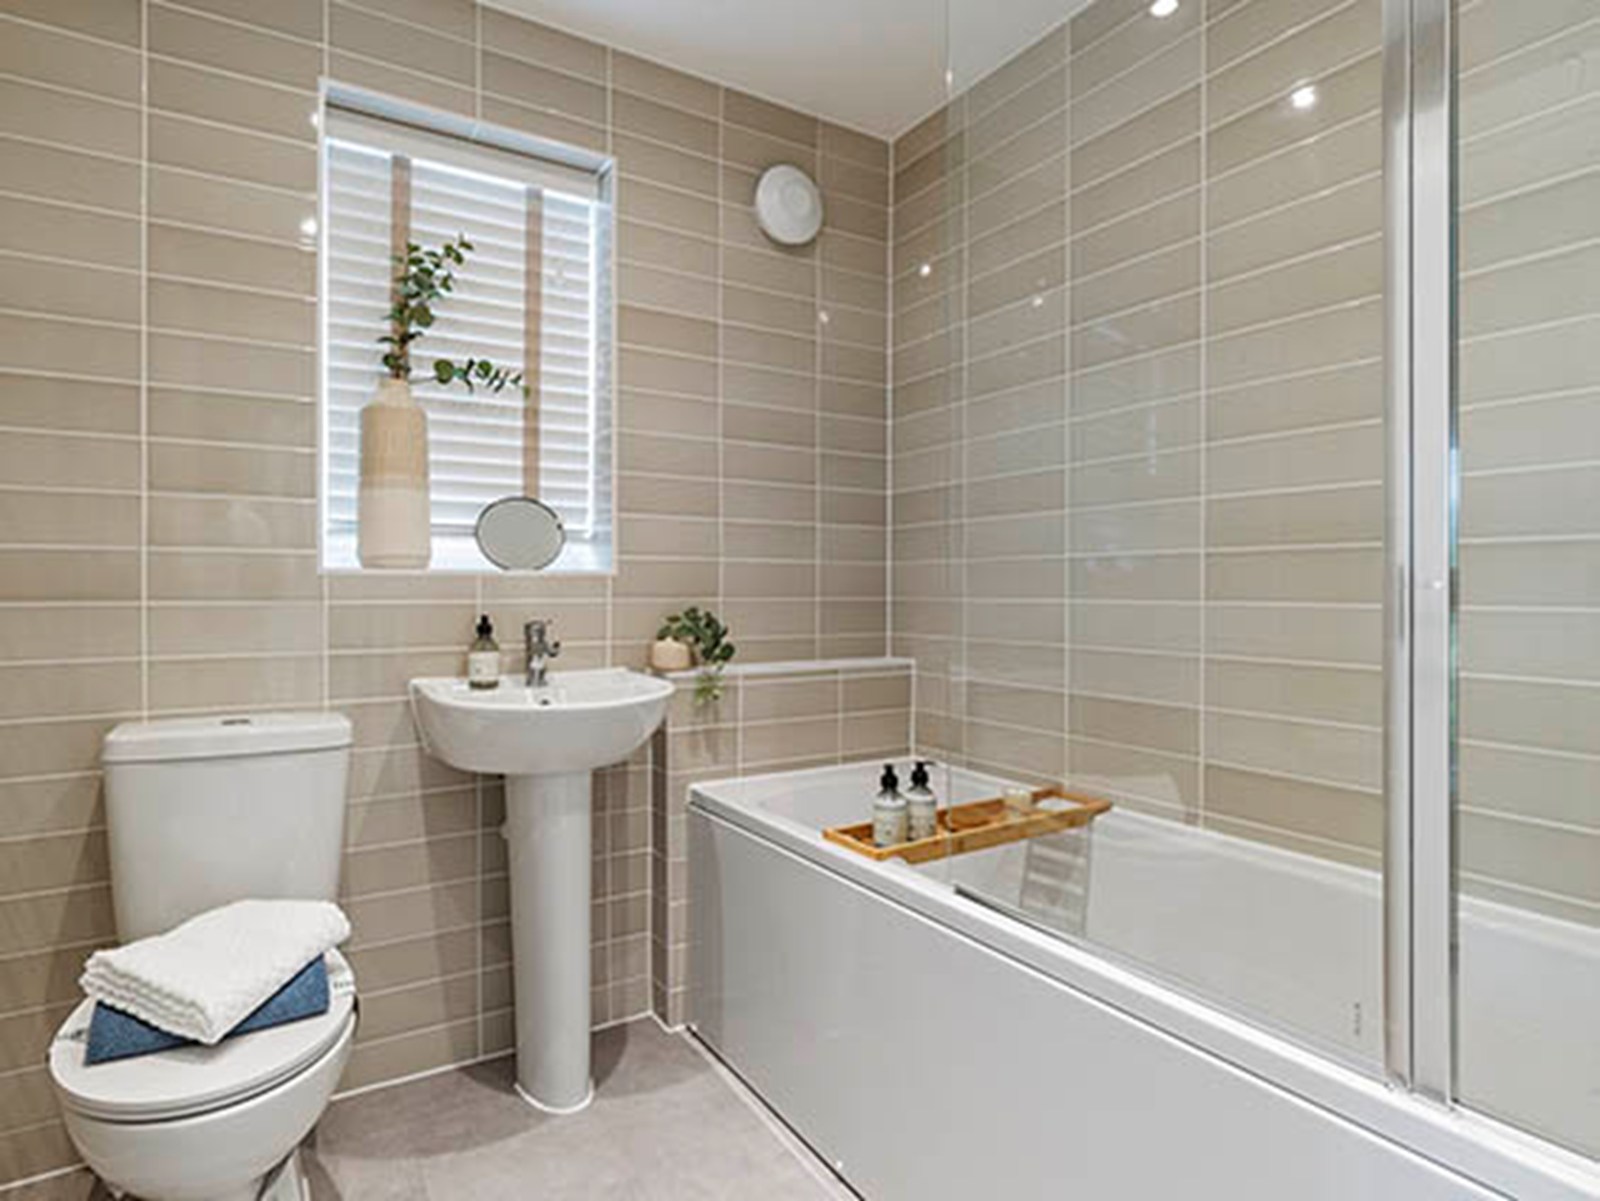
About This Property
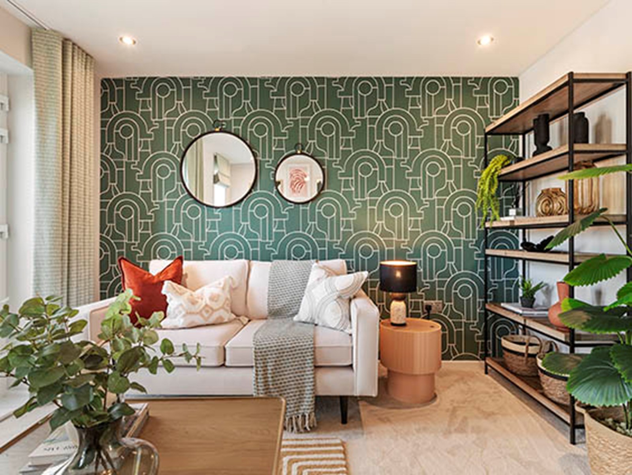
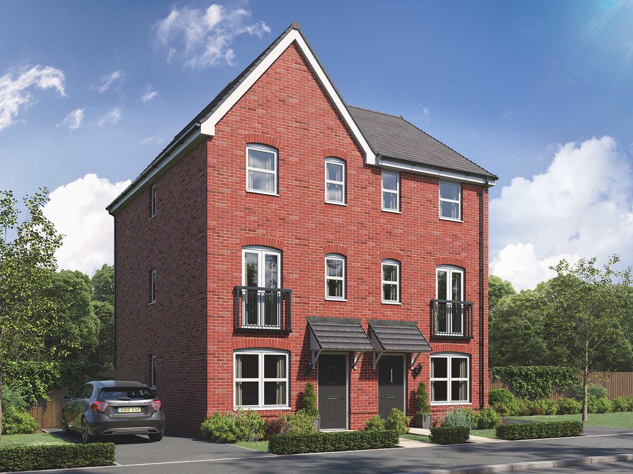
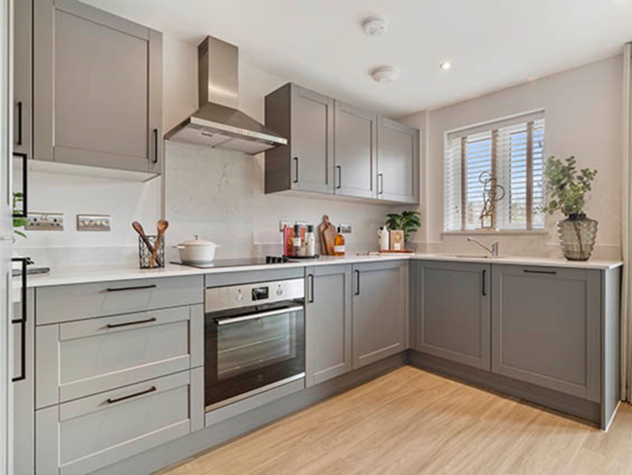
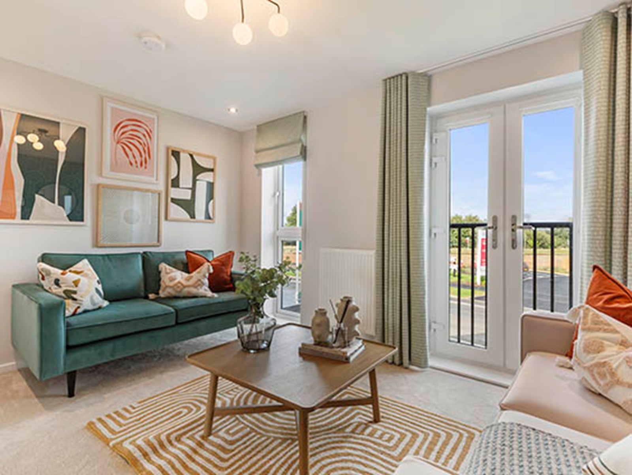
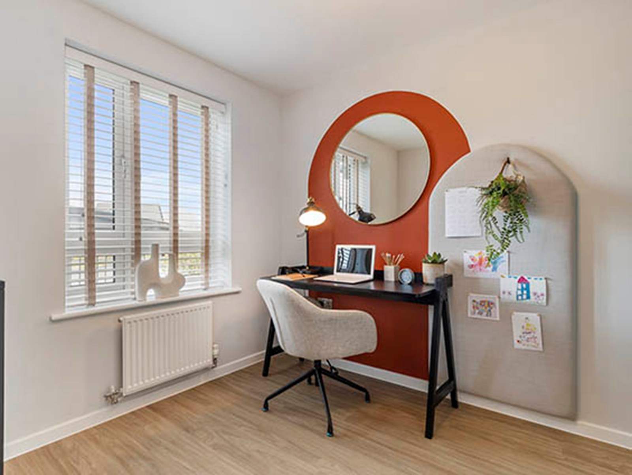
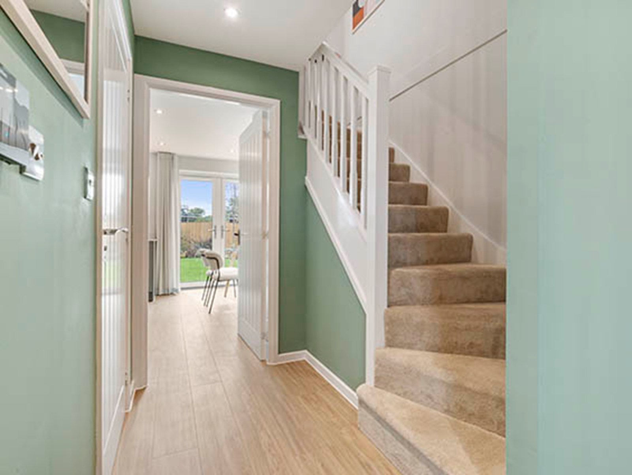
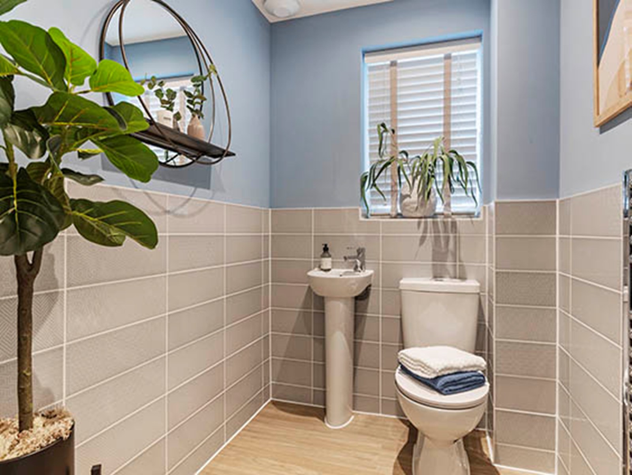
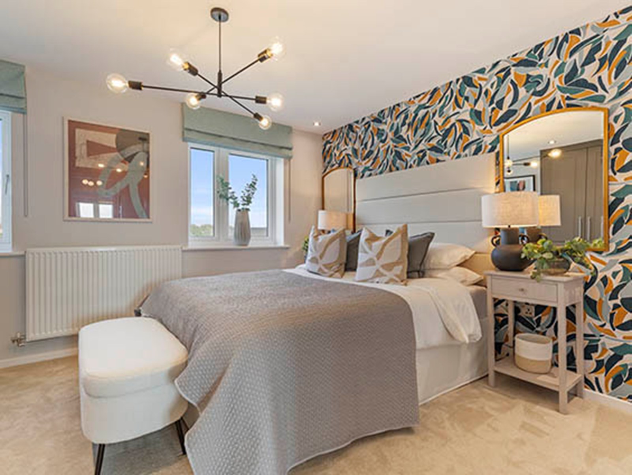
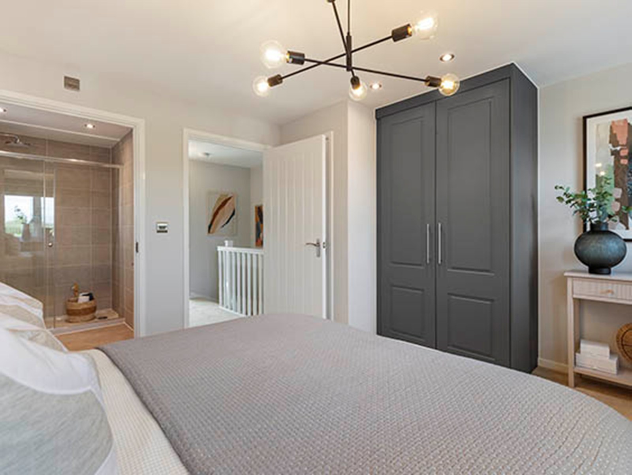
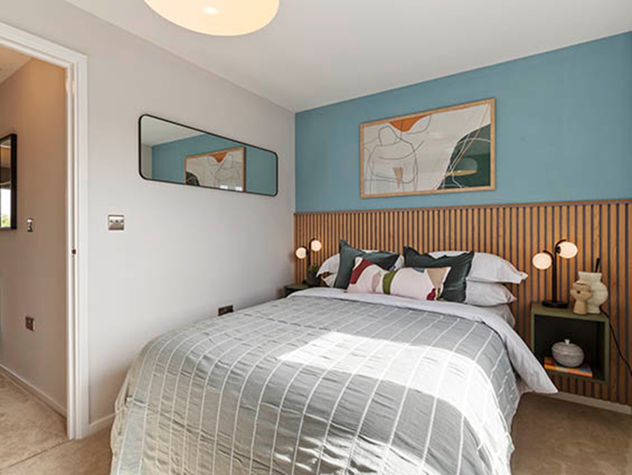
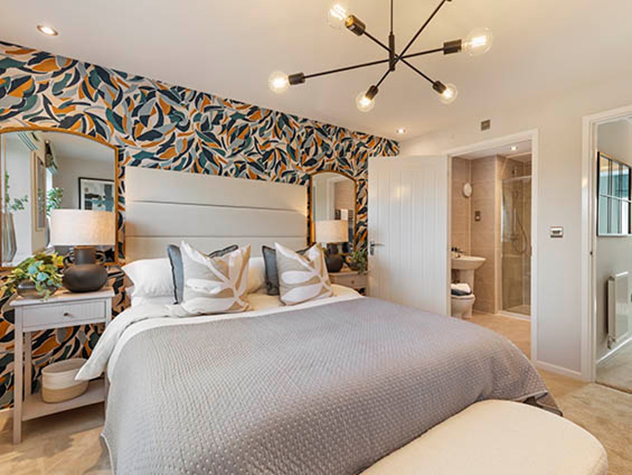
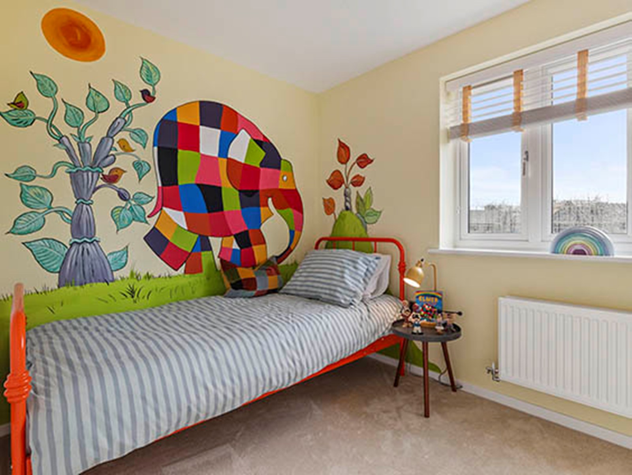

Discover what makes this home specialThe Ashdown is a charming end-terrace home located in the thriving Hampton Green development in Peterborough. This property offers a practical layout with two well-sized bedrooms upstairs, complemented by a family bathroom and a spacious living room that opens onto the rear garden. The ground floor also features a separate study, ideal for remote work or quiet hobbies, alongside a convenient WC and a kitchen-dining area with French doors leading to the garden, creating a bright and airy environment. The property is perfect for small families or professionals seeking a comfortable, modern home with versatile living spaces.
Situated in the PE7 8ZD postcode, this home benefits from proximity to excellent local amenities, including reputable schools such as Hampton Hargate Primary School and The Voyager Academy. Transport links are strong, with easy access to Peterborough railway station, providing direct routes to London and the East Midlands. The surrounding area offers ample green spaces and sports fields, supporting an active lifestyle. Overall, The Ashdown combines practical living with a convenient location, making it a highly desirable choice in the Peterborough property market.
Property Features
This property stands out with its functional layout, offering two bedrooms upstairs and a separate study on the ground floor, providing flexibility for work or leisure. The kitchen-dining room benefits from natural light through French doors opening to the garden, enhancing indoor-outdoor living. Additional conveniences include a ground floor WC and multiple storage cupboards, maximizing space efficiency. The end-terrace position often means fewer neighbours on one side, adding privacy and a quieter environment.
Local Amenities
The Ashdown is located in a well-served area of Peterborough with access to quality education options such as Hampton Hargate Primary School and The Voyager Academy, both highly regarded in the community. Commuters benefit from the nearby Peterborough railway station, offering frequent services to London and other major cities. Daily needs are met by the Tesco Superstore and local shops, while outdoor enthusiasts can enjoy Hampton Nature Reserve and the Hampton Sports Centre. Regular bus routes connect the development to wider Peterborough, enhancing connectivity and convenience.
Estimate Calculator
Mortgage Calculator
Purchase Costs
Monthly Costs & Income
Mortgage Calculator
Purchase Costs
Monthly Costs
International Suitability
Moderate OpportunityInternational Buyer Calculator
Purchase Costs (Non-UK Resident)
Monthly Costs & Income
Key Considerations for International Buyers
Investment Analytics
Key metrics for investors & buyersProperty Value Projection
Based on 2.1% annual growthMonthly Rental Income
Based on 3.8% annual growthFloorplans
Ground Floor
 Ground Floor
 First Floor
 Second Floor
Site Plan
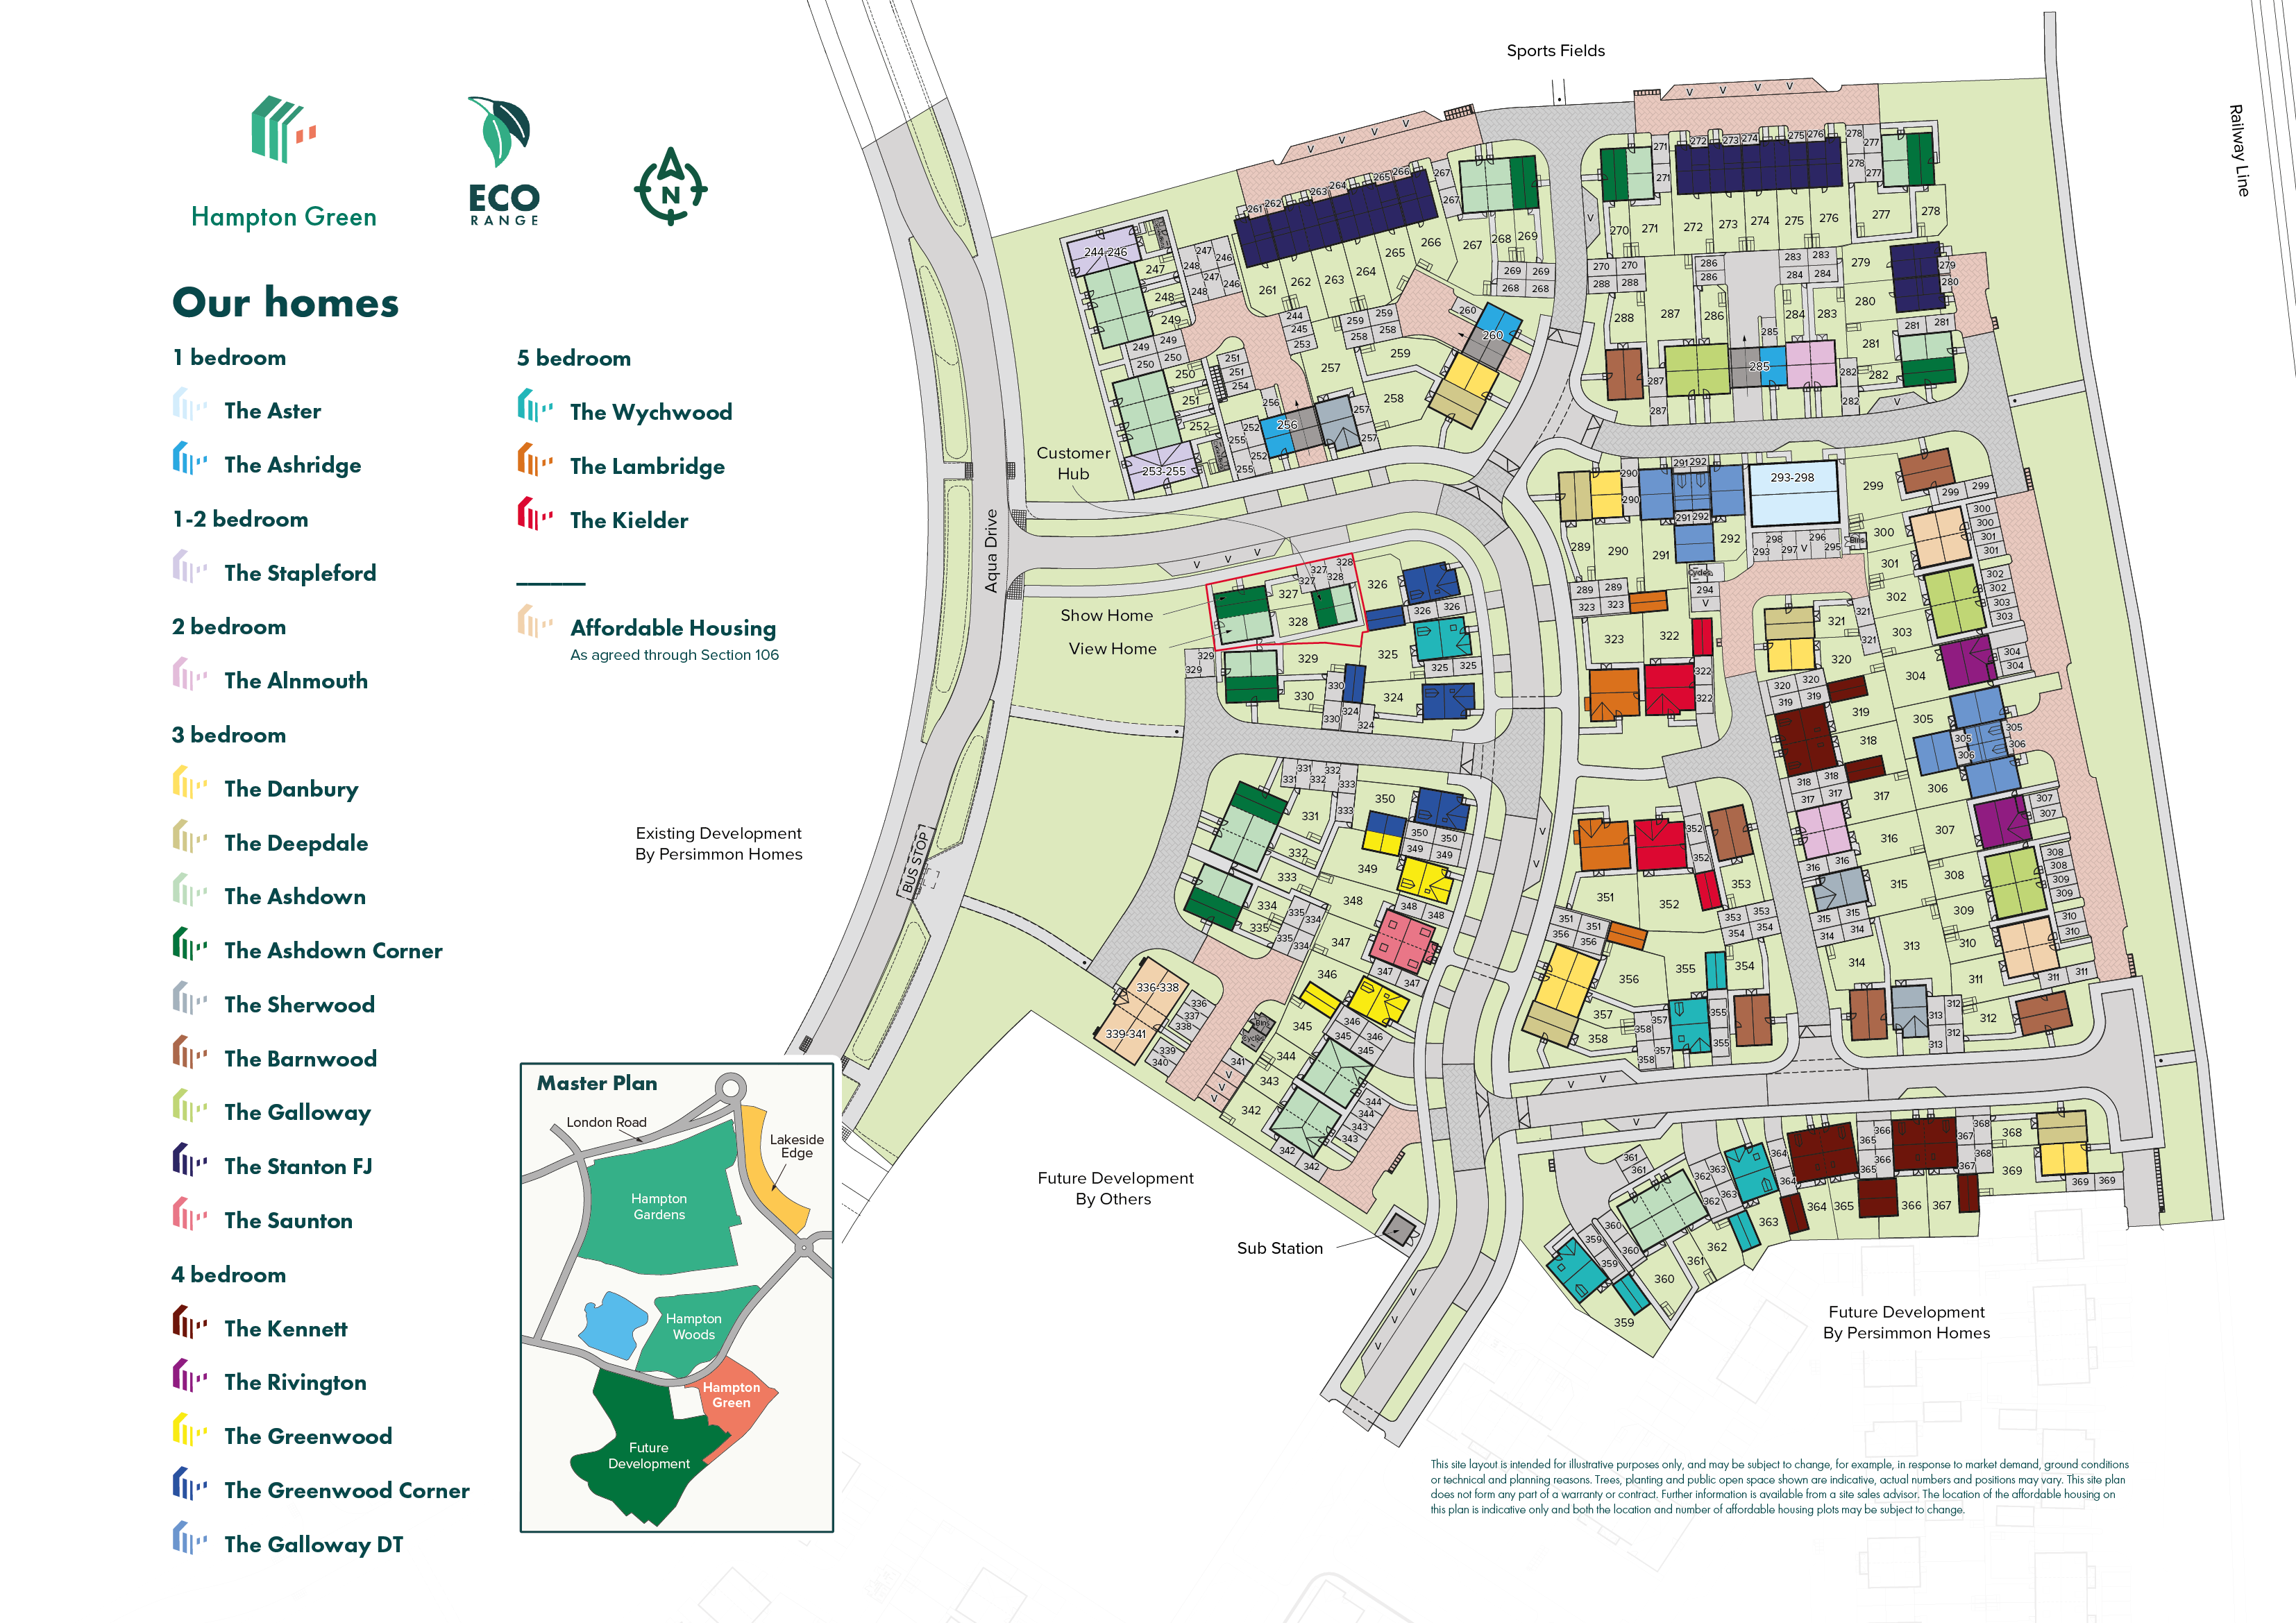
Location
Commute Time Planner
Sun Path & Natural LightAI generated - Estimated
Room-by-Room Light Analysis
Location Scores
Future Developments Nearby
Loading location insights...
Similar Properties

Explore More
Latest Insights & Guides
Expert advice on buying new build homes, market trends, and property investment
How to Maintain Your New Build Warranty Coverage
Protect your new build warranty with this complete UK guide. Covers NHBC Buildmark, LABC, Premier Guarantee warranties, ...
Read moreHow Developers Are Meeting the Future Homes Standard
Explore how UK housebuilders are preparing for the Future Homes Standard 2025, from Part L upgrades and heat pump rollou...
Read moreGreen Mortgages: Better Rates for Energy-Efficient New Builds
Discover how green mortgages reward energy-efficient new build homes with lower interest rates, cashback incentives, and...
Read more