
About This Property
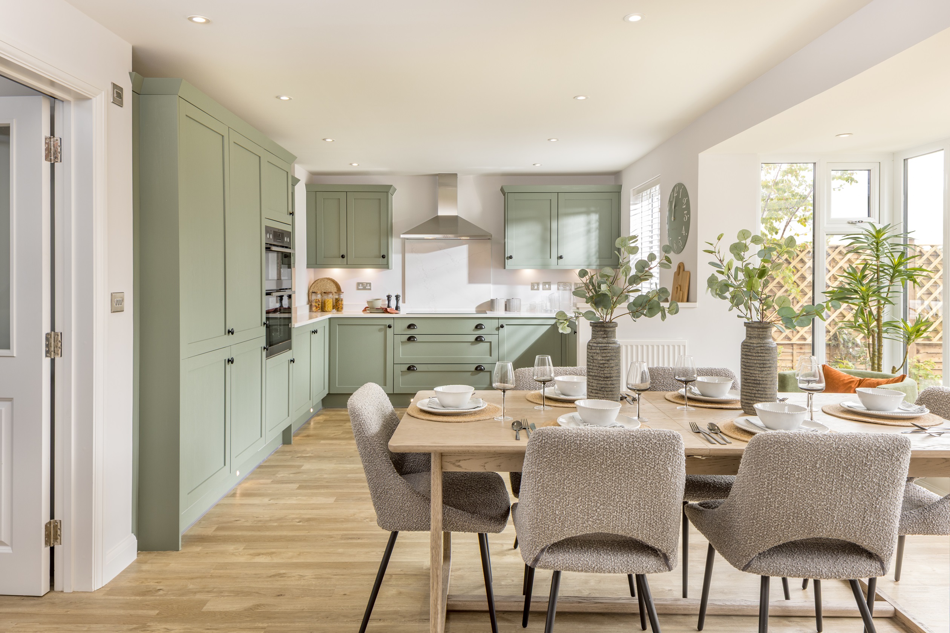
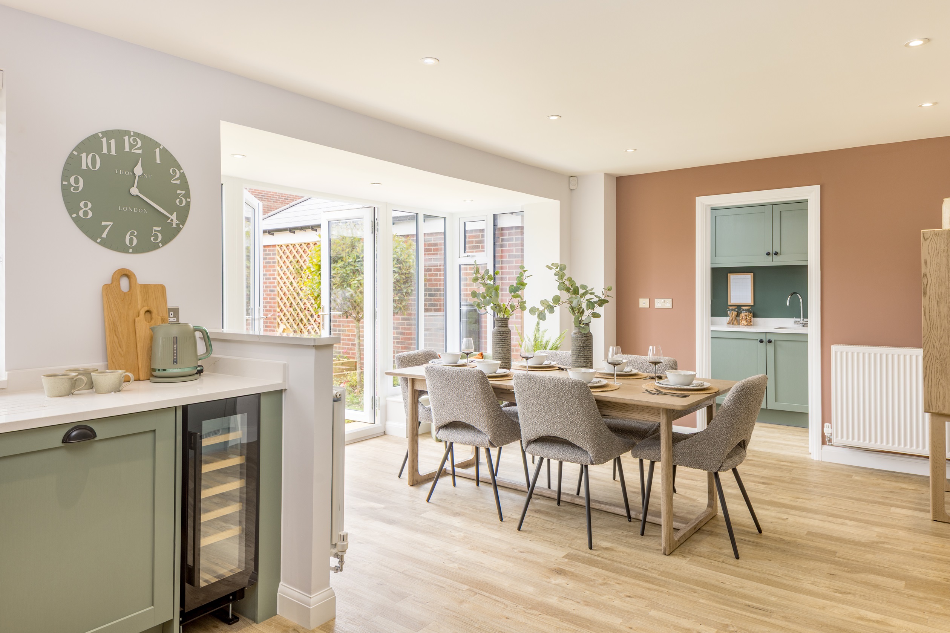
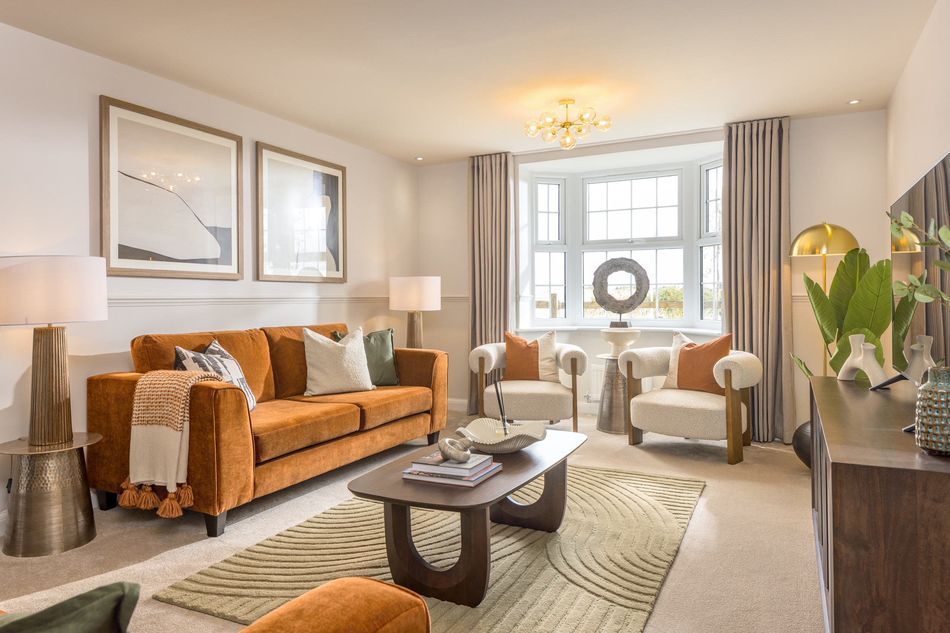

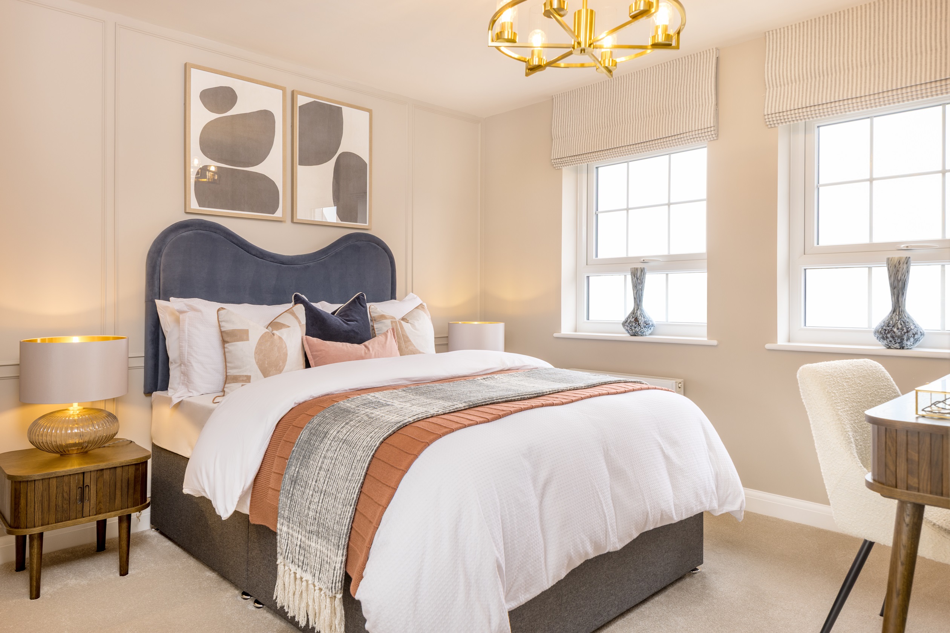
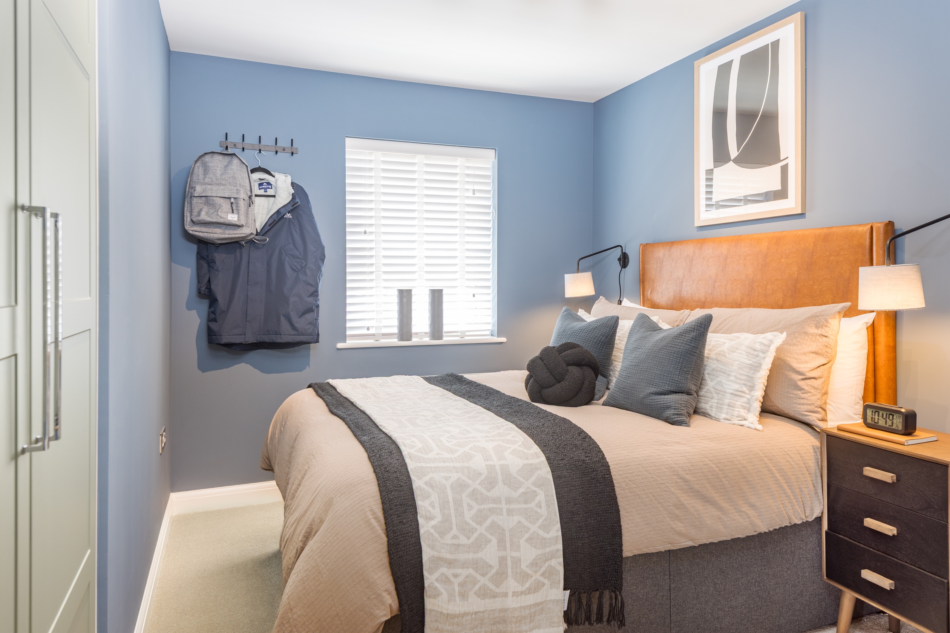
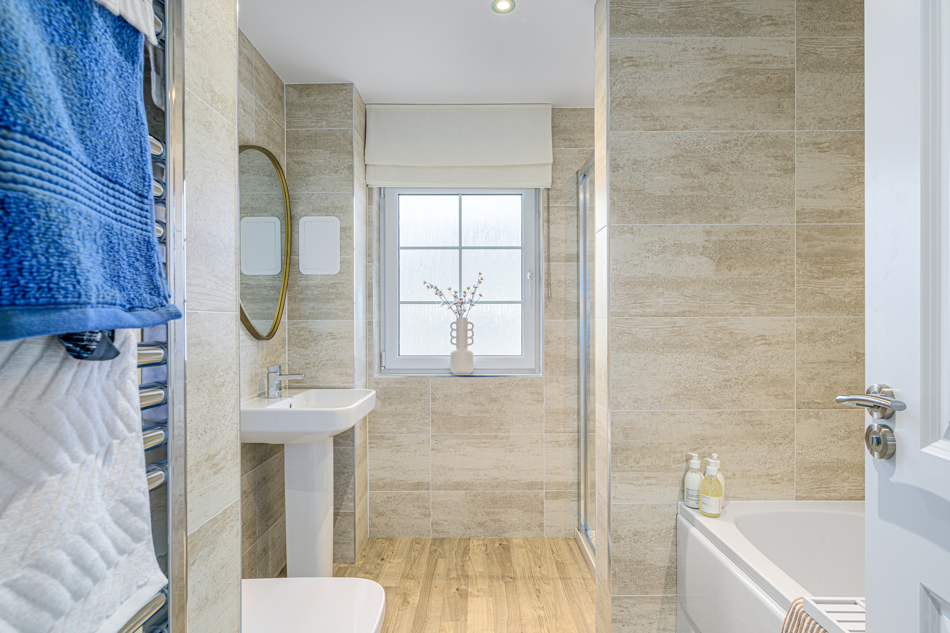
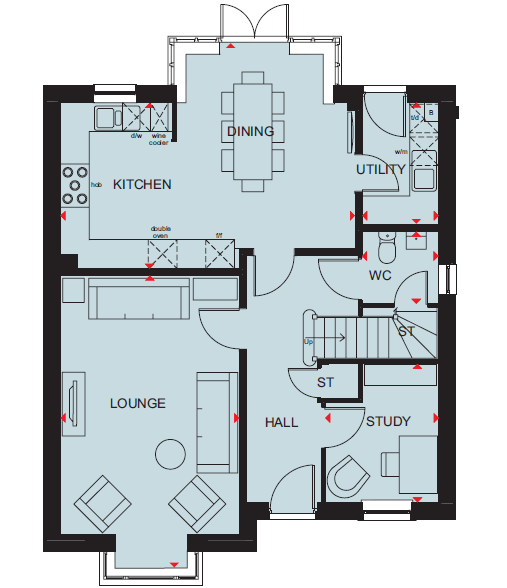
Discover what makes this home specialThe Holden is a spacious and thoughtfully designed four-bedroom family home located in the desirable Chesterfield area. Boasting a generous open-plan kitchen and dining area with access to the rear garden, this property offers a perfect blend of modern living and comfort. The lounge provides a cozy yet elegant space for relaxation, while the study offers flexibility for home working or quiet reading. Upstairs, the master bedroom benefits from a private en-suite, complemented by three additional bedrooms and a family bathroom, making it ideal for growing families or guests.
Property Features
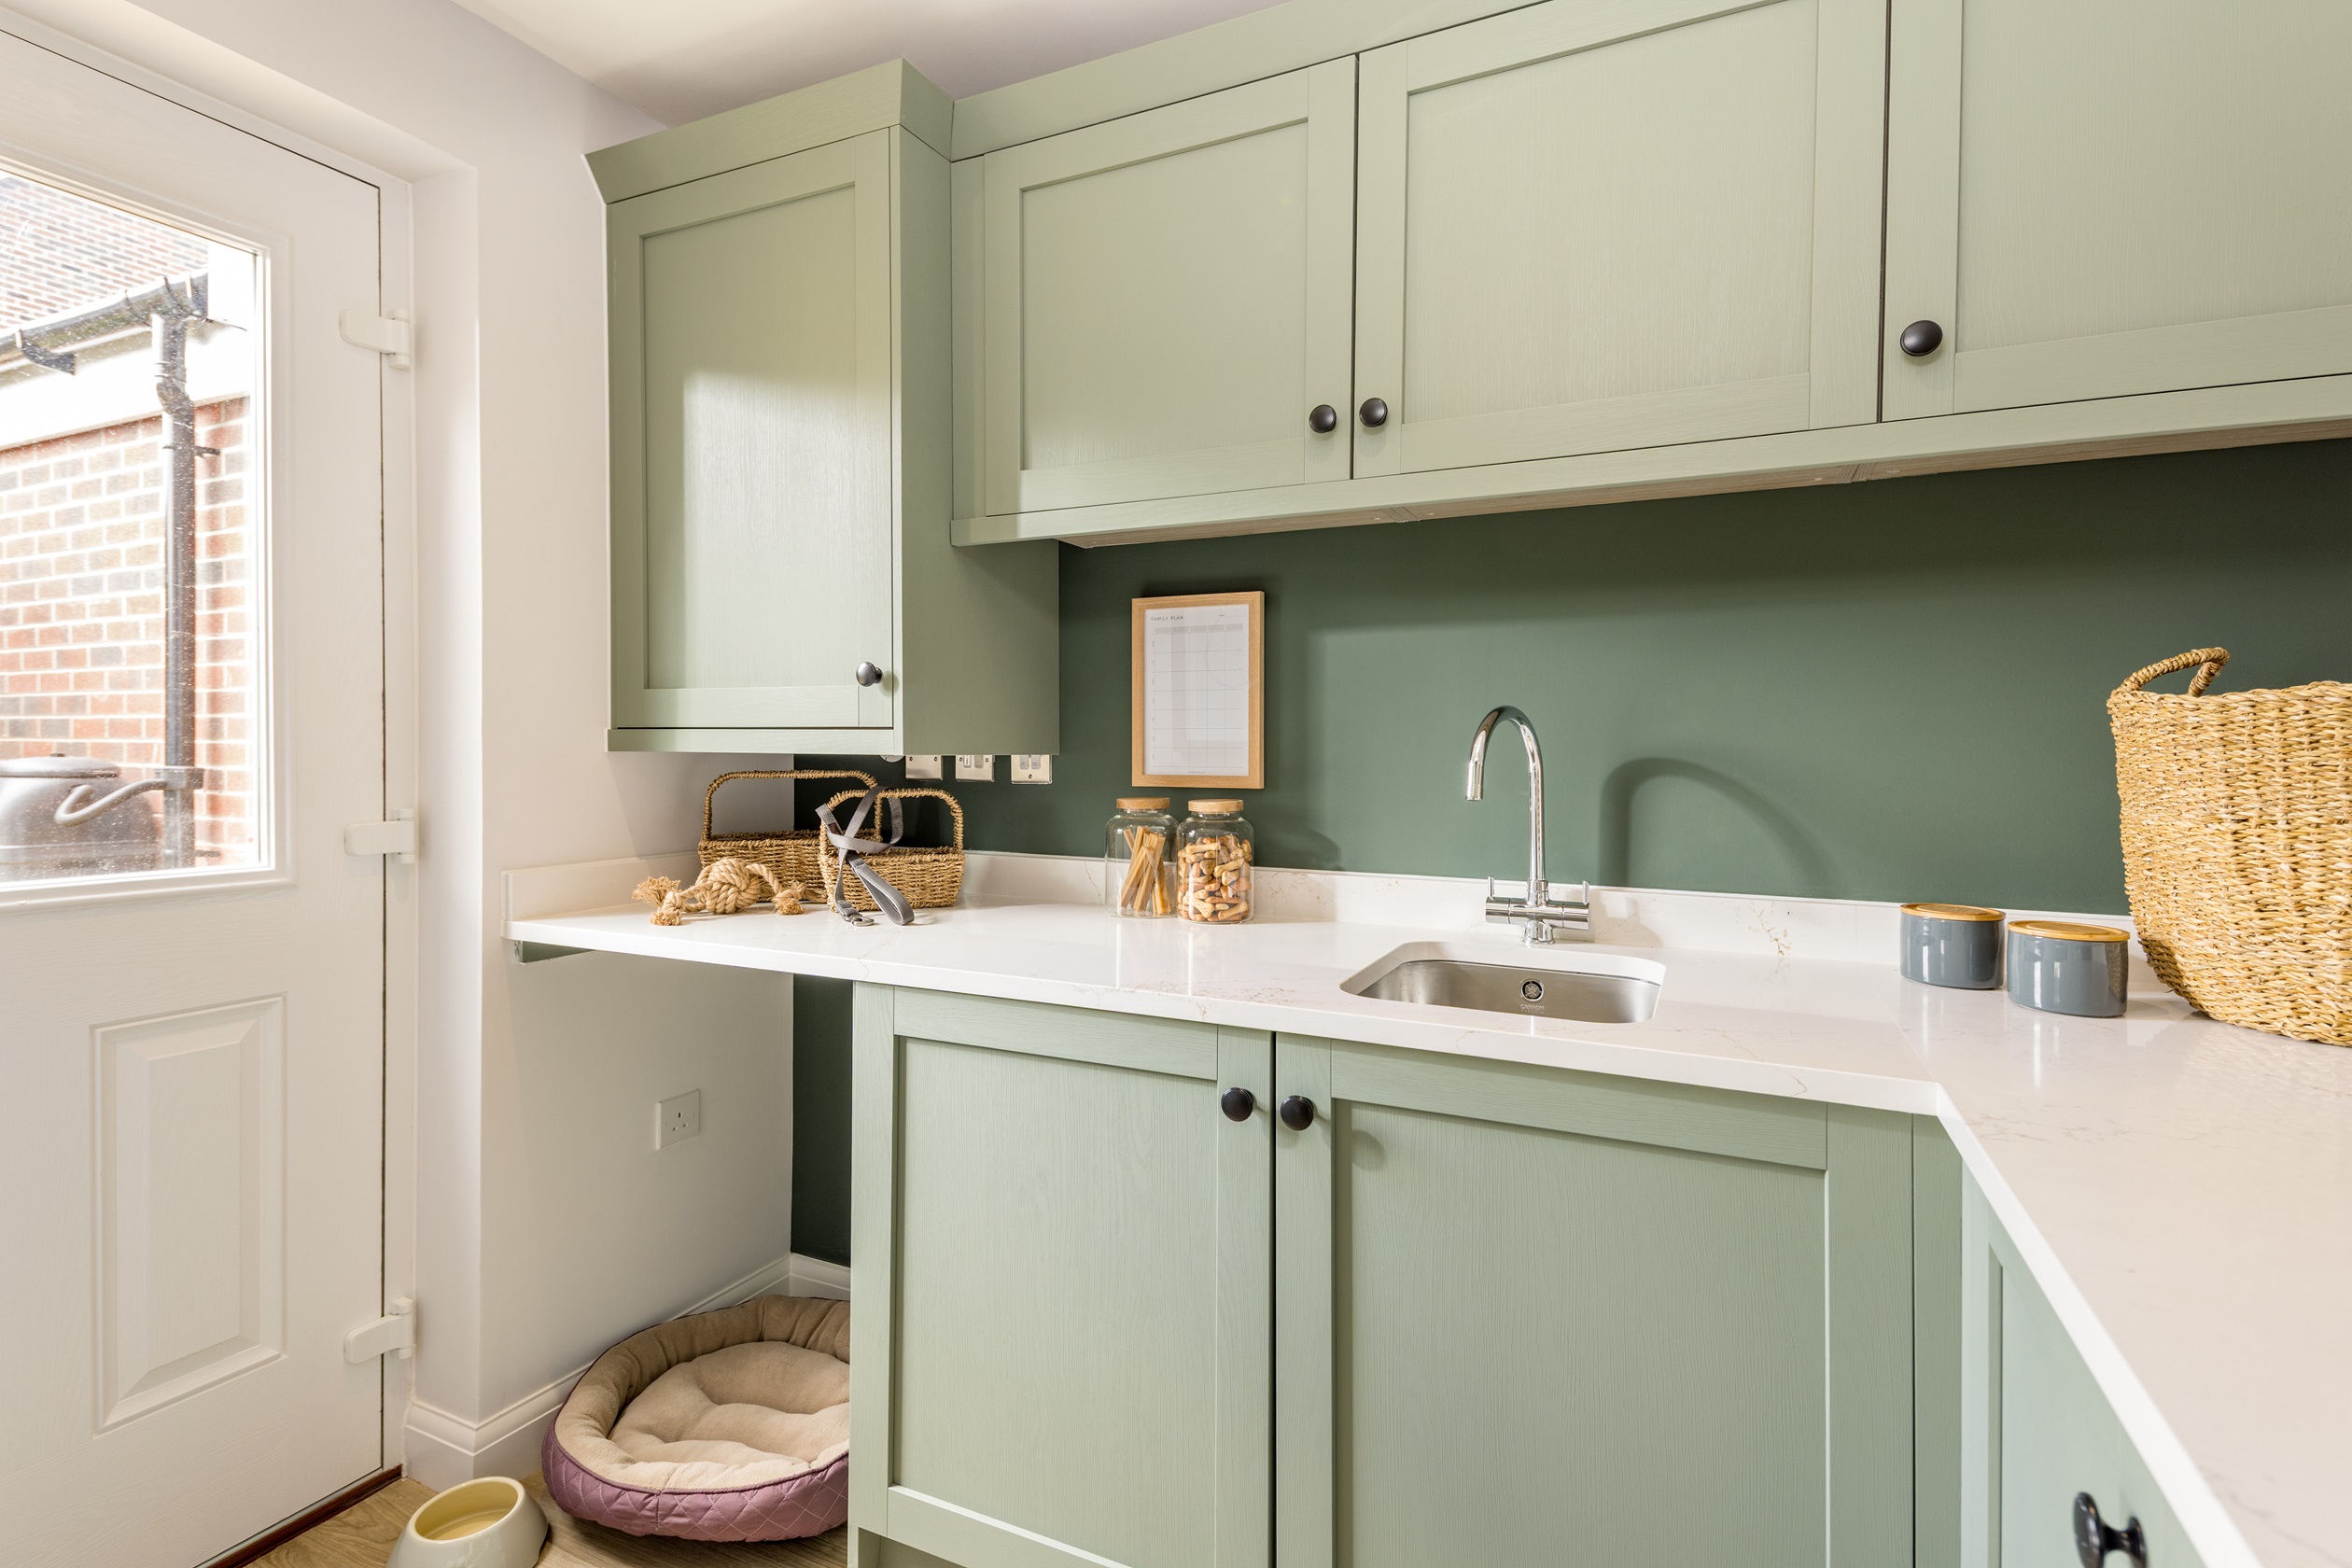
This property features a well-planned layout that maximises space and natural light. The open-plan kitchen and dining area is perfect for entertaining, while the utility room adds practical convenience. The inclusion of a study caters to modern working needs. Upstairs, the master bedroom with en-suite offers privacy and comfort, while additional bedrooms provide ample space for family or guests. Storage solutions throughout the home enhance functionality.
Local Amenities
Situated in a well-connected area of Chesterfield, this home benefits from proximity to essential amenities including healthcare at Chesterfield Royal Hospital and educational institutions such as New Whittington Primary School and Chesterfield College. The nearby Chesterfield Train Station offers easy access to Sheffield and beyond. Local shopping needs are met by Tesco Superstore and the vibrant Chesterfield Market, while Queen's Park provides green space for leisure and recreation.
Estimate Calculator
Mortgage Calculator
Purchase Costs
Monthly Costs & Income
Mortgage Calculator
Purchase Costs
Monthly Costs
International Suitability
Moderate OpportunityInternational Buyer Calculator
Purchase Costs (Non-UK Resident)
Monthly Costs & Income
Key Considerations for International Buyers
Investment Analytics
Key metrics for investors & buyersProperty Value Projection
Based on 3.0% annual growthMonthly Rental Income
Based on 5.0% annual growthFloorplans
Ground Floor
 Ground Floor
 First Floor
Site Plan
Location
Commute Time Planner
Sun Path & Natural LightAI generated - Estimated
Room-by-Room Light Analysis
Location Scores
Future Developments Nearby
Loading location insights...
Similar Properties


.jpg)
Explore More
Latest Insights & Guides
Expert advice on buying new build homes, market trends, and property investment
How to Compare Mortgage Lenders for a New Build: Reading ESIS Documents, True Cost Calculations, Broker vs Direct, New Build Specialist Lenders, and Getting the Best Deal
Practical guide to comparing mortgage lenders for new build homes in the UK. Learn to read ESIS documents, calculate tru...
Read moreHow to Save Money on Your New Build Purchase
Discover proven strategies to save thousands on your new build home purchase. From negotiation tactics and end-of-quarte...
Read moreNew Build Roof and Loft Snagging: What to Check
Roof and loft defects are among the most expensive to fix after handover. This guide covers tile alignment, flashing, le...
Read more