/cgis/kingsley-resized-new.jpg)
About This Property
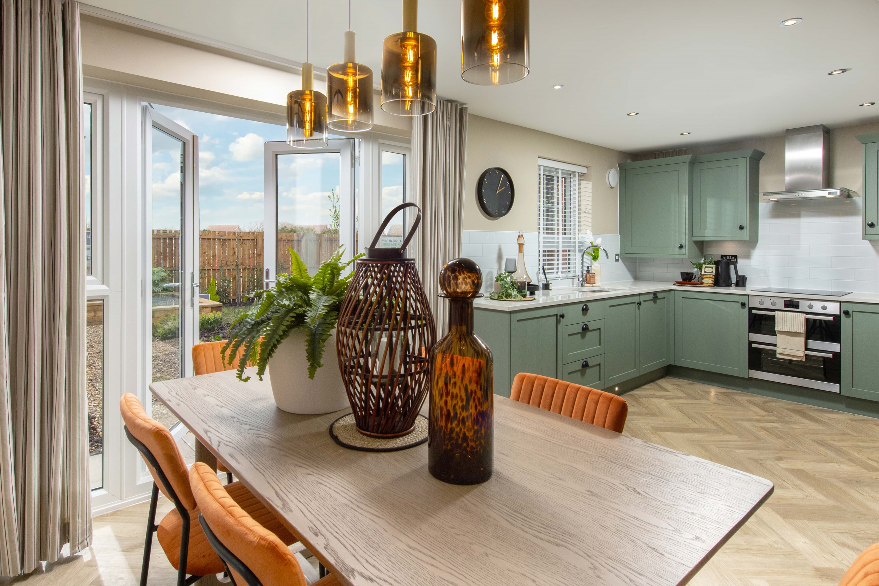
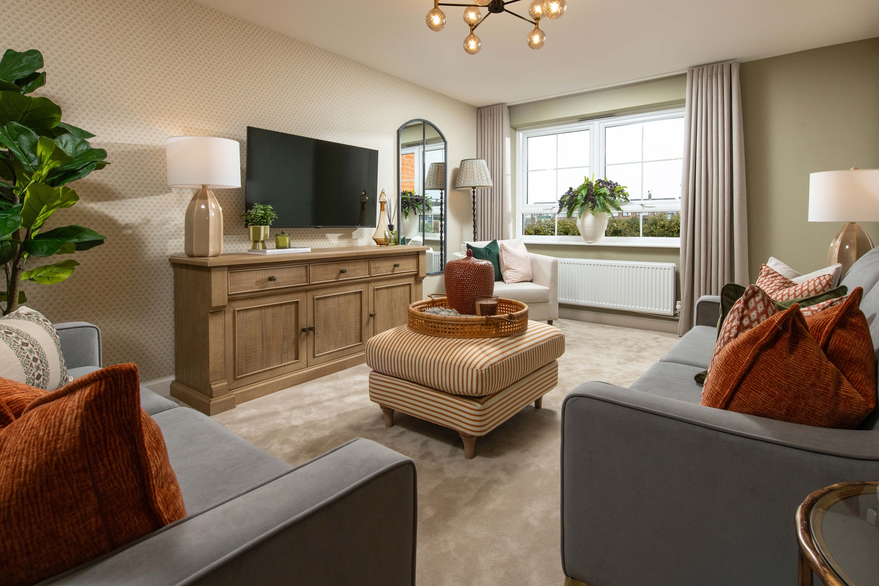
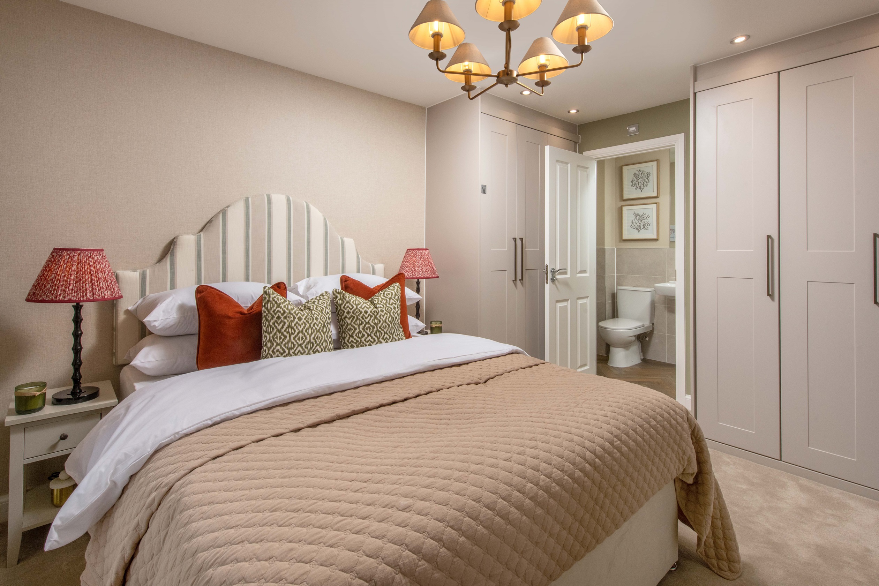
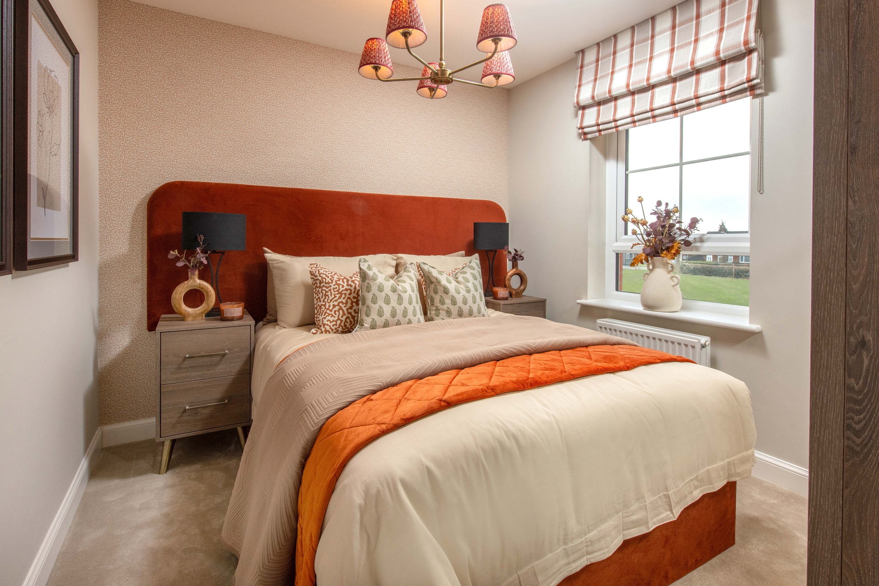
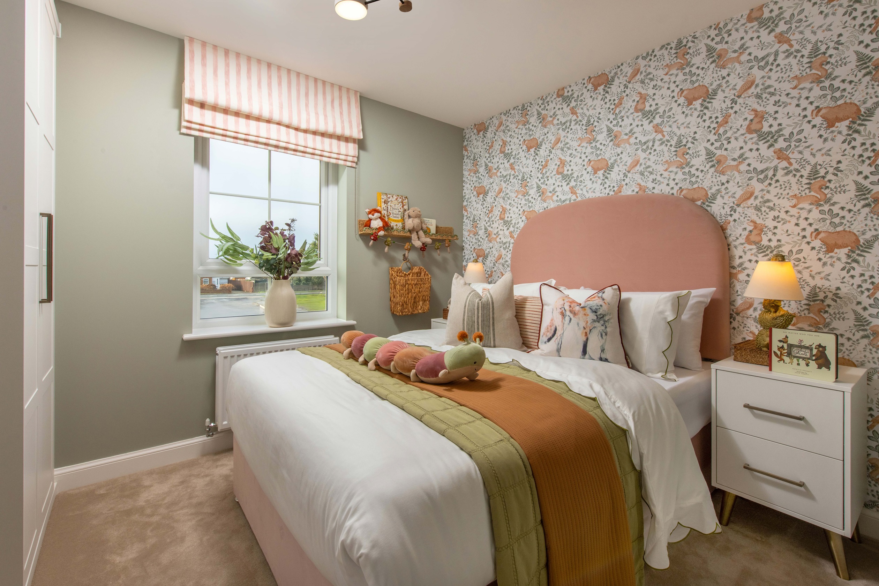
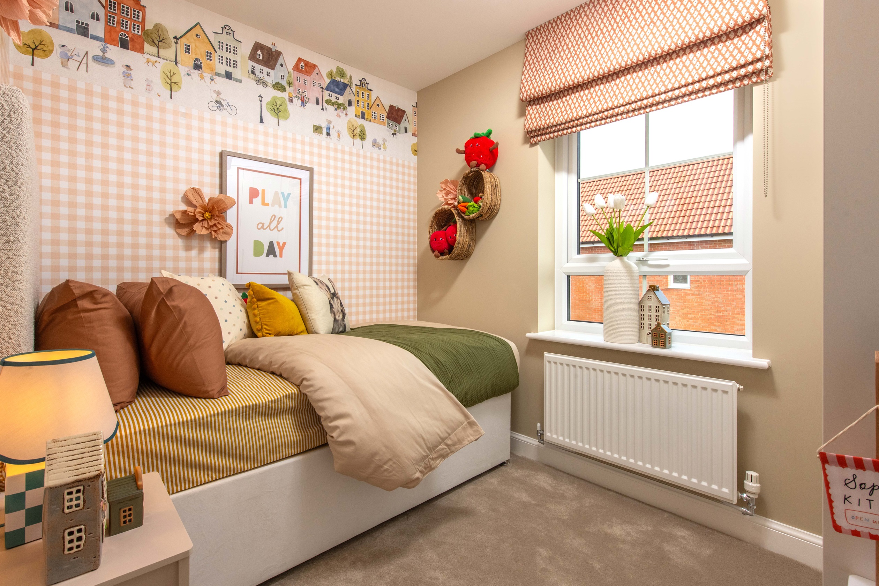
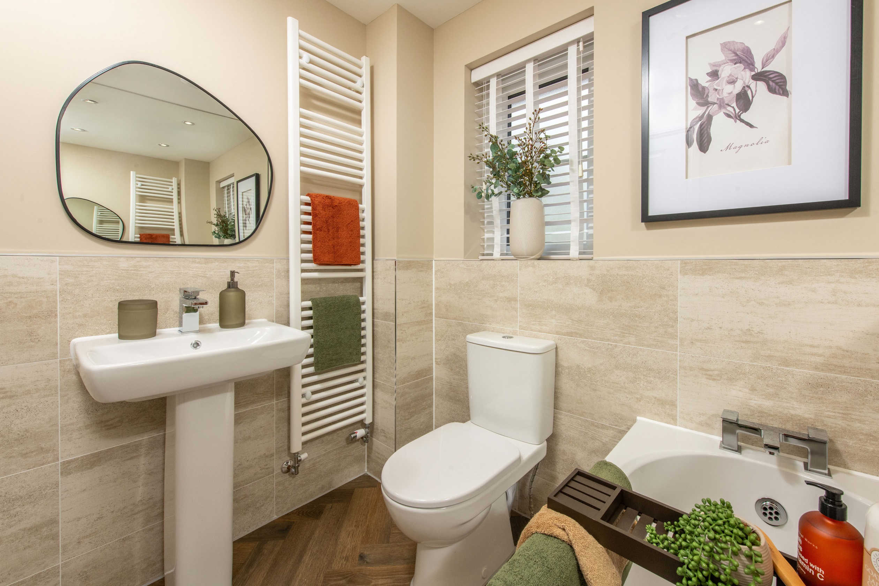
Discover what makes this home specialThe Willow is a beautifully designed 4-bedroom family home located in the thriving Wichelstowe community of Swindon. Offering a spacious and modern layout, this property boasts an open-plan kitchen and dining area with French doors leading to a south-east facing garden, perfect for enjoying natural light throughout the day. The lounge provides a comfortable living space with a dedicated work-from-home area, ideal for today's flexible lifestyles. Upstairs, there are four well-proportioned bedrooms including a master with an en-suite, alongside a family bathroom and additional storage space.
Situated in a new and rapidly developing area, The Willow combines contemporary living with excellent local amenities and transport links. The property is perfect for families seeking a vibrant community with access to quality schools, green spaces, and convenient connections to Swindon town centre and beyond. With a price point of £445,995, it represents a compelling opportunity for both homeowners and investors looking for growth potential in a sought-after location.
Property Features
The Willow offers a thoughtfully designed layout that maximises space and natural light. The open-plan kitchen and dining area, complemented by French doors, creates a seamless indoor-outdoor flow to the garden, perfect for entertaining or family time. The inclusion of a utility room adds practical convenience, while the dedicated work-from-home space caters to modern needs. Upstairs, the master bedroom benefits from an en-suite, with three additional bedrooms providing ample accommodation for families or guests. Storage solutions throughout the home enhance functionality without compromising style.
Local Amenities
Located within the new Wichelstowe development, this property benefits from a range of local amenities designed to support a vibrant community lifestyle. The area features new primary and secondary schools such as Wichelstowe Primary School and Kingsdown School, ensuring excellent educational options. The nearby Waitrose supermarket and local centre provide convenient shopping and dining experiences. Outdoor enthusiasts will appreciate the extensive playing fields, parks, and scenic walks along the Wilts & Berks Canal. Excellent transport links, including proximity to Swindon Railway Station and the M4 motorway, facilitate easy commuting to major cities and employment hubs.
Estimate Calculator
Mortgage Calculator
Purchase Costs
Monthly Costs & Income
Mortgage Calculator
Purchase Costs
Monthly Costs
International Suitability
Moderate OpportunityInternational Buyer Calculator
Purchase Costs (Non-UK Resident)
Monthly Costs & Income
Key Considerations for International Buyers
Investment Analytics
Key metrics for investors & buyersProperty Value Projection
Based on 4.1% annual growthMonthly Rental Income
Based on 4.2% annual growthFloorplans
Ground Floor
 Ground Floor
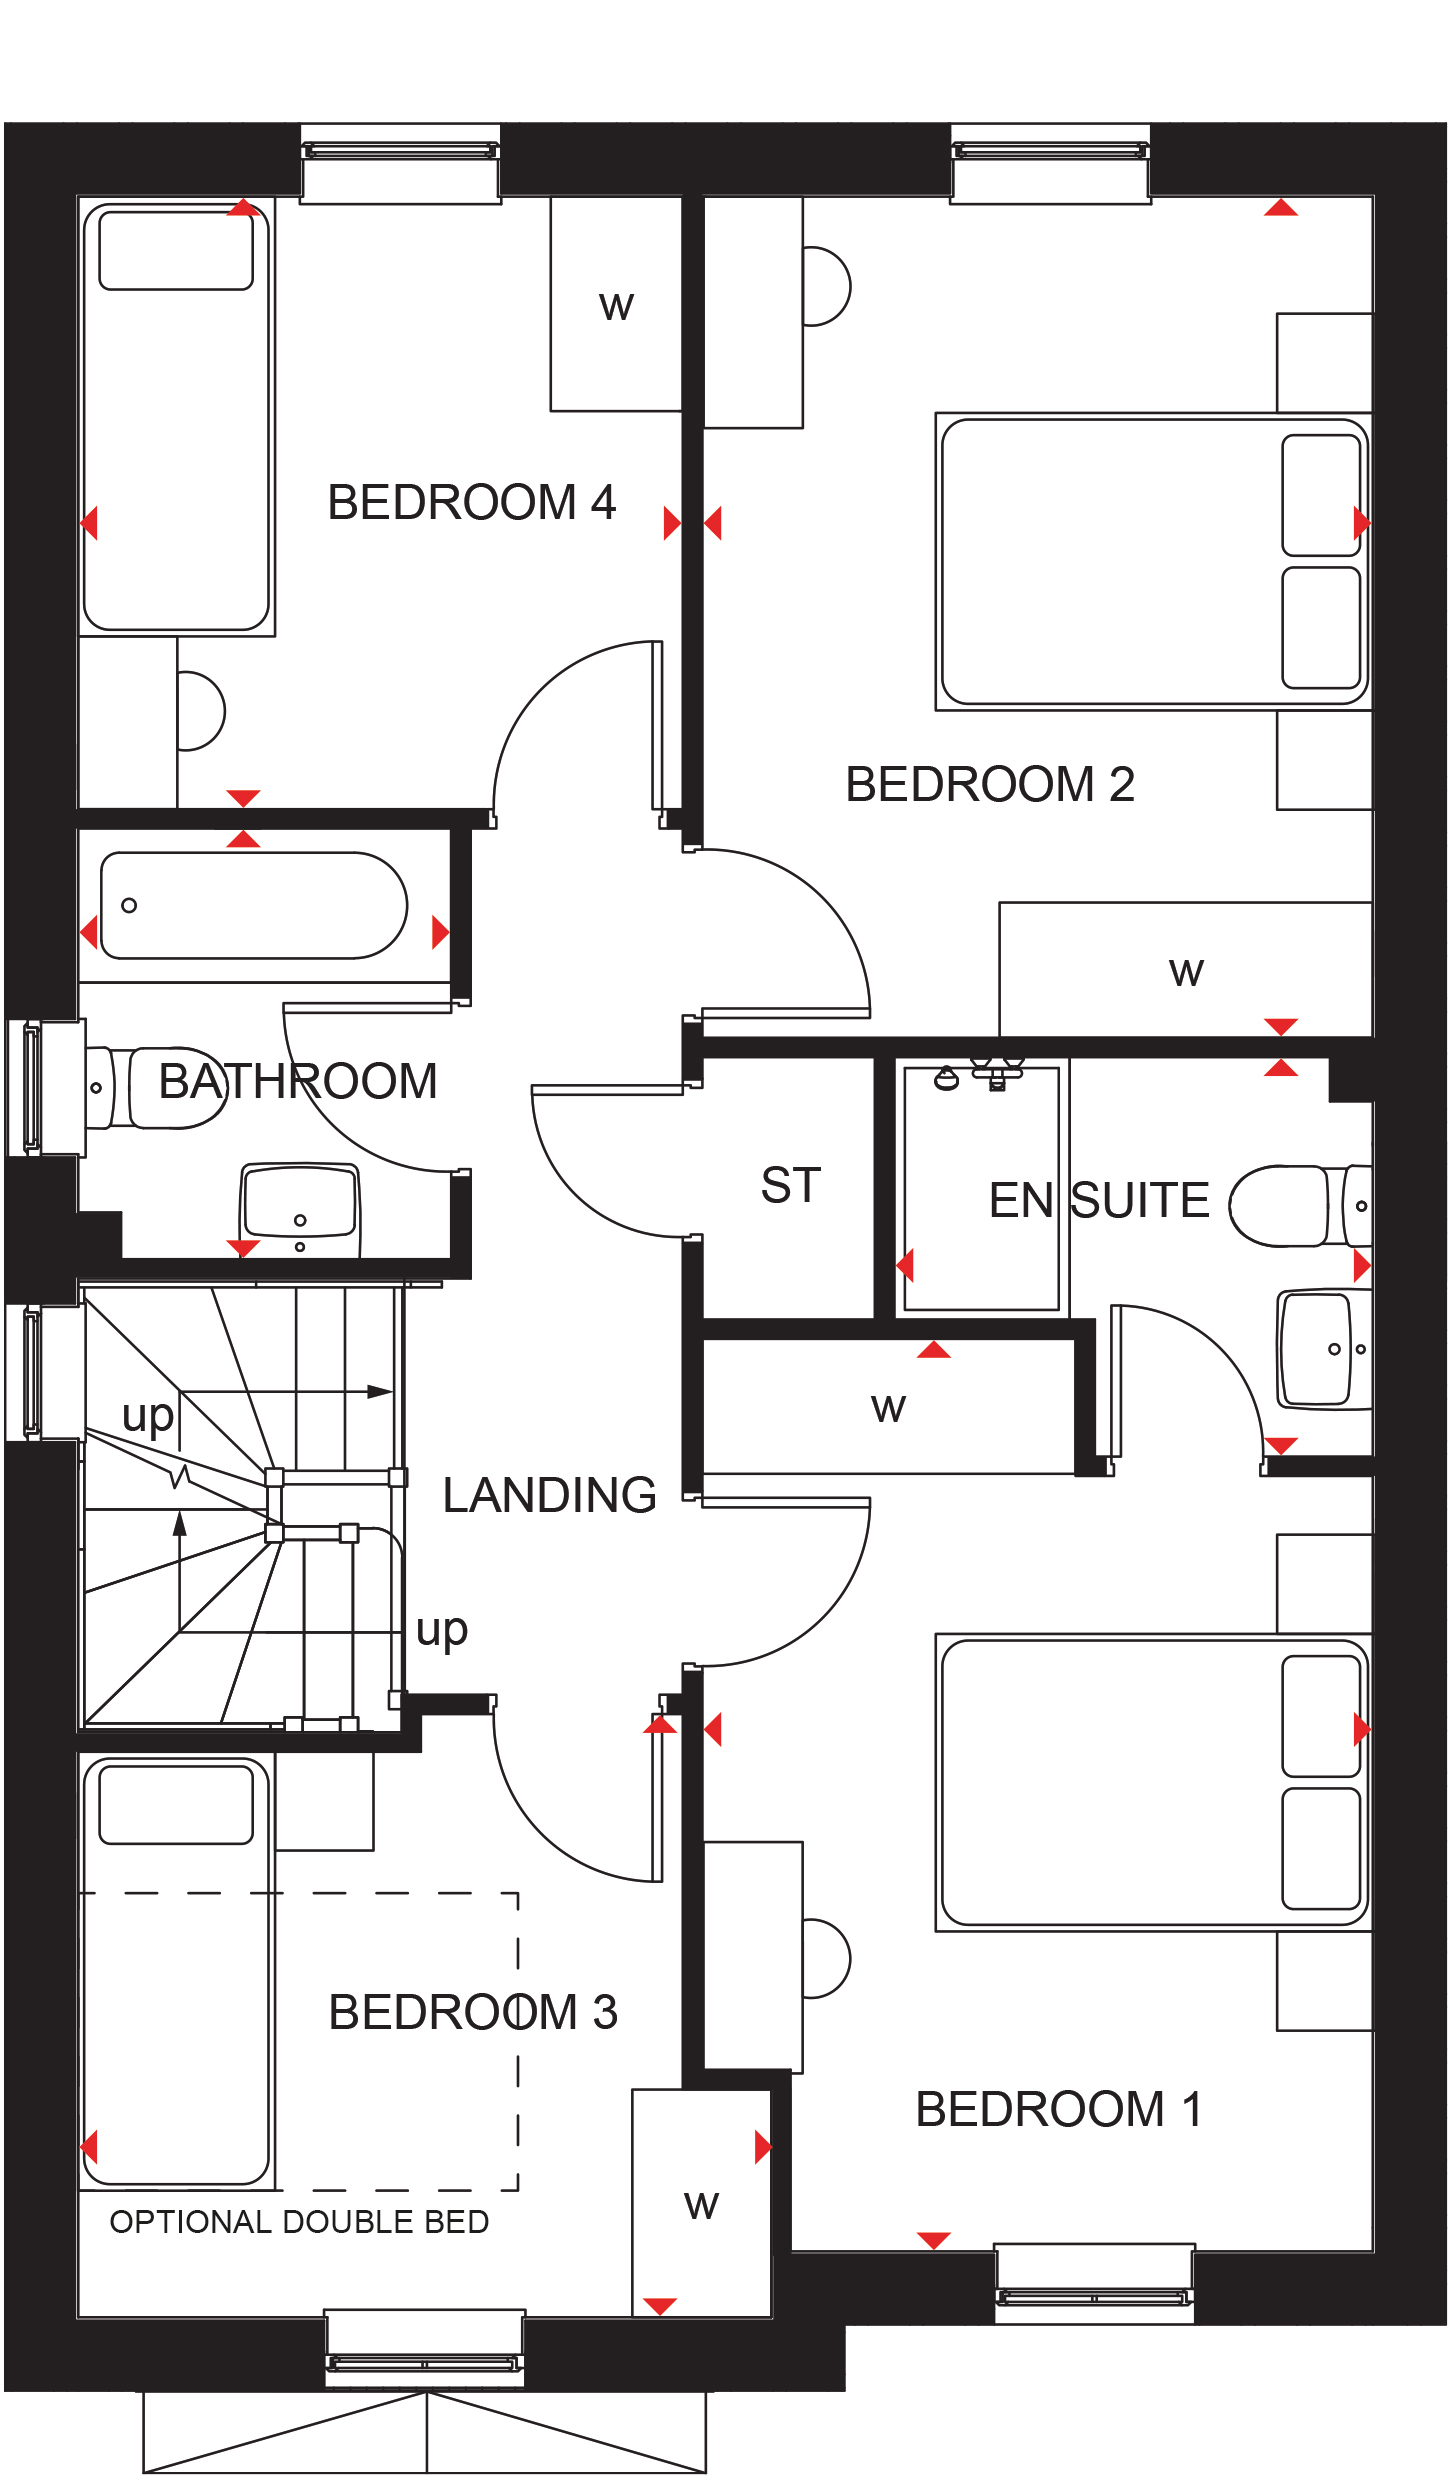 First Floor
Site Plan
/site-plans/wichelstowe-master-plan.jpg)
Location
Commute Time Planner
Sun Path & Natural LightAI generated - Estimated
Room-by-Room Light Analysis
Location Scores
Future Developments Nearby
Loading location insights...
Similar Properties
/002-bm_centurianvillage_leyand_ext_ellerton_kingsville_3bed_4bed_whitedoors_lowres.jpg)

.jpg)
Explore More
Latest Insights & Guides
Expert advice on buying new build homes, market trends, and property investment
New Build Kitchen Snagging: Complete Inspection Guide
The kitchen is the most expensive room in your new build to fix after handover. This complete inspection guide covers un...
Read moreRemortgaging a New Build Home: When to Switch, How to Avoid the New Build Premium Trap, and Getting the Best Deal After Your Initial Rate Ends
The complete UK guide to remortgaging a new build home — when to switch, how the new build premium affects your options,...
Read moreSnagging a New Build Home: Your Complete Guide to Rights, Timing, Reporting, and Getting Defects Fixed
The complete UK guide to snagging a new build home. Understand your legal rights, when to snag, how to report defects ef...
Read more