About This Property
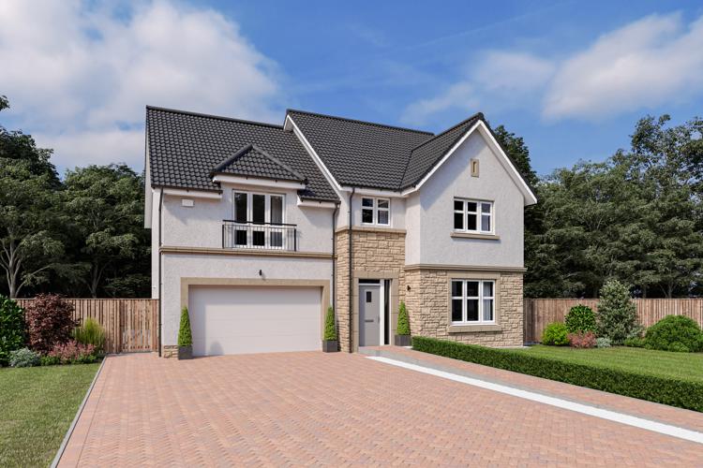
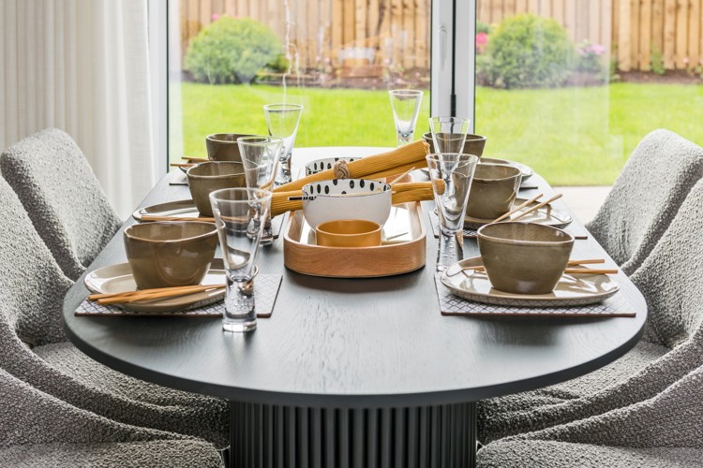
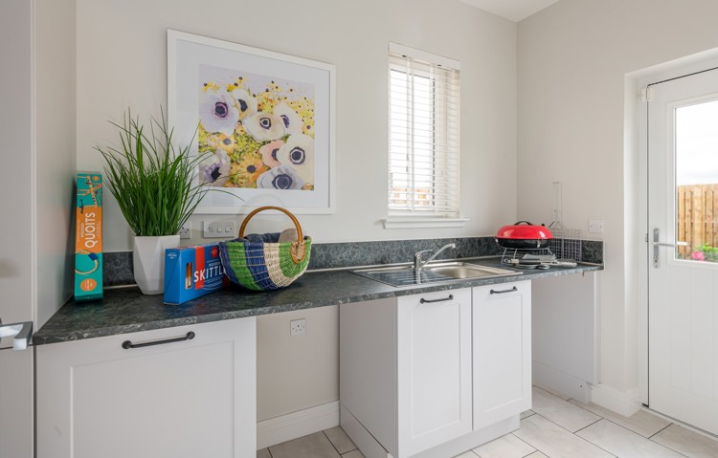
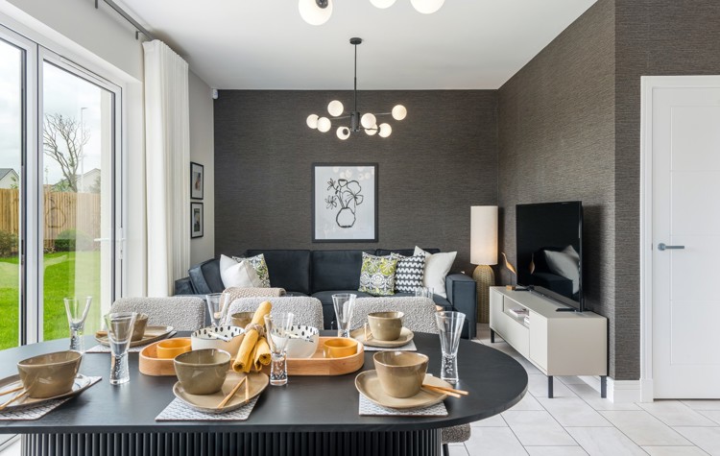
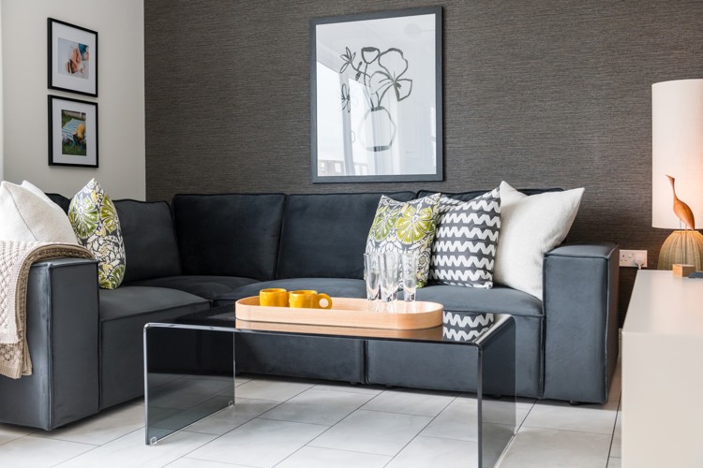
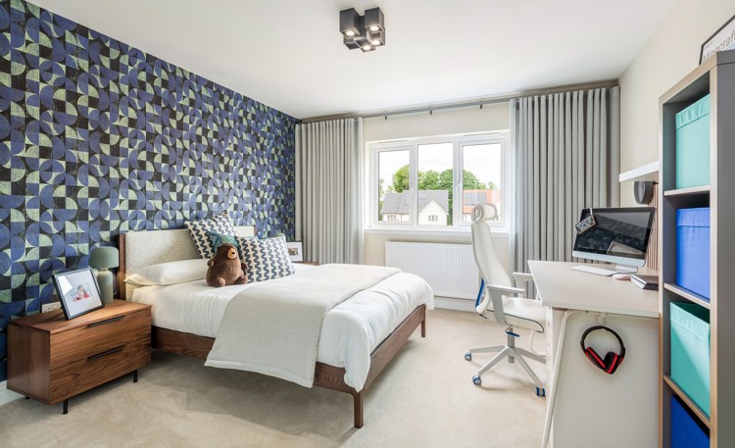
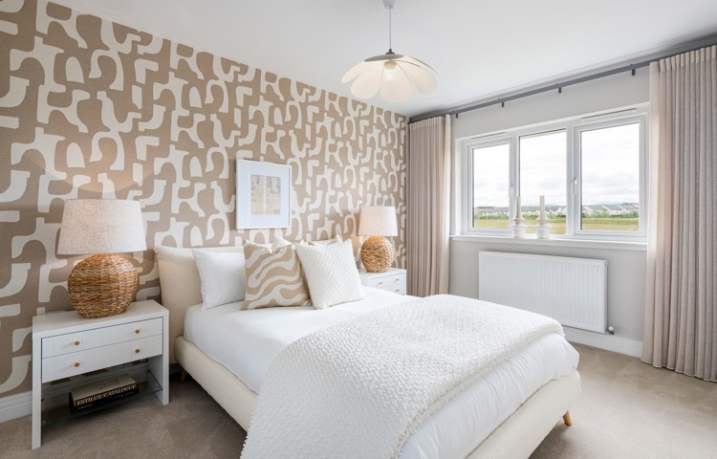
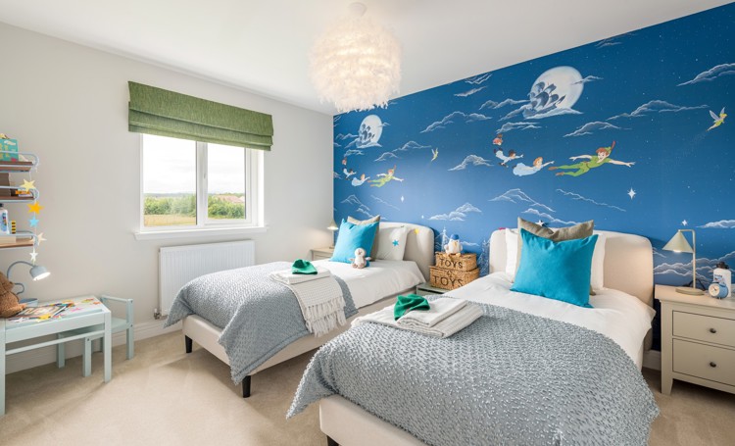
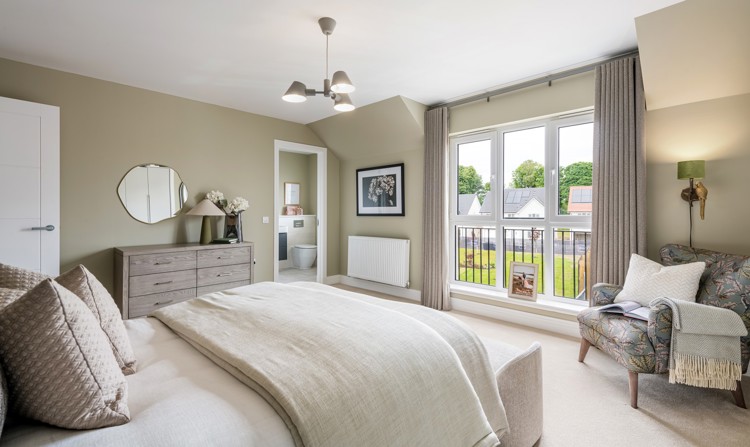
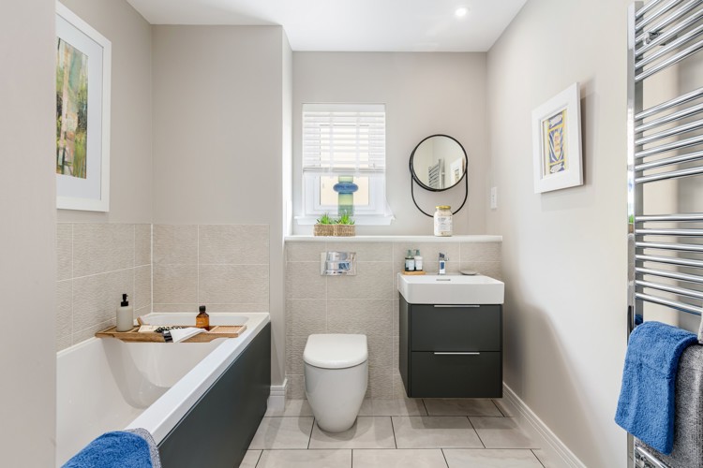
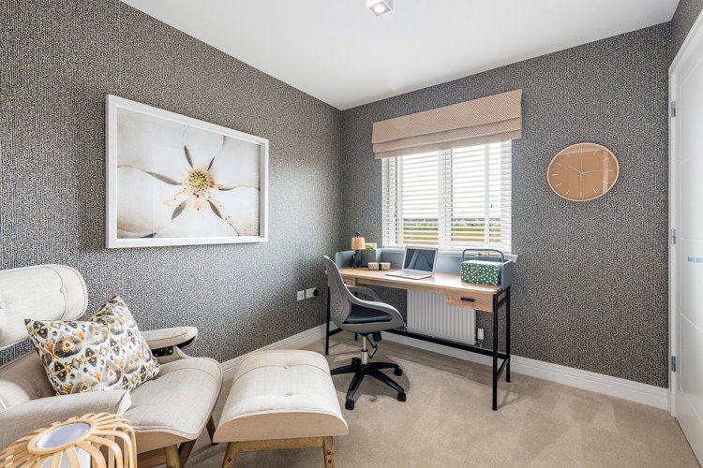
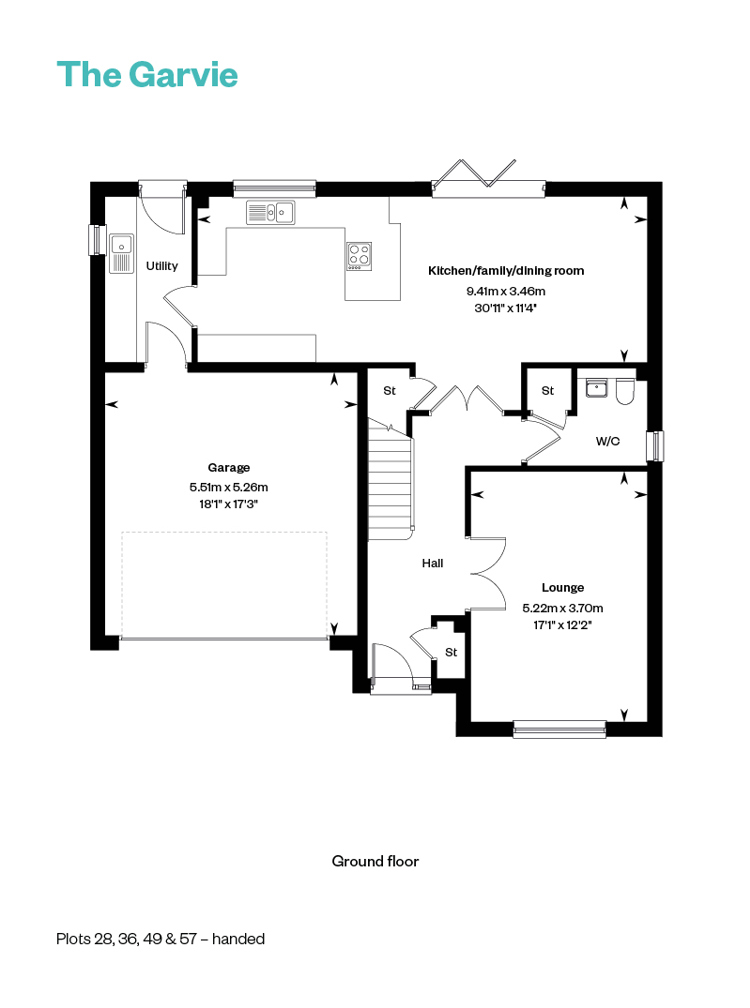
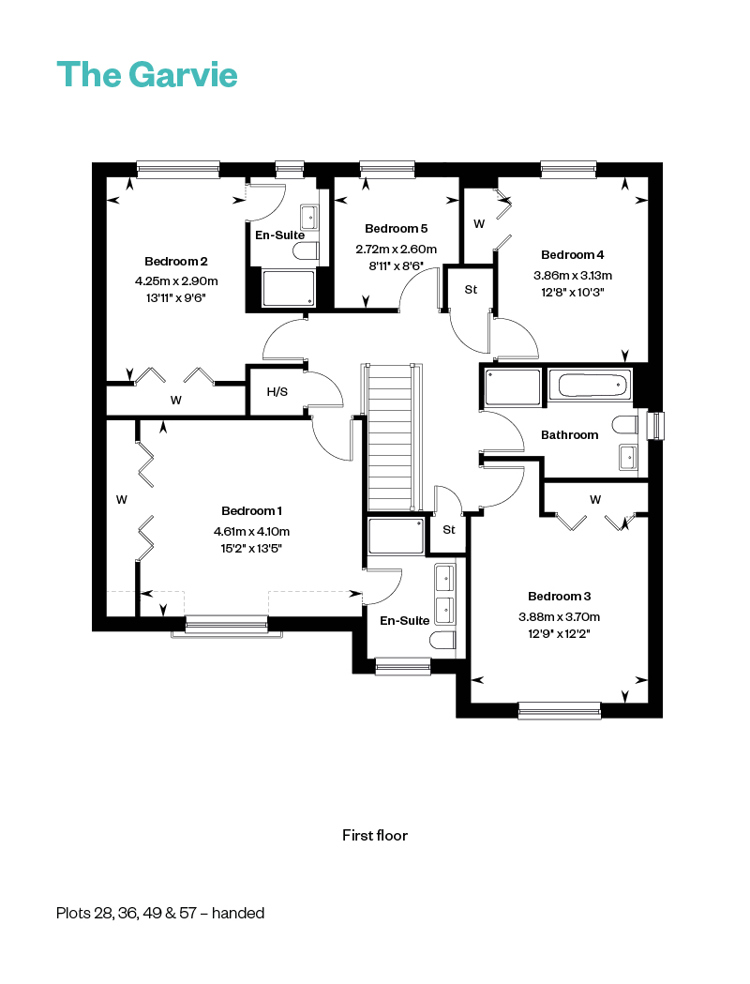
Discover what makes this home specialPlot 36 is a spacious and modern detached family home located in the desirable East Renfrewshire area. Offering five well-proportioned bedrooms including two en-suite master bedrooms, this property is perfect for growing families or those who need extra space for guests or a home office. The ground floor boasts a large open-plan kitchen, family, and dining area with direct access to the rear garden, complemented by a separate lounge and utility room. The property also includes a garage and ample storage throughout, ensuring both comfort and convenience.
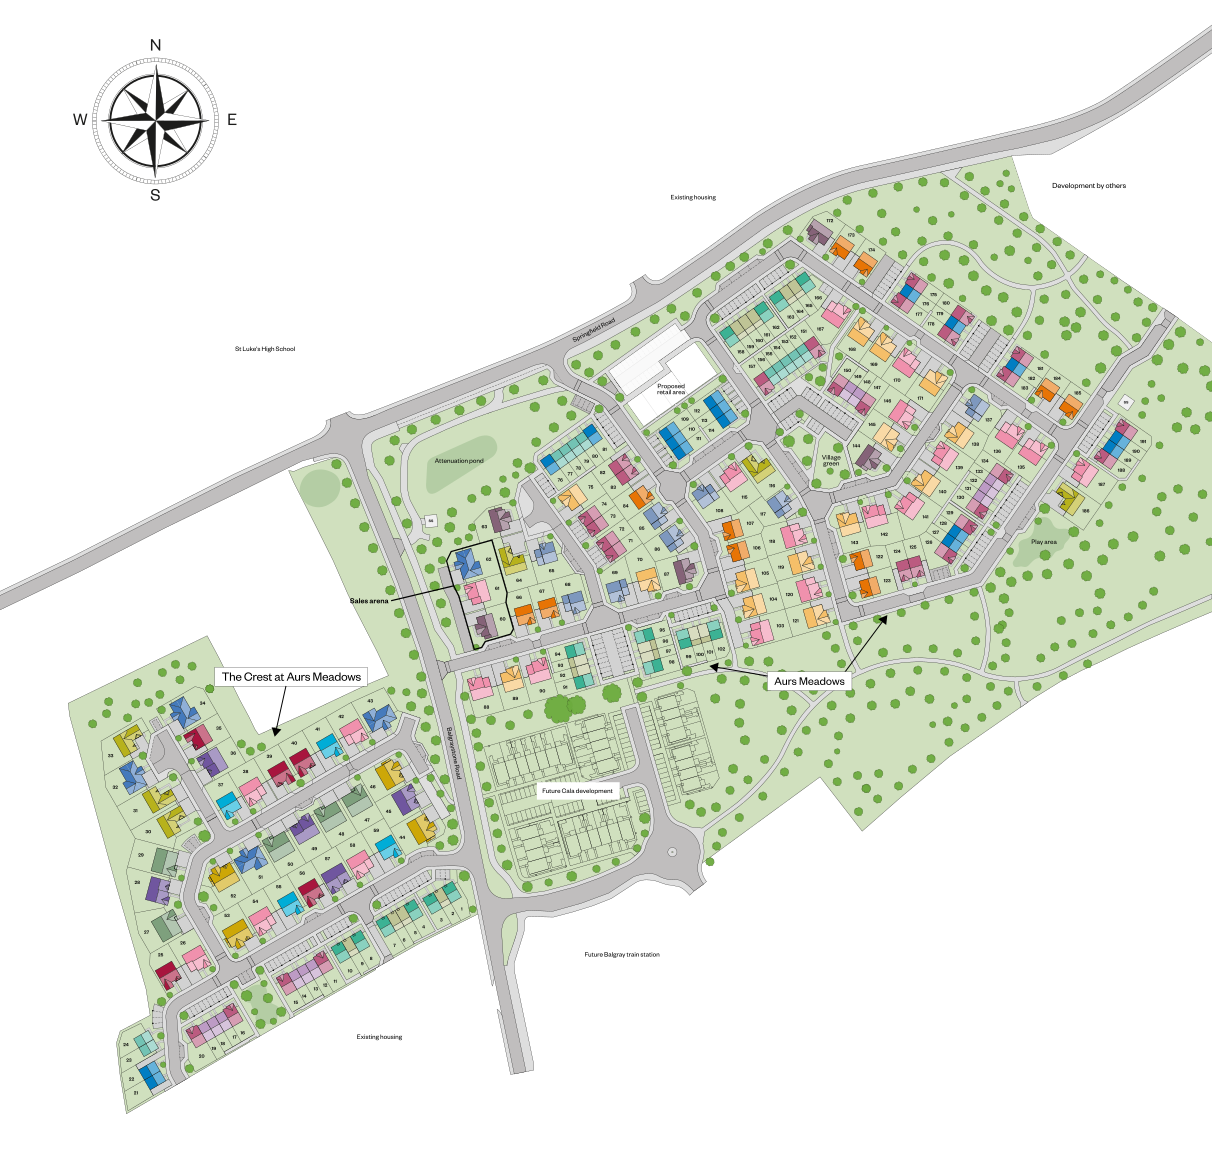
Situated in a peaceful yet well-connected neighbourhood, this home benefits from excellent local amenities, including reputable schools and nearby transport links. The south-west facing rear garden ensures plenty of natural light and enjoyable outdoor space during the warmer months, making it ideal for relaxing or entertaining. With its combination of style, space, and location, Plot 36 represents an excellent opportunity for families seeking a quality home in East Renfrewshire.
Property Features
This detached property offers a versatile and spacious layout with five bedrooms, including two master bedrooms with en-suite bathrooms, providing privacy and comfort. The open-plan kitchen, family, and dining area is designed for modern living and socialising, with direct access to a south-west facing garden that enjoys good sunlight throughout the day. Additional features include a separate lounge, utility room, and an integral garage, making it a practical home for families. Storage solutions are well thought out, with multiple cupboards and wardrobes enhancing the functionality of the space.
Local Amenities
Plot 36 benefits from its location within East Renfrewshire, an area known for excellent schooling options including St Ninian's High School and Mearns Castle High School, both highly rated. Transport links are convenient with nearby Giffnock and Clarkston railway stations providing easy access to Glasgow and surrounding areas. Residents can enjoy the extensive green spaces and recreational facilities at Rouken Glen Park, one of the region's most popular outdoor destinations. Local amenities such as supermarkets, medical centres, and community hubs are all within easy reach, ensuring a balanced and convenient lifestyle.
Estimate Calculator
Mortgage Calculator
Purchase Costs
Monthly Costs & Income
Mortgage Calculator
Purchase Costs
Monthly Costs
International Suitability
Analyzing...International Buyer Calculator
Purchase Costs (Non-UK Resident)
Monthly Costs & Income
Key Considerations for International Buyers
Investment Analytics
Key metrics for investors & buyersProperty Value Projection
Based on 2.5% annual growthMonthly Rental Income
Based on 2.1% annual growthFloorplans
Ground Floor
 Ground Floor
 First Floor
Site Plan
Location
Commute Time Planner
Sun Path & Natural LightAI generated - Estimated
Room-by-Room Light Analysis
Location Scores
Future Developments Nearby
Loading location insights...
Similar Properties


Explore More
Latest Insights & Guides
Expert advice on buying new build homes, market trends, and property investment
How Section 106 Affordable Housing Works on New Build Sites
Section 106 agreements are the largest single source of affordable new build homes in England. Learn how these planning ...
Read moreInvestment Property Management Tips for New Build Landlords
Practical property management strategies for new build landlords, covering self-management vs letting agents, maintenanc...
Read moreThe Ultimate New Build Snagging Checklist: 200+ Items to Inspect Room by Room Before You Sign Off
The most comprehensive room-by-room snagging checklist for new build homes in the UK. Over 200 specific items to inspect...
Read more