
About This Property
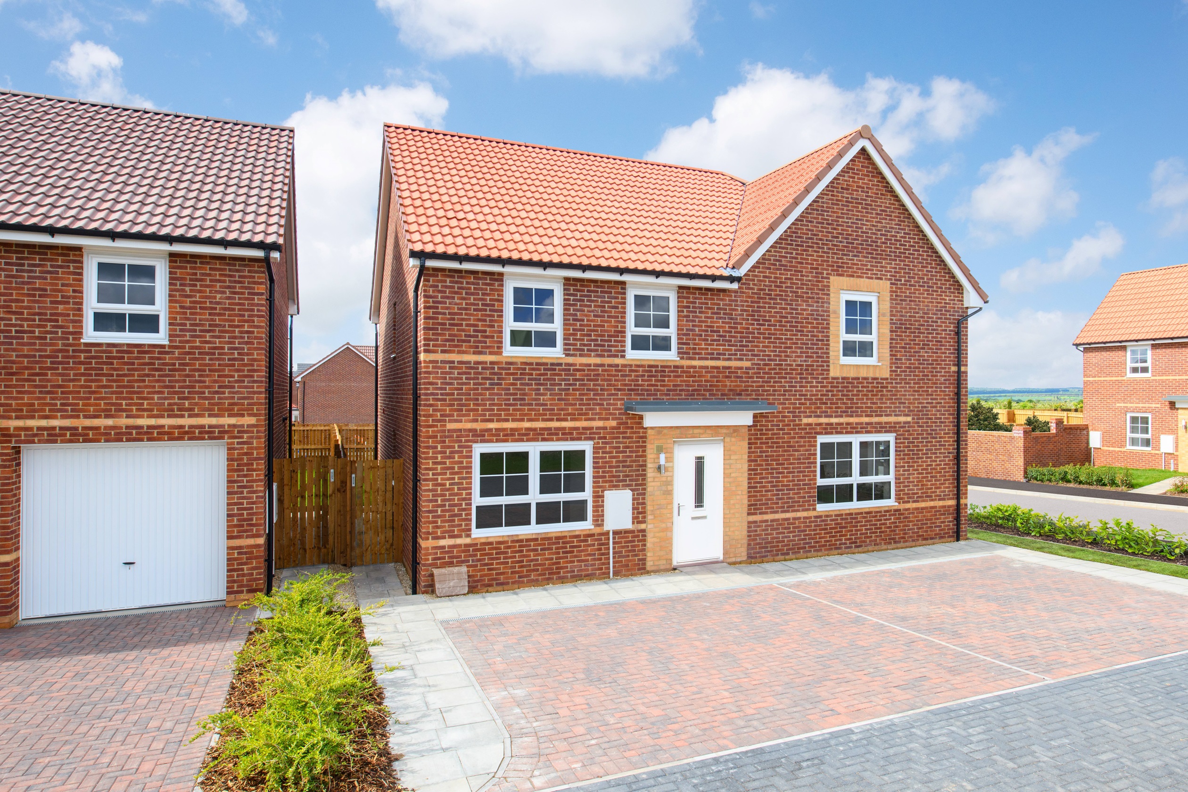
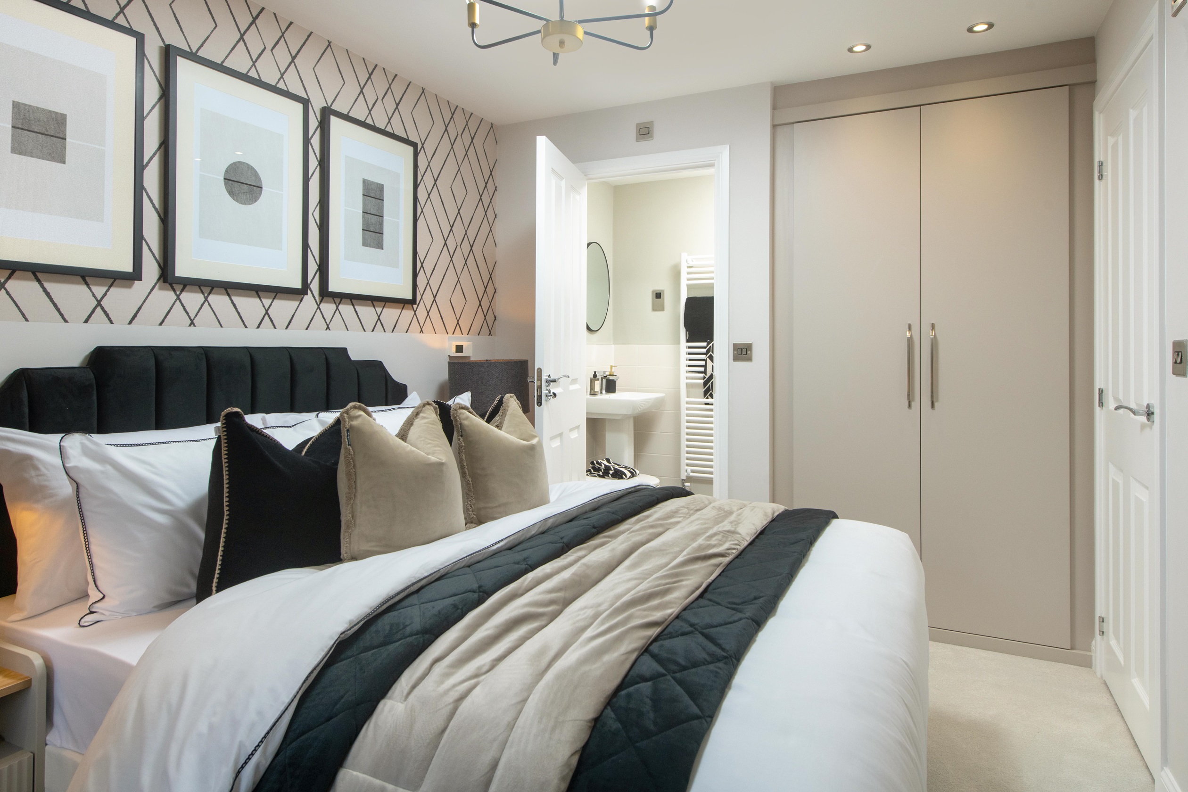
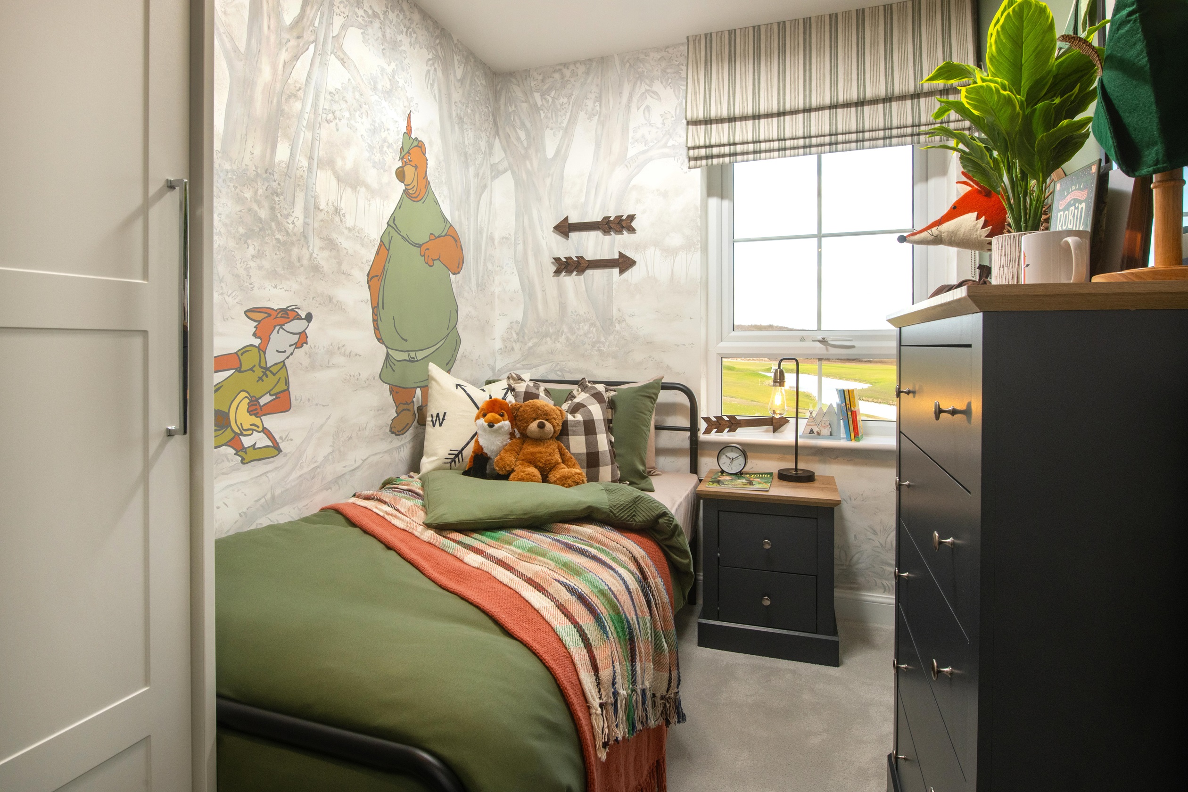
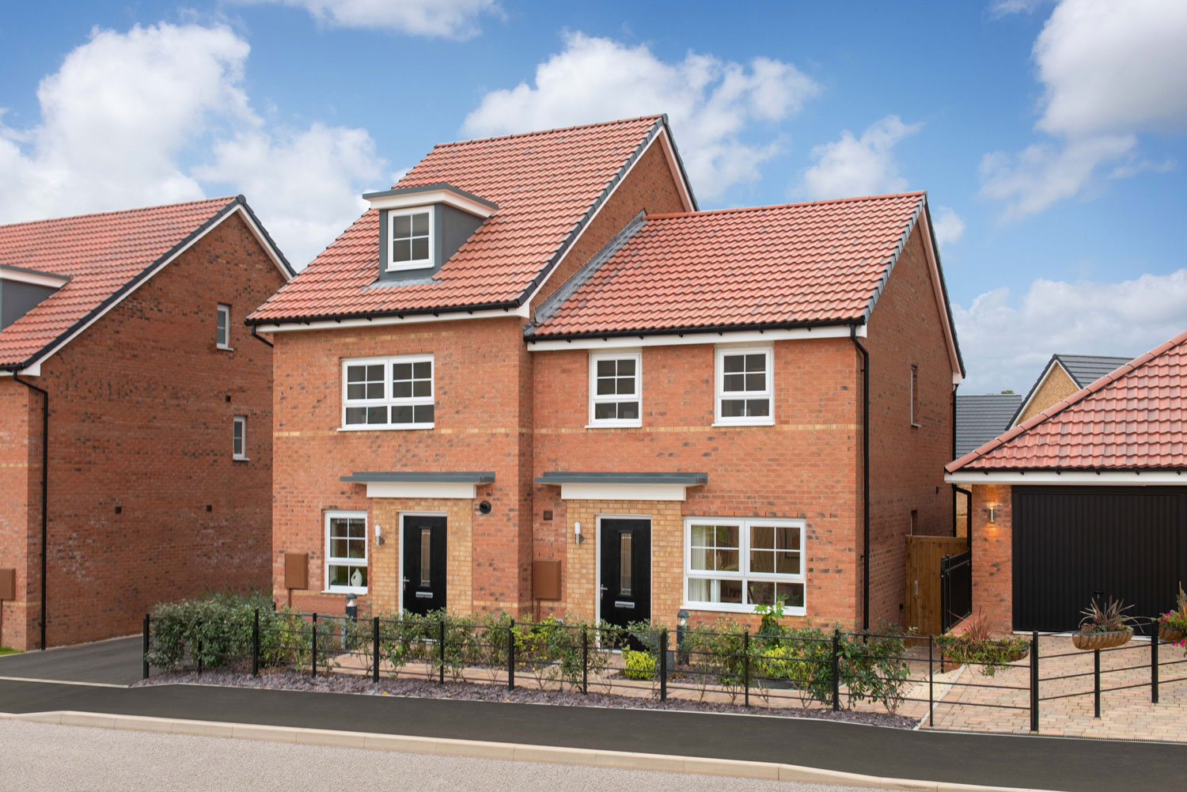
Discover what makes this home specialThis charming three-bedroom Maidstone house in Peterborough offers a well-balanced living space perfect for families or professionals. The ground floor features a spacious lounge with ample natural light, a modern kitchen/dining area with integrated appliances, and a convenient WC. Upstairs, the property includes a master bedroom with an en-suite bathroom, two further bedrooms, and a family bathroom, providing comfortable accommodation for all. The rear garden faces south-east, allowing for pleasant morning and early afternoon sunlight, ideal for outdoor relaxation and gardening.
Located within the Hampton Beach development, this property benefits from proximity to Teardrop Lake and surrounding green spaces, offering a peaceful environment while still being within easy reach of Peterborough’s amenities. The area is well-served by local schools, parks, and transport links, making it a desirable location for buyers seeking a balance between suburban tranquility and urban convenience.
Property Features
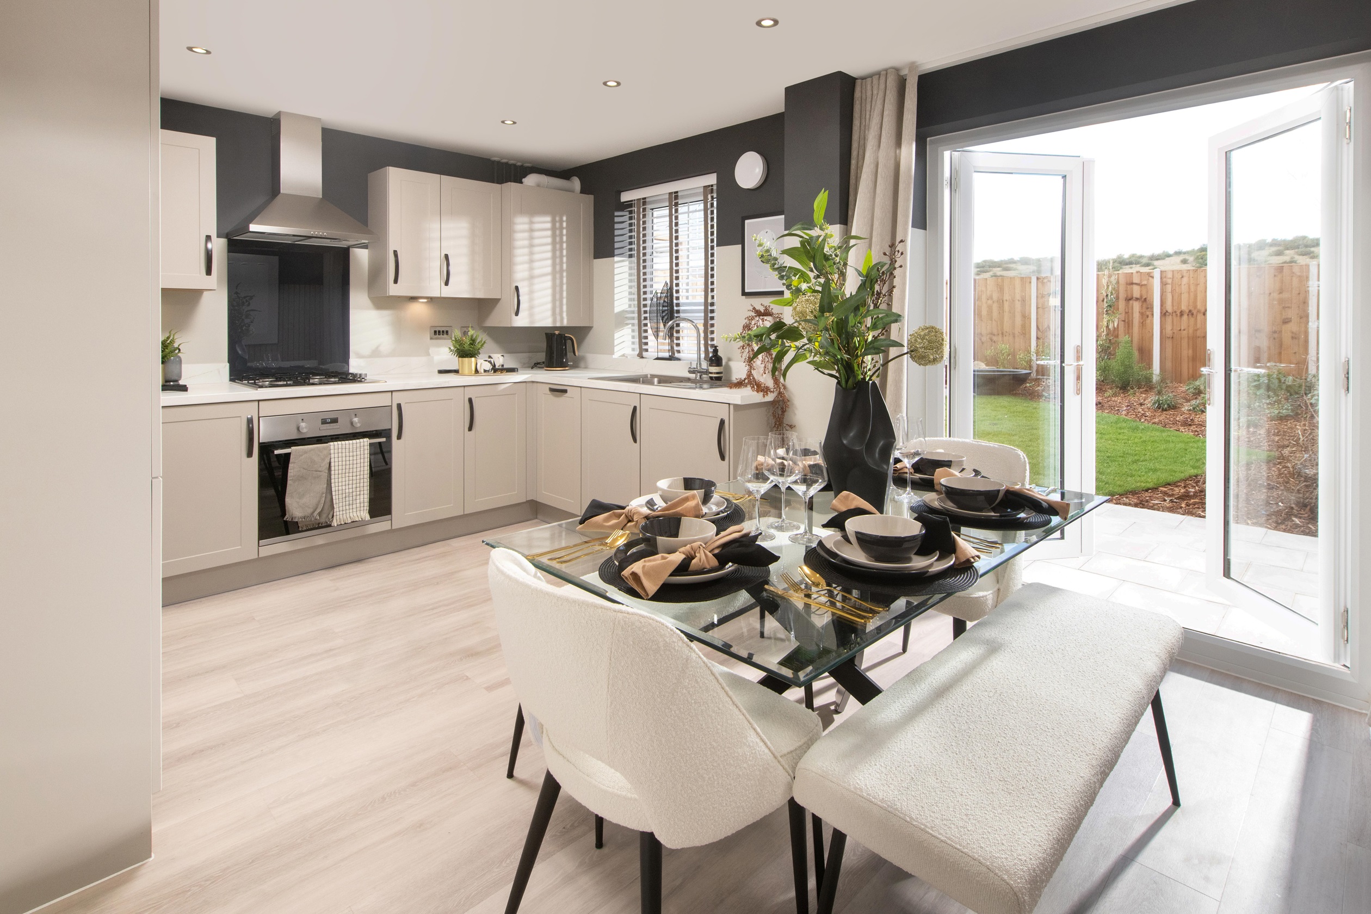
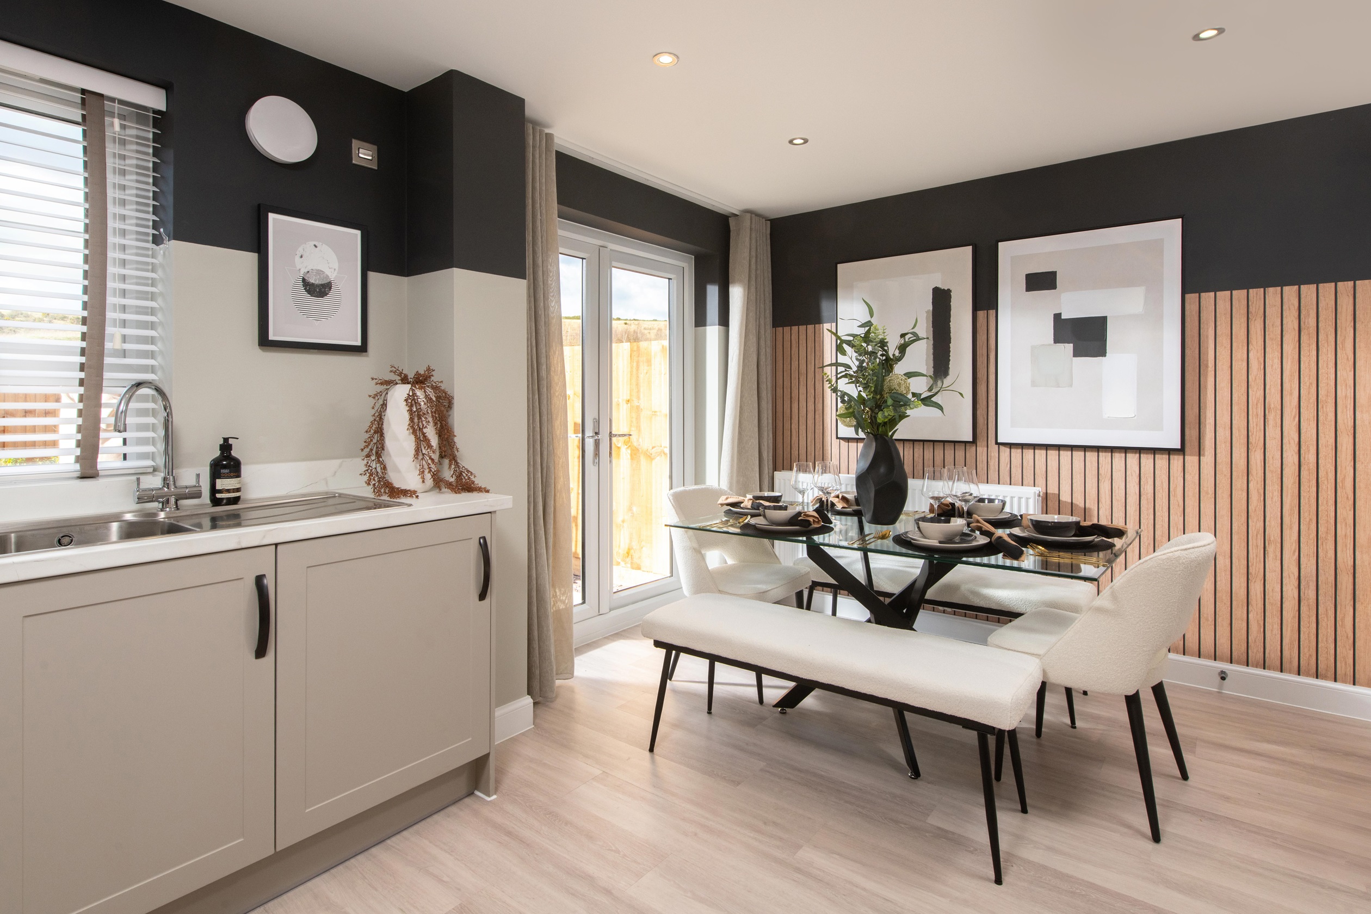

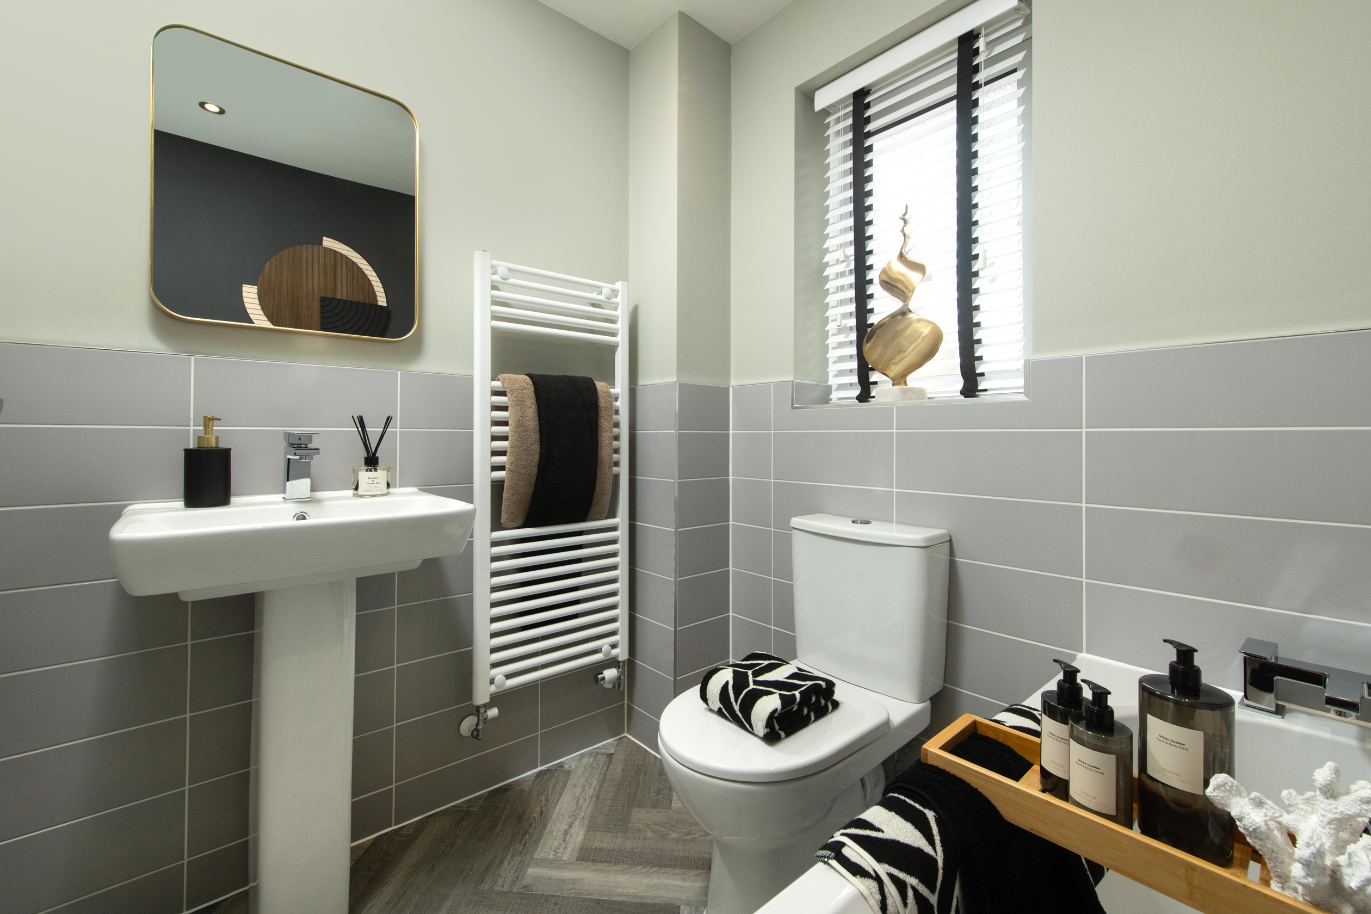
The Maidstone house boasts a modern fitted kitchen with oven, hob, dishwasher, and washing machine space, complemented by a bright dining area with patio doors leading to the garden. The lounge provides ample space for seating and a work-from-home area. Upstairs, the master bedroom benefits from an en-suite shower room, while the other bedrooms share a well-appointed family bathroom. Additional storage is available with built-in wardrobes and a handy under-stairs cupboard. The south-east facing garden captures morning sunlight, enhancing outdoor living.
Local Amenities
The property is situated near reputable schools such as The Voyager Academy and St Thomas More Catholic School, making it ideal for families. Healthcare needs are met by the nearby Peterborough City Hospital. For shopping and leisure, Serpentine Green Shopping Centre offers a wide range of stores and eateries. Outdoor enthusiasts will appreciate the proximity to Nene Park and Teardrop Lake, providing extensive green spaces and walking trails. Transport connections are facilitated by local bus routes and Peterborough Railway Station, offering direct services to London and Cambridge.
Estimate Calculator
Mortgage Calculator
Purchase Costs
Monthly Costs & Income
Mortgage Calculator
Purchase Costs
Monthly Costs
International Suitability
Moderate OpportunityInternational Buyer Calculator
Purchase Costs (Non-UK Resident)
Monthly Costs & Income
Key Considerations for International Buyers
Investment Analytics
Key metrics for investors & buyersProperty Value Projection
Based on 2.1% annual growthMonthly Rental Income
Based on 3.8% annual growthFloorplans
Ground Floor
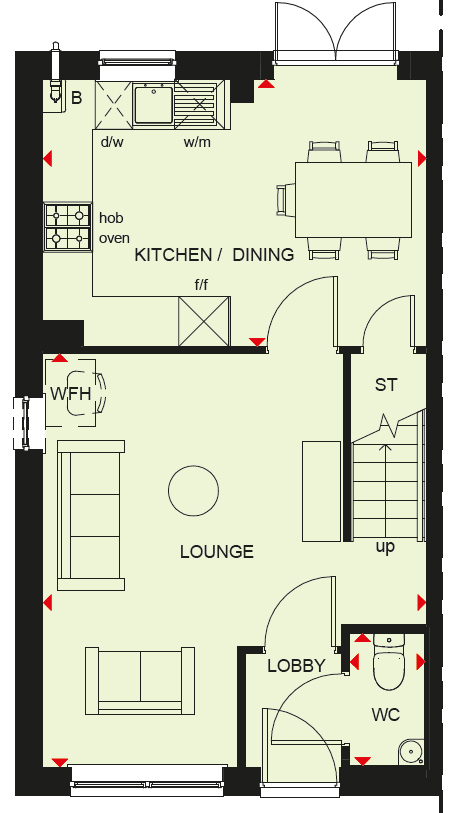 Ground Floor
 First Floor
Site Plan
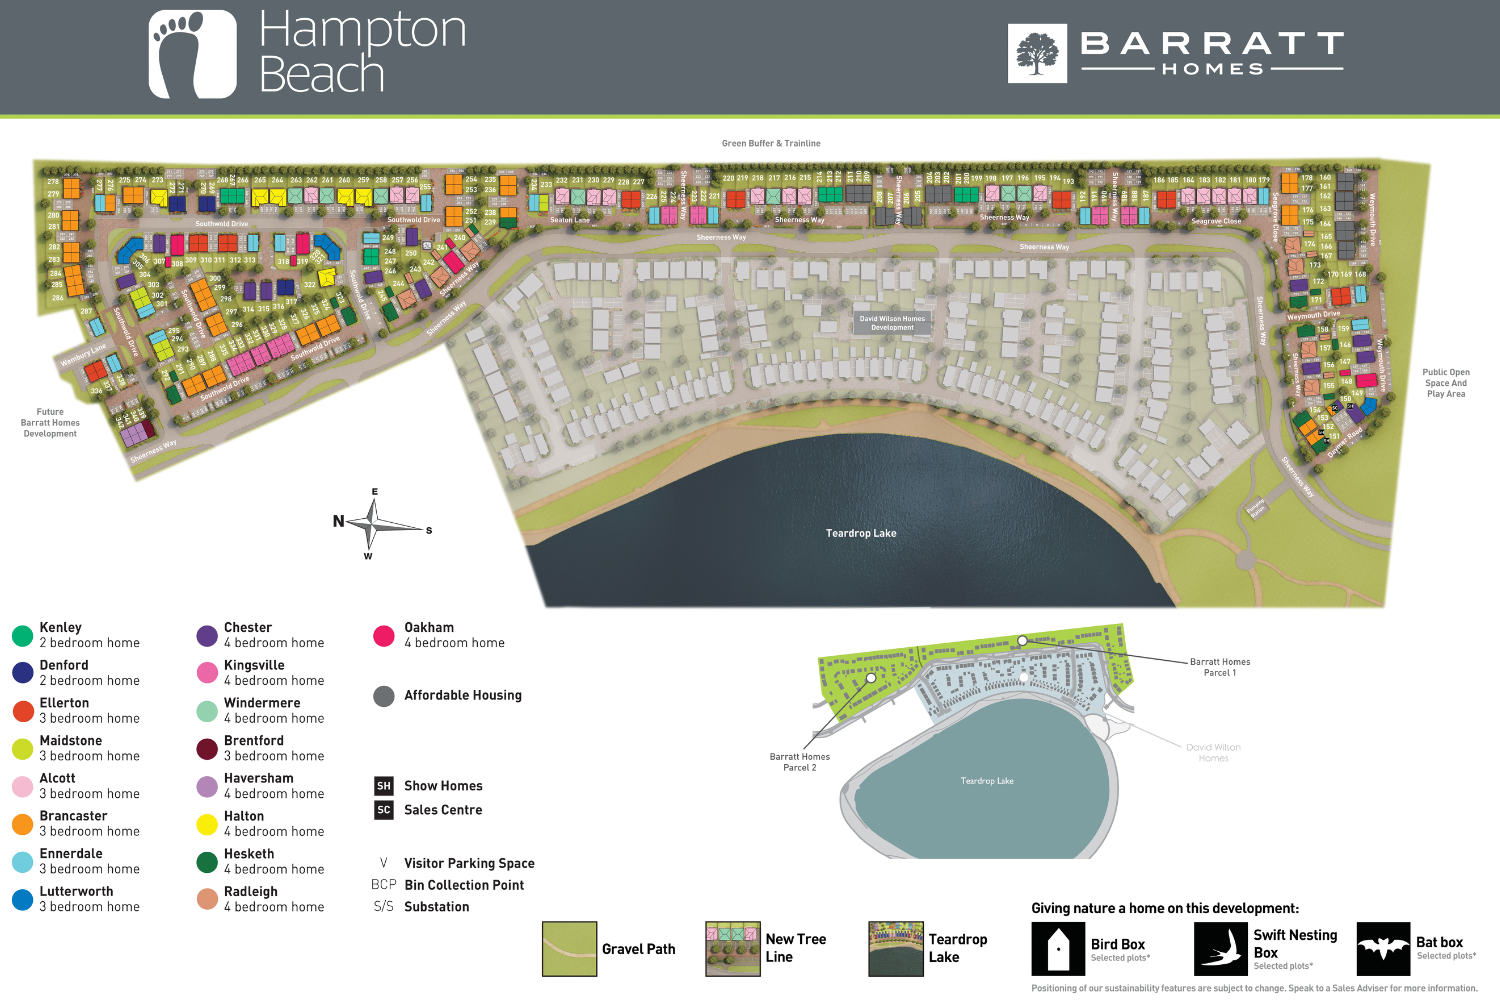
Location
Commute Time Planner
Sun Path & Natural LightAI generated - Estimated
Room-by-Room Light Analysis
Location Scores
Future Developments Nearby
Loading location insights...
Similar Properties



Explore More
Latest Insights & Guides
Expert advice on buying new build homes, market trends, and property investment
Moving Into Your First New Build: The Complete Checklist
Your complete guide to moving into a new build home as a first-time buyer. Covers pre-move checklists, setting up utilit...
Read moreLeasehold Reform: How It Affects New Build Buy-to-Let Investors
A clear explainer for buy-to-let and off-plan investors on how recent leasehold reform changes ground rent, lease extens...
Read moreWindow Treatments for New Build Homes: Blinds, Curtains, and Shutters
Complete UK guide to choosing window treatments for your new build home. Covers curtains, blinds, shutters, and layered ...
Read more