About This Property
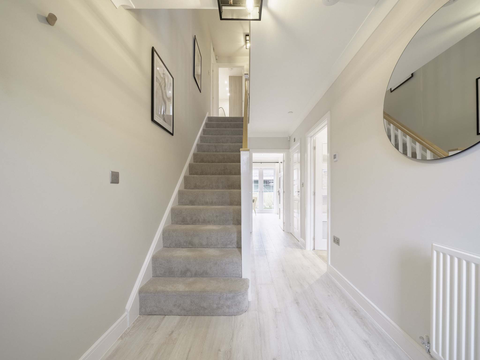
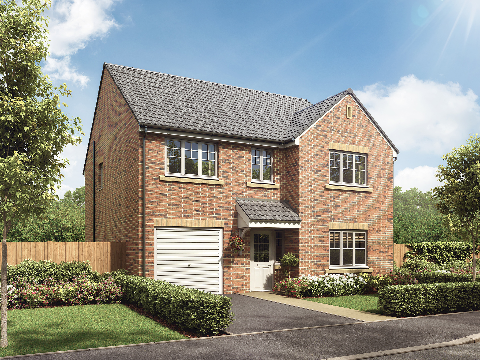

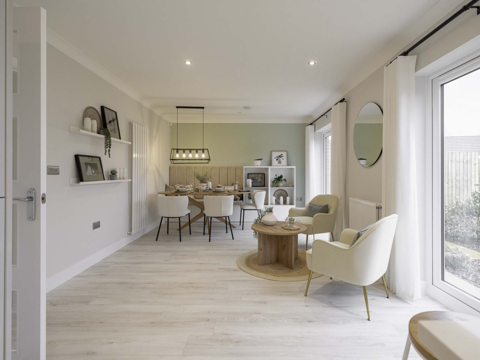
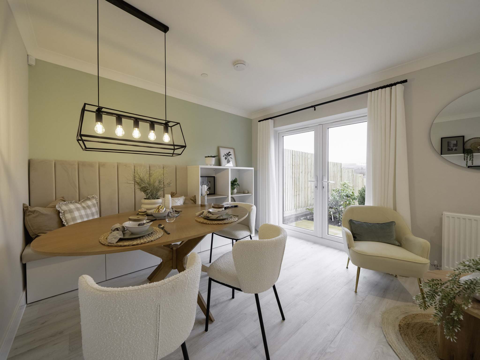
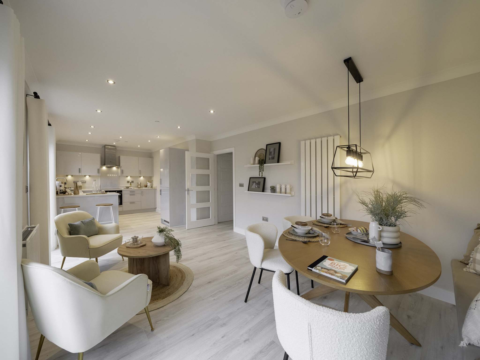

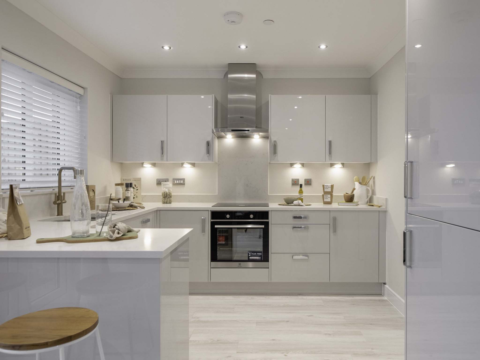
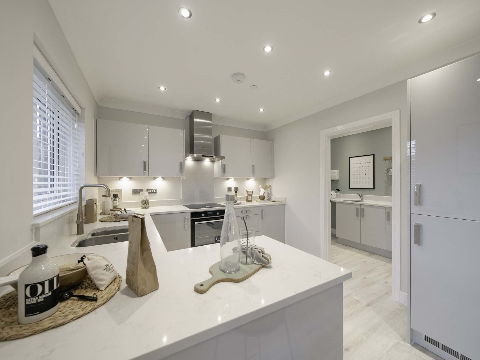
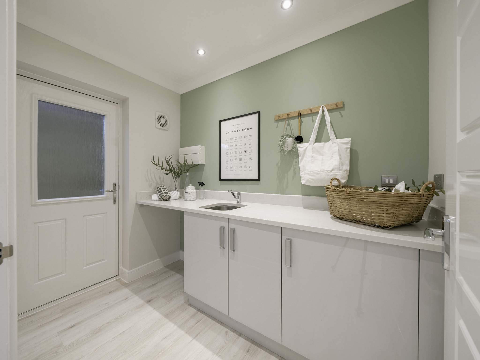
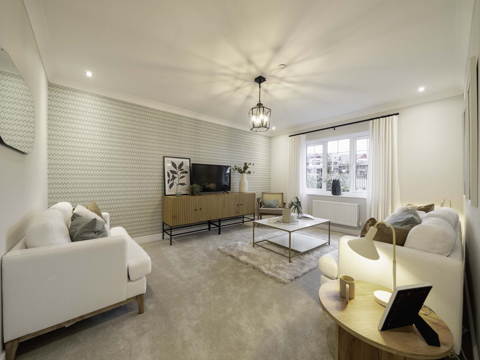
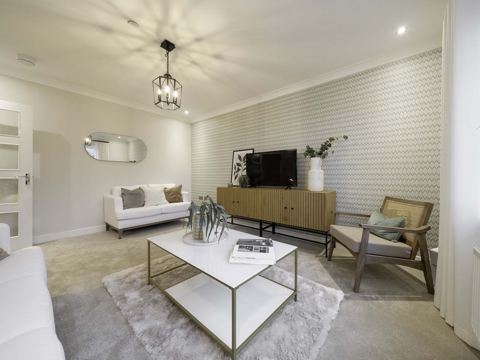
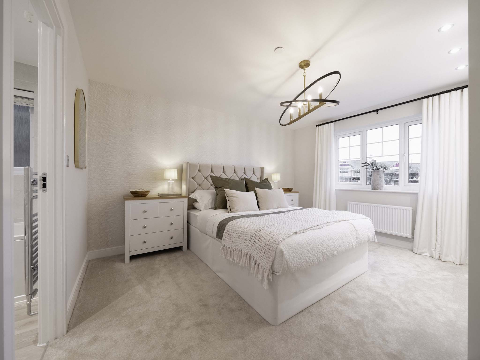
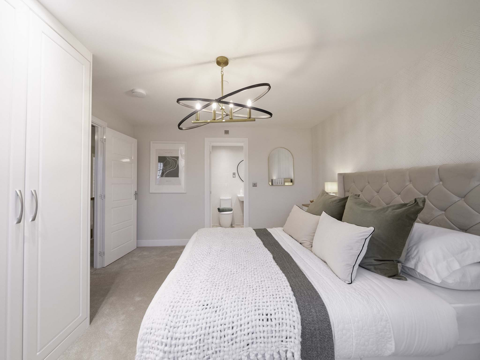
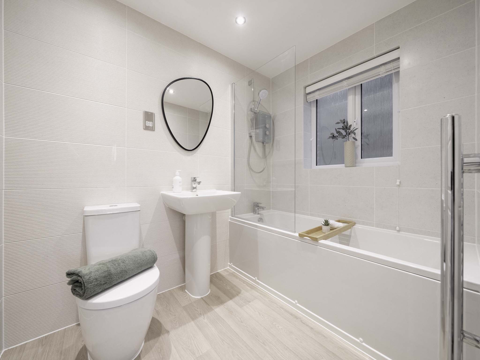
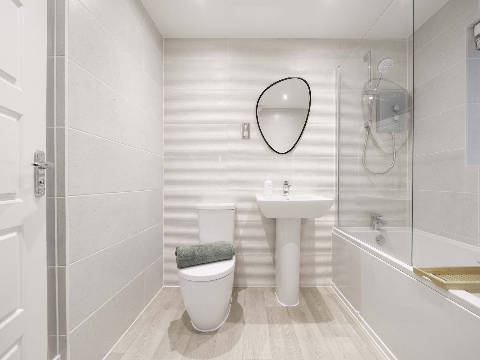

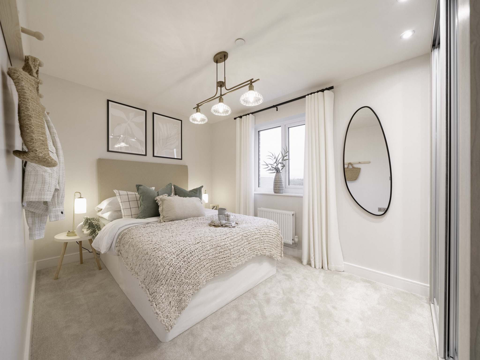
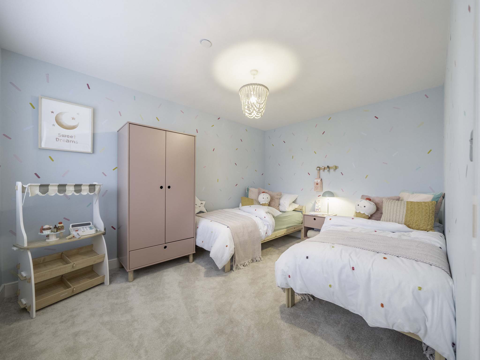
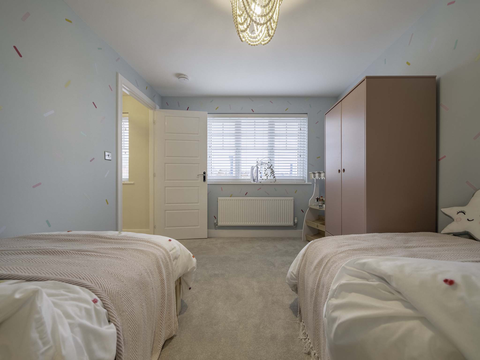
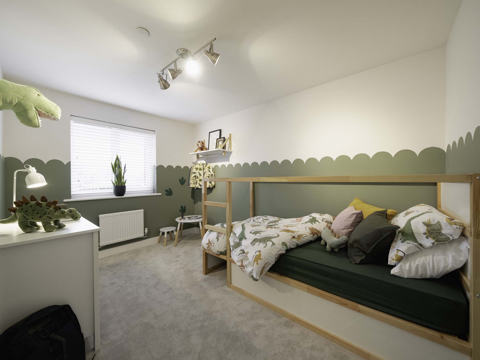
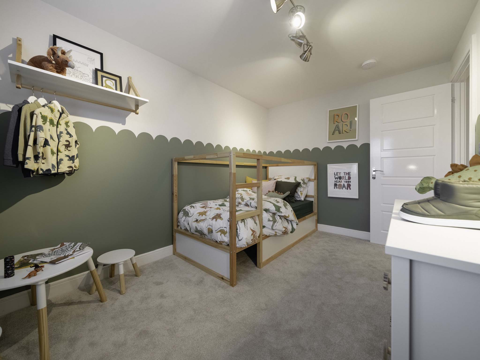

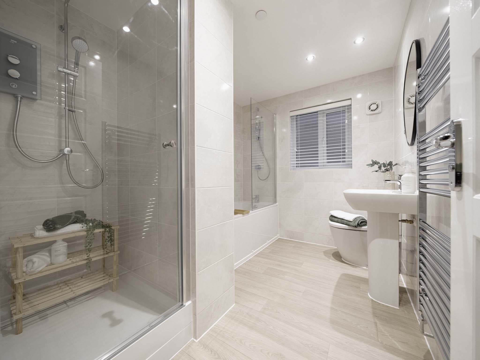
Discover what makes this home specialThe Harley is a spacious and well-designed detached family home located in the sought-after area of Pontyclun. Boasting five bedrooms and two bathrooms, including an en-suite, this property offers ample space for growing families or those needing a versatile study or guest room. The open-plan kitchen, dining, and family room is a highlight, featuring large patio doors that open onto the rear garden, creating a bright and airy living space ideal for entertaining and family life. The separate living room provides a comfortable retreat, complemented by a convenient utility room and ground floor WC.
Set within a well-planned development, Plot 356 benefits from a south-east facing garden that enjoys good sunlight throughout the day, enhancing the outdoor living experience. The property also includes an integral garage and ample parking. Its location in Pontyclun provides excellent connectivity to Cardiff and surrounding areas, making it ideal for commuters while maintaining a peaceful suburban atmosphere.
This home combines modern living with practical features and a desirable location, making it an excellent choice for families seeking comfort, convenience, and community.
Property Features
This detached property stands out with its spacious five-bedroom layout, including a master bedroom with en-suite facilities. The open-plan kitchen/dining/family room is designed for modern living, featuring large windows and patio doors that bring in plenty of natural light. Practical additions such as a utility room, integral garage, and ground floor WC enhance functionality. The south-east facing garden offers a pleasant outdoor space with good sunlight exposure, perfect for family activities or relaxing.
Local Amenities
Located in Pontyclun, this property benefits from a range of local amenities that cater to everyday needs and lifestyle. The nearby Pontyclun Train Station provides excellent rail links to Cardiff and beyond, supporting convenient commuting. Educational facilities such as Pontyclun Primary School and Y Pant Comprehensive School are within easy reach, making it ideal for families. Residents can enjoy leisure activities at the Pontyclun Leisure Centre and outdoor time at Talbot Memorial Park. Additionally, local shops, cafes, and a Tesco Superstore provide convenient shopping options, while medical services are readily accessible.
Estimate Calculator
Mortgage Calculator
Purchase Costs
Monthly Costs & Income
Mortgage Calculator
Purchase Costs
Monthly Costs
International Suitability
Moderate OpportunityInternational Buyer Calculator
Purchase Costs (Non-UK Resident)
Monthly Costs & Income
Key Considerations for International Buyers
Investment Analytics
Key metrics for investors & buyersProperty Value Projection
Based on 4.2% annual growthMonthly Rental Income
Based on 5.7% annual growthFloorplans
Ground Floor
 Ground Floor
 First Floor
Site Plan

Location
Commute Time Planner
Sun Path & Natural LightAI generated - Estimated
Room-by-Room Light Analysis
Location Scores
Future Developments Nearby
Loading location insights...
Similar Properties



Explore More
Latest Insights & Guides
Expert advice on buying new build homes, market trends, and property investment
UK New Build Market Report: Winter 2026 — Prices, Sales Volumes, Regional Data, and What It Means for Buyers
Comprehensive winter 2026 UK new build market analysis covering national prices, regional breakdowns, sales volumes, mor...
Read moreHow to Compare Mortgage Lenders for a New Build: Reading ESIS Documents, True Cost Calculations, Broker vs Direct, New Build Specialist Lenders, and Getting the Best Deal
Practical guide to comparing mortgage lenders for new build homes in the UK. Learn to read ESIS documents, calculate tru...
Read moreEssential Technology and Utilities Checklist for Your New Build Home
Moving into a new build? From broadband and smart home tech to setting up utilities and a home office, here's everything...
Read more