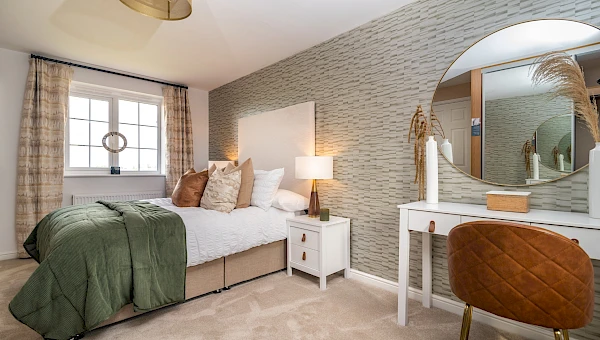
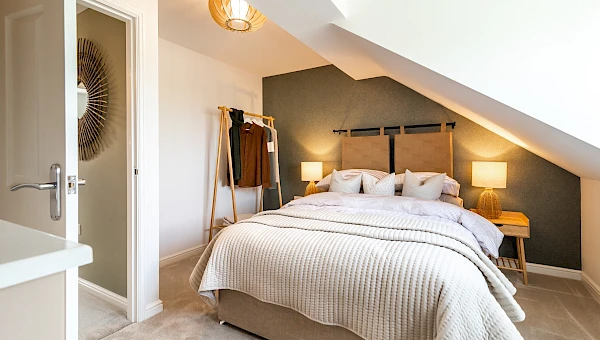
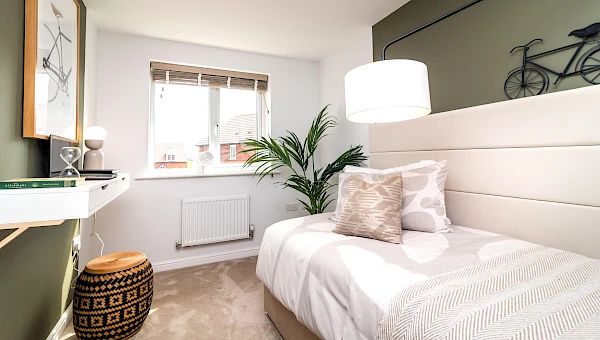
About This Property
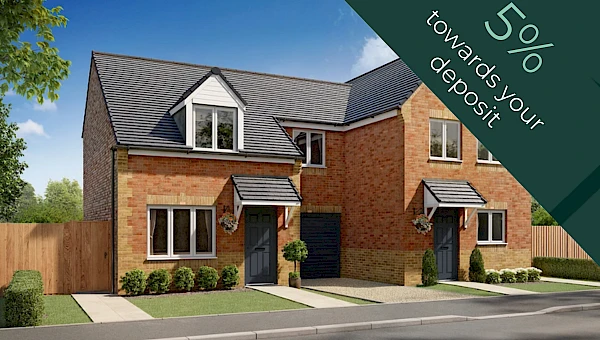
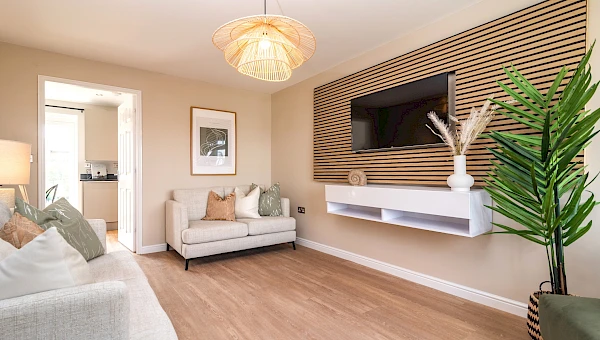
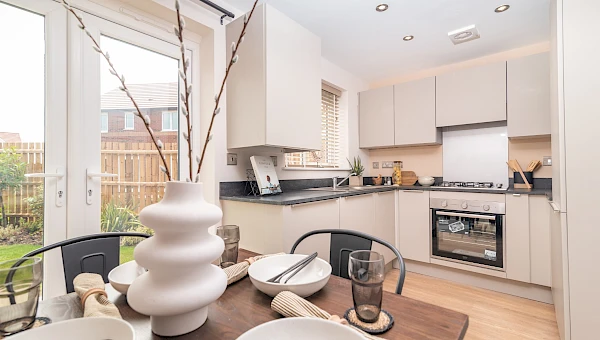
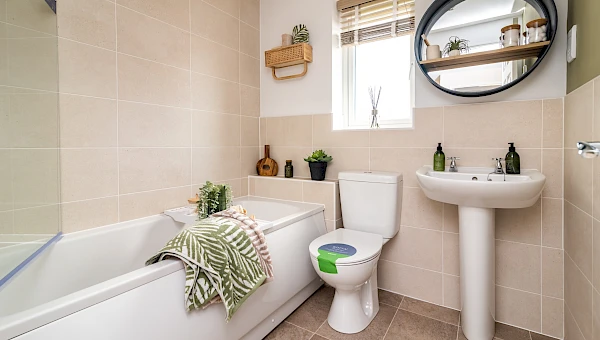
Discover what makes this home specialPlot 355 – Fergus is a charming semi-detached home located in the vibrant WF11 0EW area, offering a well-balanced living space ideal for families and professionals alike. This three-bedroom property features a spacious living room, a modern kitchen with an adjoining dining area, and a convenient ground floor WC. Upstairs, there are three comfortable bedrooms and a single family bathroom, providing ample space for relaxation and privacy. The inclusion of a garage with an EV charger option adds to the property's appeal, catering to contemporary needs.
The rear garden faces south-east, benefiting from a good amount of natural light throughout the day, making it perfect for outdoor activities and gardening enthusiasts. Situated within a thriving community, this home offers excellent connectivity to local amenities, schools, and transport links, making it a practical and attractive choice for buyers seeking a blend of comfort and convenience.
Property Features
This semi-detached Fergus home boasts three well-proportioned bedrooms and a family bathroom upstairs, complemented by a ground floor WC for added convenience. The modern kitchen and dining area provide a functional space for cooking and entertaining, while the spacious living room offers a comfortable retreat. The garage includes an option for an electric vehicle charger, reflecting the property's forward-thinking design. The south-east facing garden ensures good sunlight exposure, enhancing the outdoor living experience.
Local Amenities
The property is well-positioned near reputable schools such as St. Patrick's Catholic Primary School and Horbury Primary Academy, making it ideal for families with children. Transport links are strong, with Horbury Bridge Railway Station nearby and Wakefield Westgate Station offering broader connectivity. Local amenities include a Tesco Superstore for convenient shopping, Horbury Library for community resources, and Horbury Sports Centre for fitness and recreation. Additionally, Calder Park provides green space for outdoor activities, contributing to a balanced lifestyle.
Estimate Calculator
Mortgage Calculator
Purchase Costs
Monthly Costs & Income
Mortgage Calculator
Purchase Costs
Monthly Costs
International Suitability
Analyzing...International Buyer Calculator
Purchase Costs (Non-UK Resident)
Monthly Costs & Income
Key Considerations for International Buyers
Investment Analytics
Key metrics for investors & buyersProperty Value Projection
Based on 6.0% annual growthMonthly Rental Income
Based on 5.0% annual growthFloorplans
Ground Floor
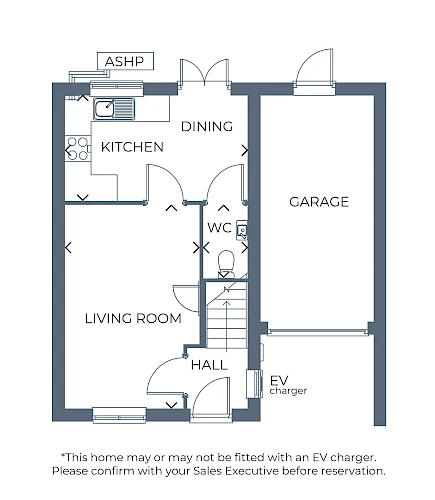 Ground Floor
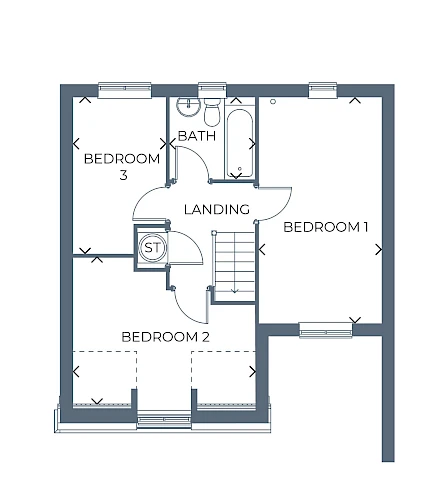 First Floor
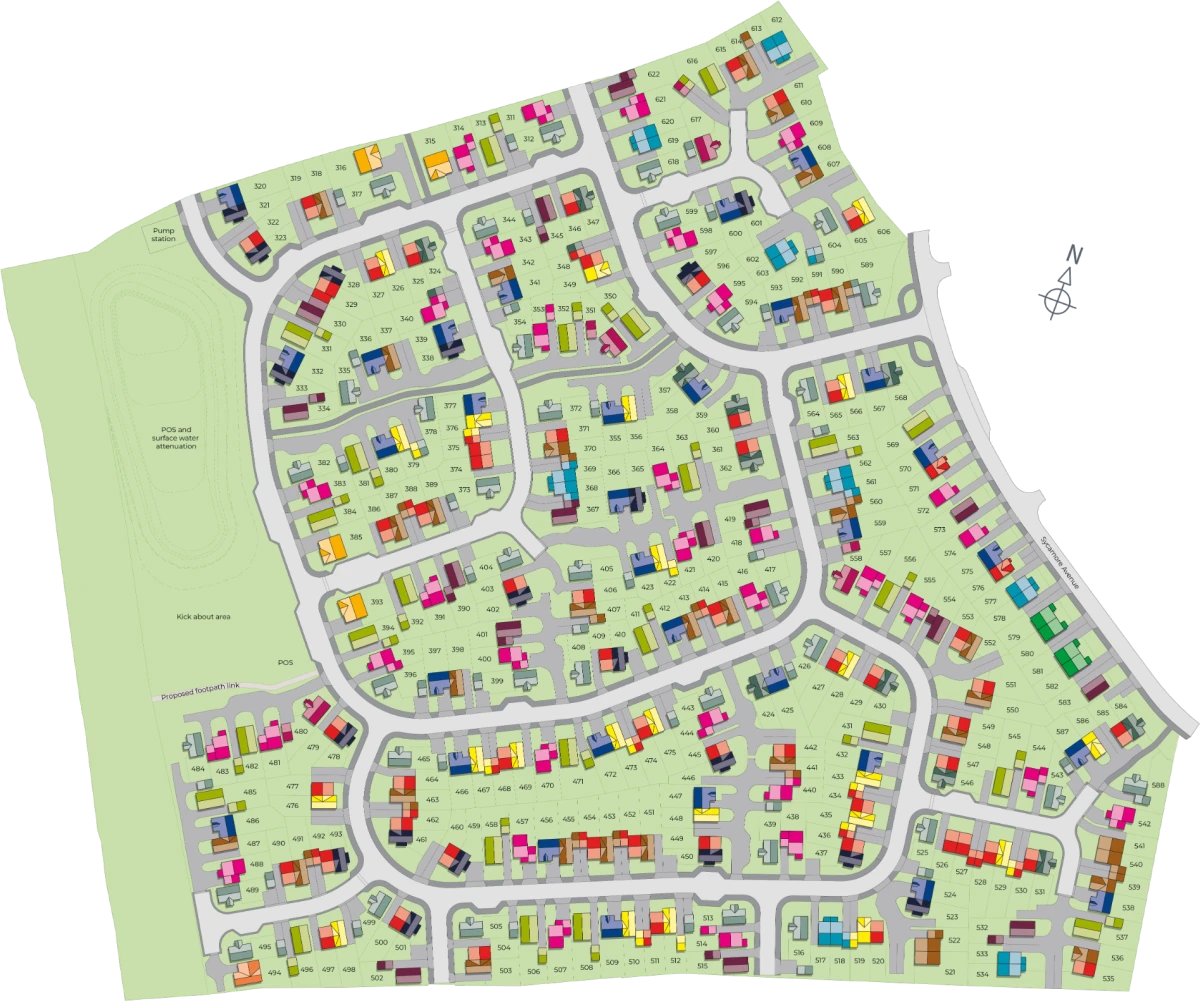
Site Plan
Location
Commute Time Planner
Sun Path & Natural LightAI generated - Estimated
Room-by-Room Light Analysis
Location Scores
Future Developments Nearby
Loading location insights...
Similar Properties



Explore More
Latest Insights & Guides
Expert advice on buying new build homes, market trends, and property investment
How to Finance New Build Home Improvements
Discover the smartest ways to fund home improvements on your new build — from personal loans and further advances to 0% ...
Read moreSustainable Building Materials in Modern New Build Homes
A comprehensive guide to sustainable building materials used in modern UK new build homes. Compare timber frame, low-car...
Read more100+ Questions to Ask When Buying a New Build Home: The Complete Question Bank for Every Stage, Every Professional, and Every Situation — With Red Flag Answers to Watch For
The ultimate question bank for new build buyers. Over 100 essential questions organised by who you ask — sales advisers,...
Read more