
/aston-grange-haversham-view-home-kitchen-may-24.jpg)
/aston-grange-haversham-view-home-lounge-dining-cd-may-24.jpg)
/aston-grange-haversham-view-home-lounge-may-24.jpg)
/aston-grange-haversham-view-home-en-suite-cd-may-24.jpg)
/aston-grange-haversham-view-home-bed-3-cd-may-24.jpg)
/aston-grange-haversham-view-home-bed-2-cd-may-24.jpg)
/aston-grange-haversham-view-home-bed-1-cd-may-24.jpg)
/aston-grange-haversham-view-home-bathroom-cd-may-24.jpg)

About This Property
Discover what makes this home specialThe Haversham is a thoughtfully designed 3-bedroom family home situated in the vibrant Coventry area, offering a perfect blend of comfort and functionality. Boasting a spacious lounge and a large family/dining area that opens onto the rear garden, this property is ideal for both relaxing and entertaining. The modern kitchen is well-equipped with integrated appliances and ample storage, while the study provides a versatile space for work or hobbies. Upstairs, the master bedroom benefits from an en-suite bathroom, complemented by two additional bedrooms and a family bathroom, ensuring convenience for all occupants.
Located in the CV5 9AL postcode, this home enjoys excellent connectivity to Coventry city centre and beyond, with Canley train station just under 2 miles away offering quick access to Birmingham and other major hubs. The rear garden faces south-east, allowing for pleasant morning and early afternoon sunlight, enhancing the outdoor living experience. This property is perfect for families and professionals seeking a balanced lifestyle with good local amenities and transport links.
Property Features
The Haversham offers a range of desirable features including a south-east facing garden that captures morning sun, perfect for outdoor relaxation. The master bedroom includes a private en-suite bathroom, providing added privacy and convenience. A dedicated study room caters to modern working needs or can be used as a quiet retreat. The kitchen is fitted with integrated appliances and ample workspace, while the spacious family/dining area opens directly onto the garden through French doors, creating a seamless indoor-outdoor flow. Additional practical features include a downstairs WC and multiple storage cupboards throughout the home.
Local Amenities
Situated in a well-established residential area, the property benefits from proximity to highly regarded schools such as Stivichall Primary and Finham Park School, making it ideal for families. The nearby Canley Train Station provides convenient rail links to Coventry city centre and Birmingham, supporting easy commuting. Local amenities include a large Tesco Superstore for everyday shopping, a GP surgery for healthcare needs, and the expansive War Memorial Park offering recreational space. Coventry University is also within easy reach, attracting students and academics to the area, adding to its vibrant community feel.
Estimate Calculator
Mortgage Calculator
Purchase Costs
Monthly Costs & Income
Mortgage Calculator
Purchase Costs
Monthly Costs
International Suitability
Moderate OpportunityInternational Buyer Calculator
Purchase Costs (Non-UK Resident)
Monthly Costs & Income
Key Considerations for International Buyers
Investment Analytics
Key metrics for investors & buyersProperty Value Projection
Based on 0.4% annual growthMonthly Rental Income
Based on 4.5% annual growthFloorplans
Ground Floor
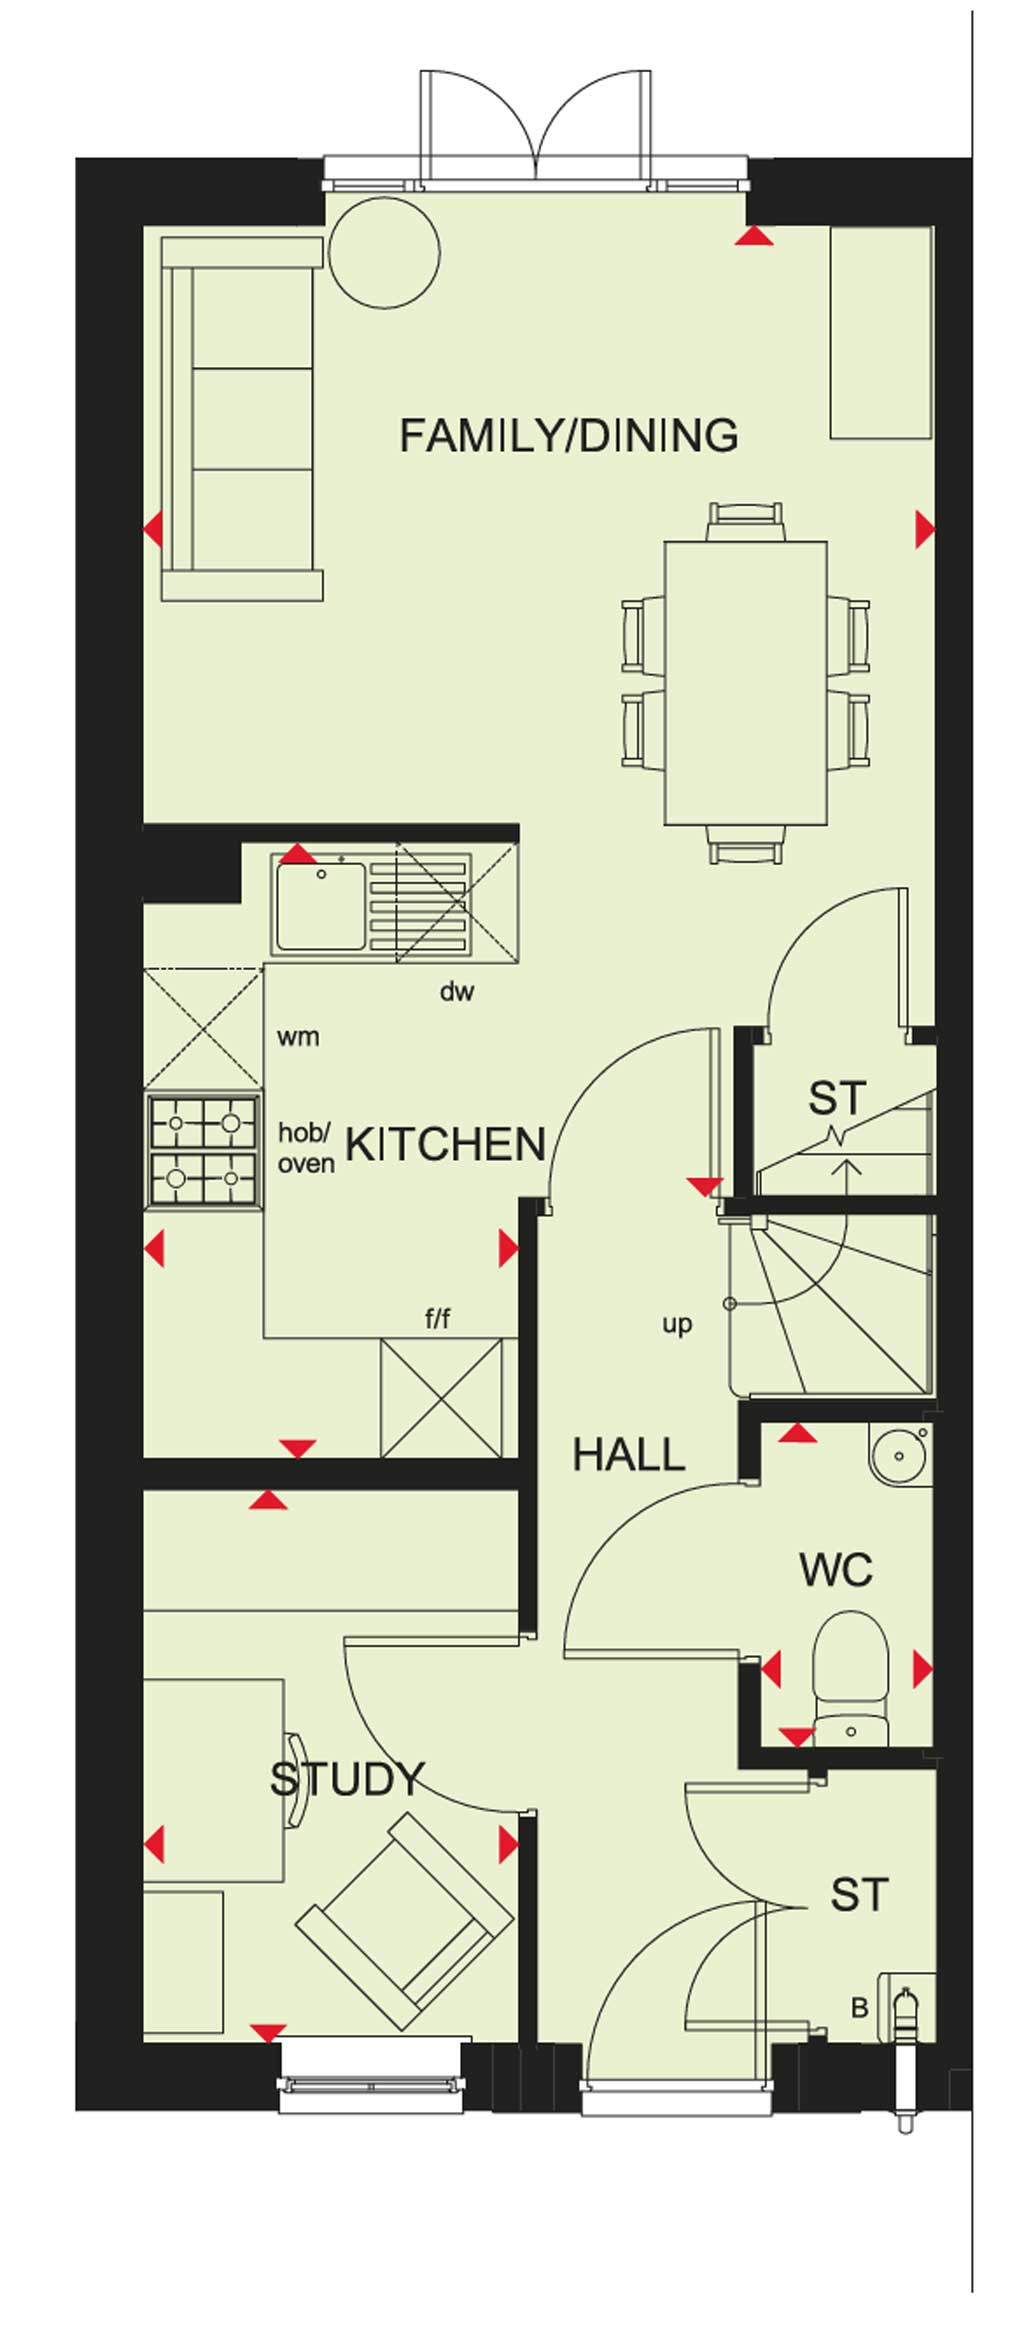 Ground Floor
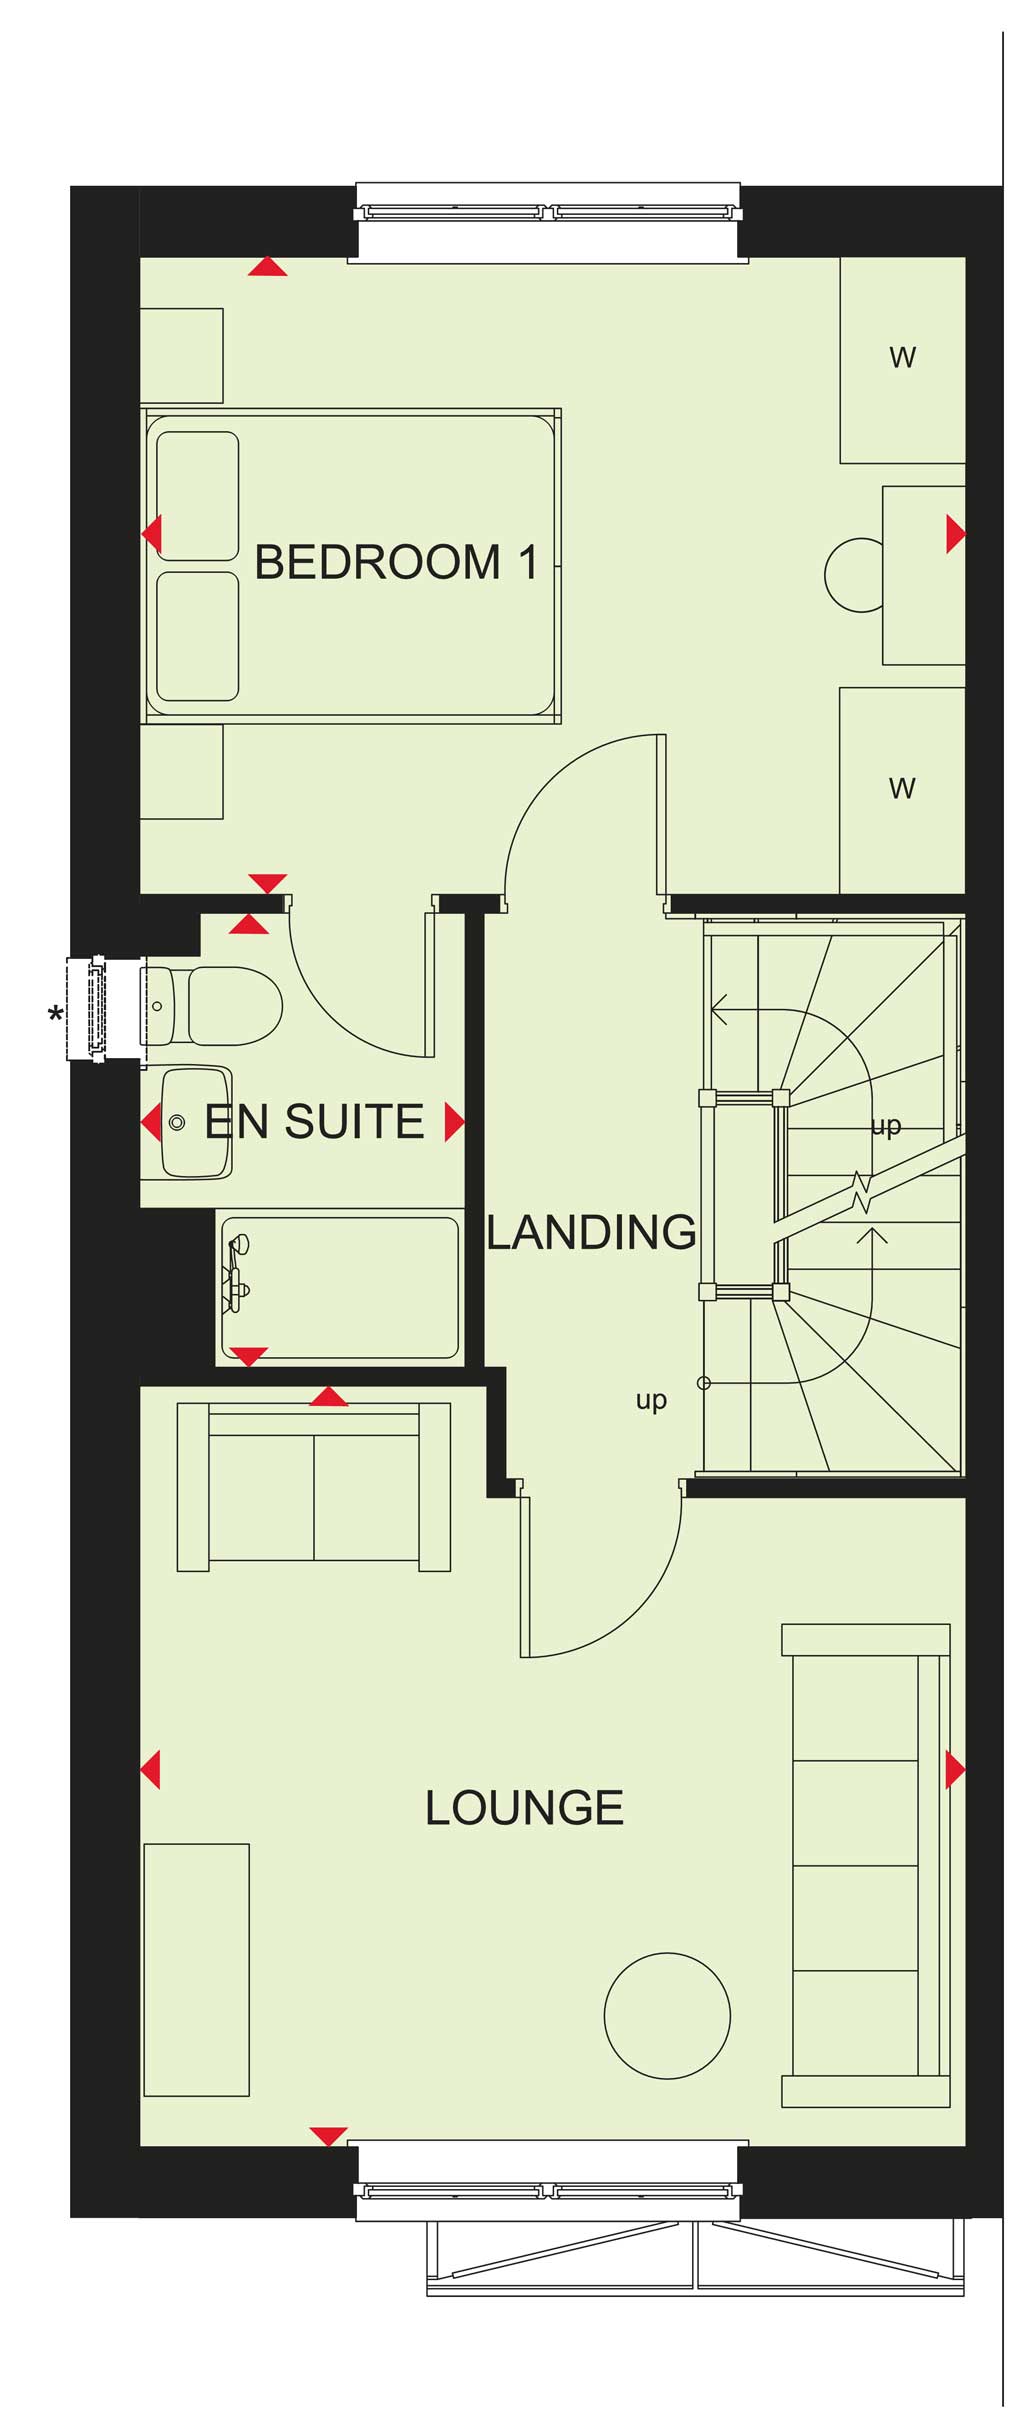 First Floor
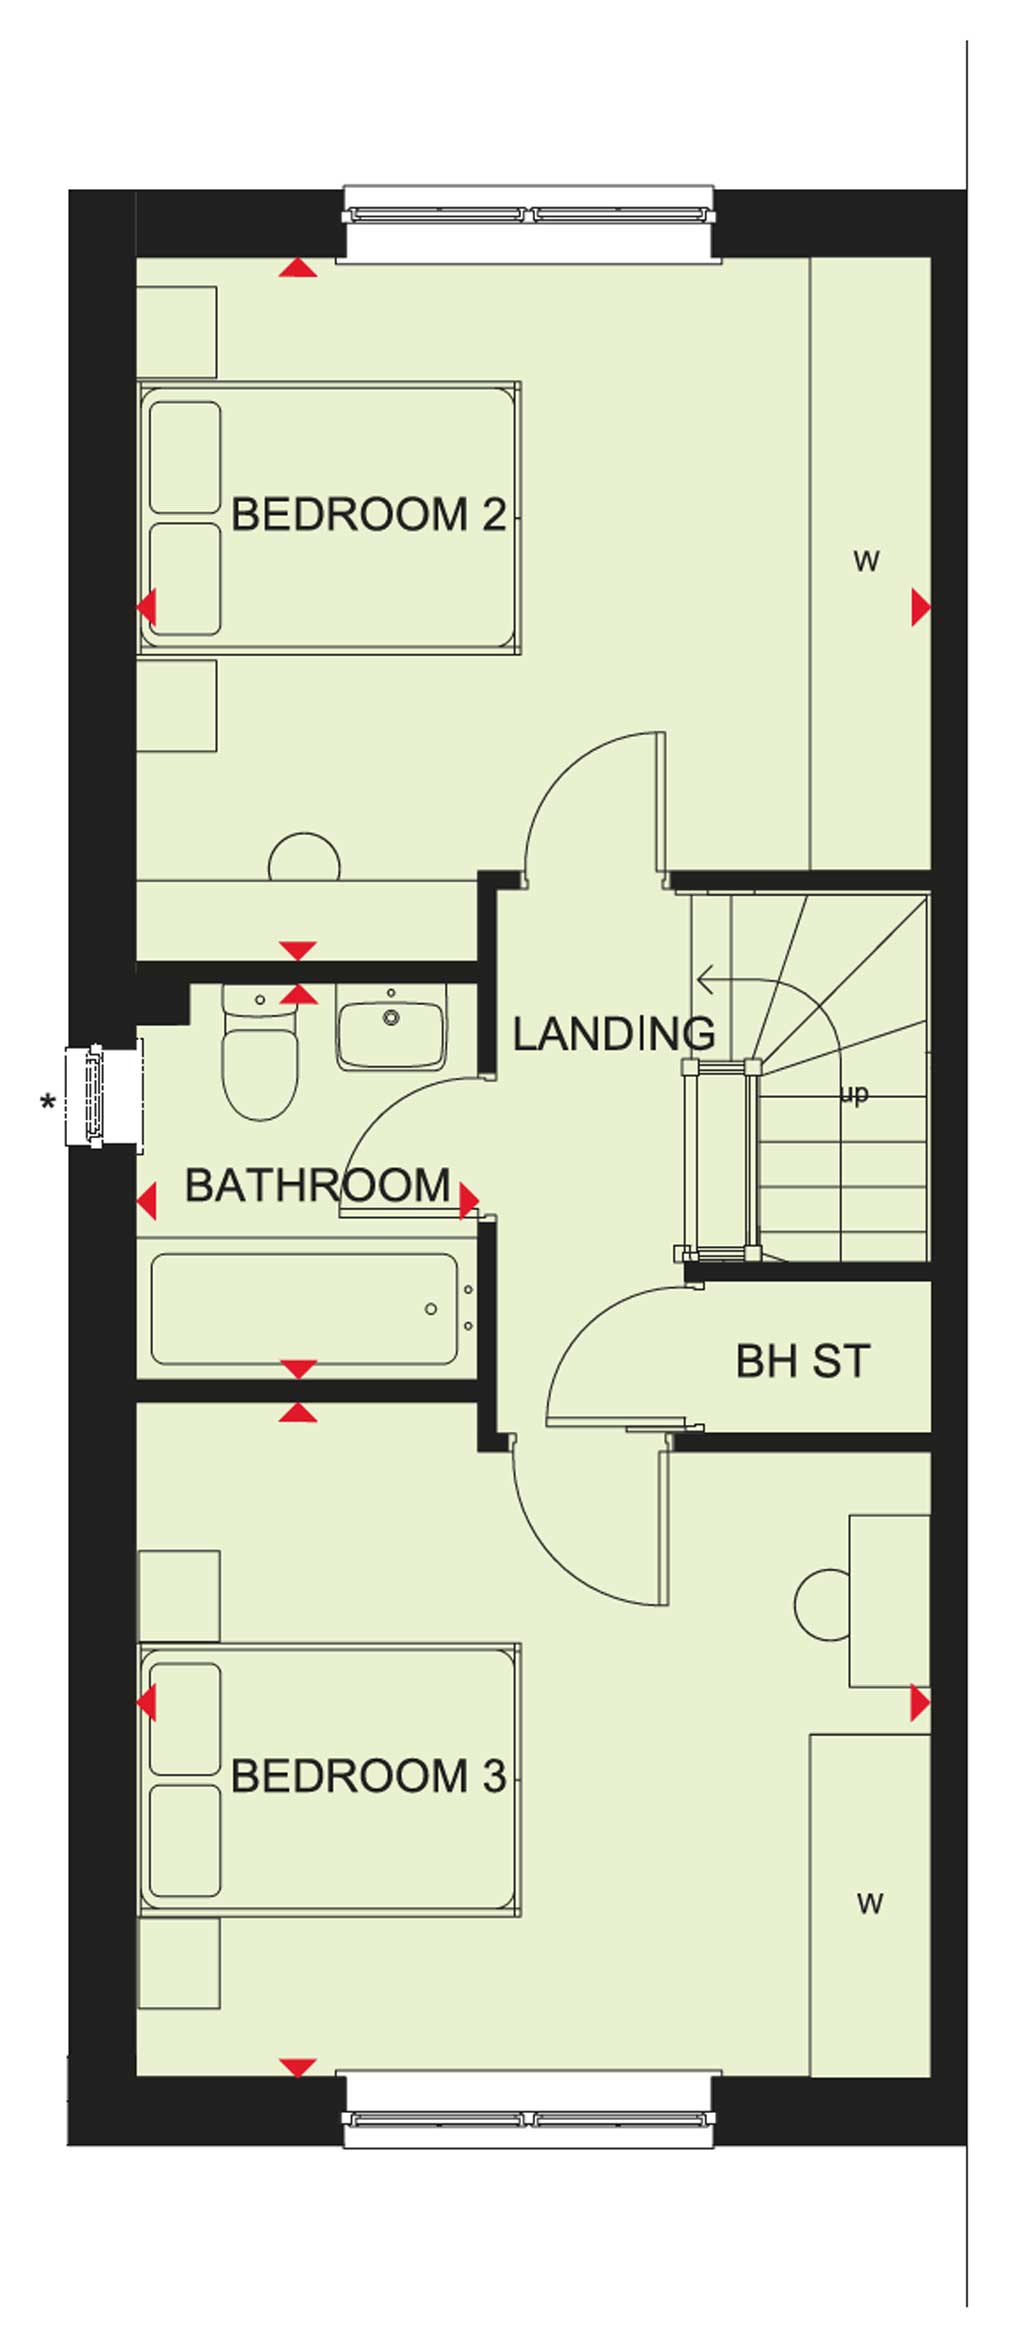 Second Floor
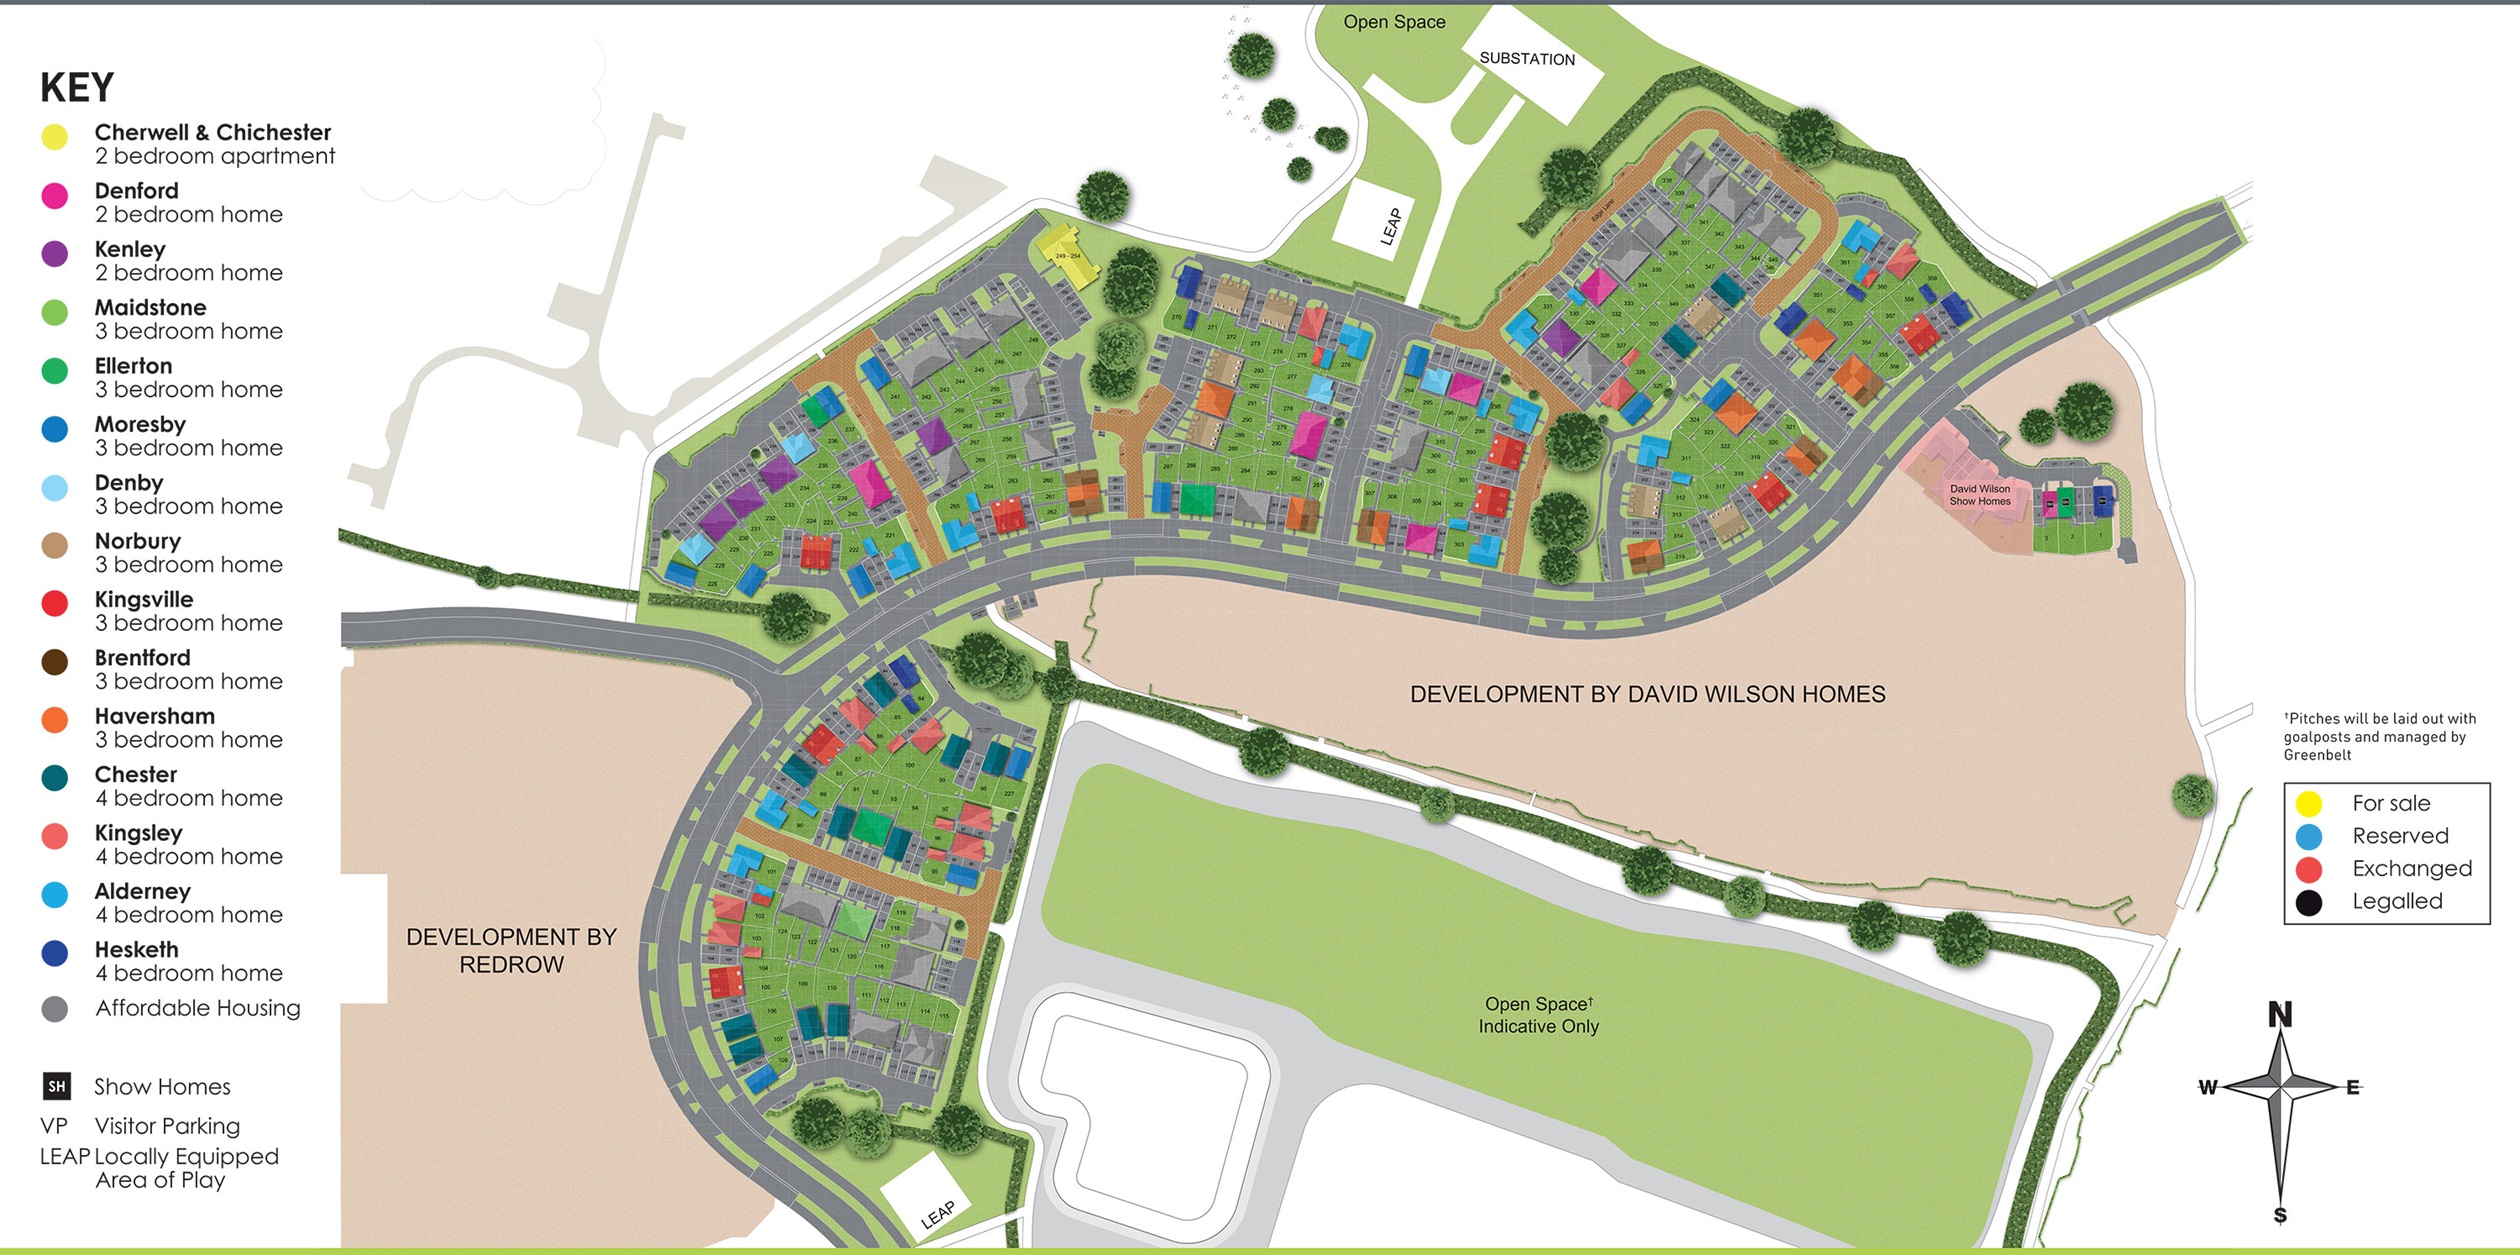
Site Plan
Location
Commute Time Planner
Sun Path & Natural LightAI generated - Estimated
Room-by-Room Light Analysis
Location Scores
Future Developments Nearby
Loading location insights...
Similar Properties



Explore More
Latest Insights & Guides
Expert advice on buying new build homes, market trends, and property investment
The Hidden Costs of New Build Homes That Nobody Warns You About
Beyond the budget spreadsheet — the new build costs that blindside buyers. Escalating estate charges, unadopted roads, r...
Read moreUK New Build Market Outlook: Spring 2026 Forecast
A comprehensive analysis of the UK new build housing market heading into spring 2026, covering regional price forecasts,...
Read moreHallway and Entrance Styling for New Build Homes
Complete UK guide to styling your new build hallway and entrance. Covers flooring options, storage solutions, lighting i...
Read more