/web_rosewell_glenbervie_external1.jpg)
About This Property
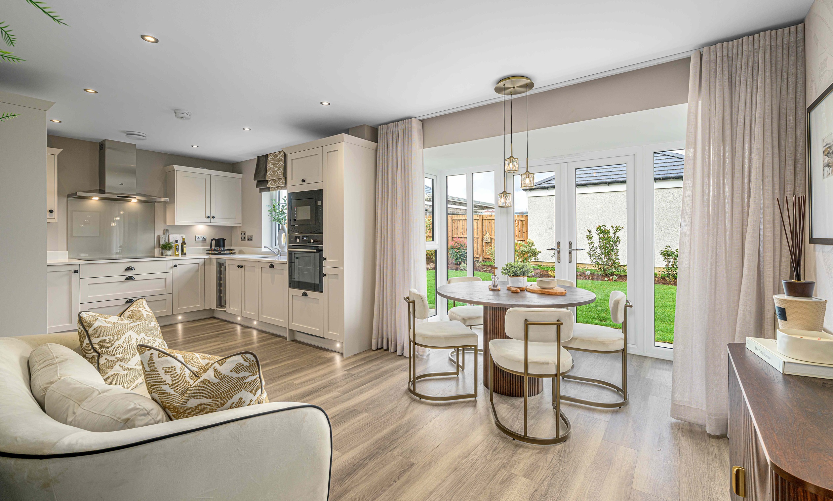
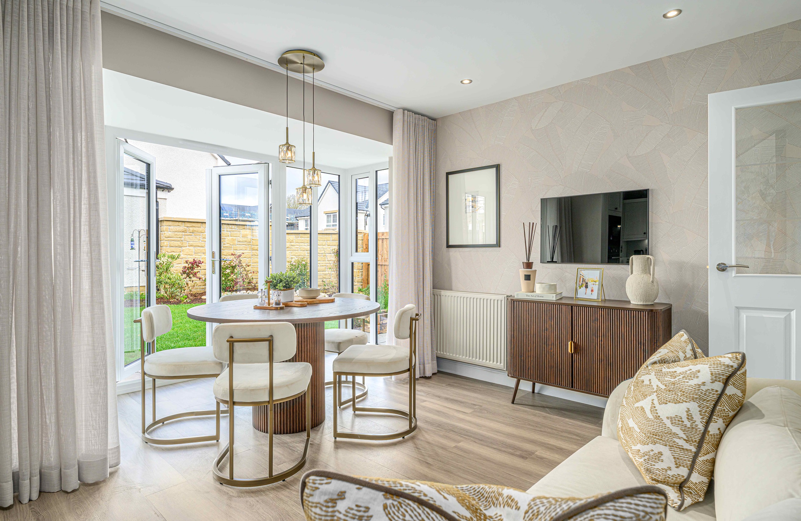
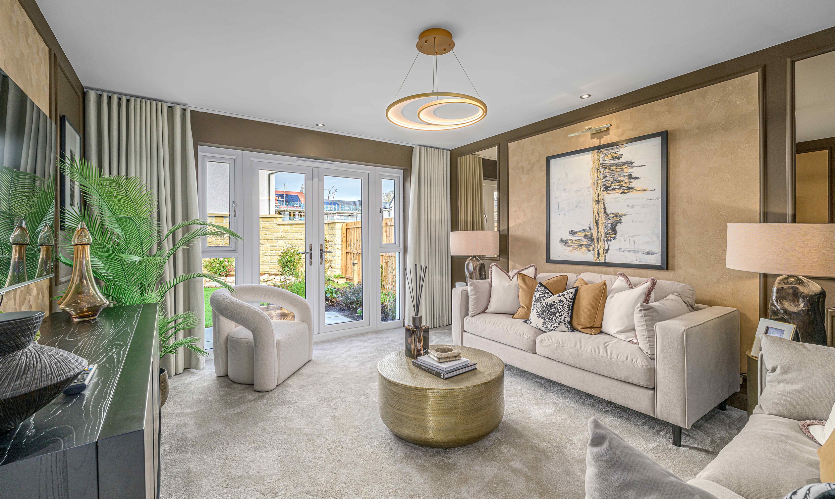
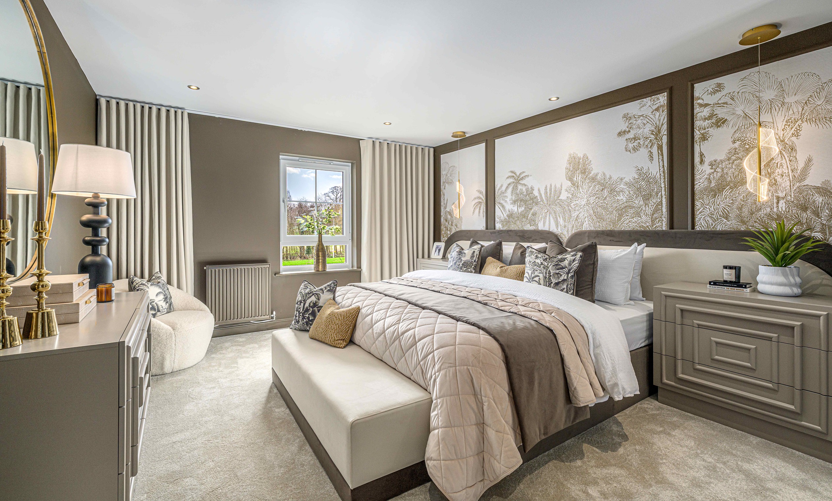
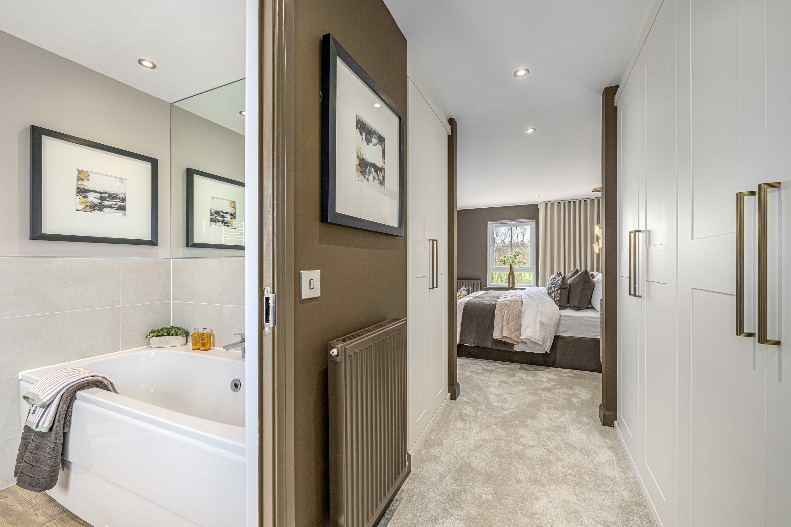
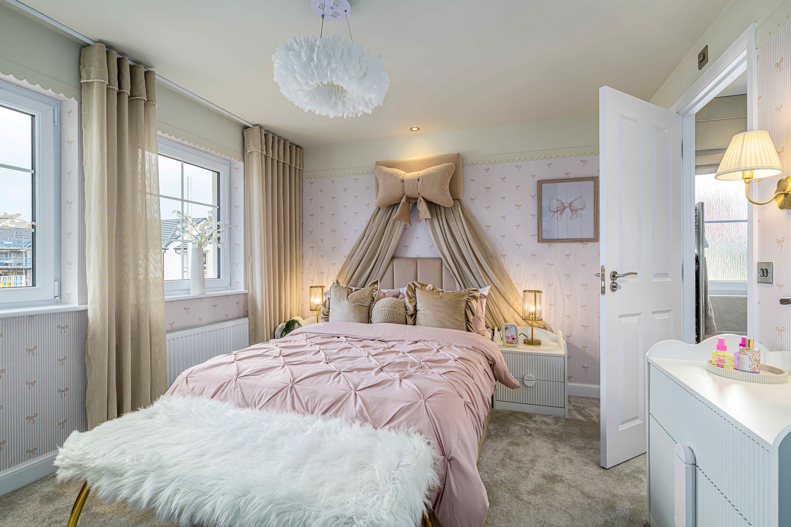
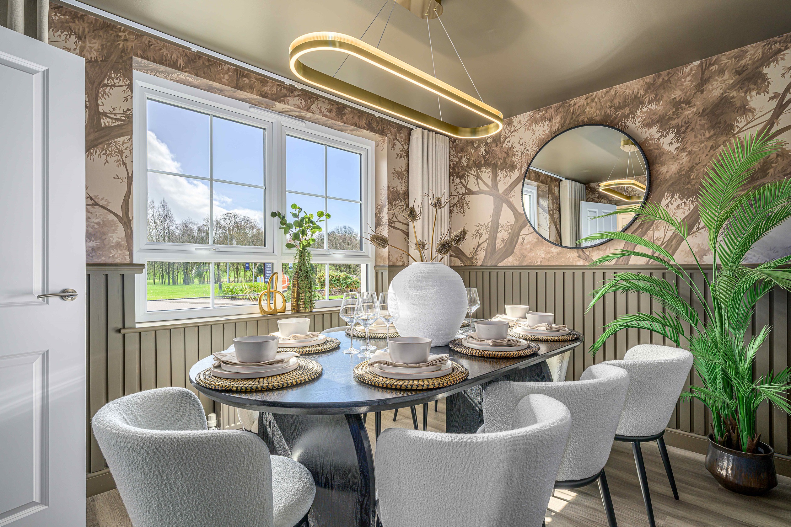
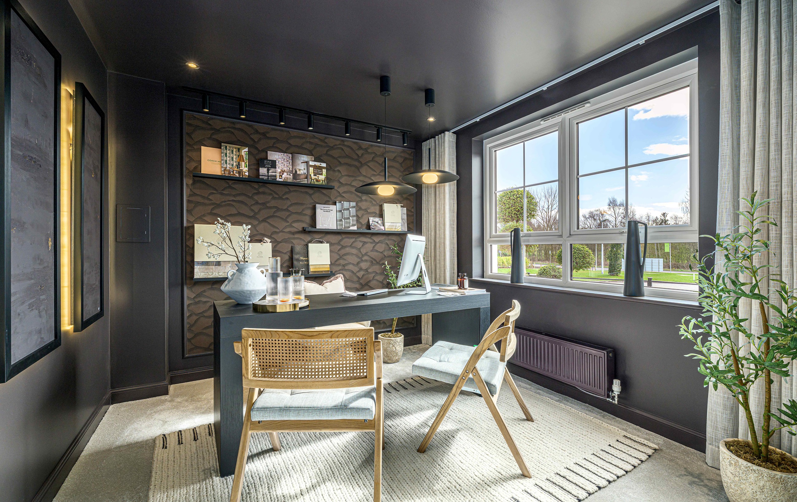
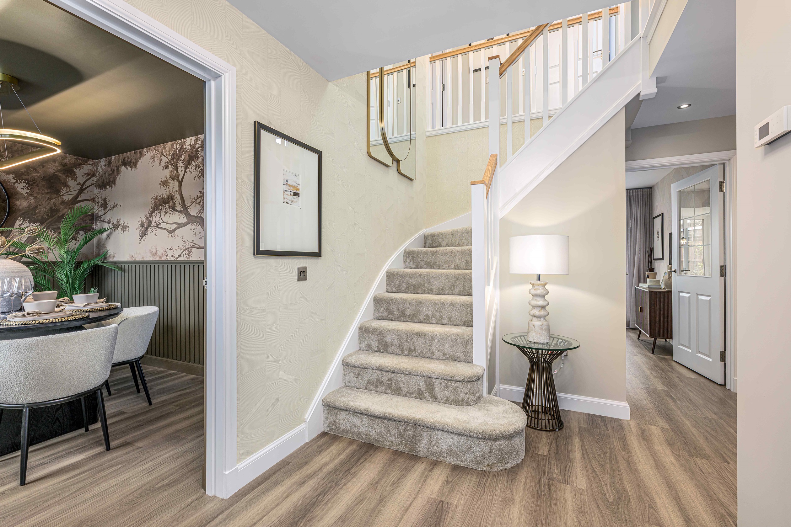
Discover what makes this home specialGlenbervie is a spacious and thoughtfully designed five-bedroom family home located in the desirable Dunfermline area. Offering a blend of traditional charm and modern living, this property features a generous open-plan kitchen and family breakfast area that opens onto the rear garden, perfect for entertaining and family gatherings. The separate lounge and dining rooms provide versatile living spaces, while the study offers a quiet workspace ideal for remote working or study. Upstairs, the master bedroom boasts a dressing area and en-suite bathroom, complemented by two further en-suite bedrooms and a family bathroom, ensuring ample privacy and convenience for all household members.
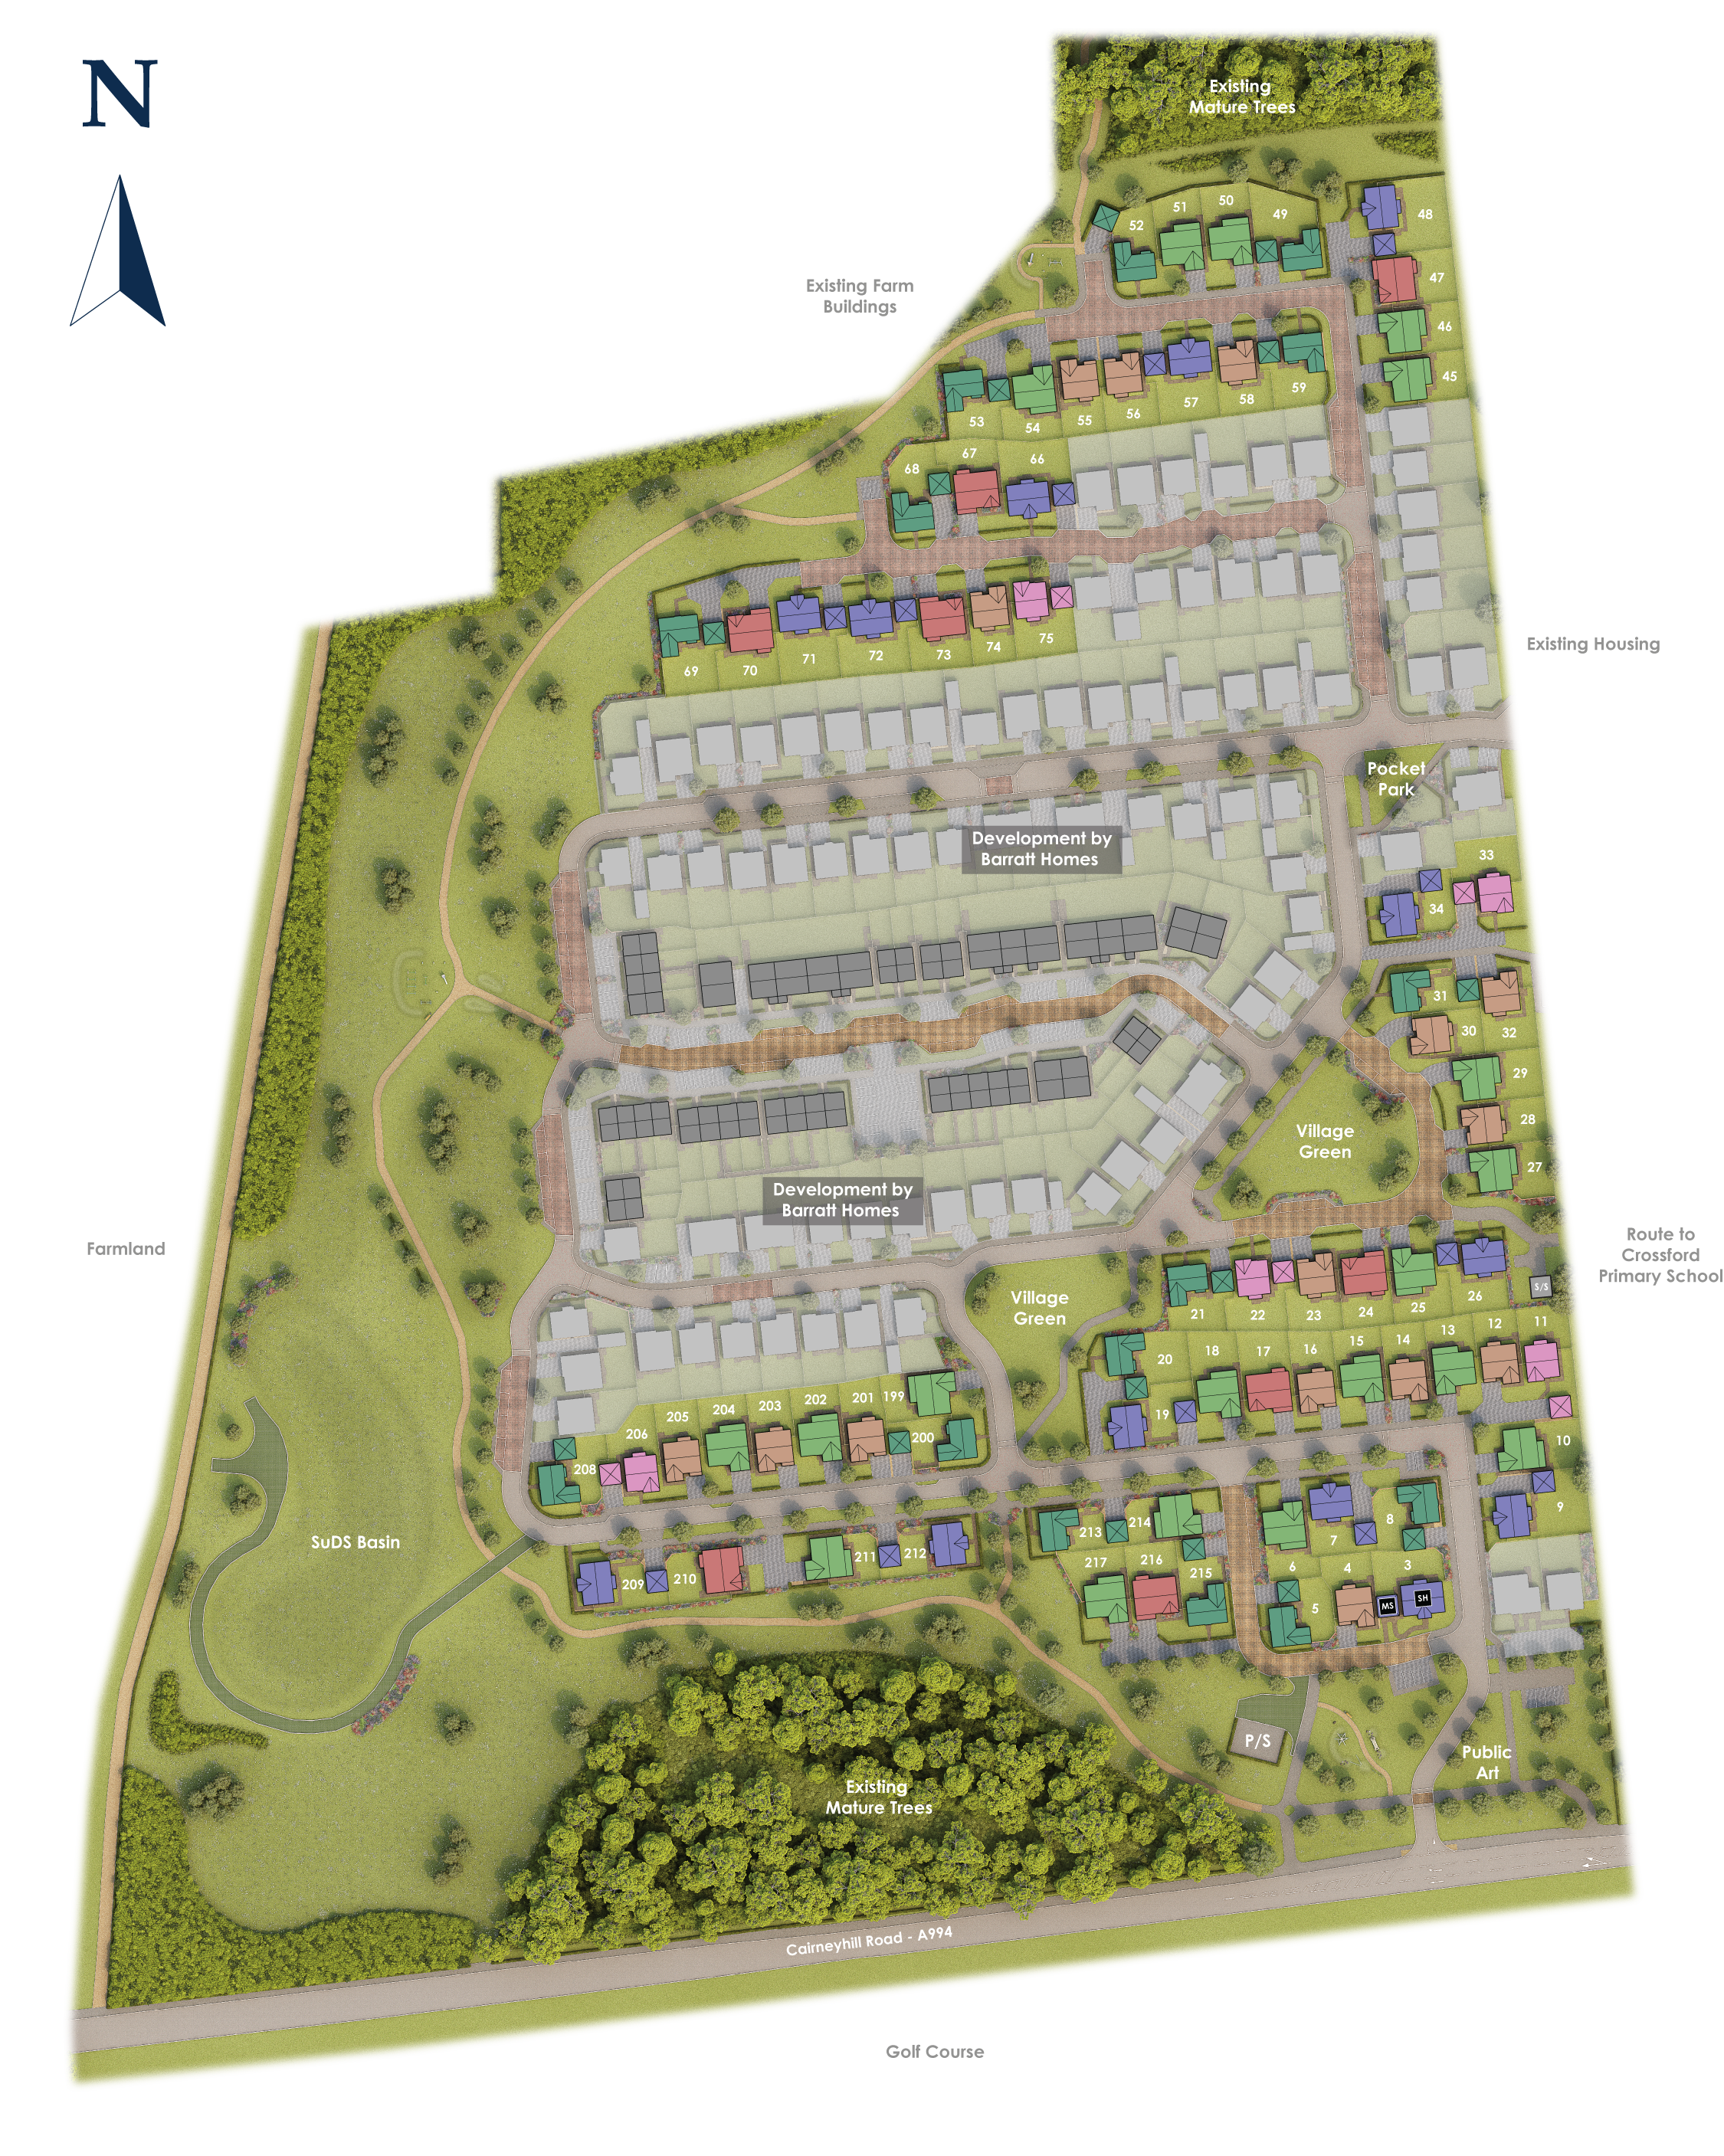
Situated on plot 34, Glenbervie benefits from a south-west facing rear garden that enjoys excellent afternoon and evening sunlight, enhancing outdoor living opportunities. The property is well positioned within a friendly community, close to excellent schools, transport links, and local amenities, making it an ideal choice for families seeking comfort, convenience, and a strong sense of community in Dunfermline.
Property Features
This property impresses with its spacious layout and high specification. The open-plan family breakfast kitchen is a central hub, designed for both everyday living and entertaining. The inclusion of three en-suite bathrooms adds a luxurious touch, providing privacy and convenience. Additional rooms such as the study and utility room enhance functionality, while the south-west facing garden ensures plenty of natural light and outdoor enjoyment. Modern comforts like double glazing and gas central heating contribute to energy efficiency and year-round comfort.
Local Amenities
Glenbervie benefits from excellent local amenities that cater to all lifestyle needs. Families will appreciate the proximity to well-regarded schools such as Crossford Primary and Dunfermline High School. Transport links are strong with Dunfermline Queen Margaret Railway Station nearby, providing easy access to Edinburgh and beyond. The town centre offers a variety of shopping, dining, and leisure options including Tesco Superstore and Pittencrieff Park, known locally as the 'Common Grounds.' For fitness and recreation, Dunfermline Leisure Centre is easily accessible, making this location ideal for active families and professionals alike.
Estimate Calculator
Mortgage Calculator
Purchase Costs
Monthly Costs & Income
Mortgage Calculator
Purchase Costs
Monthly Costs
International Suitability
Analyzing...International Buyer Calculator
Purchase Costs (Non-UK Resident)
Monthly Costs & Income
Key Considerations for International Buyers
Investment Analytics
Key metrics for investors & buyersProperty Value Projection
Based on 3.3% annual growthMonthly Rental Income
Based on 2.8% annual growthFloorplans
Ground Floor
/2020range_glenbervie_gf.jpg) Ground Floor
Ground Floor/2020range_glenbervie_ff.jpg) First Floor
First FloorSite Plan
Location
Commute Time Planner
Sun Path & Natural LightAI generated - Estimated
Room-by-Room Light Analysis
Location Scores
Future Developments Nearby
Loading location insights...
Similar Properties



Explore More
Latest Insights & Guides
Expert advice on buying new build homes, market trends, and property investment
Legal Rights During the New Build Defect Liability Period
Understand the defect liability period on new build homes, including developer obligations, how to report defects, what ...
Read moreExterior Snagging Checklist for New Build Homes
A comprehensive guide to inspecting the exterior of your new build home, covering brickwork, render, roofline, guttering...
Read moreComplete Cost Breakdown of Buying a New Build Home in 2026
From deposit to moving day, discover every cost involved in buying a new build home in 2026. Our detailed breakdown cove...
Read more