About This Property
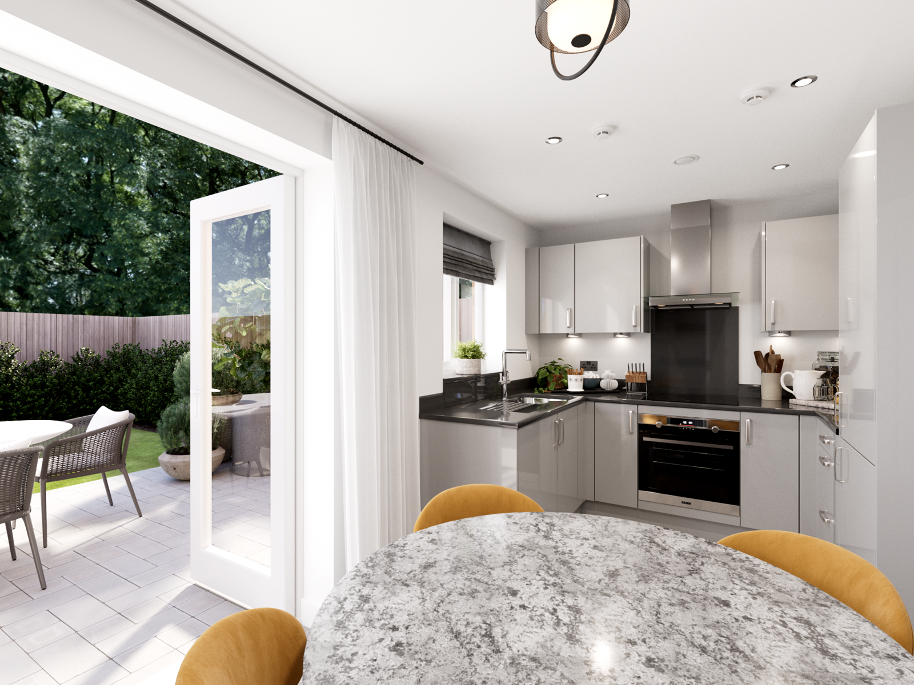
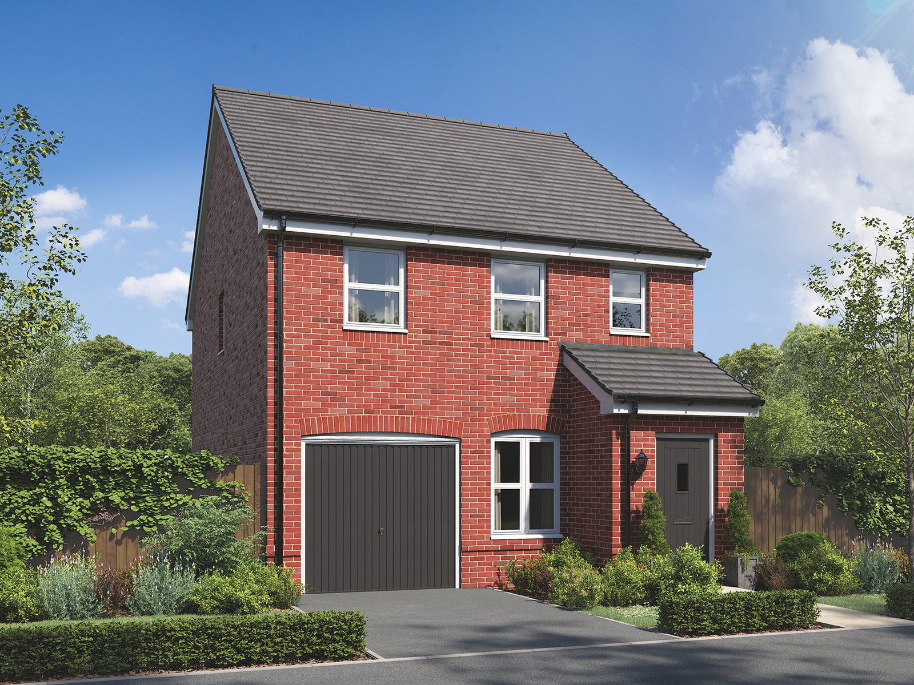
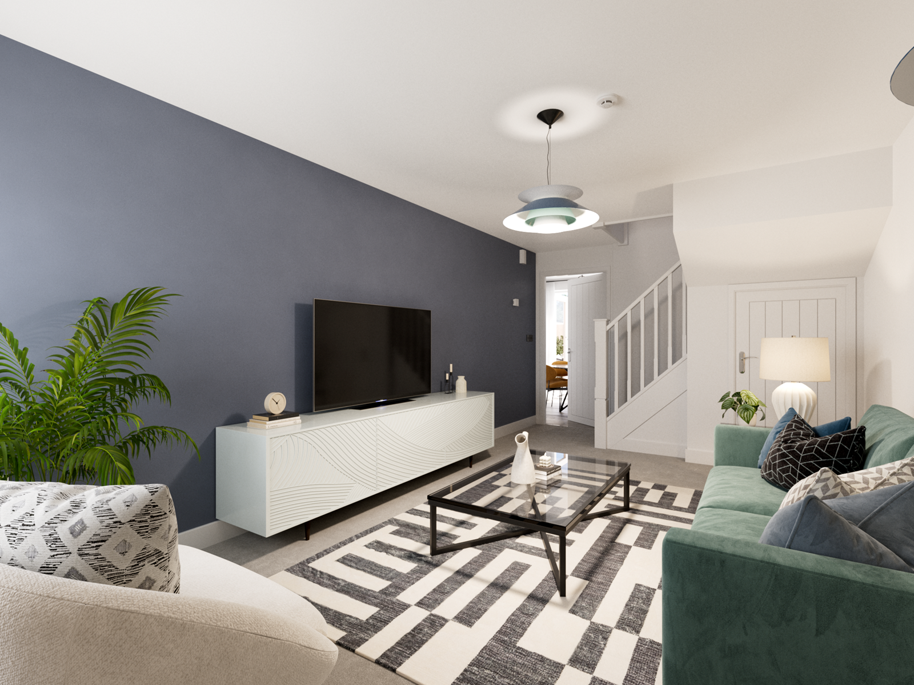
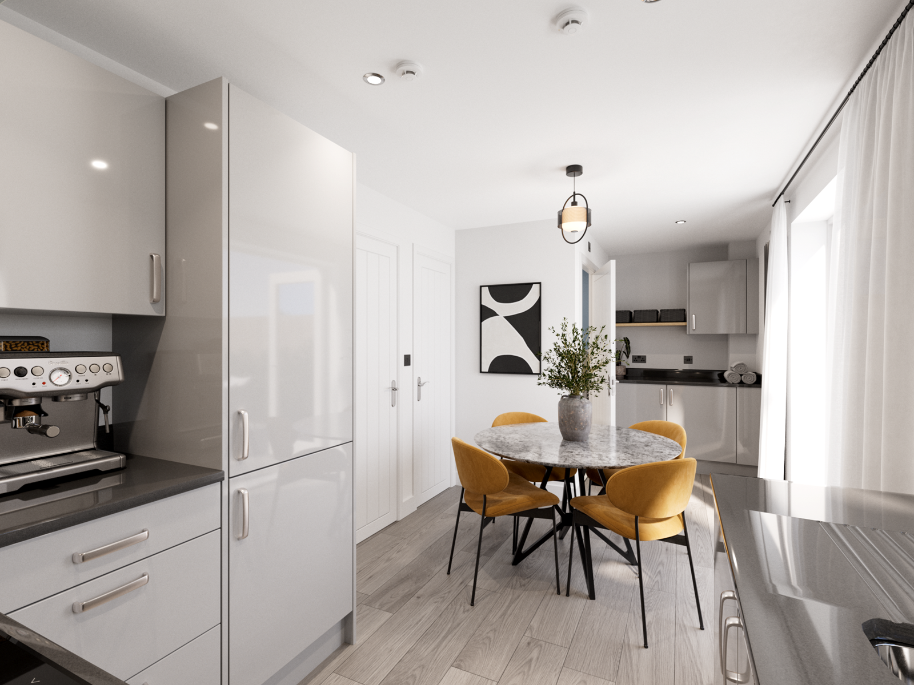
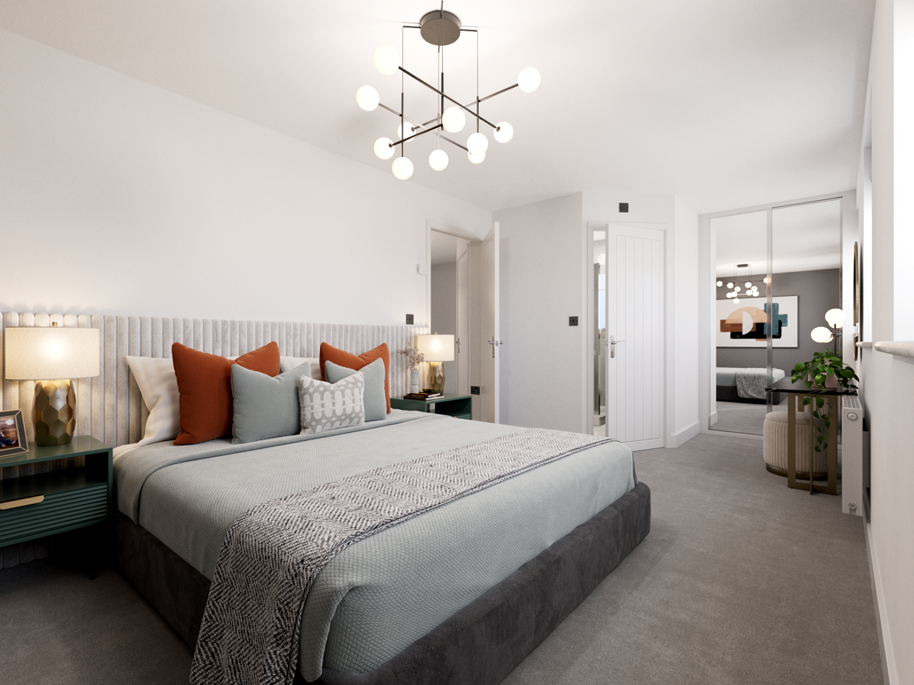
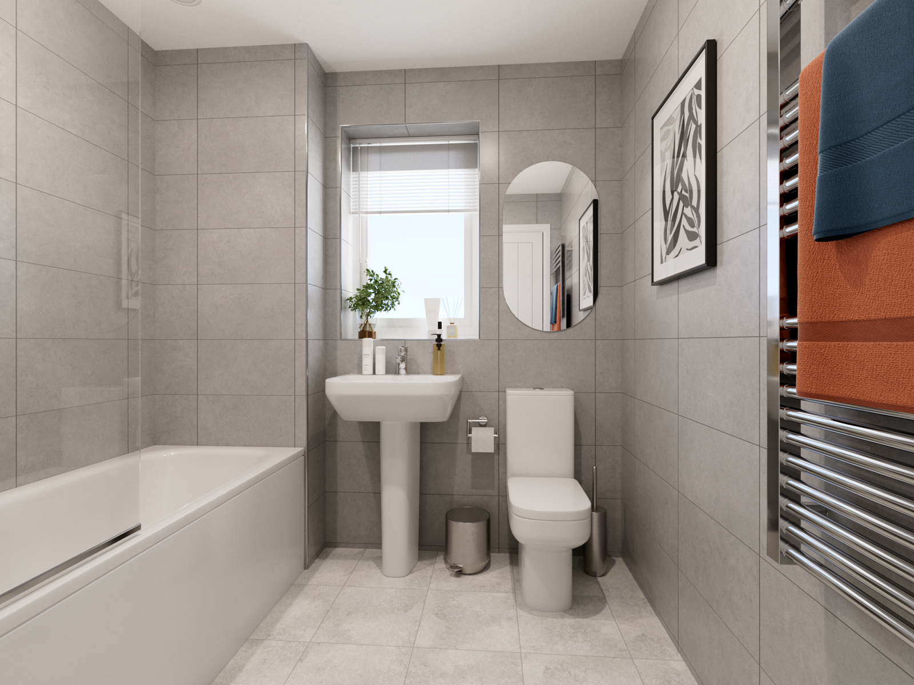
Discover what makes this home specialThe Glenmore is a thoughtfully designed semi-detached home located in the sought-after Greetwell Fields development in Lincoln. Offering three well-proportioned bedrooms and three bathrooms, including an en-suite to the master bedroom, this property perfectly balances modern living with practical space. The ground floor features a spacious living room, a contemporary kitchen/dining area with direct access to the rear garden, and a convenient cloakroom. The inclusion of an integral garage adds valuable storage and parking convenience.
Situated in a vibrant community, The Glenmore provides an ideal setting for families and professionals alike. The rear garden faces south-east, ensuring ample sunlight throughout the day, making it a perfect spot for outdoor relaxation and entertaining. Its proximity to local amenities, schools, and transport links enhances its appeal, offering a comfortable and connected lifestyle in Lincoln.
Property Features
This semi-detached home boasts a south-east facing garden that benefits from generous sunlight during the day, ideal for gardening enthusiasts or outdoor dining. The integral garage provides secure parking and additional storage space, a valuable asset for homeowners. Inside, the property features a modern fitted kitchen with a dining area that opens onto the garden, creating a seamless flow for indoor-outdoor living. The master bedroom includes an en-suite bathroom, adding a touch of luxury and privacy. With three bathrooms in total, morning routines are hassle-free for families or guests.
Local Amenities
Located in Lincoln, The Glenmore benefits from excellent access to a range of amenities. The historic Lincoln City Centre is just a short drive away, offering shopping, dining, and cultural experiences. For commuters, Lincoln Train Station provides direct rail links to Nottingham, Sheffield, and beyond. Families will appreciate the proximity to well-regarded schools such as St Peter at Gowts Church of England Primary School and St Hugh's Catholic Primary School. Outdoor enthusiasts can enjoy nearby green spaces including Lincoln Arboretum and various local parks, enhancing the quality of life in this thriving community.
Estimate Calculator
Mortgage Calculator
Purchase Costs
Monthly Costs & Income
Mortgage Calculator
Purchase Costs
Monthly Costs
International Suitability
Moderate OpportunityInternational Buyer Calculator
Purchase Costs (Non-UK Resident)
Monthly Costs & Income
Key Considerations for International Buyers
Investment Analytics
Key metrics for investors & buyersProperty Value Projection
Based on 0.2% annual growthMonthly Rental Income
Based on 4.8% annual growthFloorplans
Ground Floor
 Ground Floor
 First Floor
 Second Floor
Site Plan

Location
Commute Time Planner
Sun Path & Natural LightAI generated - Estimated
Room-by-Room Light Analysis
Location Scores
Future Developments Nearby
Loading location insights...
Similar Properties


/002-bm_centurianvillage_leyand_ext_ellerton_kingsville_3bed_4bed_whitedoors_lowres.jpg)
Explore More
Latest Insights & Guides
Expert advice on buying new build homes, market trends, and property investment
Long-Term Wealth Building Through New Build Property
A comprehensive guide to building lasting wealth through UK new build property investment. Covering compounding returns,...
Read moreHow to Finance Multiple New Build Investment Properties
A comprehensive guide to financing a portfolio of new build investment properties in the UK, covering portfolio landlord...
Read moreArmed Forces Help to Buy Scheme for New Build Homes
The Armed Forces Help to Buy scheme offers serving military personnel an interest-free loan of up to 50% of their salary...
Read more