About This Property
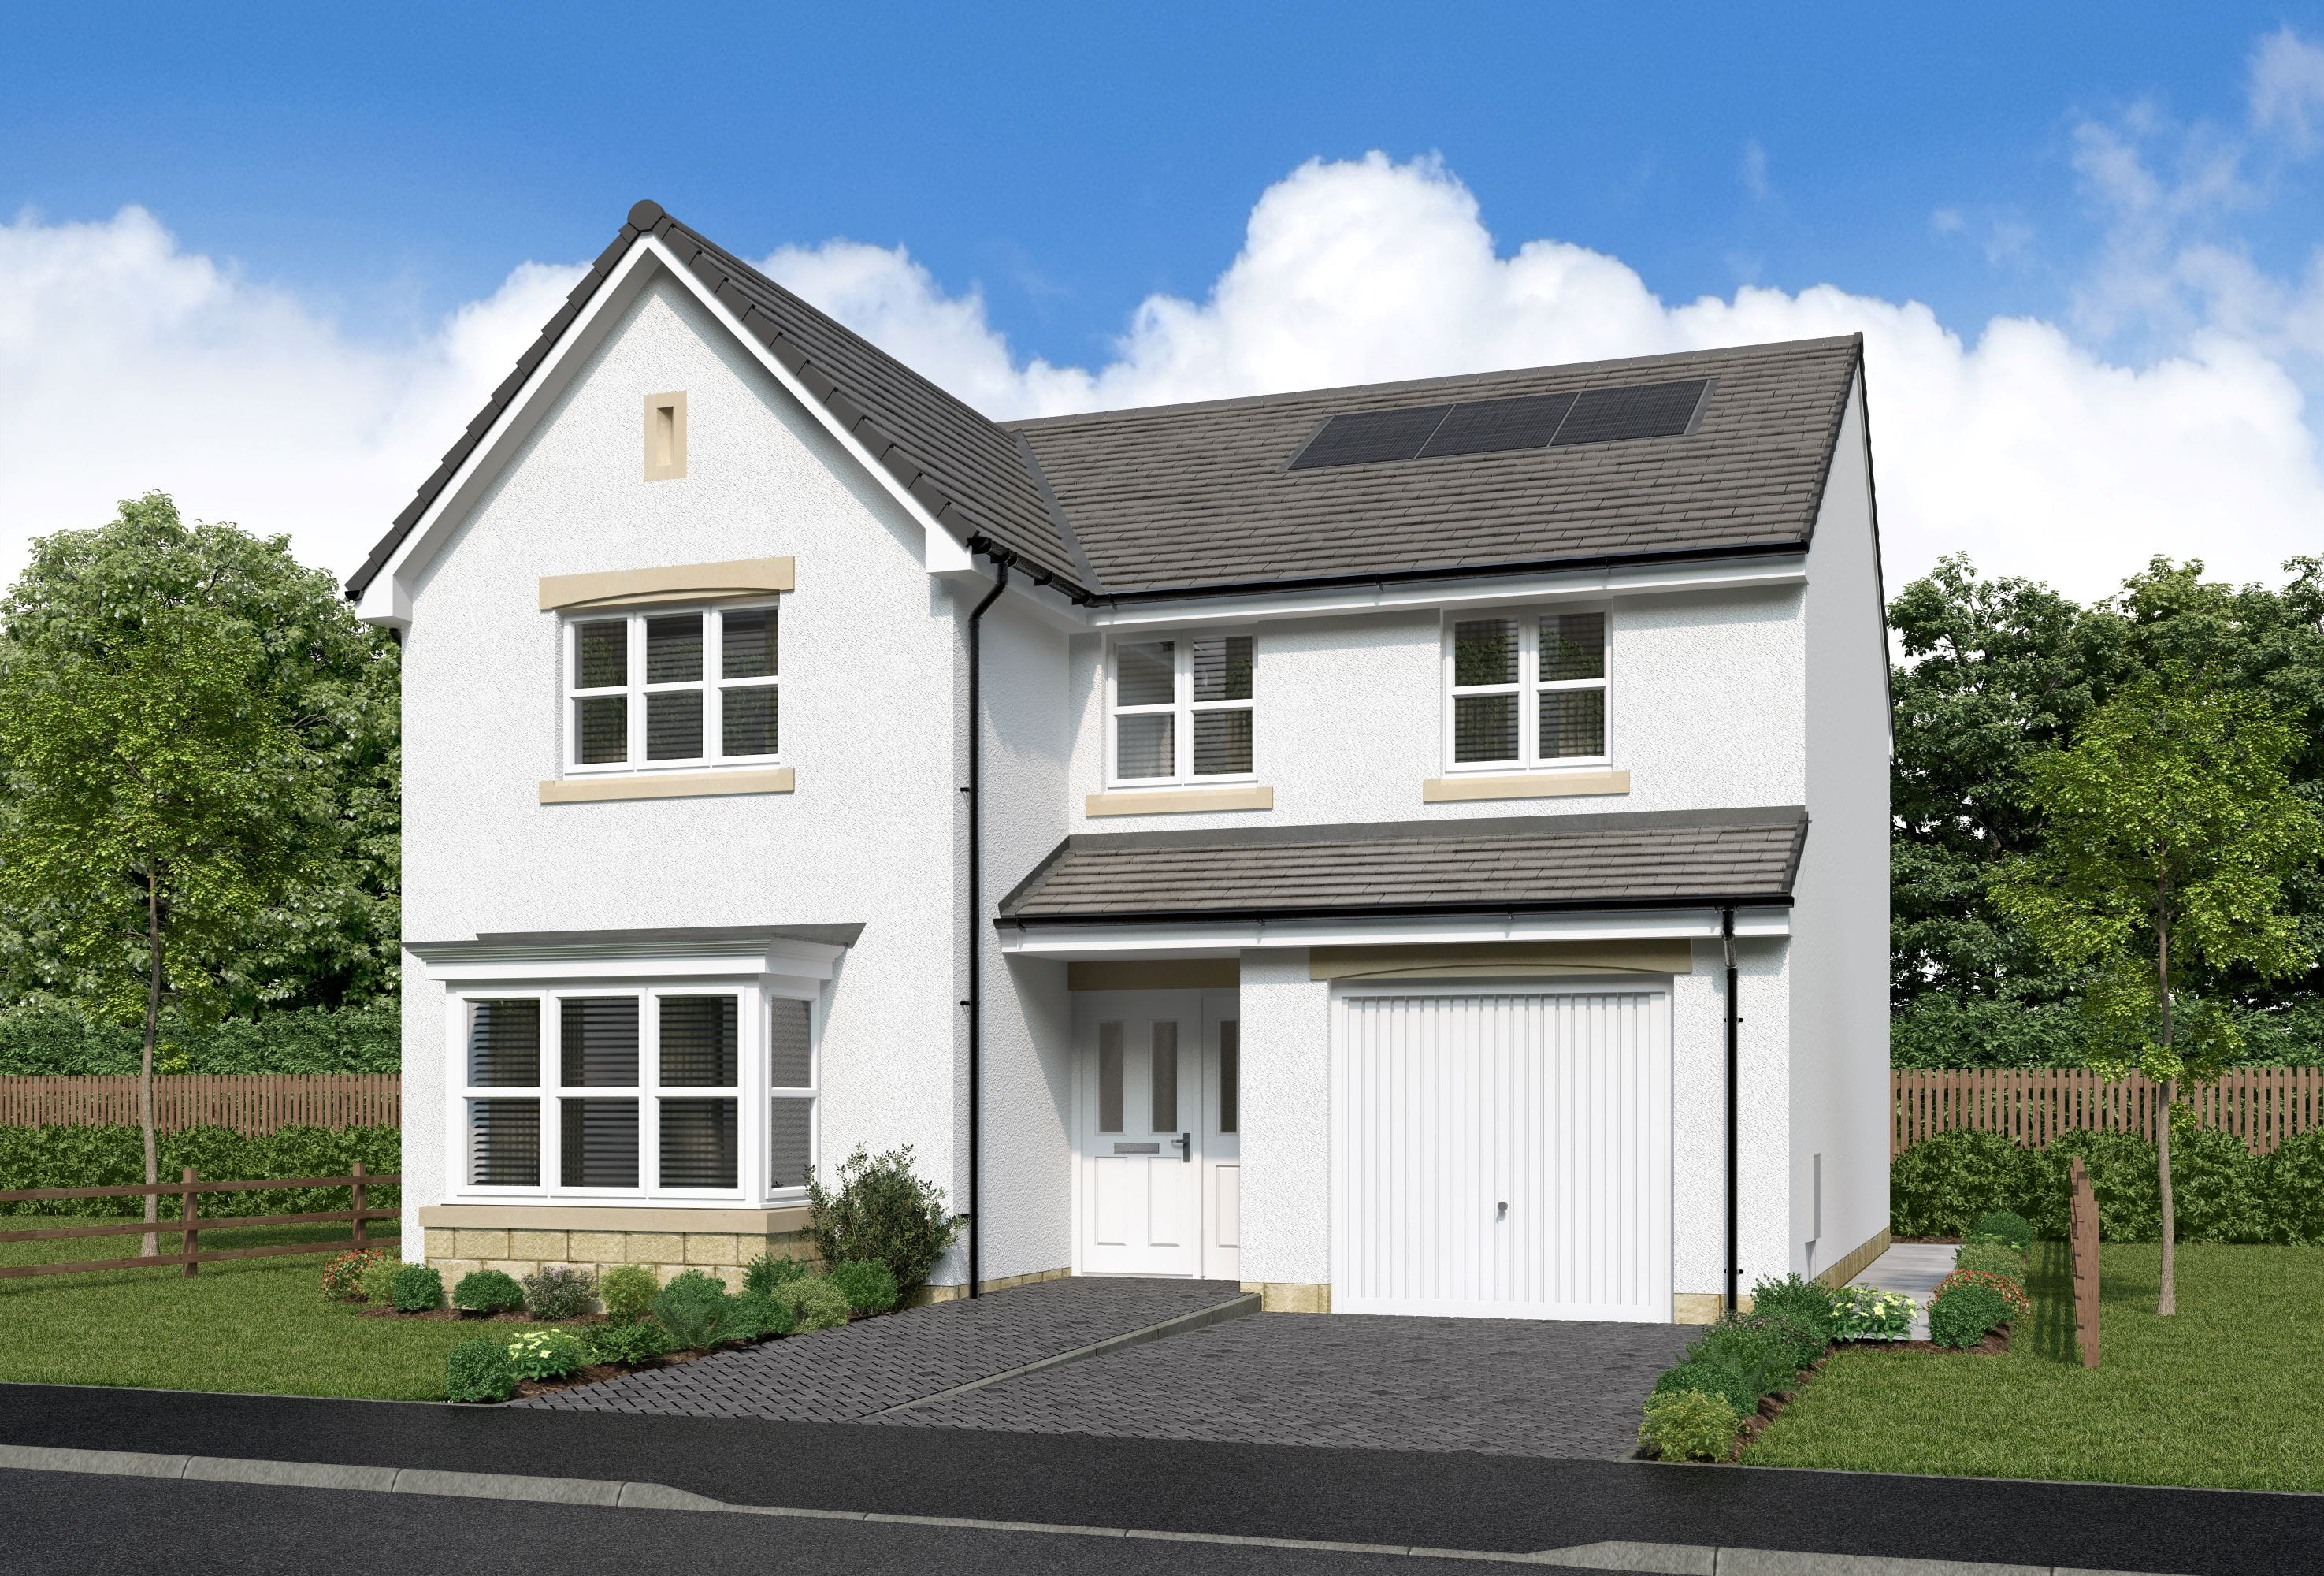
Discover what makes this home specialKenwood is a spacious detached family home located in a serene residential area near Broxburn, West Lothian. This well-designed property offers four generously sized bedrooms, including a principal bedroom with an en-suite, and a total of four bathrooms, ensuring ample convenience for a growing family. The ground floor features a welcoming hall, a large lounge with a bay window, a modern fitted kitchen, and a combined family/dining area that opens to the garden, perfect for entertaining and daily living. Additional practical spaces include a laundry room, a downstairs WC, and an integral garage.
Situated at GPS coordinates 55.8862809, -3.4706351, this property benefits from excellent local amenities and transport links. It is within easy reach of Broxburn town centre, which provides schools, shops, parks, and restaurants. The nearby Broxburn railway station offers direct access to Edinburgh and Glasgow, making commuting straightforward. The area is known for its peaceful suburban environment combined with accessibility to Scotland’s major cities, making Kenwood an attractive choice for families and professionals alike.
Property Features
Kenwood boasts a thoughtfully planned layout with four bedrooms, including two en-suite bathrooms, a family bathroom, and a convenient downstairs WC. The spacious lounge with a bay window provides a bright and comfortable living space, while the open-plan family/dining area adjacent to a modern fitted kitchen creates an ideal environment for family gatherings and entertaining guests. The integral garage and laundry room add to the practicality of the home, offering ample storage and utility space. The garden area provides outdoor space for relaxation and play, enhancing the overall appeal of this detached property.
Local Amenities
The property is situated close to a range of excellent local amenities. Families will appreciate the proximity to well-regarded schools such as Broxburn Primary School and Broxburn Academy. For daily shopping needs, Tesco Superstore and several local shops are within easy reach. Recreational options include Kirkhill Park and the Broxburn Community Centre, offering green spaces and community activities. Dining options are varied with several pubs, cafes, and restaurants nearby, providing a vibrant yet relaxed local atmosphere. The nearby Broxburn railway station enhances connectivity to Edinburgh and Glasgow, supporting both commuting and leisure travel.
Estimate Calculator
Mortgage Calculator
Purchase Costs
Monthly Costs & Income
Mortgage Calculator
Purchase Costs
Monthly Costs
International Suitability
Analyzing...International Buyer Calculator
Purchase Costs (Non-UK Resident)
Monthly Costs & Income
Key Considerations for International Buyers
Investment Analytics
Key metrics for investors & buyersProperty Value Projection
Based on 2.9% annual growthMonthly Rental Income
Based on 2.8% annual growthFloorplans
Ground Floor
 Ground Floor
 First Floor
Site Plan
Location
Commute Time Planner
Location Scores
Future Developments Nearby
Loading location insights...
Similar Properties



Explore More
Latest Insights & Guides
Expert advice on buying new build homes, market trends, and property investment
How Developers Are Tackling the Housing Shortage
With the UK facing a persistent shortfall in new housing supply, developers are ramping up delivery through strategic la...
Read moreSingle First-Time Buyers: Buying a New Build on One Income
A complete guide for single first-time buyers purchasing a new build home on one income in the UK. Covers borrowing powe...
Read moreLeasehold vs Freehold New Builds: What Every Buyer Must Know
Everything you need to know about leasehold and freehold new build homes in the UK. Covers the ground rent scandal, Leas...
Read more