
About This Property
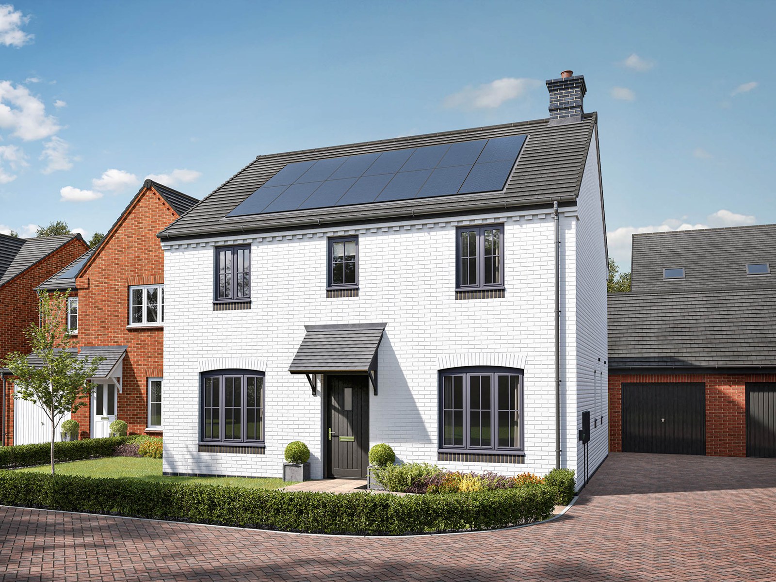
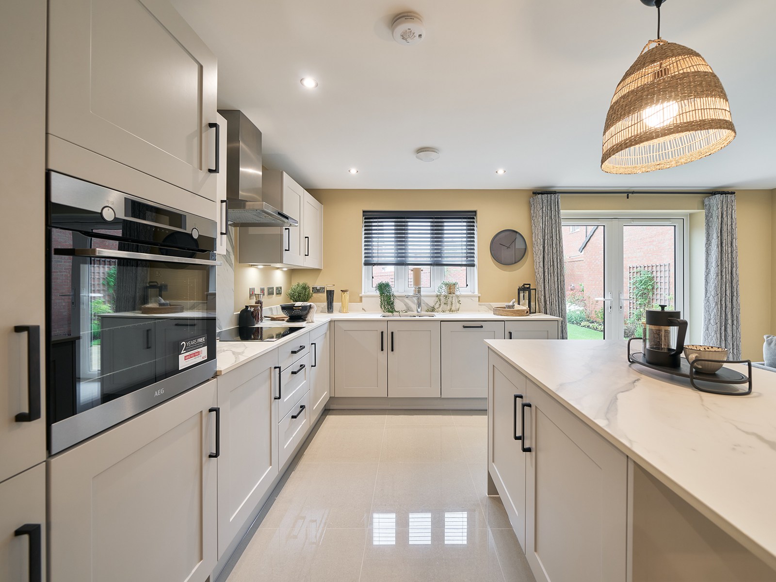
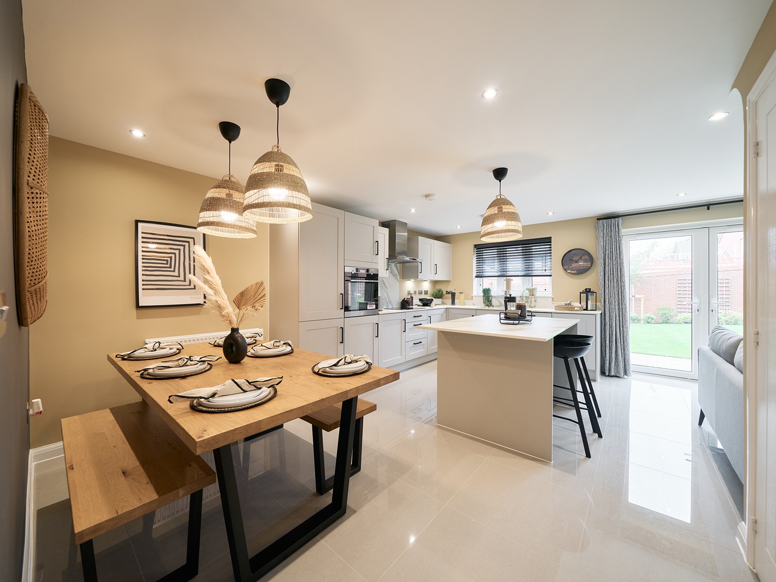
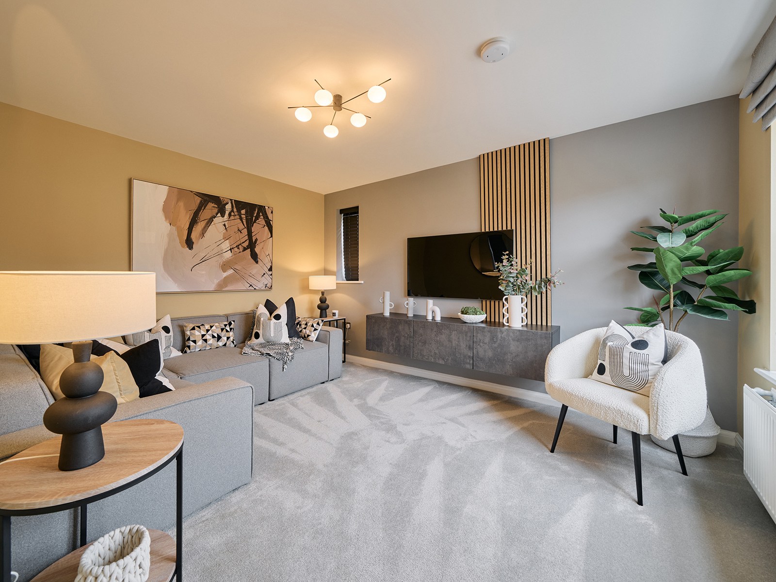
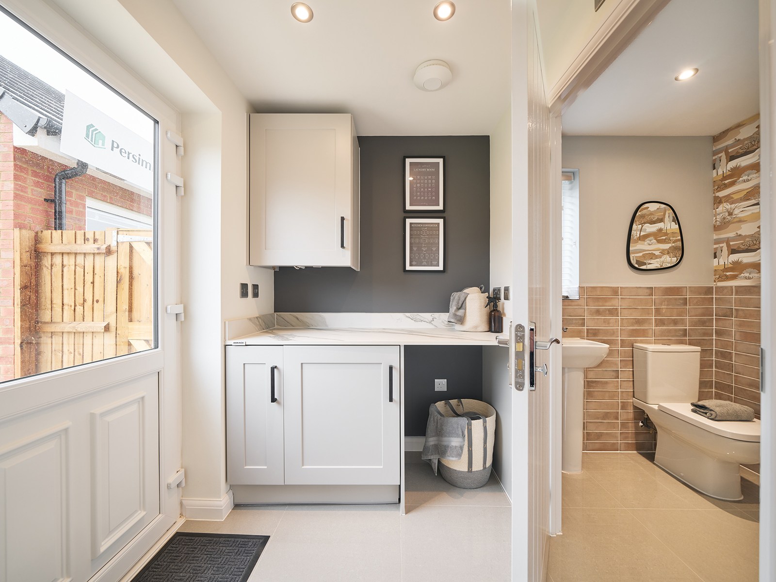
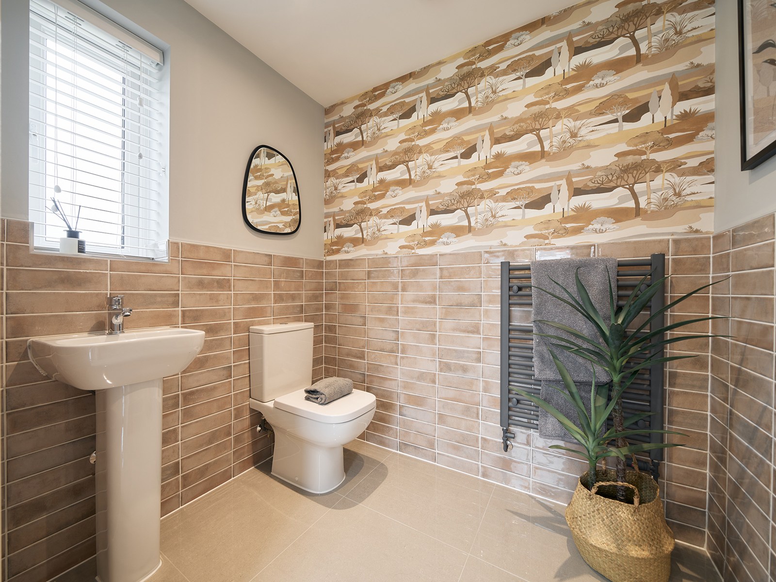
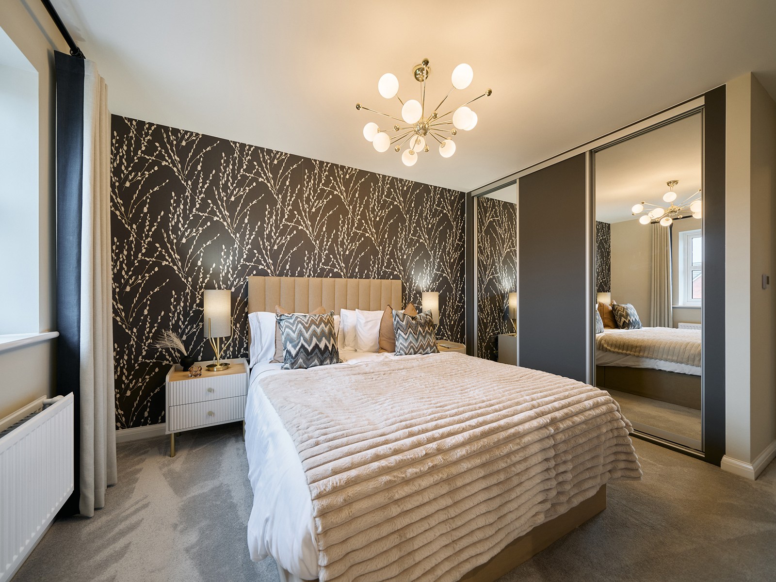
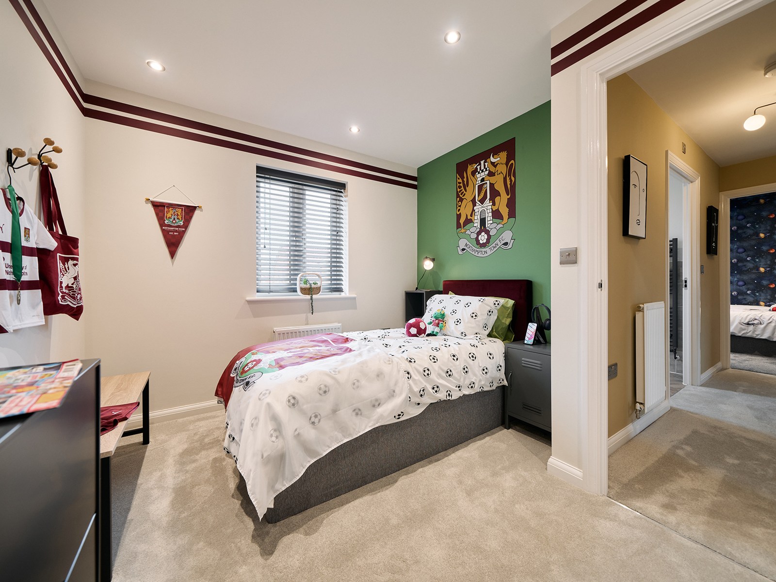
Discover what makes this home specialThe Brampton is a spacious and modern detached family home located within the sought-after Harlelstone Grange development in Northampton. Offering four well-proportioned bedrooms and three bathrooms, including an en-suite, this property is perfectly suited for growing families or those seeking extra space for guests or a home office. The ground floor boasts a versatile layout with a separate living room, a large open-plan kitchen, dining and family area, plus a study and utility room, providing ample space for both relaxation and work-from-home needs.
Situated in a peaceful residential area, The Brampton benefits from a south-east facing rear garden, allowing for pleasant morning and early afternoon sunlight. The property is well-connected to Northampton town centre and the wider region via road and rail, making it ideal for commuters. With nearby schools, parks, and shopping facilities, it offers a balanced lifestyle combining convenience and tranquility.
Property Features
This property impresses with its generous four-bedroom layout, including a master bedroom with en-suite facilities for added privacy. The open-plan kitchen, dining, and family area create a bright and sociable hub, ideal for entertaining or family gatherings. Additional rooms such as the study and utility provide practical spaces to suit modern living. The detached garage and storage rooms enhance the functionality of the home, while the south-east facing garden ensures enjoyable outdoor space with good sunlight in the mornings and early afternoons.
Local Amenities
The Brampton is located within easy reach of excellent educational institutions including Northampton School for Boys and Northampton School for Girls, both highly regarded in the area. Residents benefit from convenient access to Northampton Train Station, offering direct services to London and Birmingham. Shopping needs are well catered for by Weston Favell Shopping Centre and Tesco Superstore nearby. For leisure and outdoor activities, Abington Park provides a beautiful green space. Healthcare needs are supported by local GP surgeries within close proximity, making this location well-rounded for family life.
Estimate Calculator
Mortgage Calculator
Purchase Costs
Monthly Costs & Income
Mortgage Calculator
Purchase Costs
Monthly Costs
International Suitability
Moderate OpportunityInternational Buyer Calculator
Purchase Costs (Non-UK Resident)
Monthly Costs & Income
Key Considerations for International Buyers
Investment Analytics
Key metrics for investors & buyersProperty Value Projection
Based on 4.2% annual growthMonthly Rental Income
Based on 4.8% annual growthFloorplans
Ground Floor
 Ground Floor
 First Floor
Site Plan

Location
Commute Time Planner
Sun Path & Natural LightAI generated - Estimated
Room-by-Room Light Analysis
Location Scores
Future Developments Nearby
Loading location insights...
Similar Properties

/003-bm_centurianvillage_leyand_ext_alderney_4bed_whitedoors_lowres.jpg)

Explore More
Latest Insights & Guides
Expert advice on buying new build homes, market trends, and property investment
Net Zero New Build Homes: The Future of UK Housing
Everything you need to know about net zero new build homes in the UK. Understand what net zero means for housing, how th...
Read moreThe First-Time Buyer's Complete Guide to New Build Homes in the UK (2026)
Everything a first-time buyer needs to know about buying a new build home in the UK. From saving your deposit and choosi...
Read moreHow Inflation Is Affecting New Build Home Prices in 2026
An in-depth analysis of how CPI, construction inflation, mortgage rates, and wage growth are shaping new build home pric...
Read more