About This Property
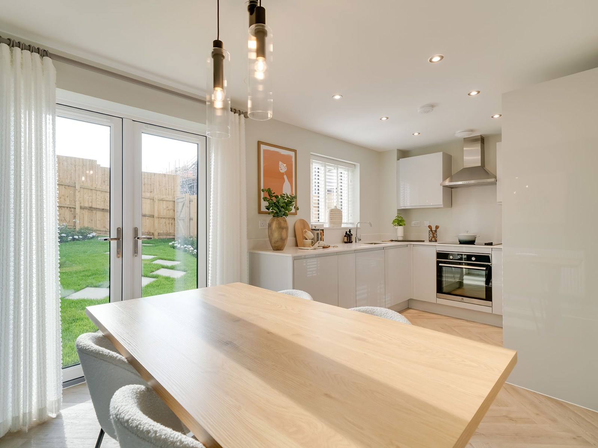
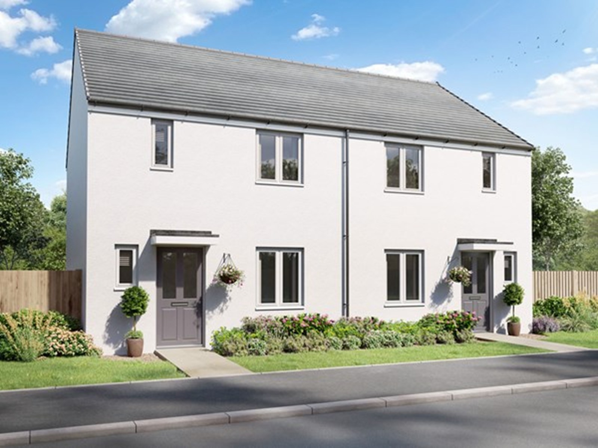
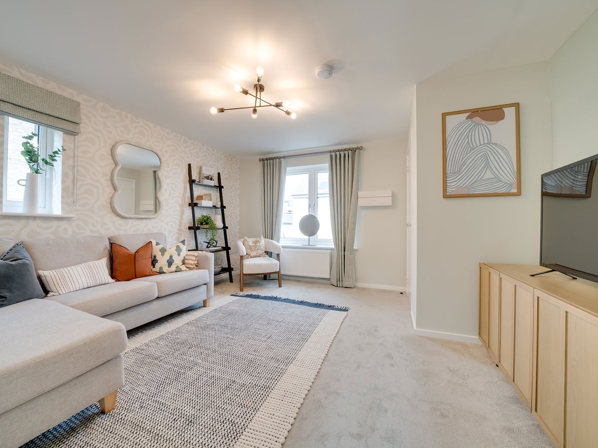
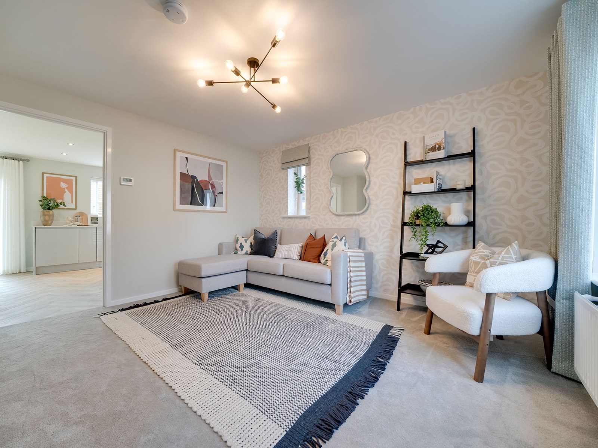
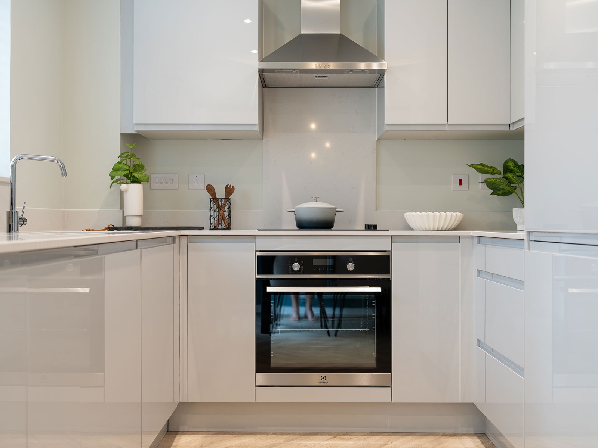
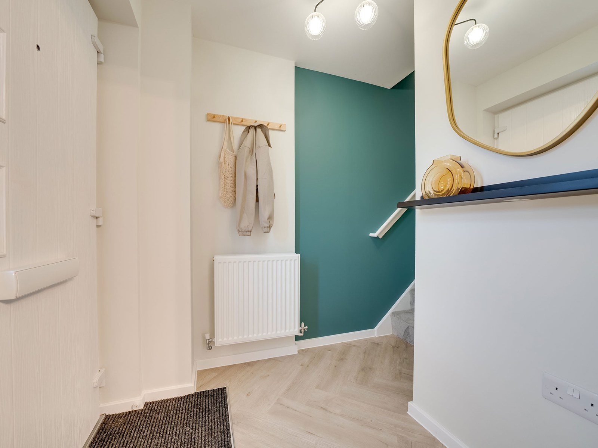
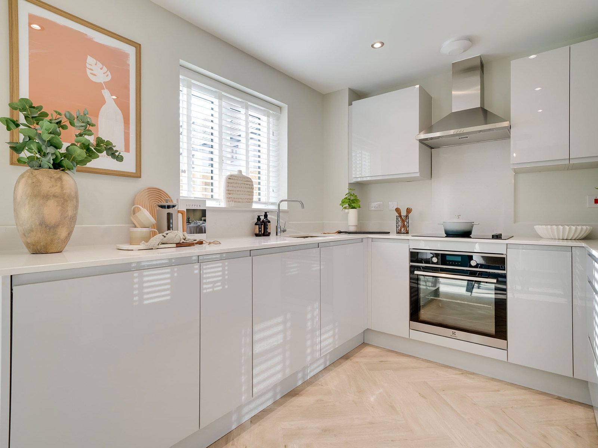
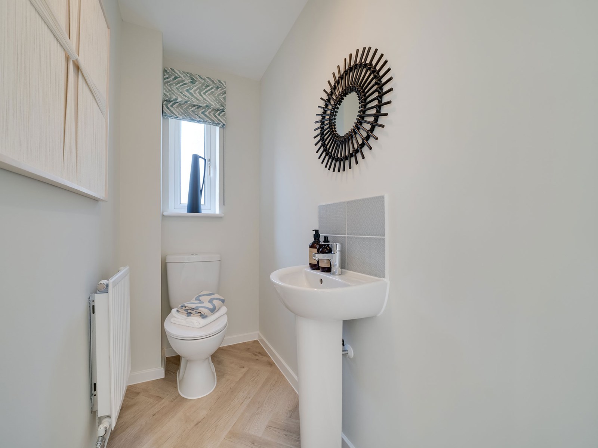
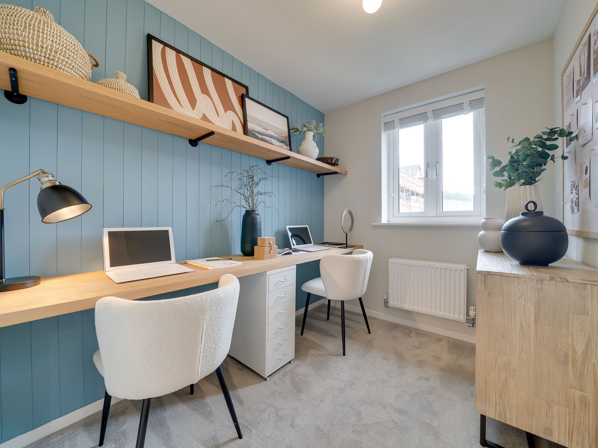
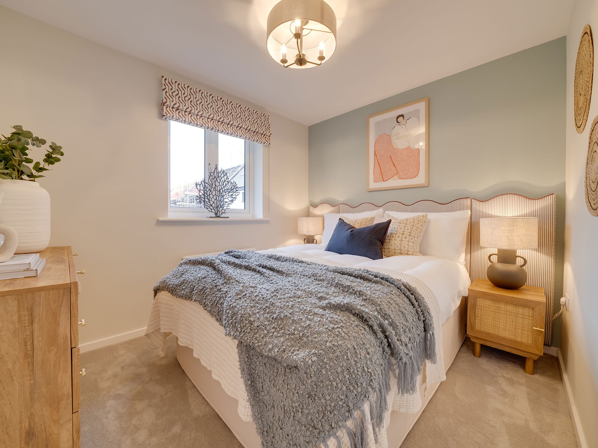
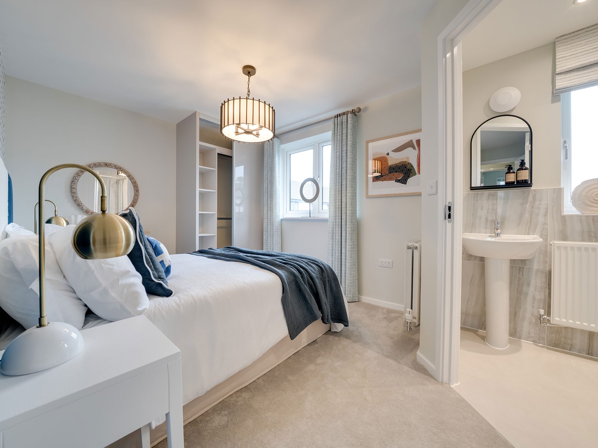
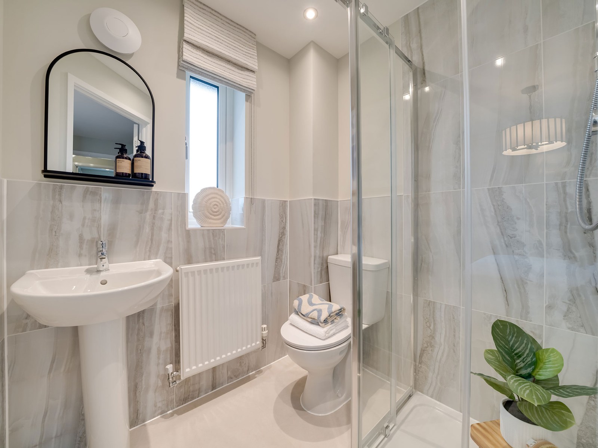
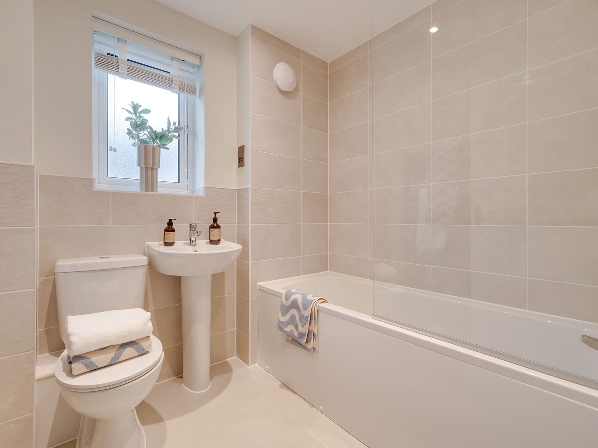
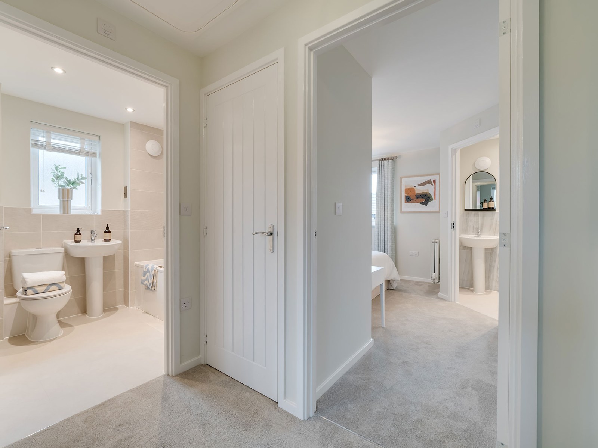
Discover what makes this home specialThe Danbury is a charming three-bedroom semi-detached home located in the desirable Helston area of Cornwall. This thoughtfully designed property offers a spacious living room, a modern kitchen/dining area with French doors opening onto the rear garden, and a convenient downstairs WC. Upstairs, the master bedroom benefits from an en-suite bathroom, complemented by two additional bedrooms and a family bathroom, making it ideal for families or professionals seeking comfort and style. The property is set within the attractive Trehenlis Gardens development, offering a peaceful community atmosphere with easy access to local amenities.
Property Features
This property boasts three well-proportioned bedrooms including a master with en-suite, providing privacy and convenience. The open-plan kitchen and dining area is perfect for entertaining, enhanced by natural light from the rear garden-facing French doors. Additional storage cupboards and a downstairs WC add practicality to the home. The rear garden faces south-east, offering pleasant morning and early afternoon sunlight, ideal for gardening enthusiasts or outdoor relaxation.
Local Amenities
Situated in Helston, the property benefits from proximity to excellent educational facilities including Helston Primary School and Helston Community College. Shopping needs are well catered for with a Tesco Superstore and various local shops within easy reach. Leisure and cultural amenities such as Helston Leisure Centre and Helston Museum provide recreational options, while local parks offer green spaces for outdoor activities. Regular bus services connect Helston with nearby towns and villages, supporting convenient travel without a car.
Estimate Calculator
Mortgage Calculator
Purchase Costs
Monthly Costs & Income
Mortgage Calculator
Purchase Costs
Monthly Costs
International Suitability
Analyzing...International Buyer Calculator
Purchase Costs (Non-UK Resident)
Monthly Costs & Income
Key Considerations for International Buyers
Investment Analytics
Key metrics for investors & buyersProperty Value Projection
Based on 3.2% annual growthMonthly Rental Income
Based on 4.2% annual growthFloorplans
Ground Floor
 Ground Floor
 First Floor
Site Plan

Location
Commute Time Planner
Sun Path & Natural LightAI generated - Estimated
Room-by-Room Light Analysis
Location Scores
Future Developments Nearby
Loading location insights...
Similar Properties
.jpg)


Explore More
Latest Insights & Guides
Expert advice on buying new build homes, market trends, and property investment
Water Efficiency in New Build Homes: Saving Water and Reducing Bills
A comprehensive guide to water efficiency in UK new build homes. Covers Building Regulations Part G (110 litres per pers...
Read moreParking and Transport on New Build Developments
Navigate parking challenges and transport options on UK new build developments. Covers parking ratios, EV charging, allo...
Read moreFirst-Time Buyer Timeline: From Browsing to Moving In
Complete week-by-week timeline for first-time buyers purchasing a new build home in the UK. Covers every stage from init...
Read more