
About This Property
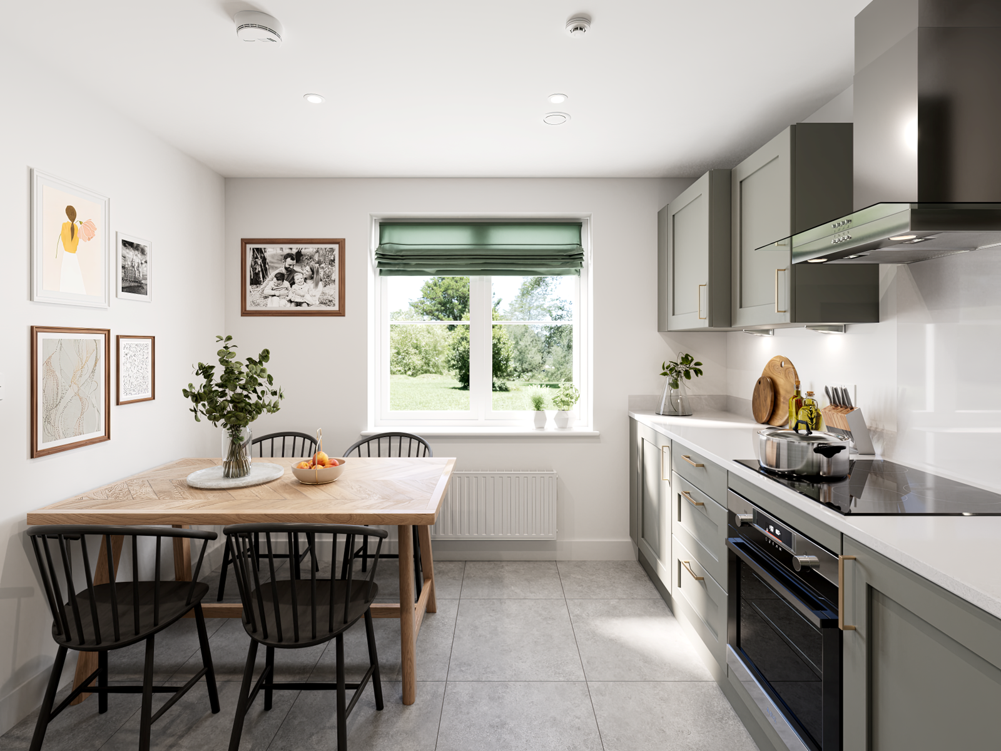
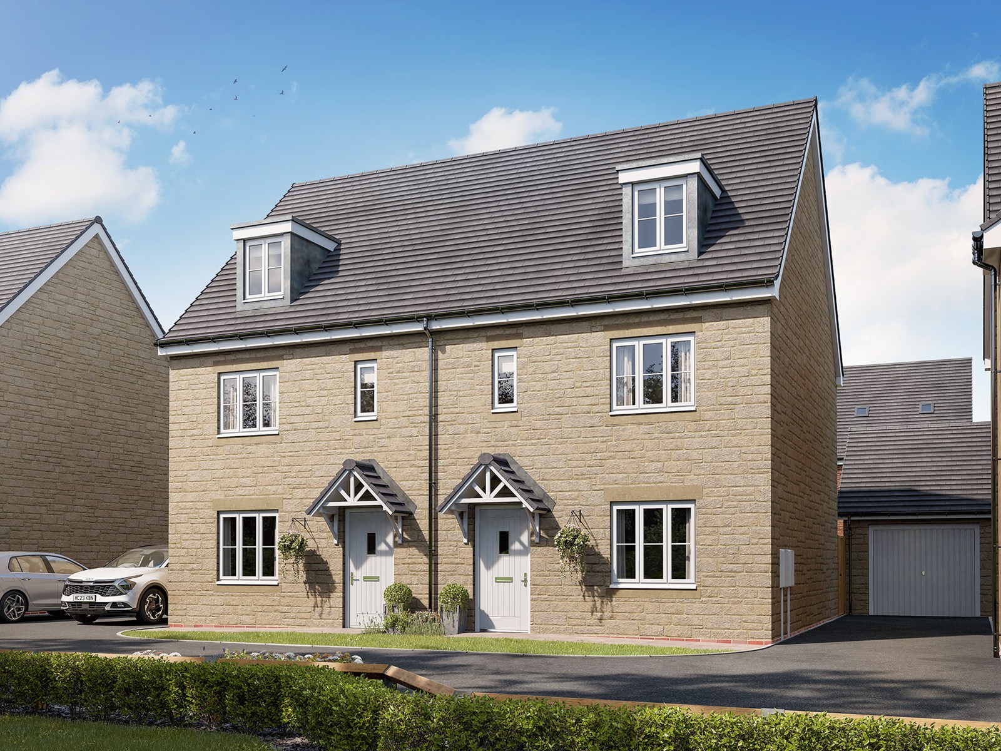
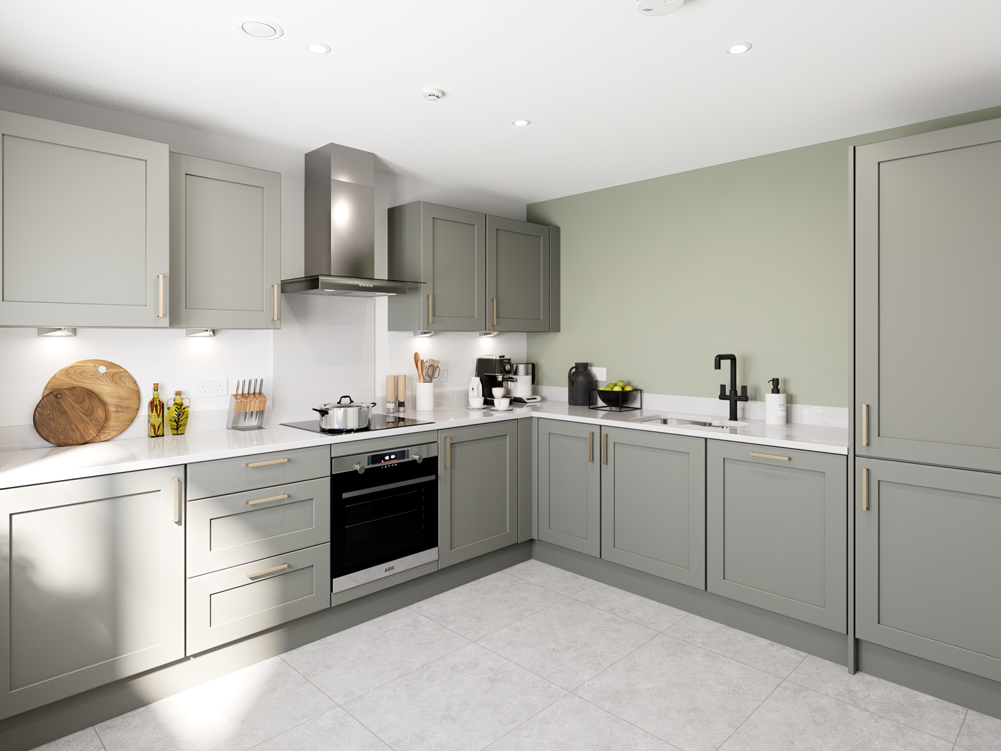
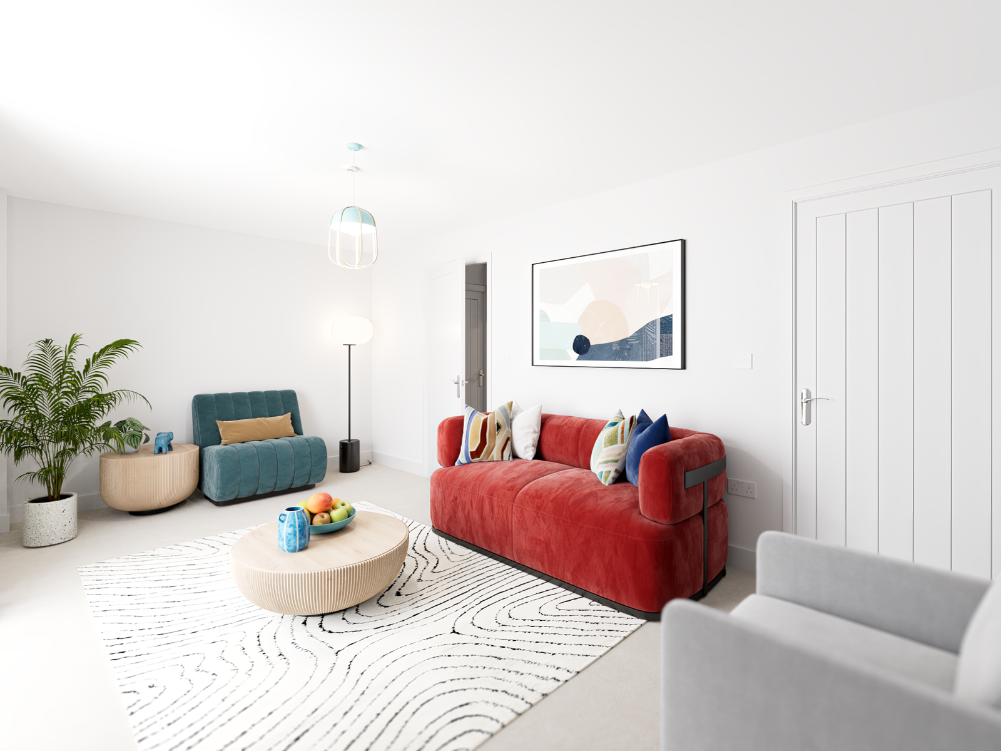
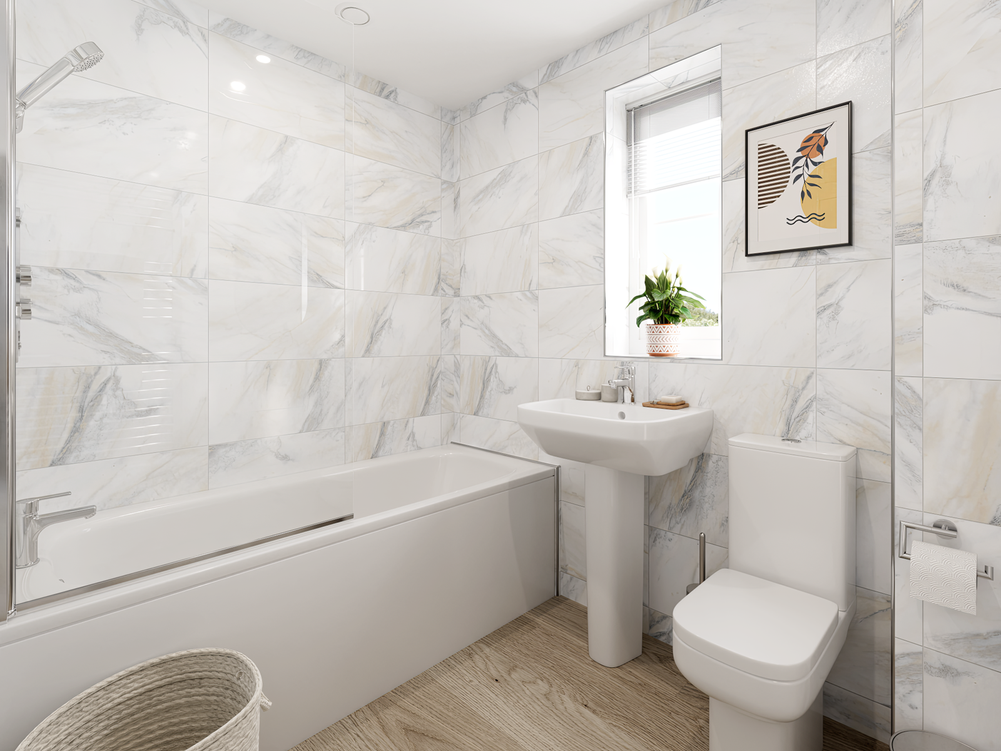
Discover what makes this home specialThe Whinfell is a spacious four-bedroom semi-detached home located in the desirable Jubilee Gardens development in Warminster. Offering a balanced layout with two bathrooms, including a family bathroom and an en-suite, this property is ideal for families seeking comfort and functionality. The ground floor features an open-plan kitchen and dining area, a separate living room with ample natural light, and a convenient downstairs WC. Upstairs, the four bedrooms provide generous space, with the master bedroom benefiting from an en-suite shower room.
Situated in a peaceful residential area, The Whinfell boasts a south-west facing rear garden that enjoys ample afternoon and evening sunlight, perfect for outdoor entertaining and relaxation. The property is well connected to local amenities and transport links, making it a practical choice for commuters and families alike. With a competitive price point in the Warminster market, this home represents excellent value and potential for future growth.
Property Features
This property features a well-thought-out layout with four comfortable bedrooms and two bathrooms, including a master en-suite for added privacy. The open-plan kitchen and dining area is designed for modern living, while the separate living room offers a cozy retreat. The south-west facing garden ensures good sunlight exposure throughout the afternoon and evening. Additional benefits include a downstairs WC and off-road parking, making this home both practical and stylish.
Local Amenities
Located in Warminster, The Whinfell benefits from proximity to well-regarded schools such as Warminster Primary School and Kingdown School, making it ideal for families. The nearby Warminster train station provides convenient rail links to Bath and London, supporting commuter lifestyles. Local amenities including Tesco Superstore, Warminster Leisure Centre, and several parks contribute to a well-rounded community environment. Healthcare needs are met by the local medical centre, ensuring residents have access to essential services close to home.
Estimate Calculator
Mortgage Calculator
Purchase Costs
Monthly Costs & Income
Mortgage Calculator
Purchase Costs
Monthly Costs
International Suitability
Moderate OpportunityInternational Buyer Calculator
Purchase Costs (Non-UK Resident)
Monthly Costs & Income
Key Considerations for International Buyers
Investment Analytics
Key metrics for investors & buyersProperty Value Projection
Based on 4.2% annual growthMonthly Rental Income
Based on 4.2% annual growthFloorplans
Ground Floor
 Ground Floor
 First Floor
 Second Floor
Site Plan

Location
Commute Time Planner
Sun Path & Natural LightAI generated - Estimated
Room-by-Room Light Analysis
Location Scores
Future Developments Nearby
Loading location insights...
Similar Properties



Explore More
Latest Insights & Guides
Expert advice on buying new build homes, market trends, and property investment
New Build Completions Tracker: How Many Homes Are Being Built and Where
Track UK new build completions by region with NHBC data, housing starts vs completions analysis, major developer pipelin...
Read moreNew Build Homes in Yorkshire: Regional Guide
Discover new build homes across Yorkshire, from Leeds and Sheffield to York and Harrogate. Our guide covers average pric...
Read moreConstruction Costs and How They Affect New Build Prices
A comprehensive breakdown of UK new build construction costs in 2025-2026, covering materials, labour, supply chains, re...
Read more