About This Property
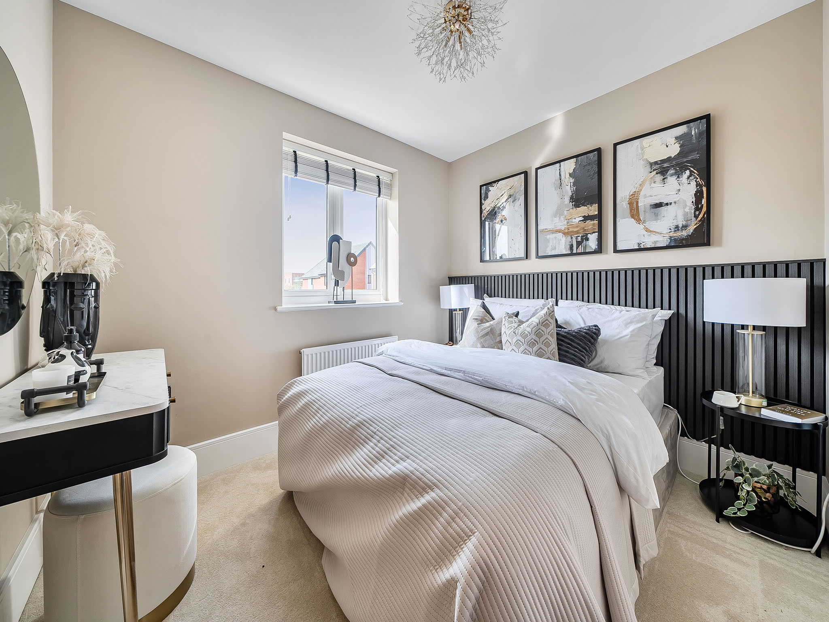
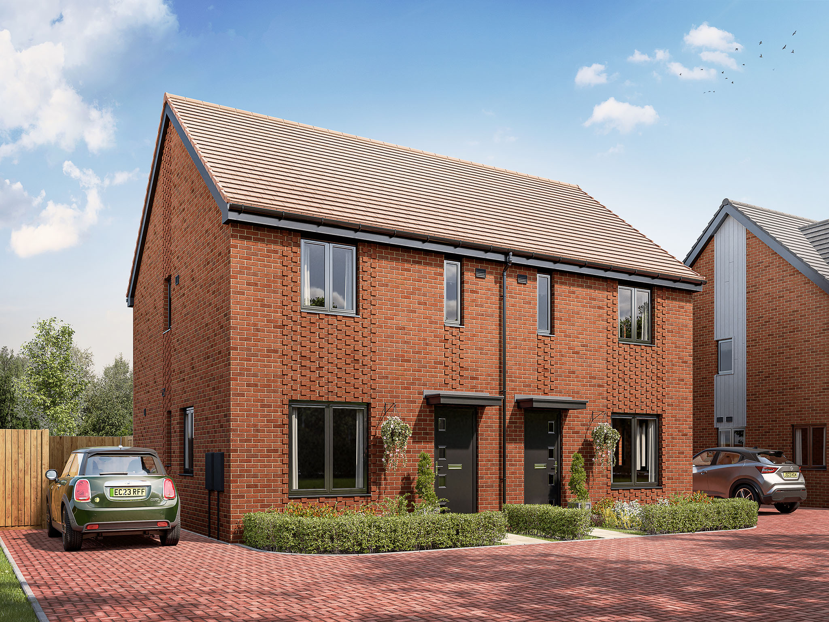
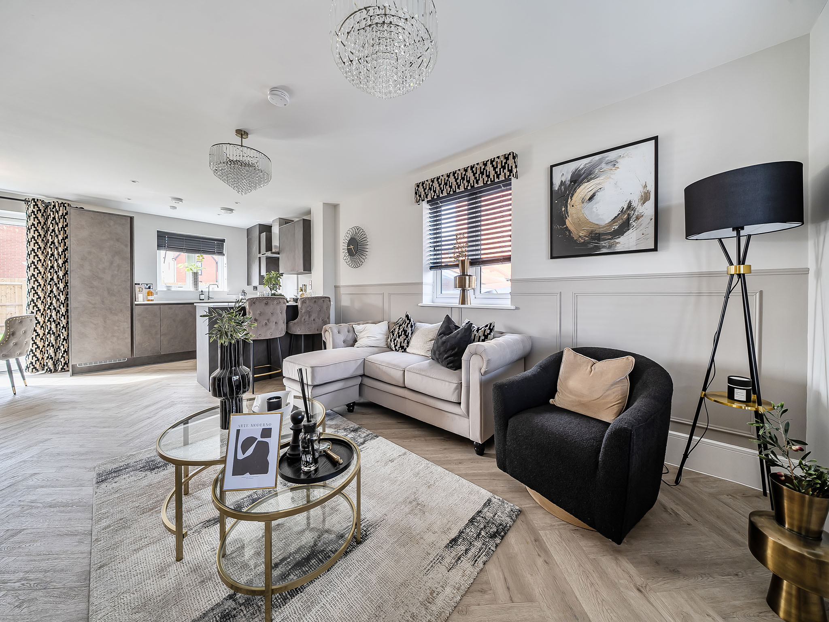
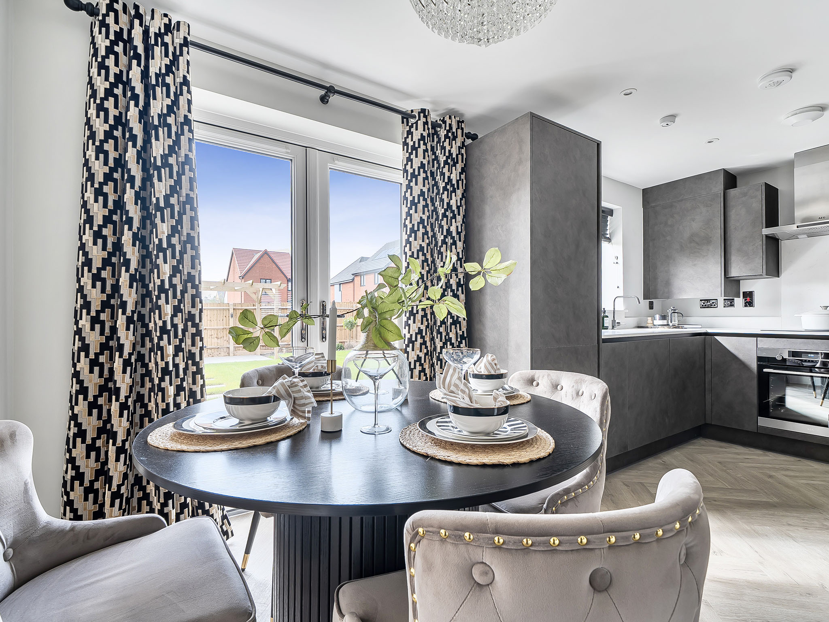
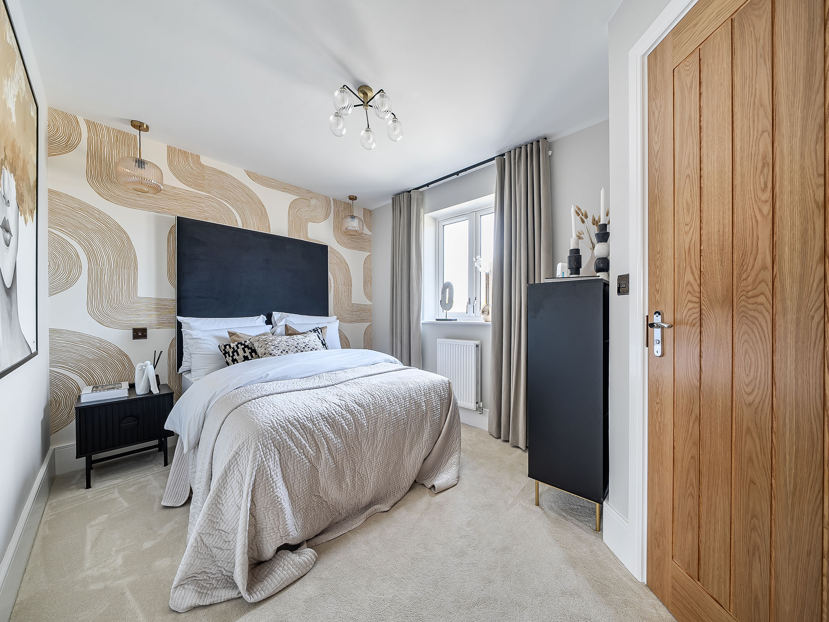
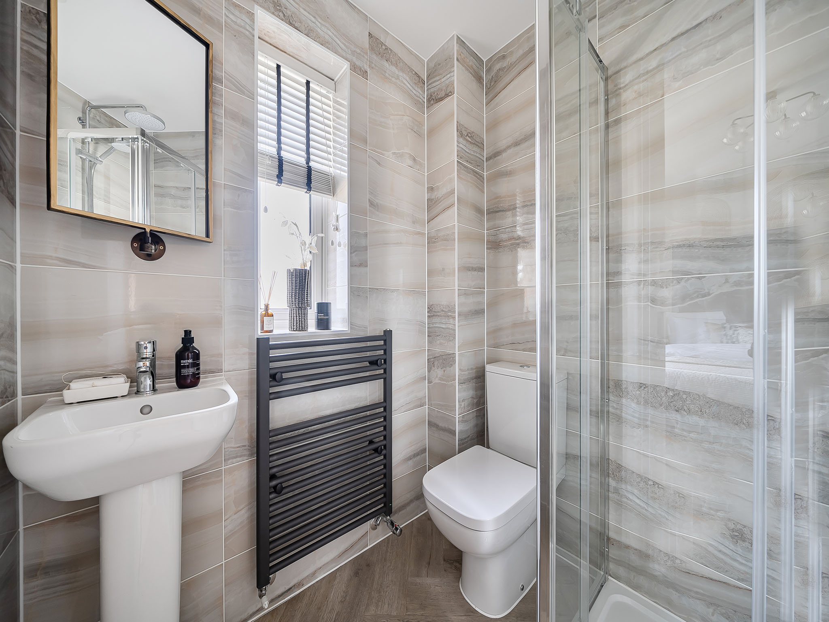
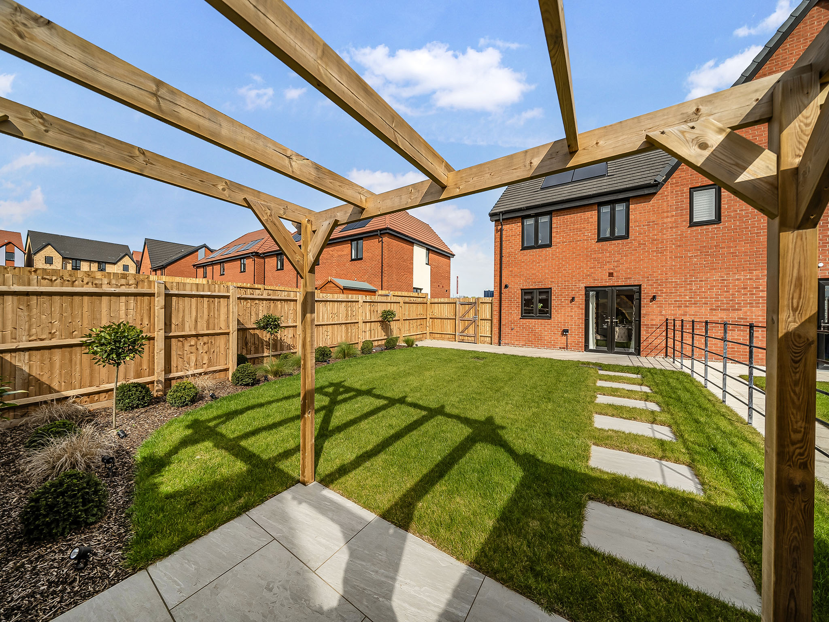
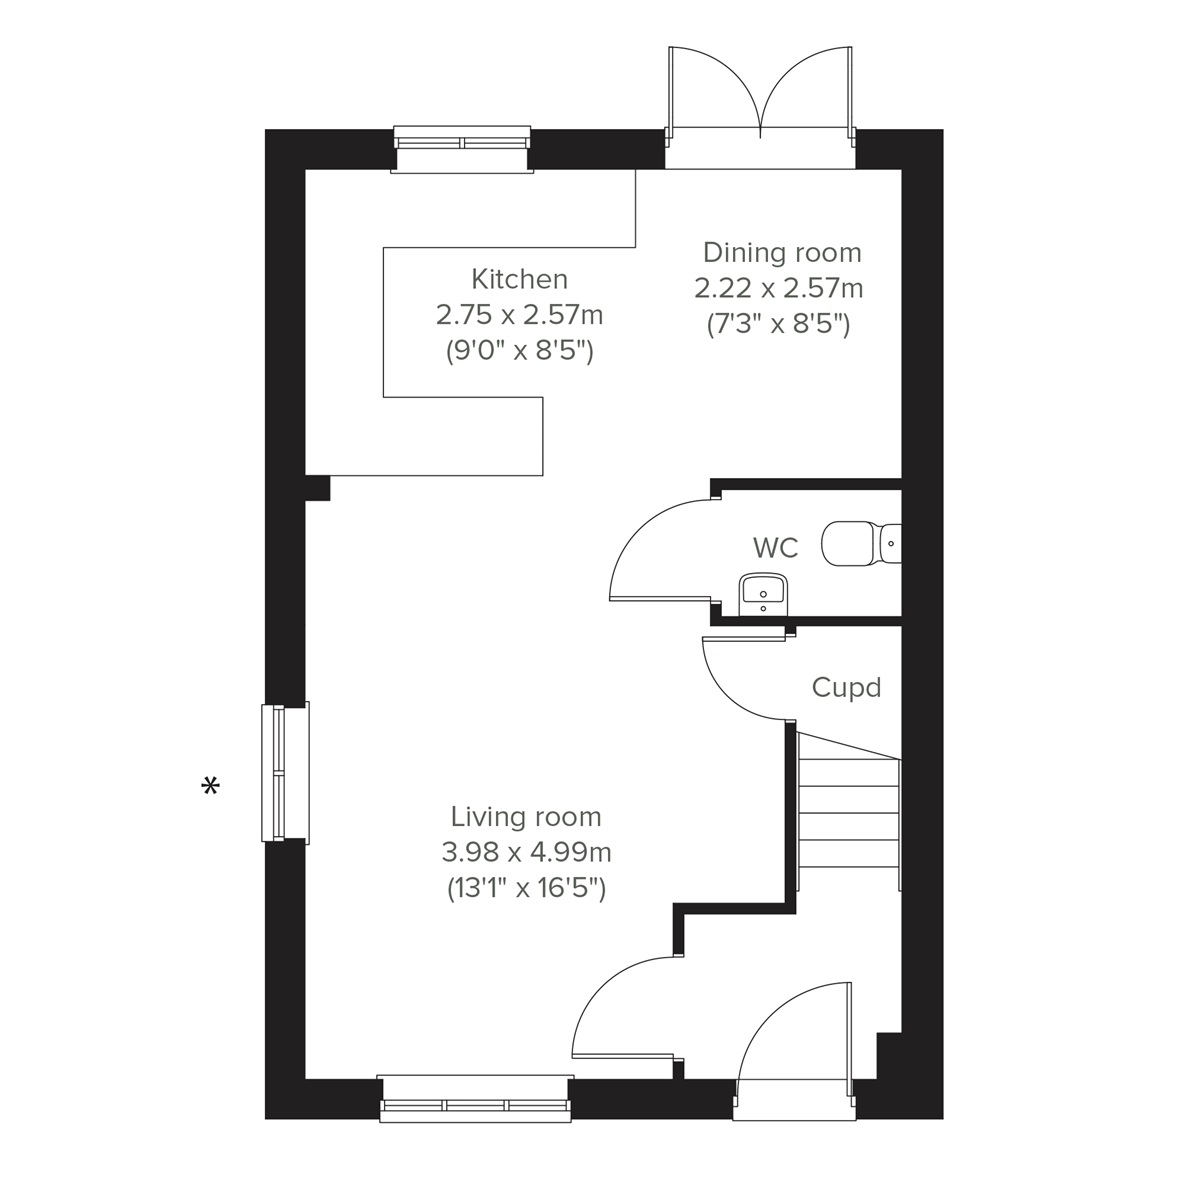
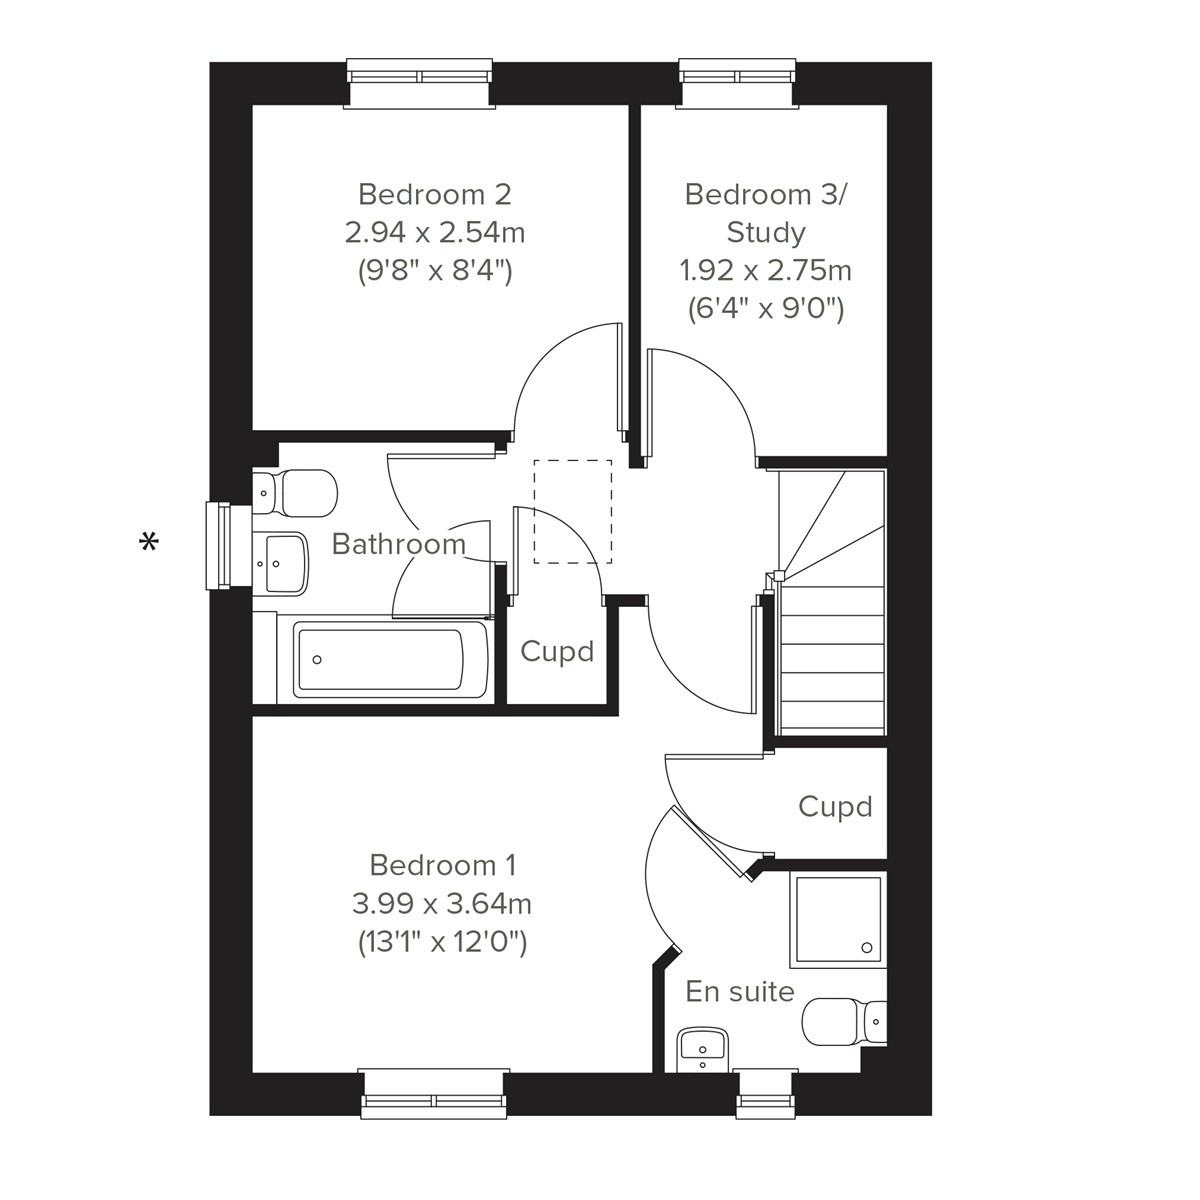
Discover what makes this home specialThe Danbury is a charming three-bedroom semi-detached home located in the desirable area of Bishop's Stortford. This property offers a well-balanced layout with a spacious living room, a modern kitchen and dining area, and a convenient downstairs WC. Upstairs, the master bedroom benefits from an en-suite, complemented by two additional bedrooms and a family bathroom. The rear garden faces south-east, providing excellent natural light throughout the day, ideal for outdoor relaxation and entertaining. Its location within the Stortford Fields development ensures a peaceful residential environment with easy access to local amenities and transport links.
Situated just a mile from Bishop's Stortford train station, the property offers excellent connectivity to London Liverpool Street in just 35 minutes, making it perfect for commuters. The town itself boasts a variety of shopping, dining, and recreational facilities, alongside reputable schools, making it a great choice for families and professionals alike. With ongoing town centre regeneration projects, the area promises continued growth and enhanced lifestyle opportunities.
This home combines modern living with convenience and community spirit, making it an excellent investment or family residence. Its blend of comfortable interiors, outdoor space, and proximity to transport and amenities positions The Danbury as a sought-after property in the CM23 2GL postcode.
Property Features
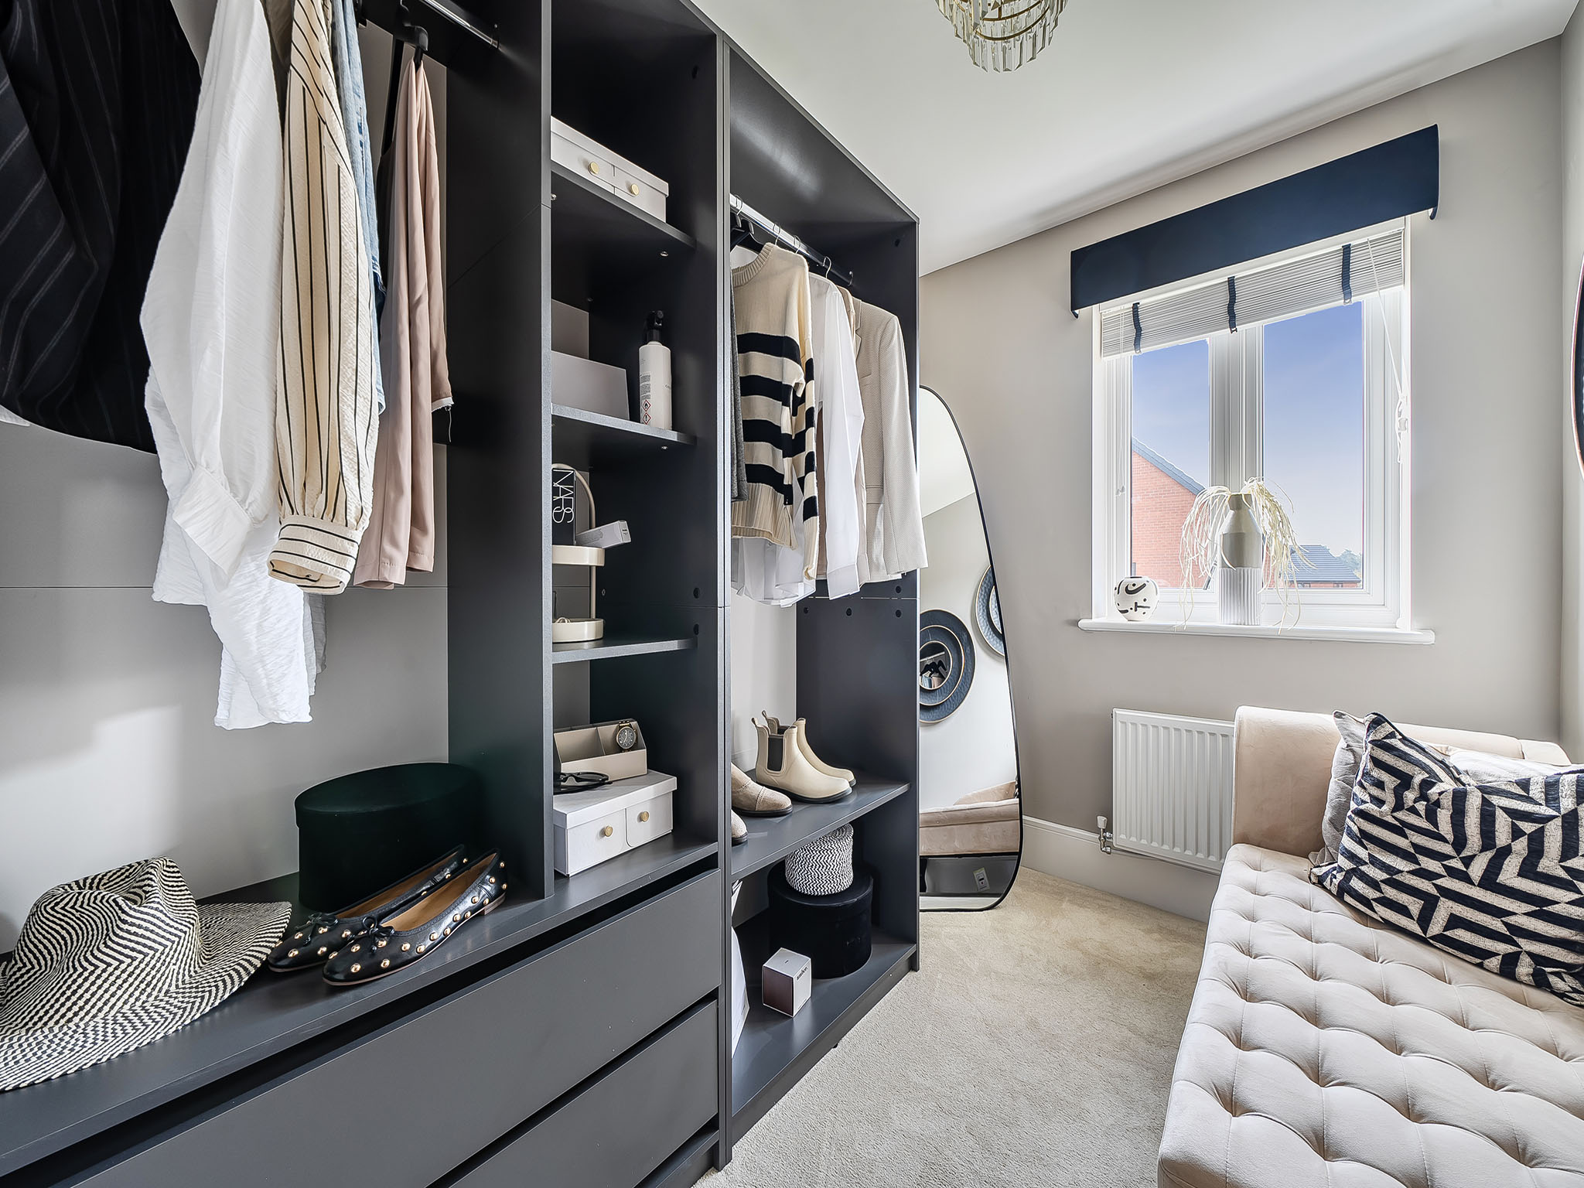
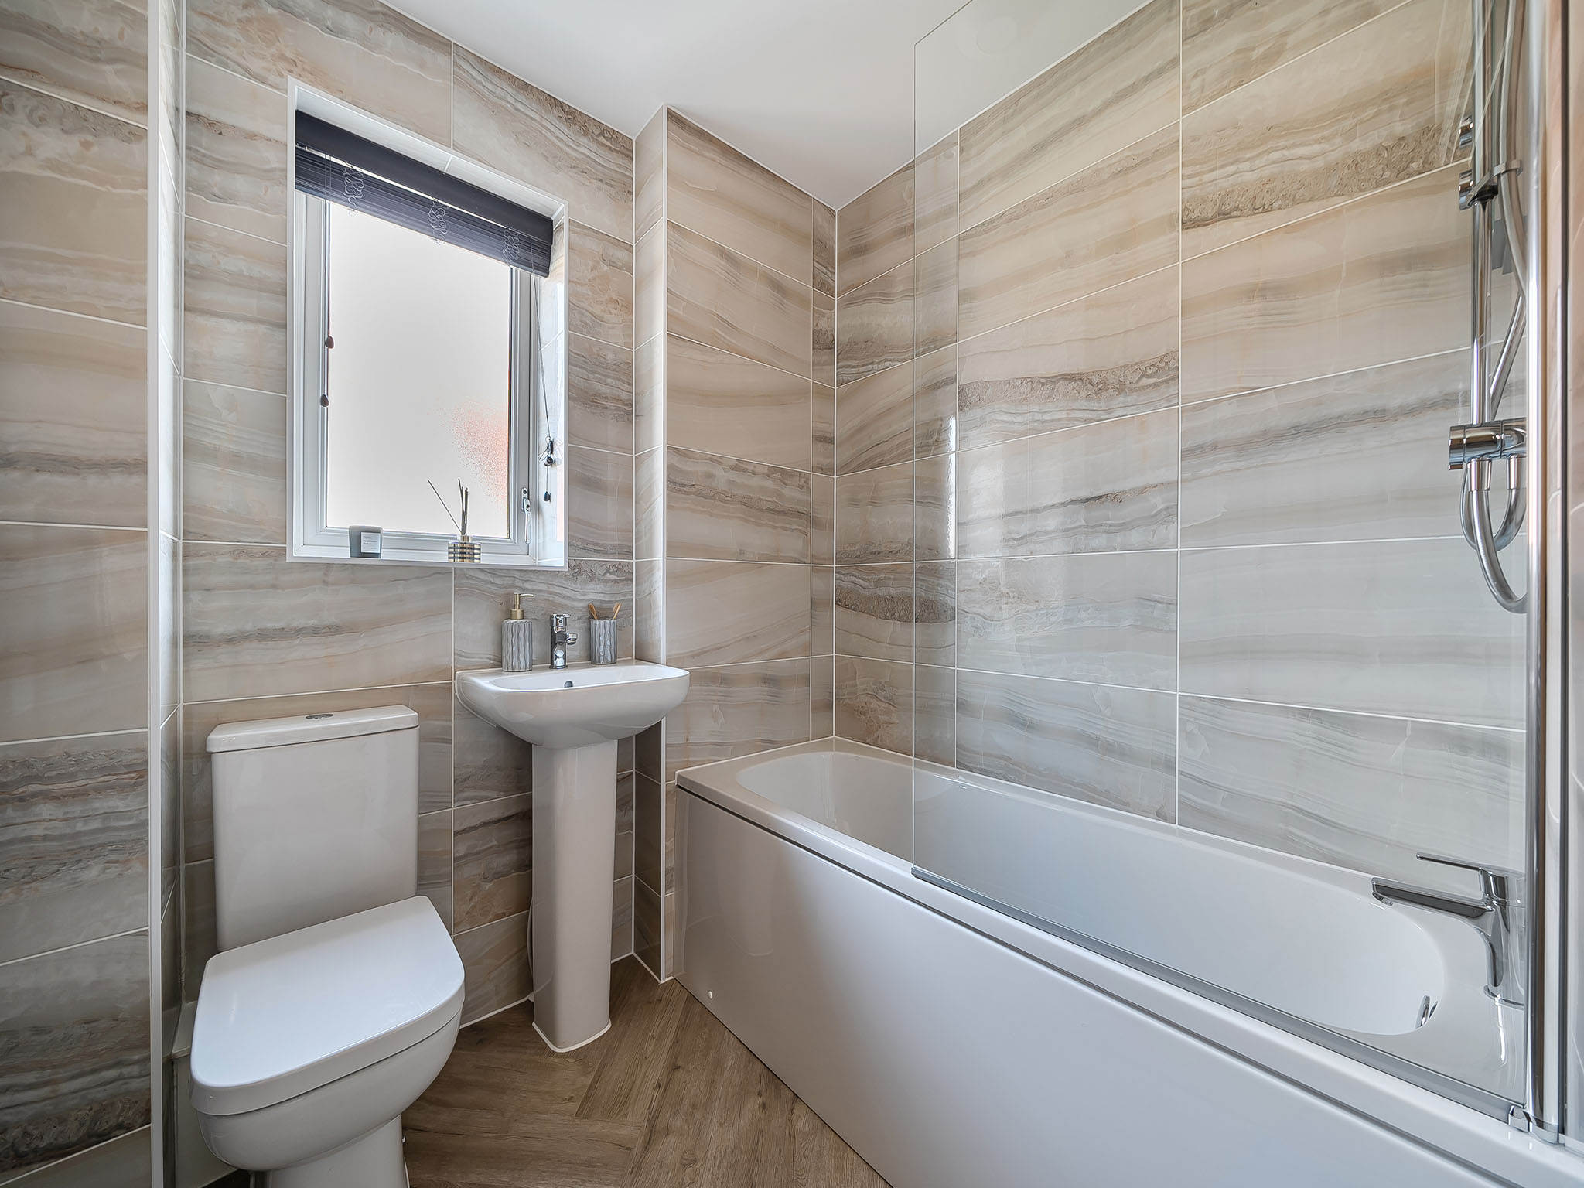
The Danbury boasts a practical and contemporary layout designed for modern family living. The spacious living room benefits from ample natural light, creating a welcoming environment for relaxation and entertaining. The kitchen and dining area are well-proportioned, perfect for family meals and social gatherings. Upstairs, the master bedroom includes an en-suite bathroom, providing privacy and convenience, while two further bedrooms share a well-appointed family bathroom. Additional features include built-in storage cupboards, double glazing, and gas central heating, ensuring comfort and energy efficiency year-round.
Local Amenities
The property benefits from its proximity to a wide range of local amenities. Bishop's Stortford train station is within easy reach, offering fast connections to London and Stansted Airport. Shopping needs are well catered for with a Tesco superstore nearby, alongside a variety of independent shops and eateries in the town centre. Families will appreciate access to well-regarded schools such as Bishop's Stortford High School. For leisure and culture, South Mill Arts Theatre and Havers Lane Park provide excellent options for entertainment and outdoor activities. The area combines convenience with a vibrant community atmosphere.
Estimate Calculator
Mortgage Calculator
Purchase Costs
Monthly Costs & Income
Mortgage Calculator
Purchase Costs
Monthly Costs
International Suitability
Good OpportunityInternational Buyer Calculator
Purchase Costs (Non-UK Resident)
Monthly Costs & Income
Key Considerations for International Buyers
Investment Analytics
Key metrics for investors & buyersProperty Value Projection
Based on 1.7% annual growthMonthly Rental Income
Based on 3.5% annual growthFloorplans
Ground Floor
 Ground Floor
 First Floor
Site Plan
Location
Commute Time Planner
Sun Path & Natural LightAI generated - Estimated
Room-by-Room Light Analysis
Location Scores
Future Developments Nearby
Loading location insights...
Similar Properties



Explore More
Latest Insights & Guides
Expert advice on buying new build homes, market trends, and property investment
NHBC Buildmark Warranty: Legal Coverage Explained
A detailed guide to NHBC Buildmark warranty cover for new build homes, explaining the three periods of protection, what ...
Read moreRent to Buy Schemes and New Build Properties
Rent to Buy offers a unique route to homeownership by letting you rent a new build at a subsidised rate while saving for...
Read moreGround Rent and Service Charges on Leasehold New Builds
Understand the ongoing costs of leasehold new build homes including ground rent changes under the 2022 Act, typical serv...
Read more