/007-byw_westminsterview_bradford_halton_4bed.jpg)
/008-byw_westminsterview_bradford_halton_4bed.jpg)
/002-byw_westminsterview_bradford_halton_4bed.jpg)
/011-byw_westminsterview_bradford_halton_4bed.jpg)
/019-byw_westminsterview_bradford_halton_4bed.jpg)
/020-byw_westminsterview_bradford_halton_4bed.jpg)
/017-byw_westminsterview_bradford_halton_4bed.jpg)
/015-byw_westminsterview_bradford_halton_4bed.jpg)
About This Property
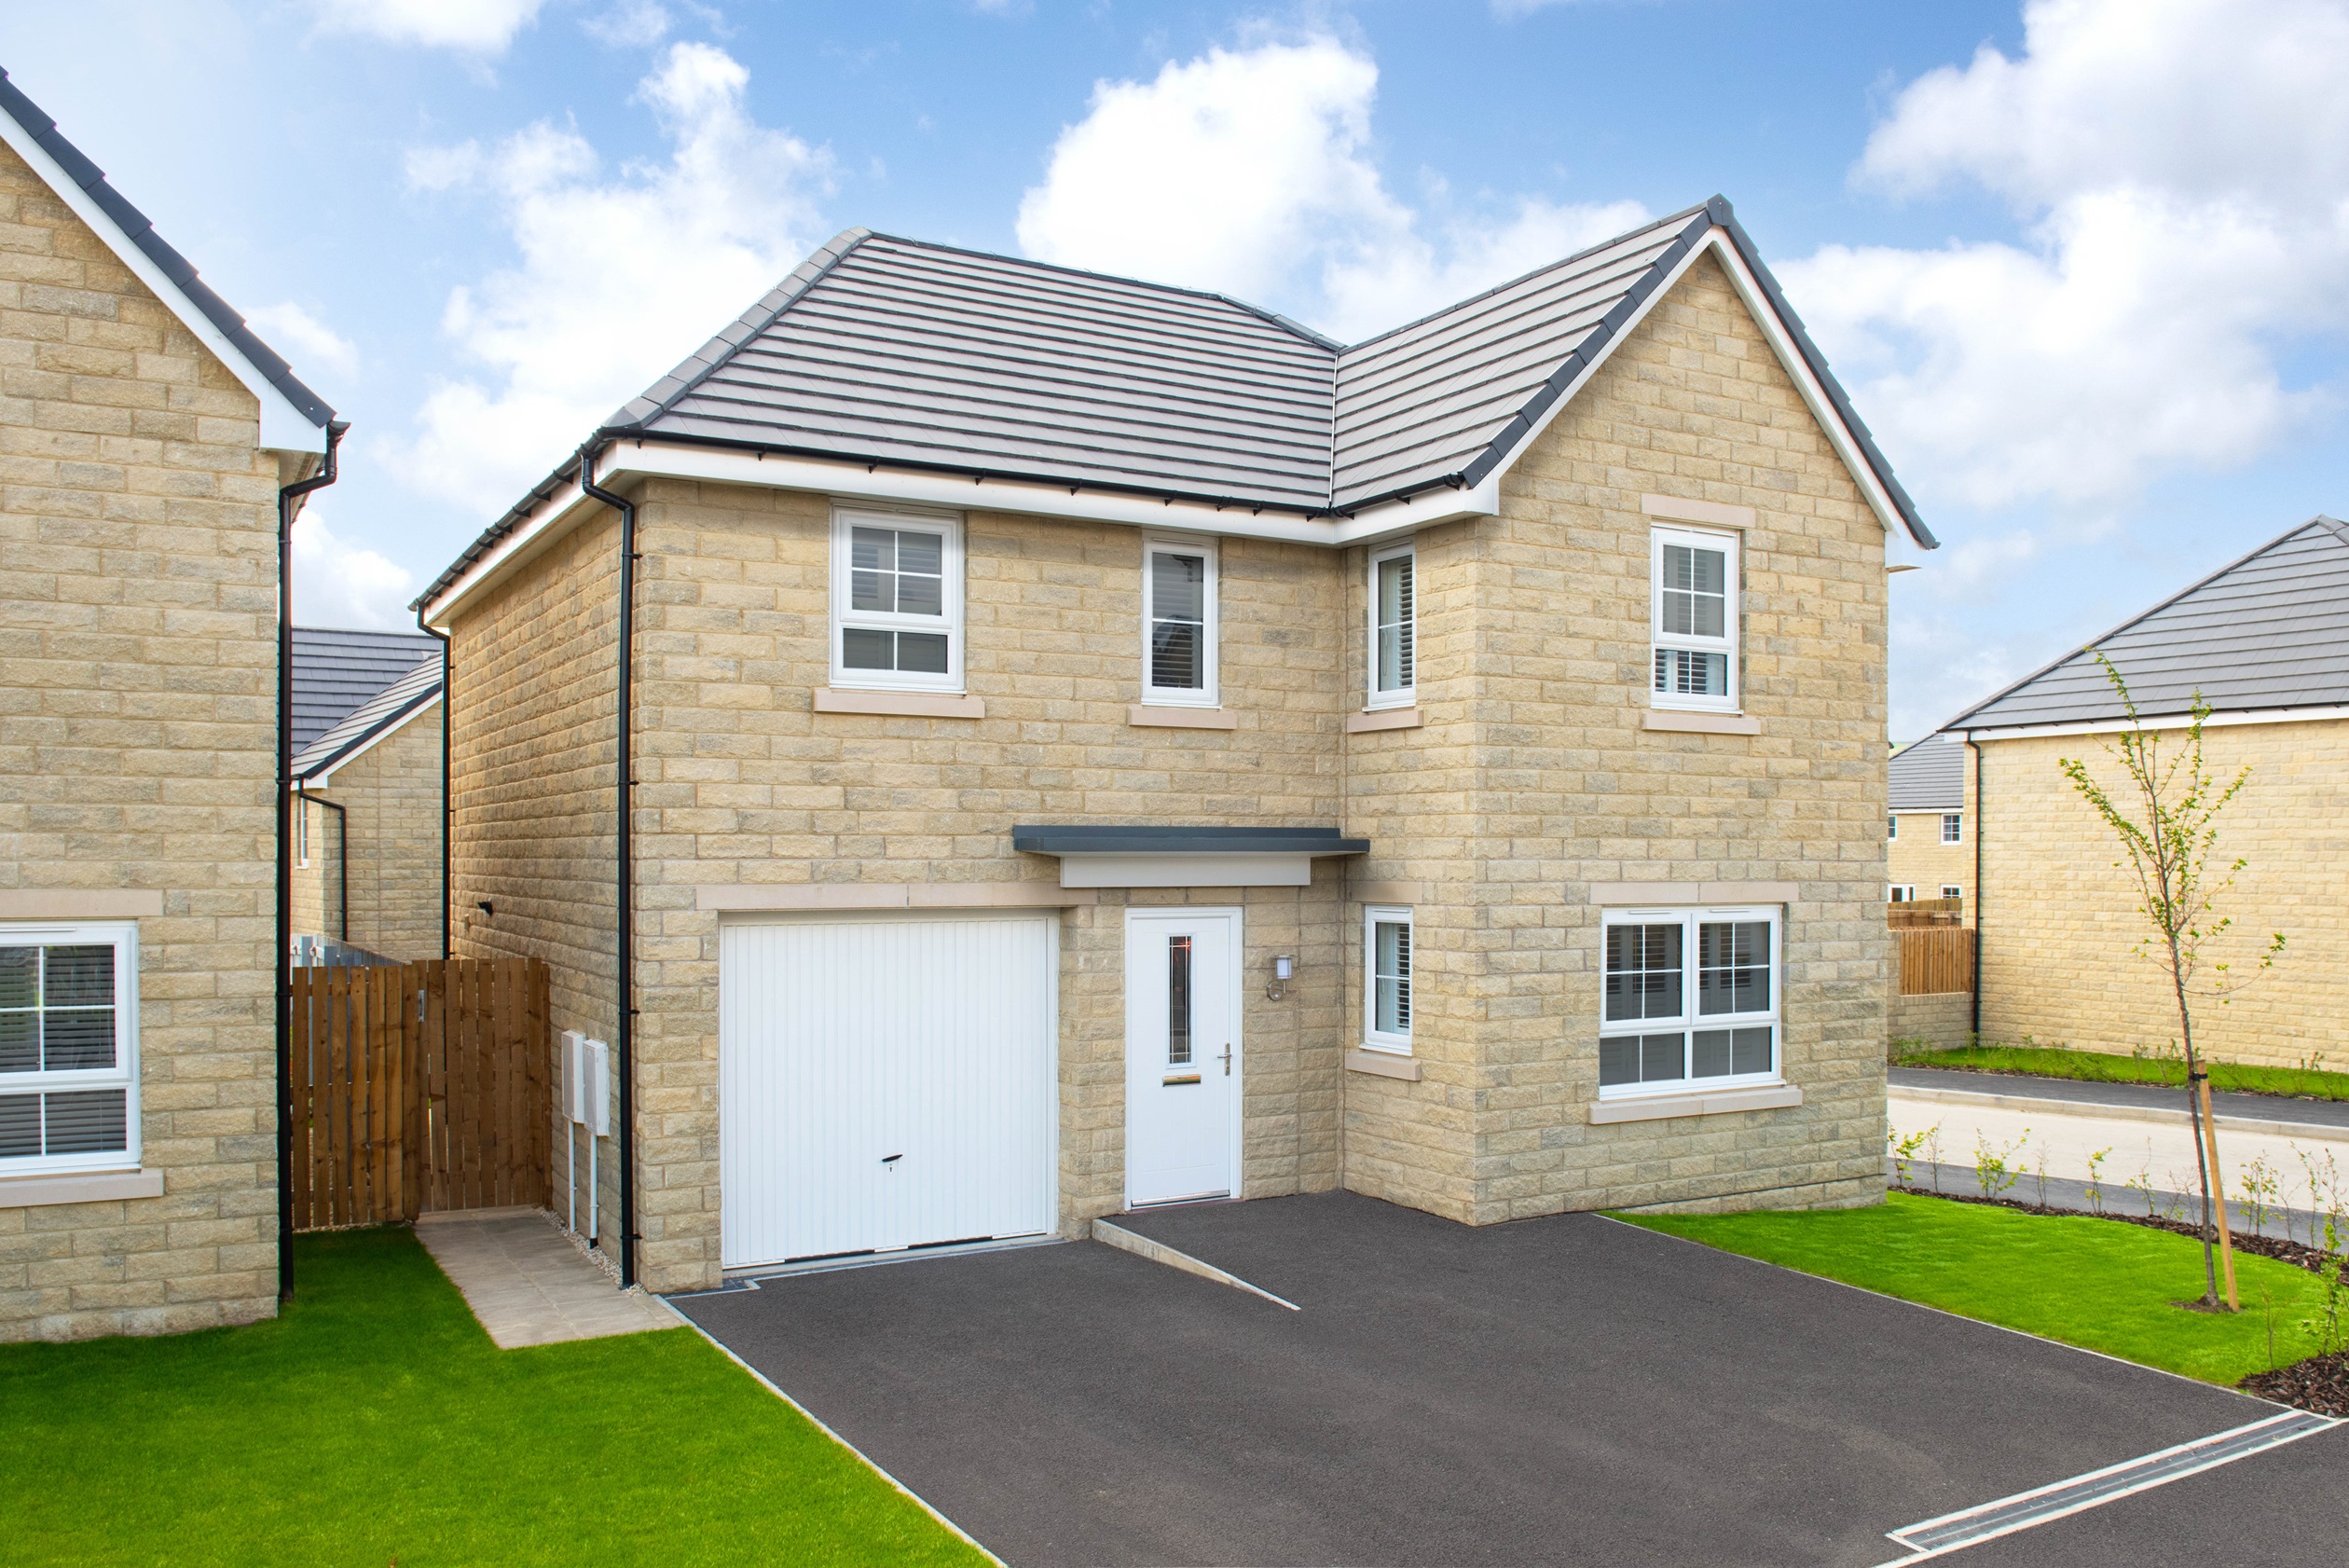
Discover what makes this home specialThis detached four-bedroom family home in Penrith offers a spacious and modern living environment ideal for growing families. The ground floor features a large lounge, an open-plan kitchen and dining area with family space, utility room, and a convenient downstairs WC. Upstairs, the property boasts four well-proportioned bedrooms including a master with en-suite, and a family bathroom. The integral garage and storage spaces add to the practicality of the home.
Located in a peaceful residential development, this property benefits from a south-east facing rear garden that receives ample morning and afternoon sunlight, enhancing outdoor enjoyment. Its proximity to Penrith town centre and excellent transport links make it a desirable choice for commuters and families alike.
Property Features
The Halton offers a thoughtfully designed layout combining functionality and comfort. The integral garage and utility room provide practical storage and household management solutions. The open-plan kitchen and dining area creates a sociable hub, while the en-suite master bedroom adds a touch of luxury. The south-east facing garden ensures good natural light, perfect for outdoor living and entertaining.
Local Amenities
Situated close to Penrith town centre, residents have easy access to a variety of amenities including supermarkets such as Booths and Tesco, local schools like Ullswater Community College and Brunswick School, and healthcare services. The nearby Penrith Railway Station facilitates travel to Carlisle and beyond. Outdoor enthusiasts benefit from local parks and the nearby Lake District National Park, offering extensive recreational opportunities.
Estimate Calculator
Mortgage Calculator
Purchase Costs
Monthly Costs & Income
Mortgage Calculator
Purchase Costs
Monthly Costs
International Suitability
Moderate OpportunityInternational Buyer Calculator
Purchase Costs (Non-UK Resident)
Monthly Costs & Income
Key Considerations for International Buyers
Investment Analytics
Key metrics for investors & buyersProperty Value Projection
Based on 1.4% annual growthMonthly Rental Income
Based on 5.2% annual growthFloorplans
Ground Floor
/halton-gf-june-24.png) Ground Floor
Ground Floor/halton-ff-june-24.png) First Floor
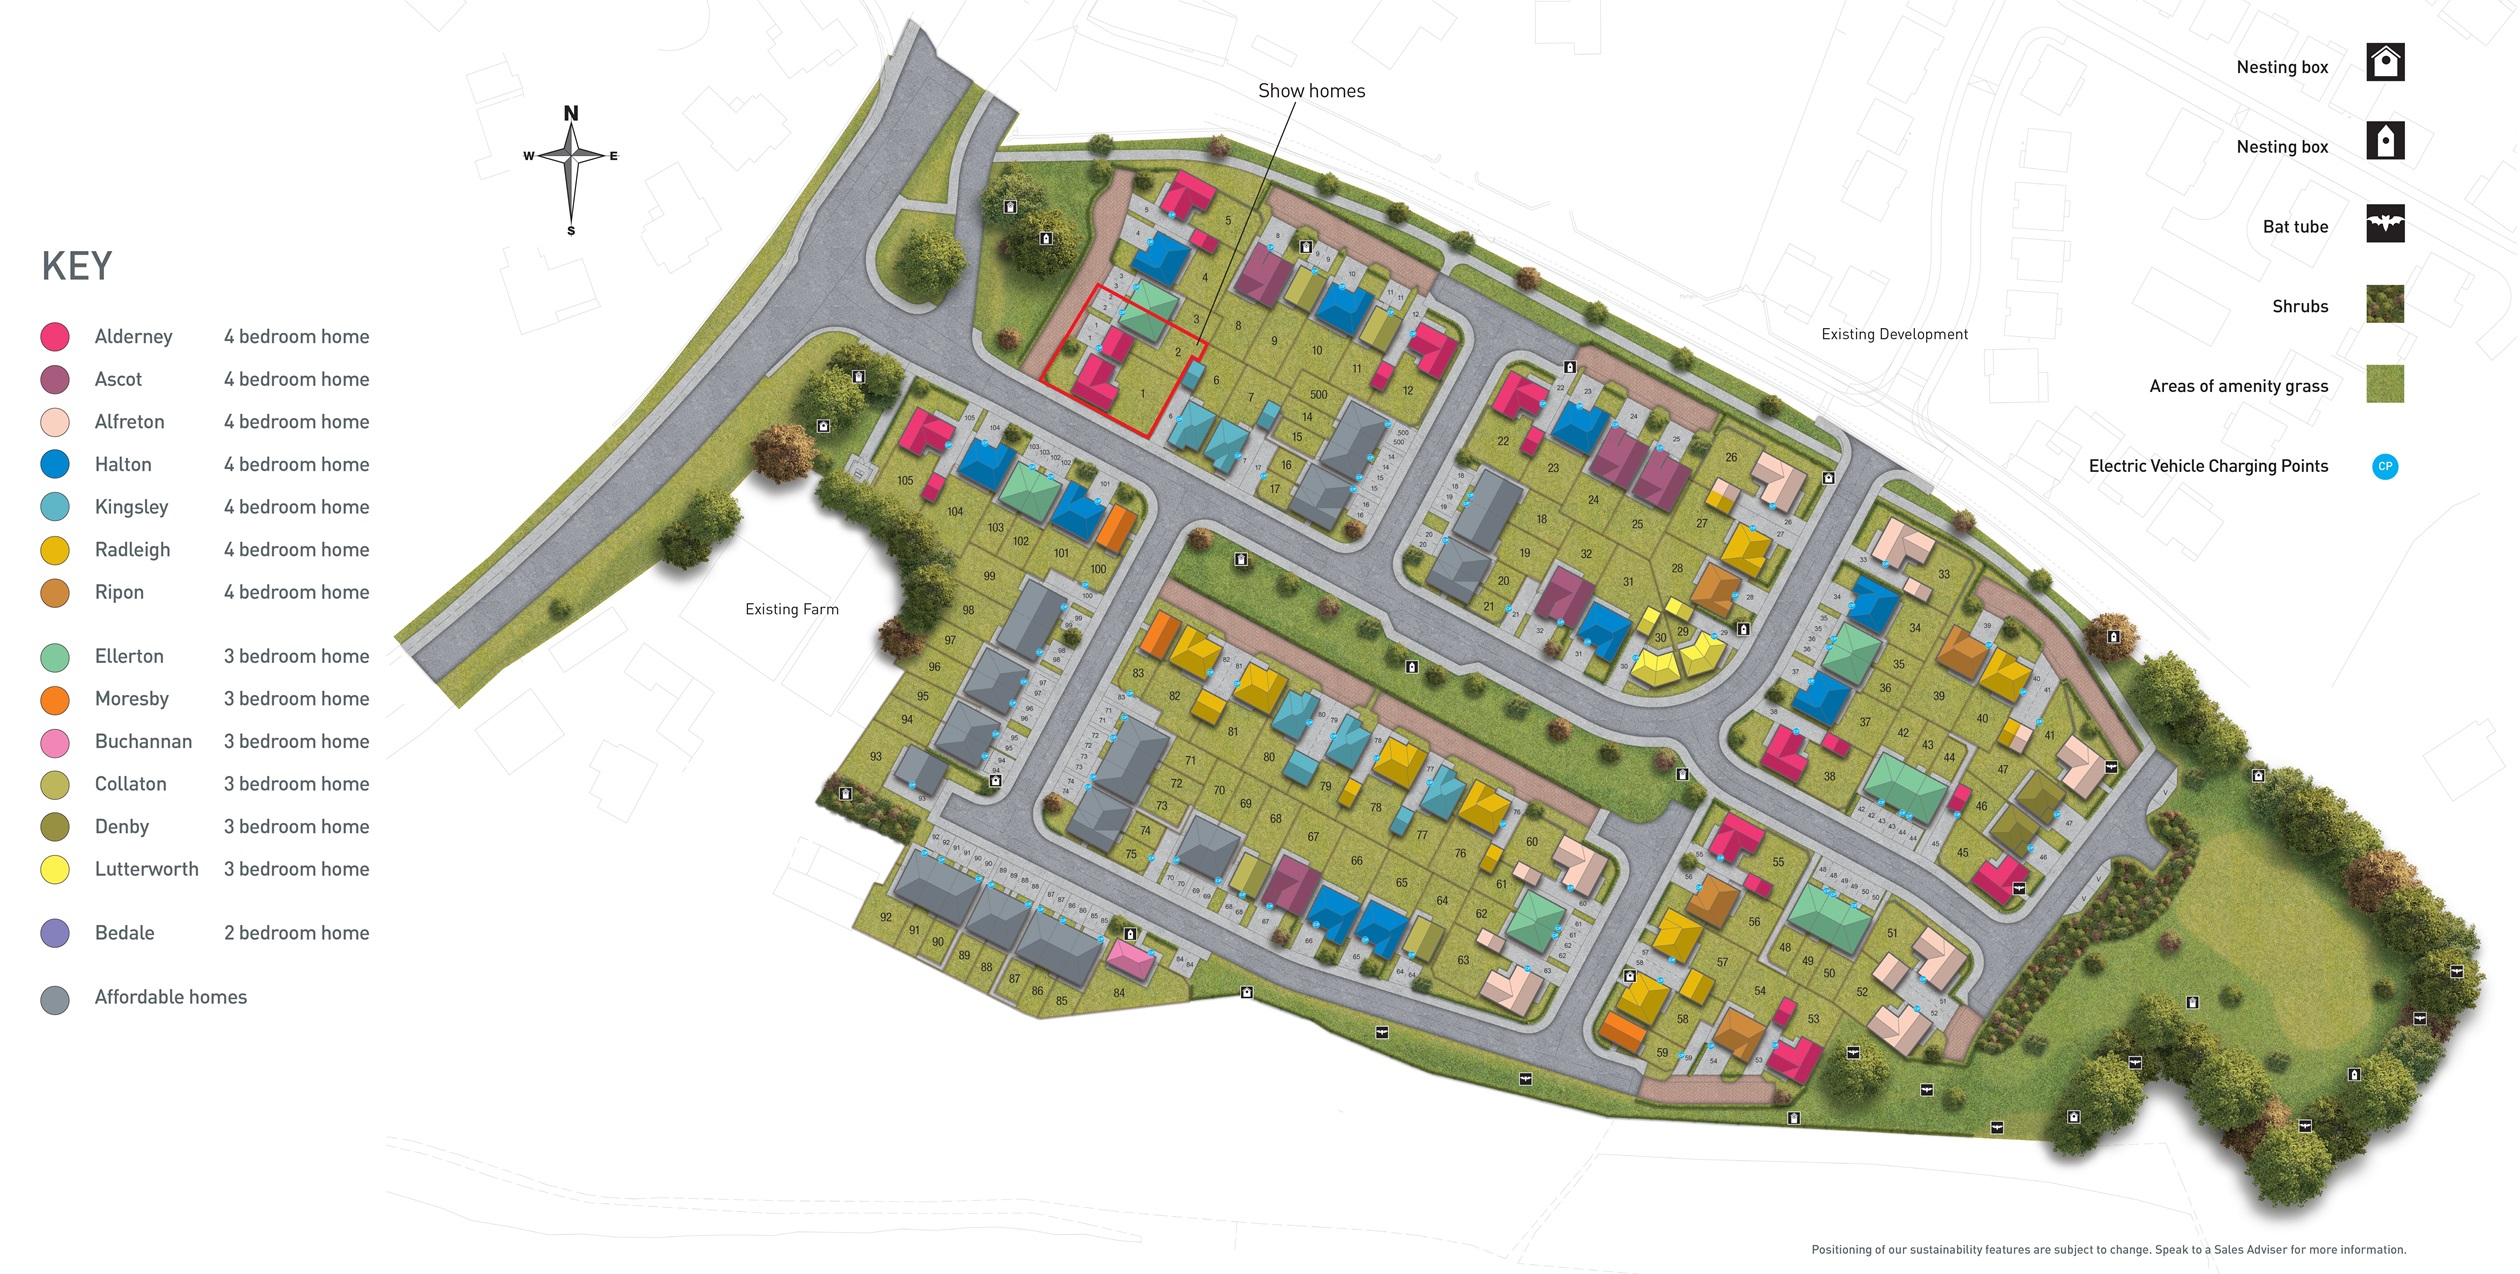
First FloorSite Plan
Location
Commute Time Planner
Sun Path & Natural LightAI generated - Estimated
Room-by-Room Light Analysis
Location Scores
Future Developments Nearby
Loading location insights...
Similar Properties



Explore More
Latest Insights & Guides
Expert advice on buying new build homes, market trends, and property investment
First-Time Buyer Jargon Buster: Every Term You Need to Know
A comprehensive A-to-Z guide to every term first-time buyers encounter when purchasing a new build home in the UK. Cover...
Read moreFinancial Planning After Buying Your New Build Home
Buying your new build home is just the beginning of your financial journey. Discover how to rebuild savings, plan for re...
Read moreFirst-Time Buyer’s Guide to New Build Snagging
Everything first-time buyers need to know about snagging a new build home — from what to look for and when to inspect, t...
Read more