About This Property
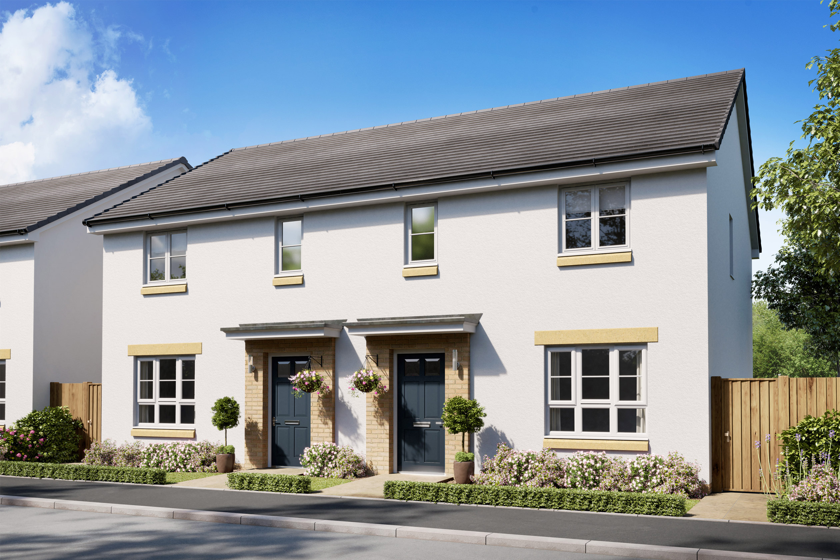
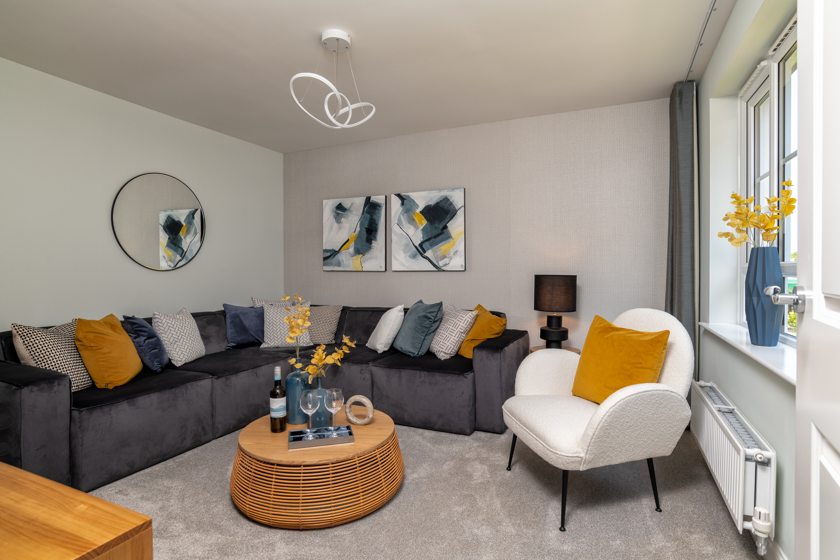
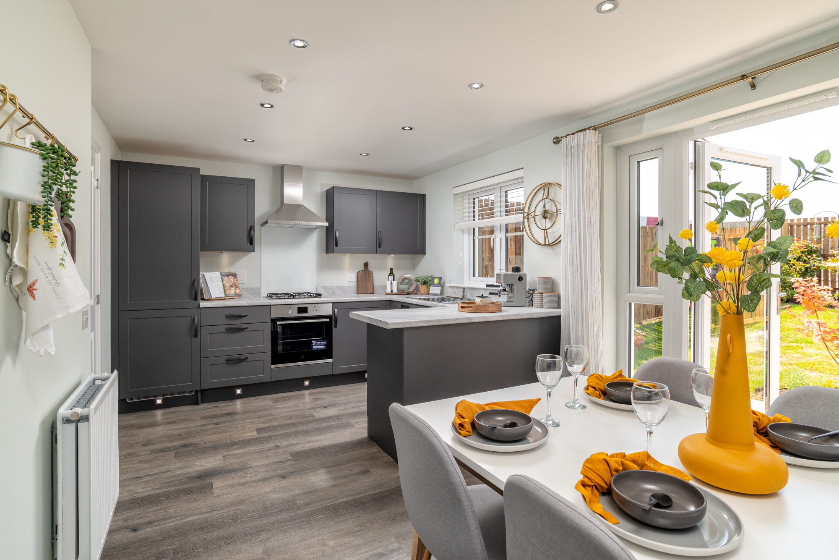
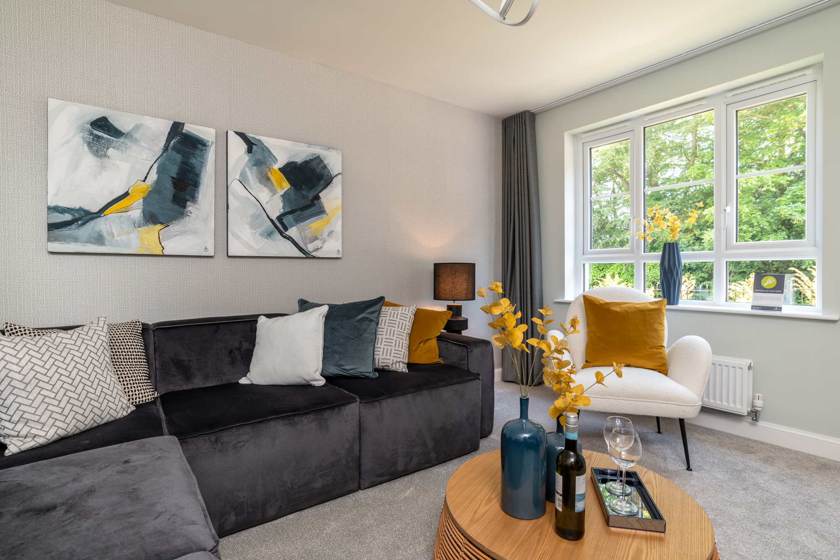
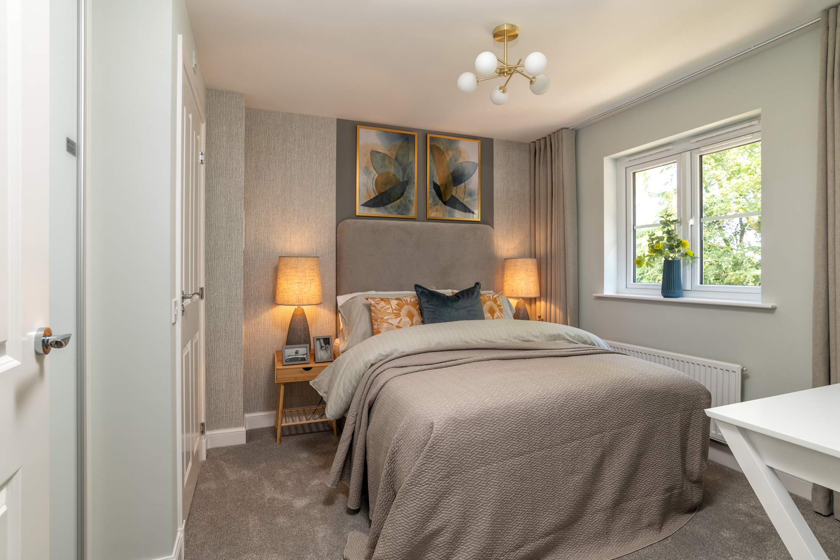
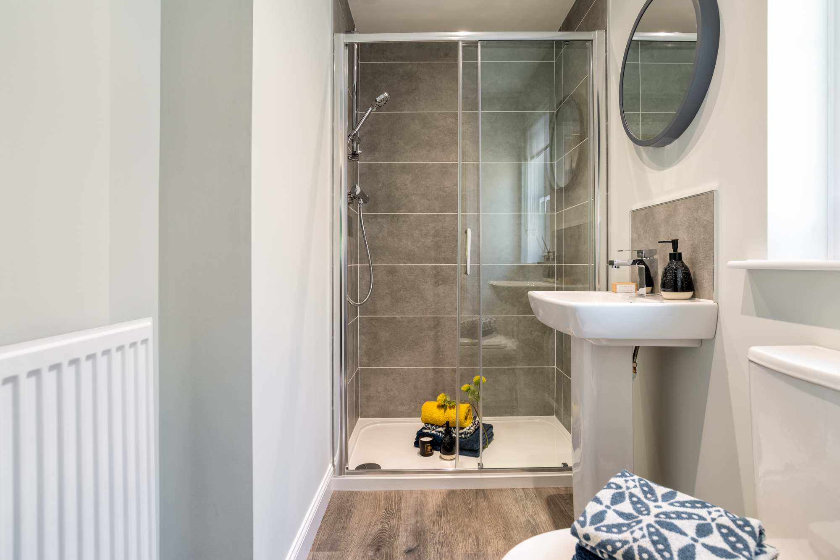
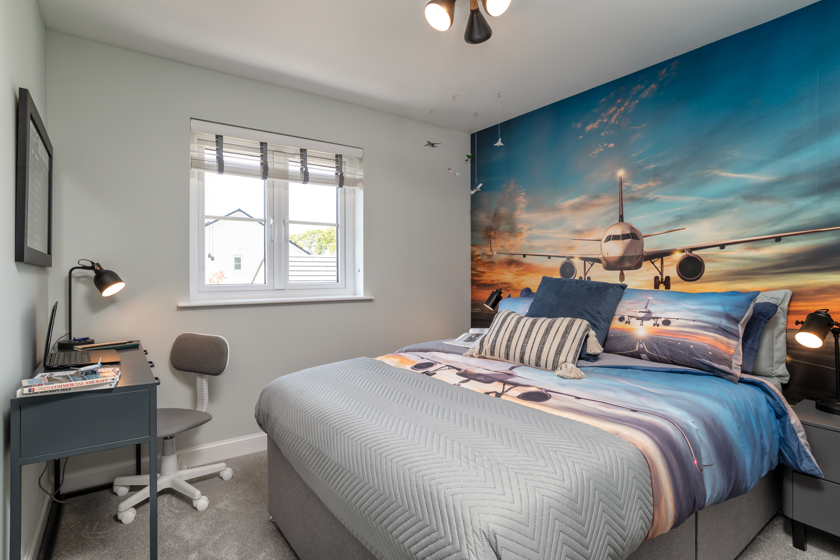

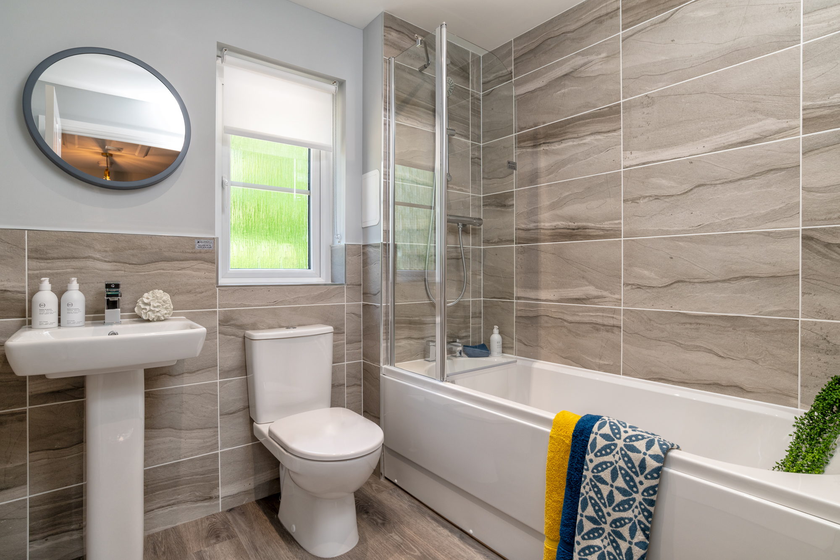
Discover what makes this home specialThis charming three-bedroom house in Edinburgh offers a perfect blend of modern living and comfortable family space. Featuring a spacious lounge, a well-appointed kitchen with dining area, and a utility room, the ground floor is designed for both relaxation and functionality. Upstairs, the property boasts three bedrooms including a master with an en-suite bathroom, complemented by a main family bathroom. The rear garden faces southeast, ensuring pleasant morning and afternoon sunlight, ideal for outdoor enjoyment.
Situated in the sought-after EH12 postcode, this home benefits from excellent transport links and proximity to local amenities, making it an attractive choice for families and professionals alike. The property is priced competitively at £399,995, offering excellent value in a thriving Edinburgh neighbourhood.
Property Features
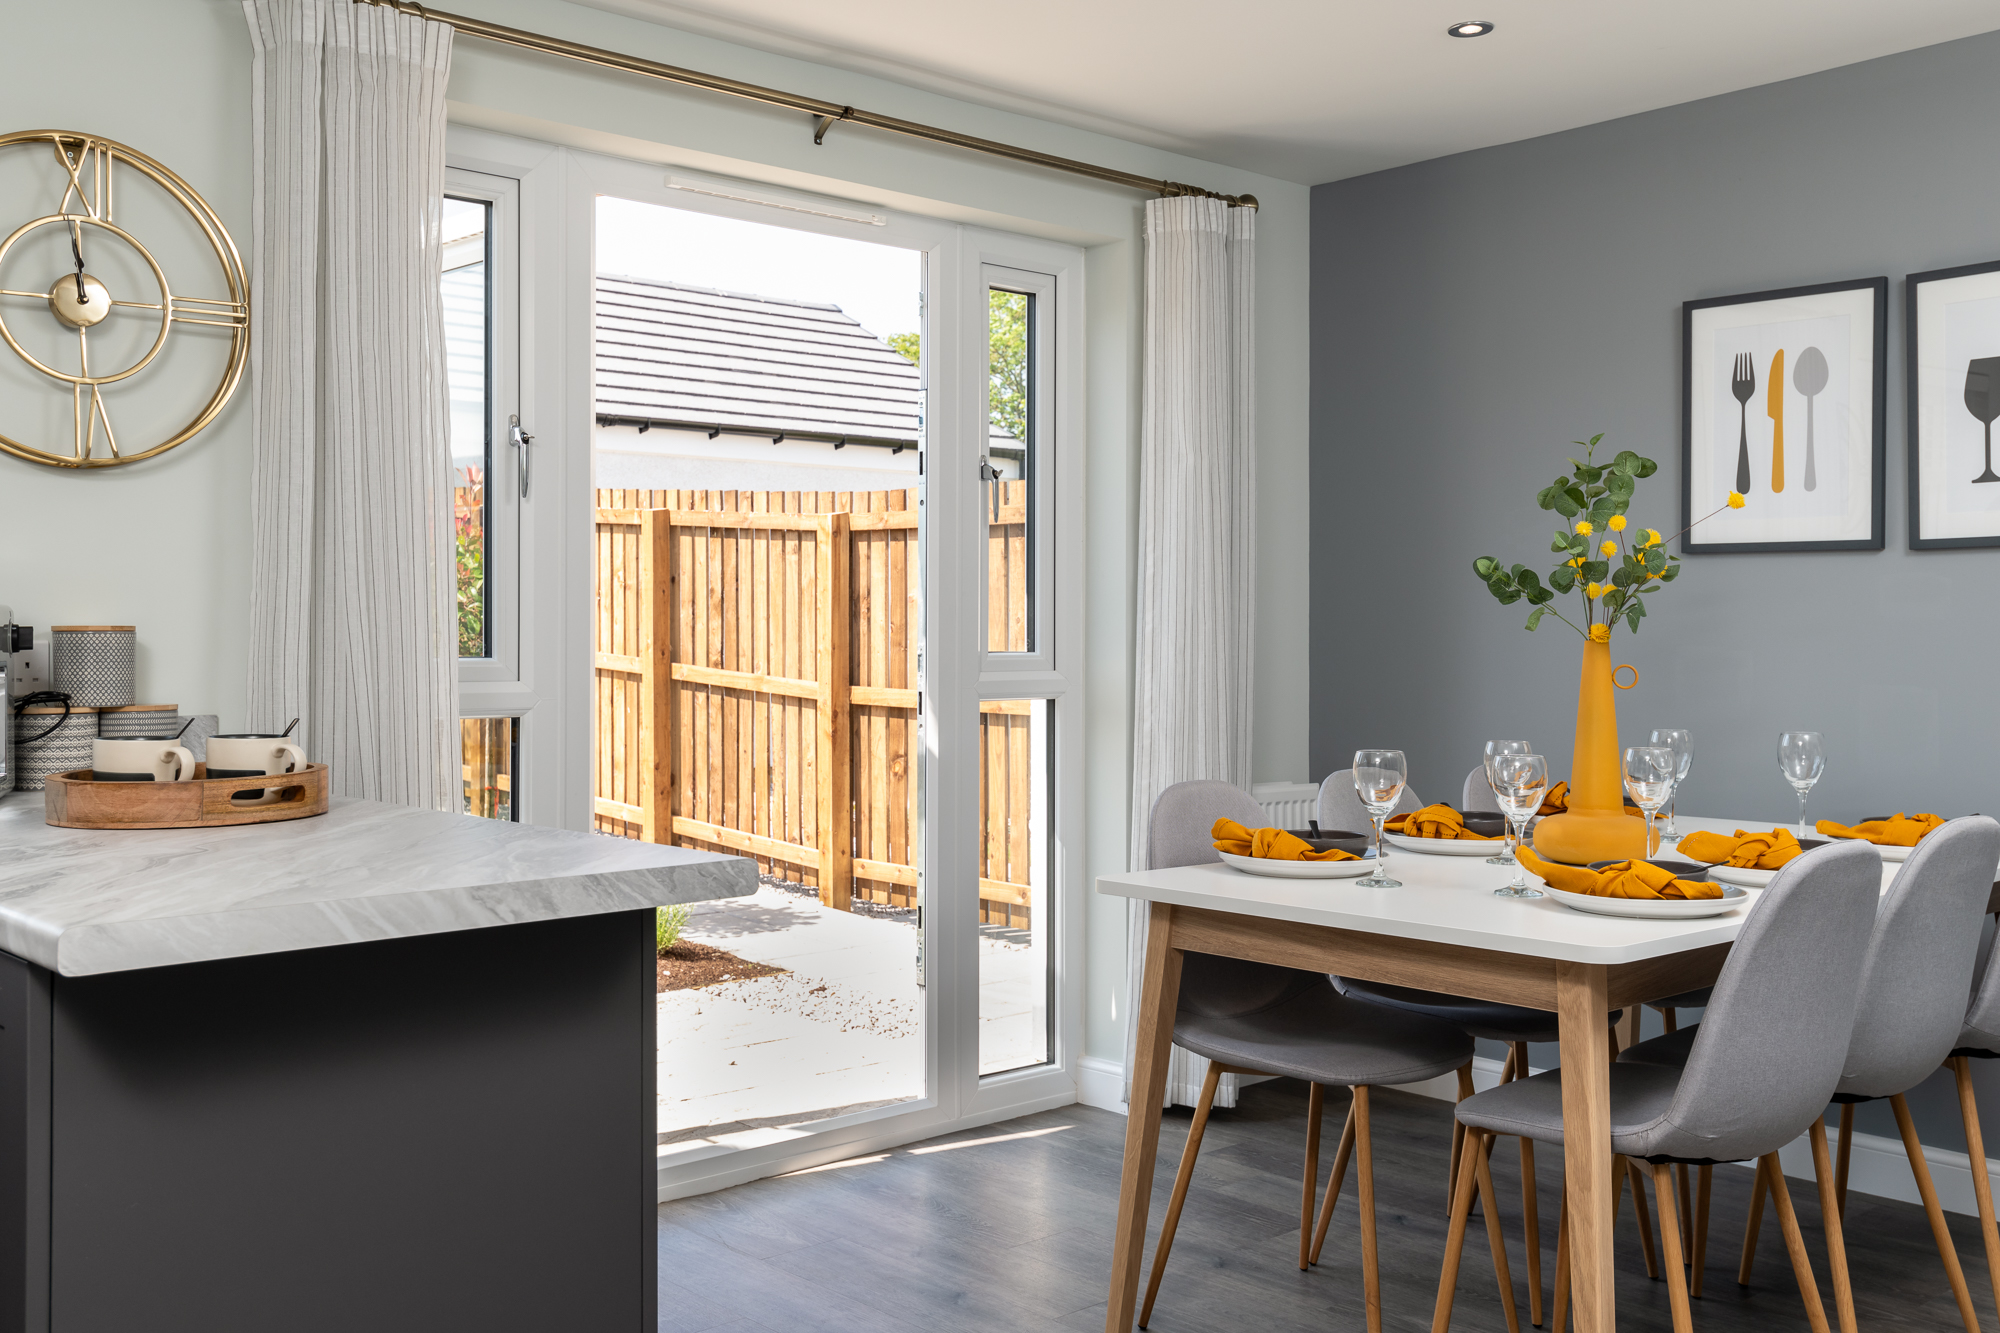
The property features three well-sized bedrooms, including a master with an en-suite, providing privacy and convenience. The ground floor includes a spacious lounge and a modern kitchen with dining space, perfect for entertaining. Additional benefits include a utility room and multiple storage cupboards, enhancing practicality. The southeast-facing garden enjoys good sunlight, creating a welcoming outdoor space.
Local Amenities
Located within easy reach of reputable schools such as Craigmount High School and St. Augustine's RC High School, this property is ideal for families. Edinburgh Park Station offers excellent rail connections to the city centre and beyond. Nearby shopping facilities include Gyle Shopping Centre and Hermiston Gait Retail Park, providing a variety of retail and dining options. Multiple local parks and bus routes add to the convenience and lifestyle appeal of this location.
Estimate Calculator
Mortgage Calculator
Purchase Costs
Monthly Costs & Income
Mortgage Calculator
Purchase Costs
Monthly Costs
International Suitability
Analyzing...International Buyer Calculator
Purchase Costs (Non-UK Resident)
Monthly Costs & Income
Key Considerations for International Buyers
Investment Analytics
Key metrics for investors & buyersProperty Value Projection
Based on 2.9% annual growthMonthly Rental Income
Based on 2.8% annual growthFloorplans
Ground Floor
/21range_thurso_gf.jpg) Ground Floor
Ground Floor/21range_thurso_ff.jpg) First Floor
First FloorSite Plan
/web_west-craigs-site-plan_sept2022.png)
Location
Commute Time Planner
Sun Path & Natural LightAI generated - Estimated
Room-by-Room Light Analysis
Location Scores
Future Developments Nearby
Loading location insights...
Similar Properties



Explore More
Latest Insights & Guides
Expert advice on buying new build homes, market trends, and property investment
How to Finance Multiple New Build Investment Properties
A comprehensive guide to financing a portfolio of new build investment properties in the UK, covering portfolio landlord...
Read moreNew Build Warranties Explained: NHBC Buildmark, Alternative Providers, and How to Make a Claim
Your new build warranty decoded year by year. What NHBC Buildmark actually covers, how alternative providers compare, th...
Read moreApprenticeships: Developers Supporting Local Communities
UK housebuilders are investing millions in apprenticeship programmes, training academies and skills partnerships that cr...
Read more