
/ah9_4805-a.jpg)
/ah9_4844-a.jpg)
/ah9_4860-a.jpg)
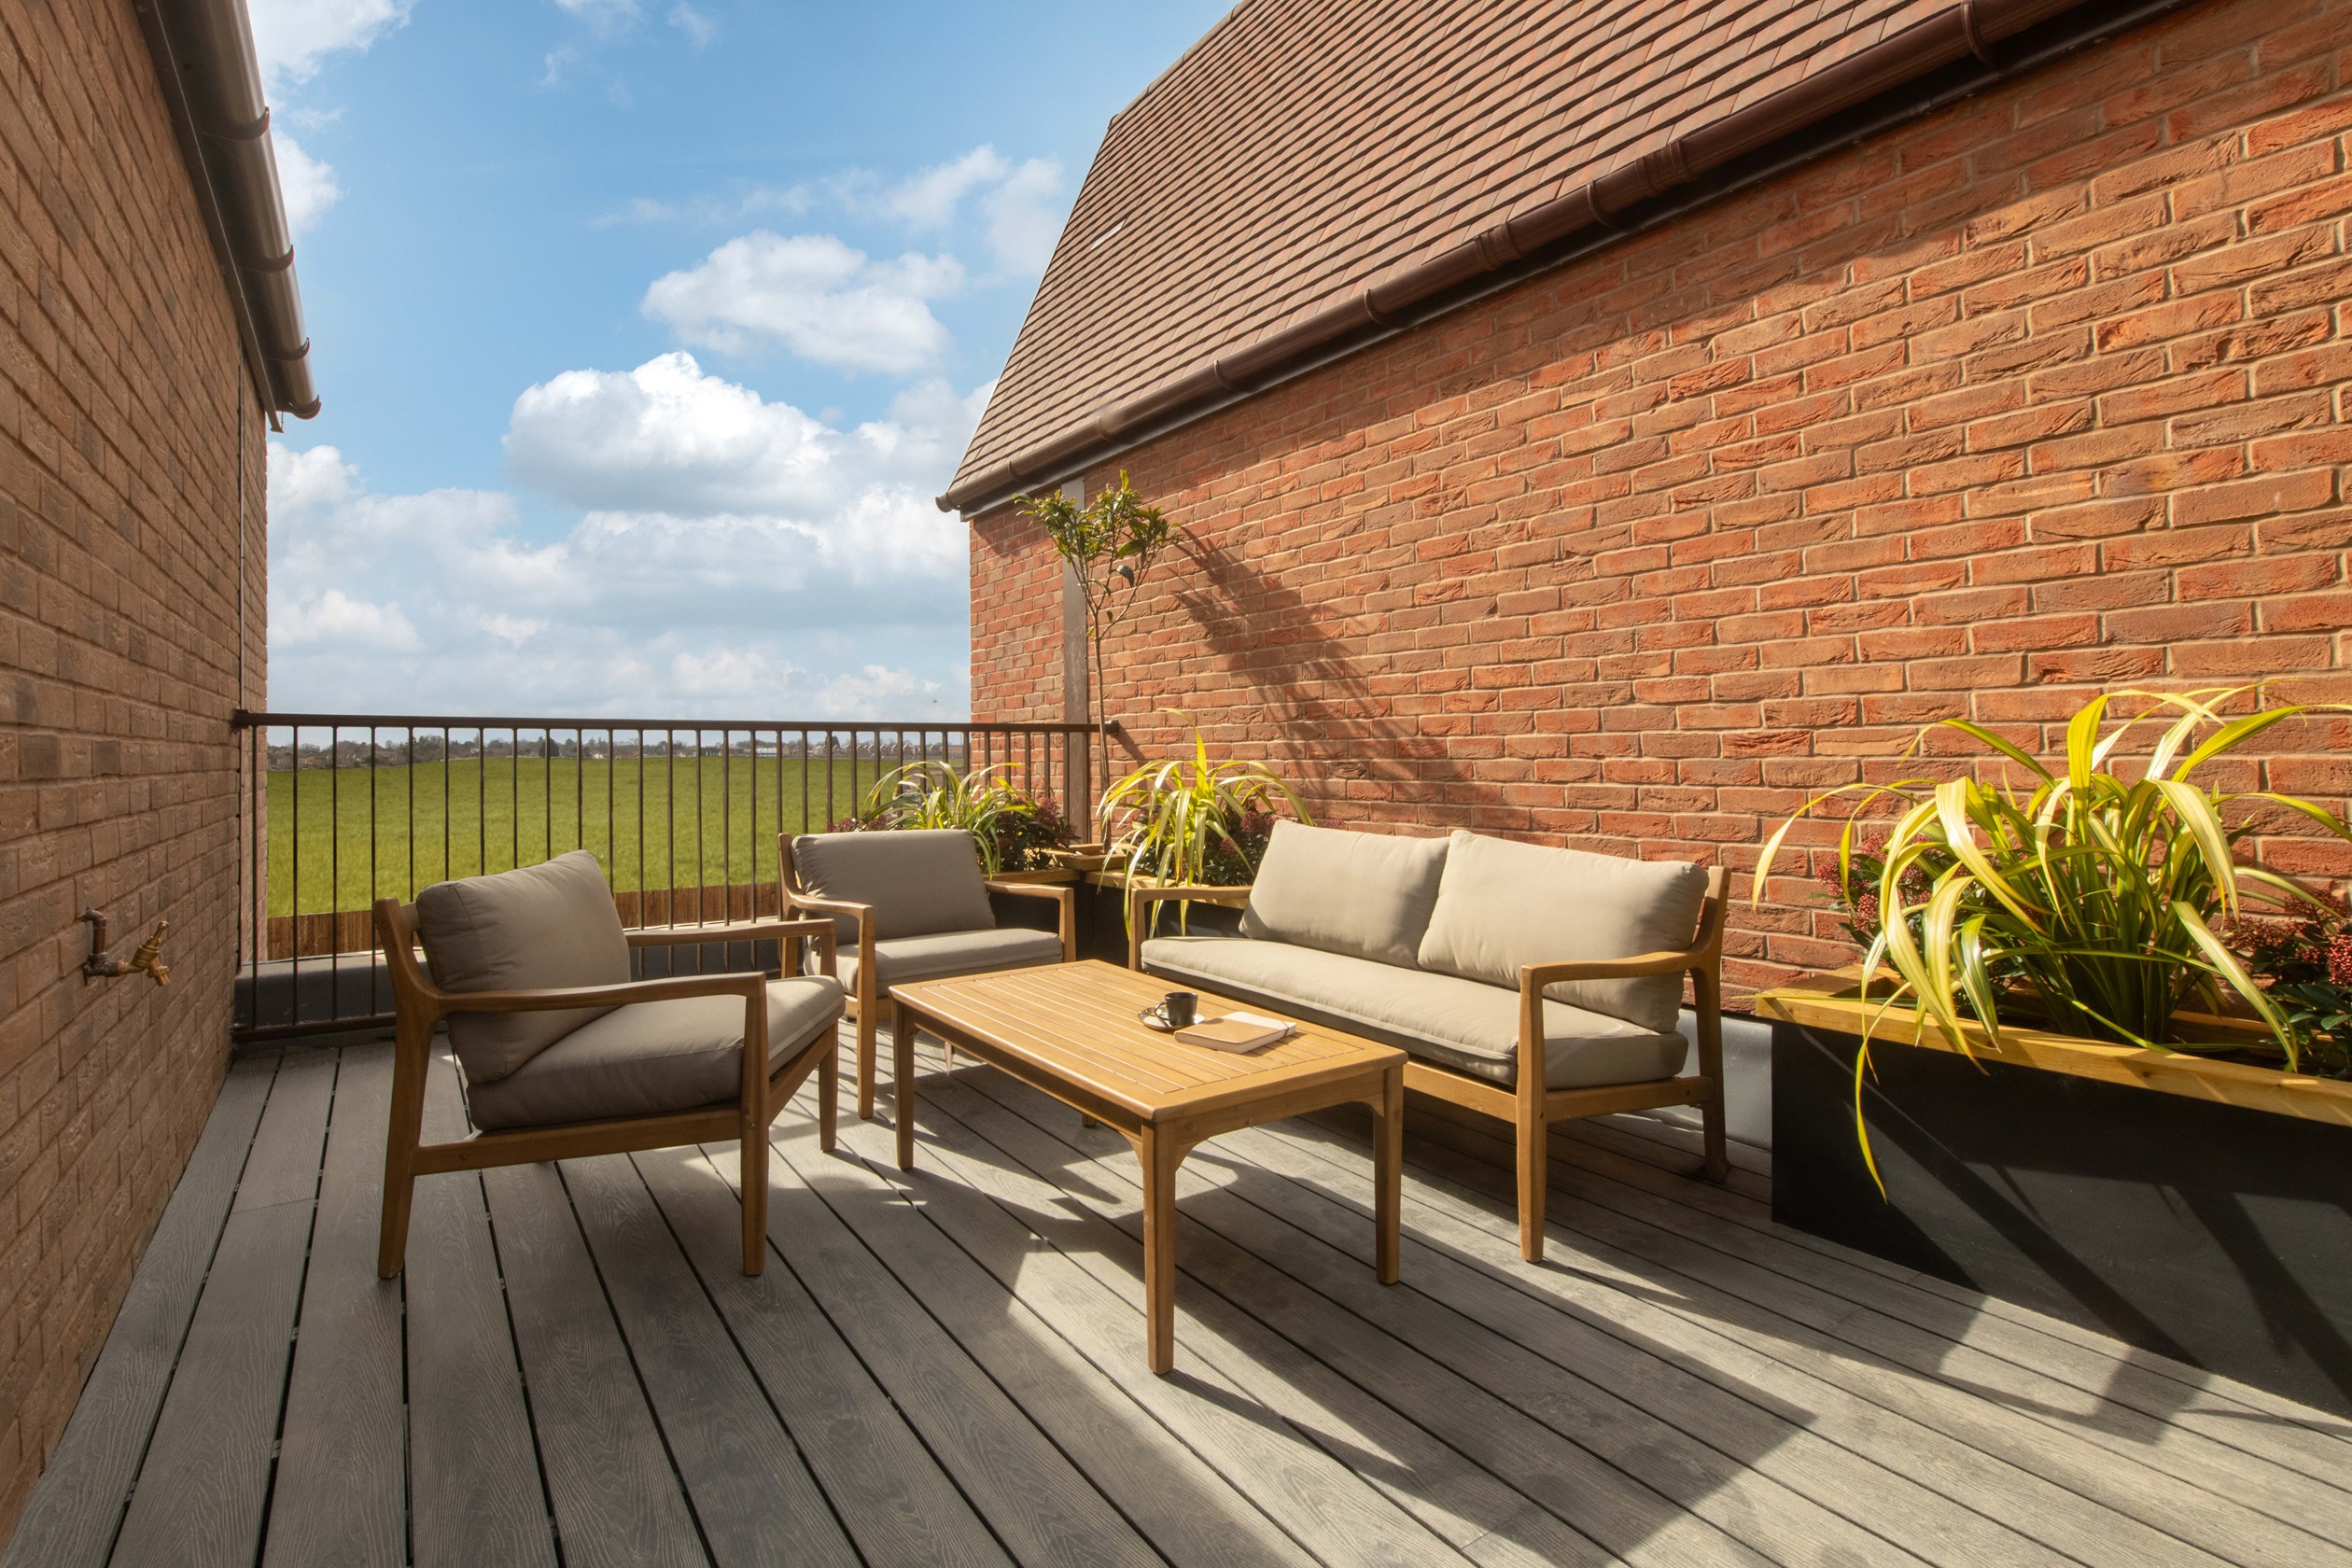
/ah9_7836-a.jpg)
About This Property
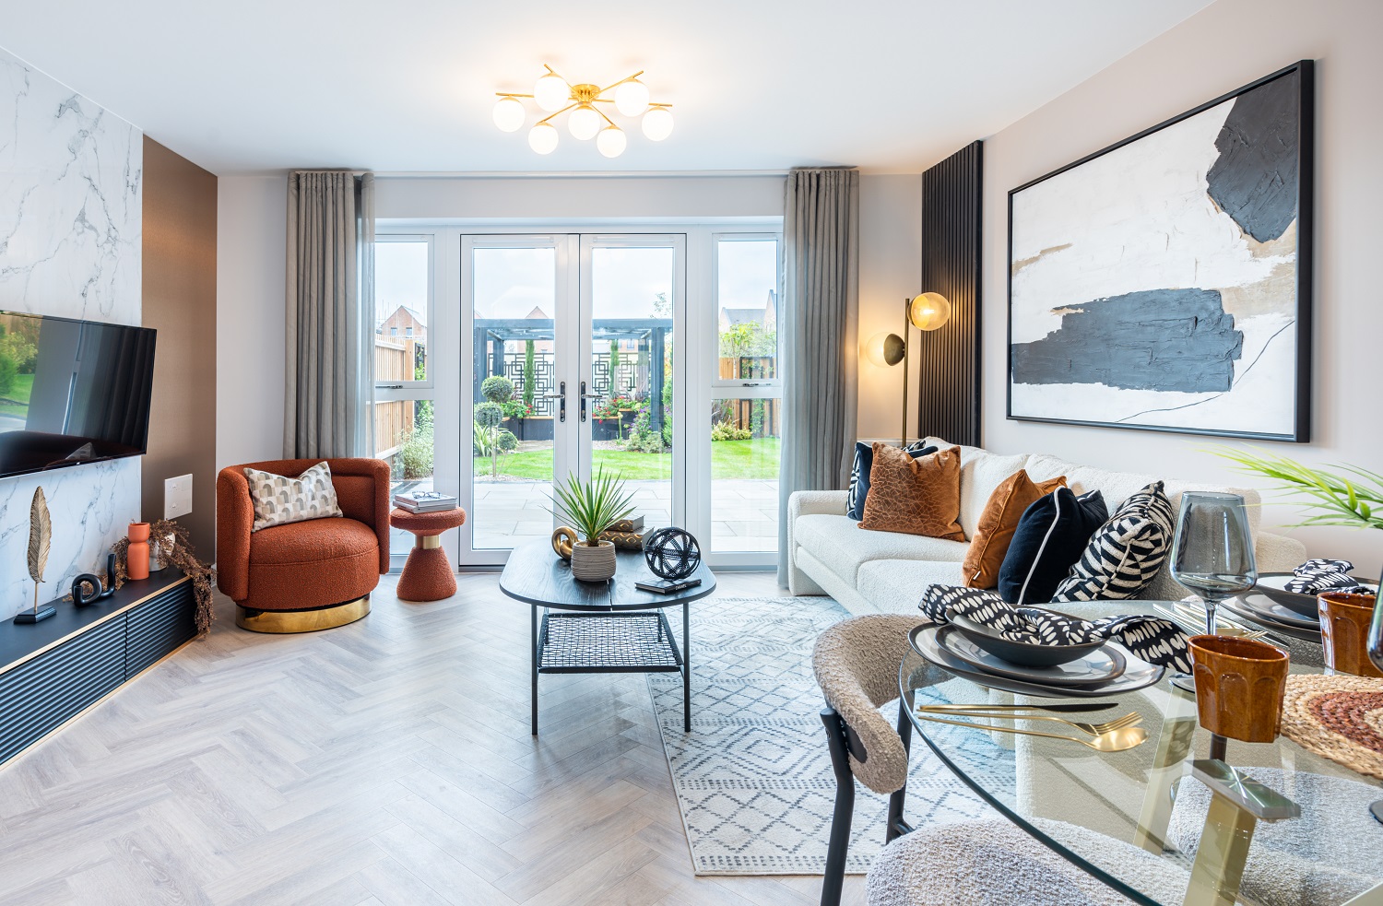
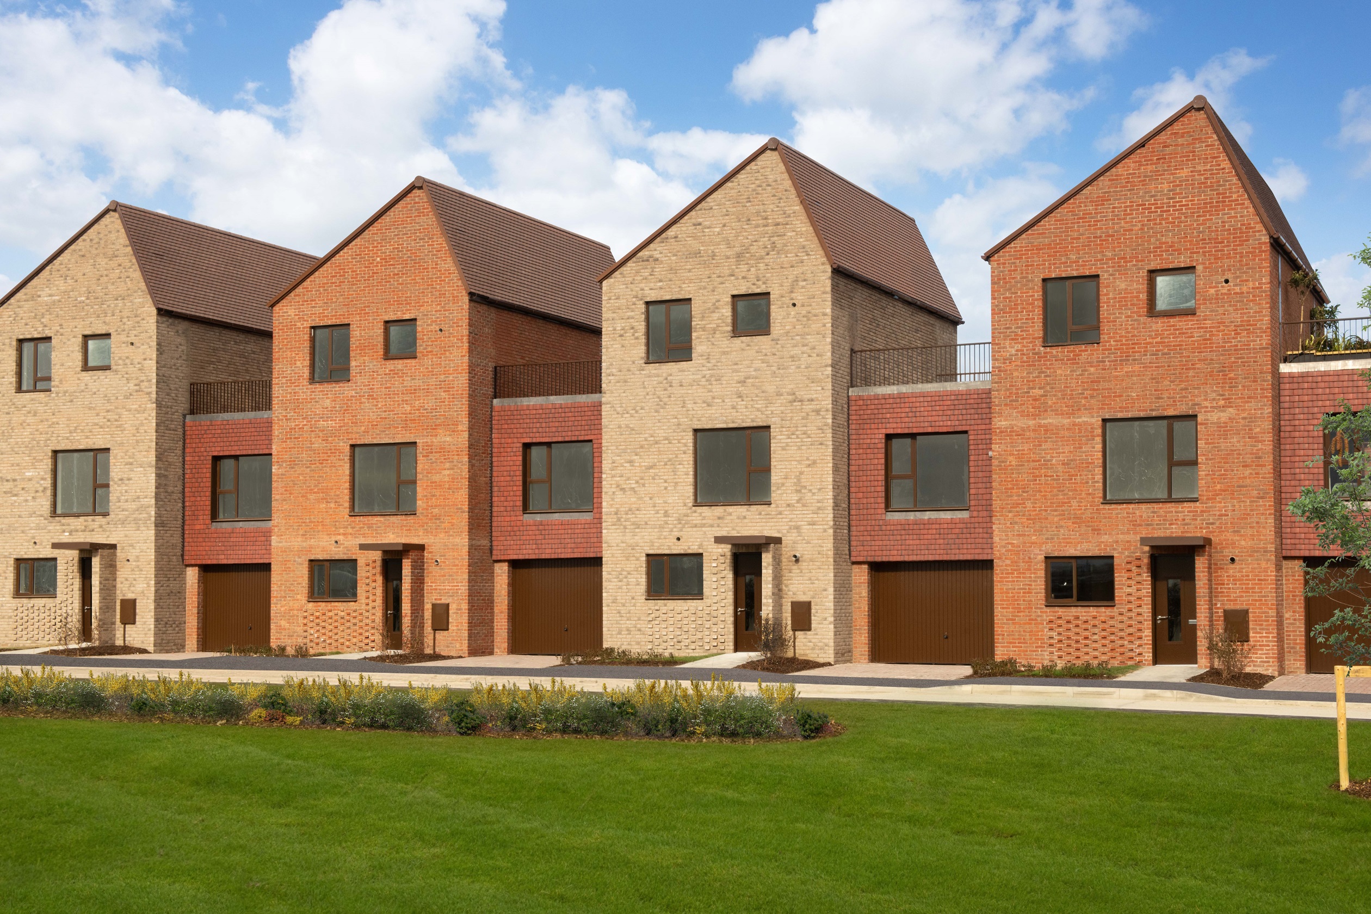
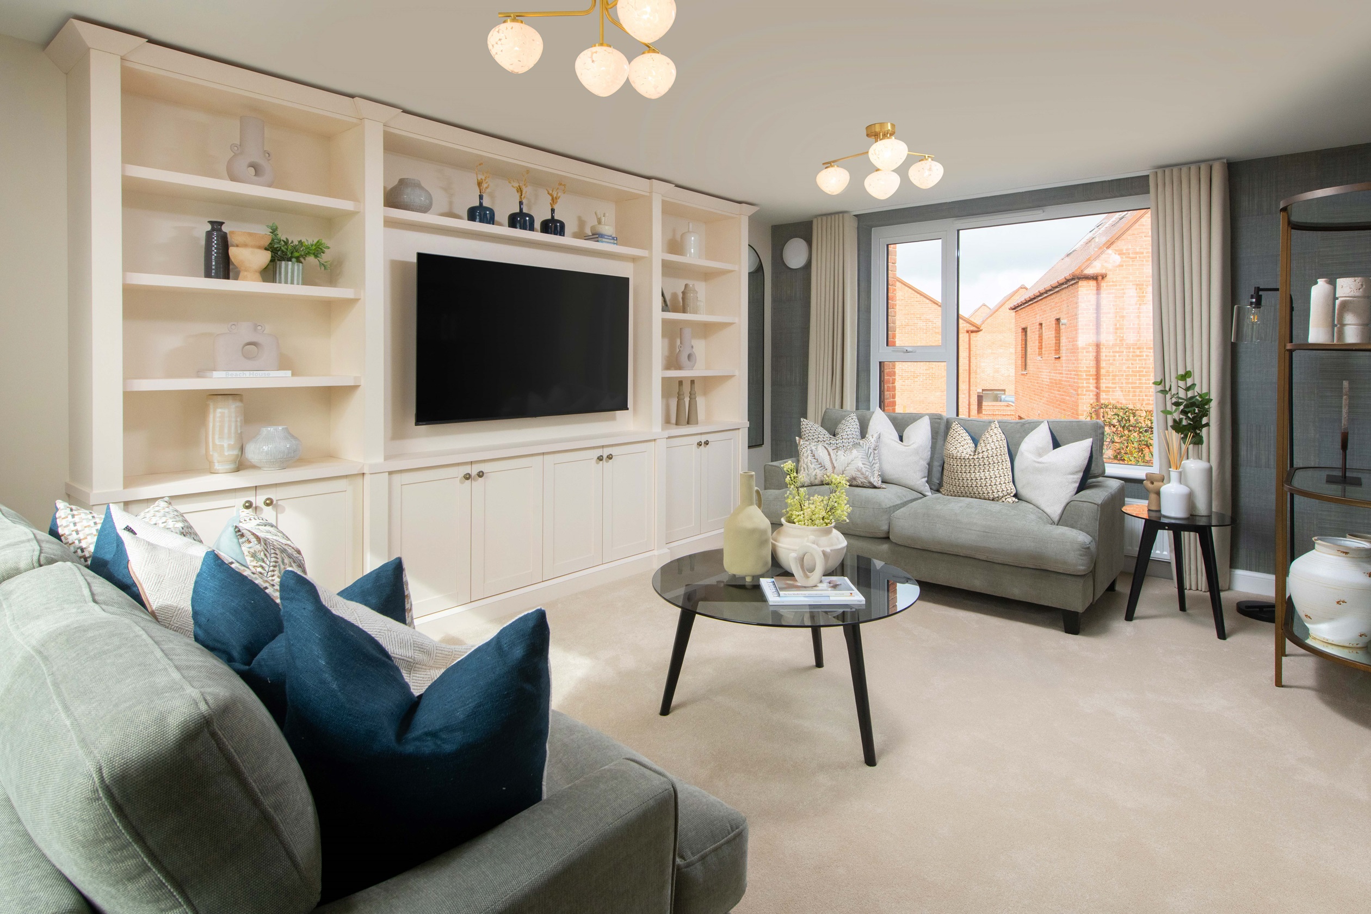
Discover what makes this home specialThe Fitzwilliam is a beautifully designed four-bedroom family home located in the sought-after Franklin Gardens development in Cambridge. Offering a spacious and versatile layout, this property features a large kitchen/dining area with direct access to the rear garden, perfect for entertaining and family living. Upstairs, the home boasts a comfortable lounge and three well-proportioned bedrooms, including a master bedroom with an en-suite bathroom, alongside a fourth bedroom and a family bathroom, ideal for growing families or guests.
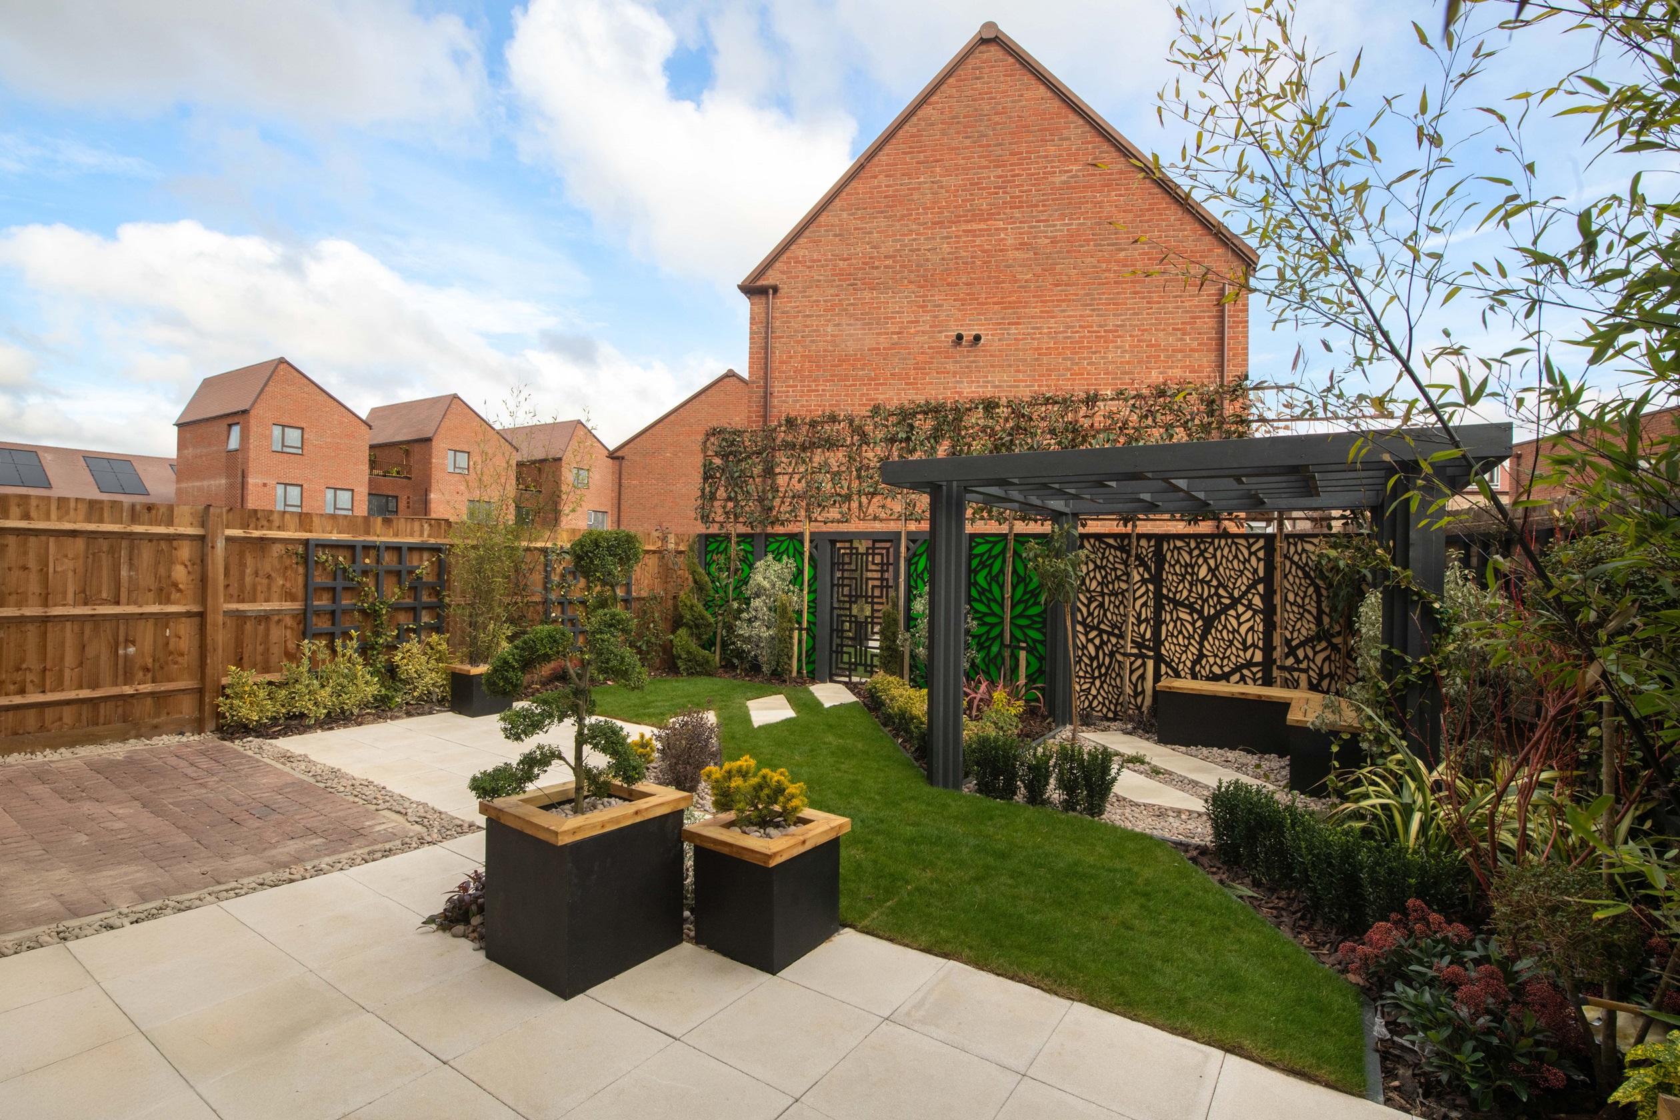
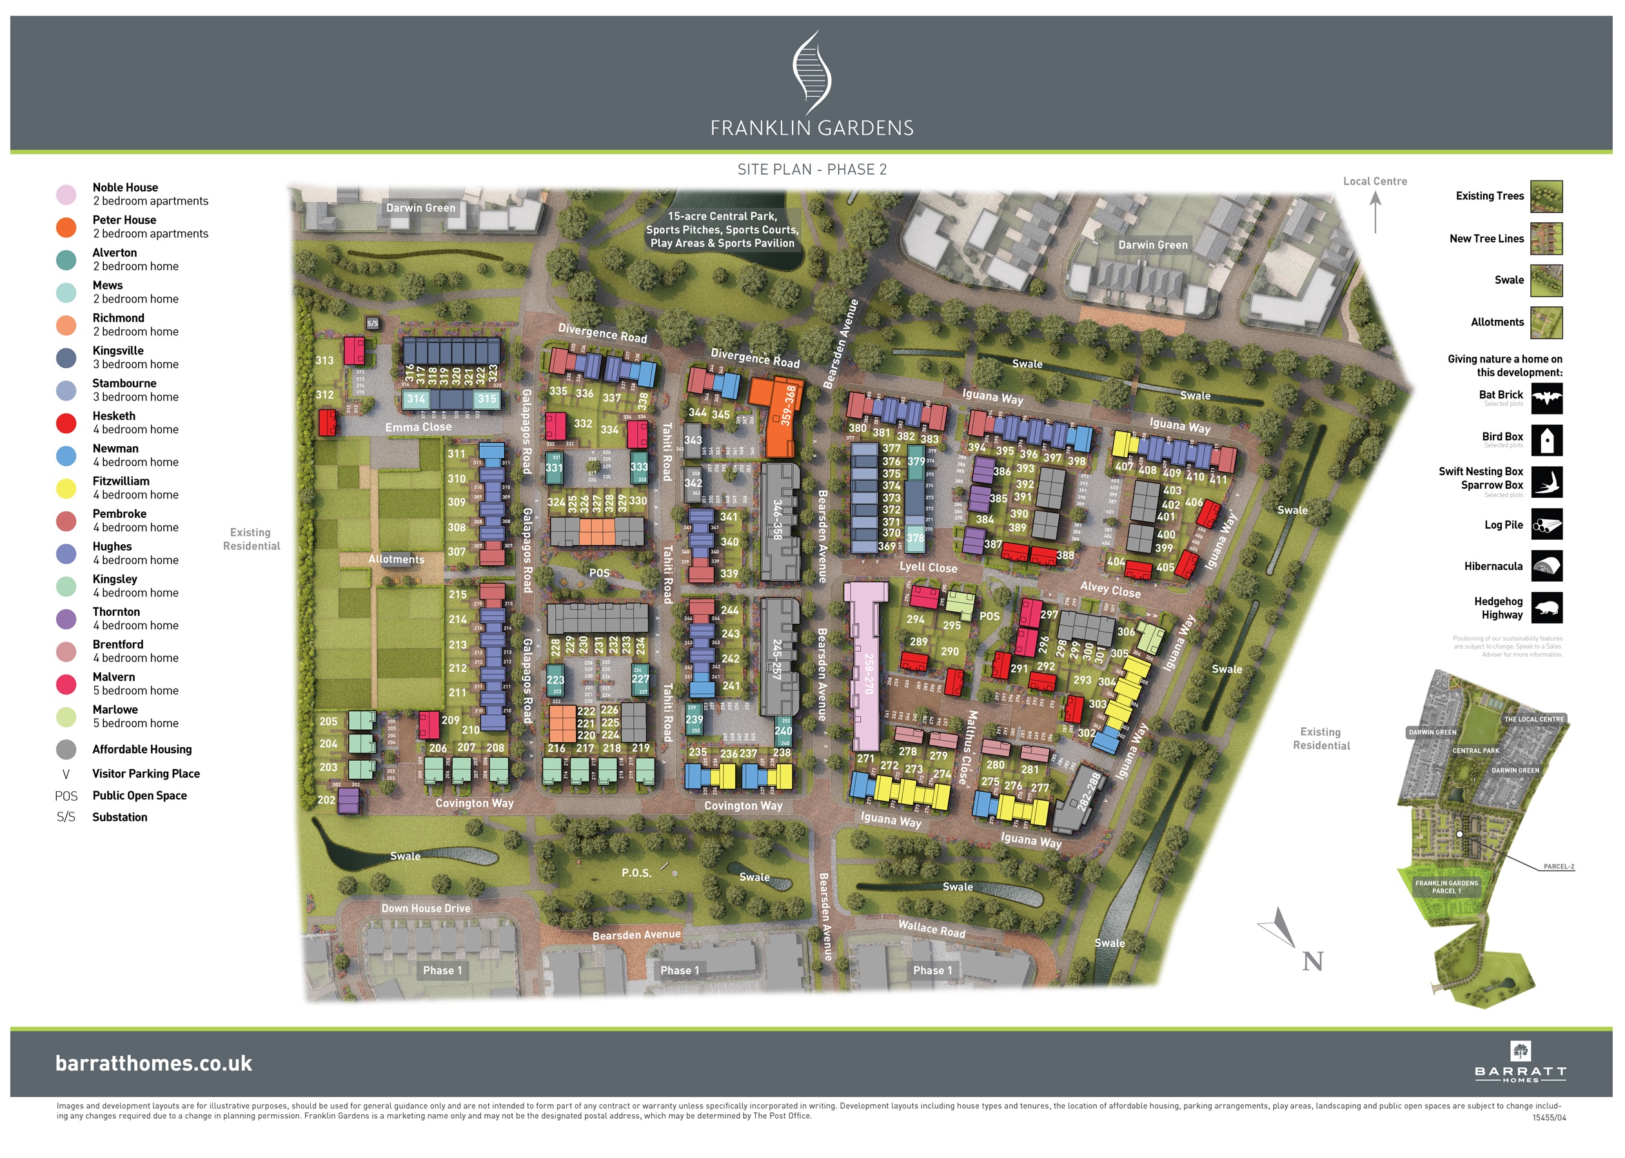
Situated on plot 304, the property benefits from a south-east facing rear garden that enjoys good sunlight throughout the day, enhancing the living experience. The inclusion of a carport adds convenient off-street parking, while the location within Cambridge offers excellent connectivity and access to a wide range of amenities, making this an ideal home for professionals, families, and investors alike.
Property Features
This Fitzwilliam home excels with its thoughtful design and practical features. The south-east facing garden ensures ample morning and early afternoon sunlight, creating a bright and inviting outdoor space. The carport provides secure parking, a valuable asset in Cambridge. Inside, the open-plan kitchen and dining area is perfect for modern family living, while the separate lounge offers a quiet retreat. The master bedroom includes a private en-suite, and the additional bedrooms provide flexibility for family, guests, or home office use. Ample storage throughout the home adds to its practicality.
Local Amenities
Located in Cambridge, the Fitzwilliam benefits from excellent local amenities. Cambridge North and Cambridge railway stations offer frequent services to London and other major cities, supporting commuters and travelers. Families will appreciate the proximity to well-regarded schools such as Milton Road Primary and The Spinney Primary School. Nearby shopping needs are catered to by Tesco Superstore and the Cambridge Leisure Park, which also provides entertainment options. For outdoor enthusiasts, Jesus Green and Milton Country Park offer expansive green spaces for recreation and relaxation, enhancing the quality of life in this vibrant community.
Estimate Calculator
Mortgage Calculator
Purchase Costs
Monthly Costs & Income
Mortgage Calculator
Purchase Costs
Monthly Costs
International Suitability
Attractive InvestmentInternational Buyer Calculator
Purchase Costs (Non-UK Resident)
Monthly Costs & Income
Key Considerations for International Buyers
Investment Analytics
Key metrics for investors & buyersProperty Value Projection
Based on 1.0% annual growthMonthly Rental Income
Based on 3.8% annual growthFloorplans
Ground Floor
 Ground Floor
 First Floor
 Second Floor
Site Plan
Location
Commute Time Planner
Sun Path & Natural LightAI generated - Estimated
Room-by-Room Light Analysis
Location Scores
Future Developments Nearby
Loading location insights...
Similar Properties



Explore More
Latest Insights & Guides
Expert advice on buying new build homes, market trends, and property investment
New Build vs Older Property: An Honest Comparison for First-Time Buyers
Should you buy a new build or an older home? We compare costs, maintenance, energy bills, space, resale value, and lifes...
Read moreTracker vs Fixed Rate Mortgages for New Build Homes
Compare tracker and fixed rate mortgages for new build properties, understand how the Bank of England base rate affects ...
Read moreFirst-Time Buyer Jargon Buster: Every Term You Need to Know
A comprehensive A-to-Z guide to every term first-time buyers encounter when purchasing a new build home in the UK. Cover...
Read more