/004-bn_whittleseylakeside_cambridgeshire_prod_alderney_4bed_lowres.jpg)

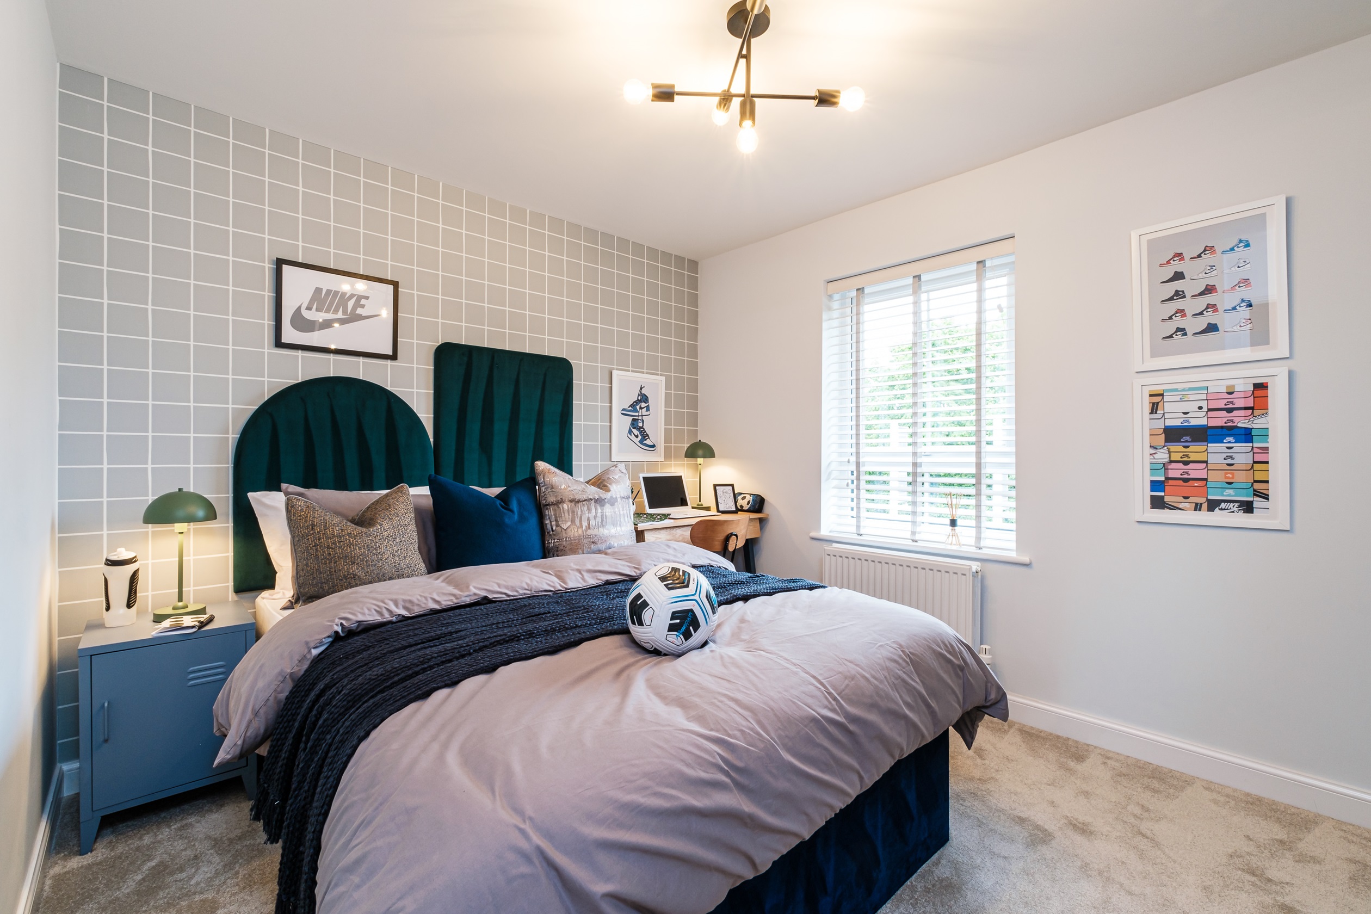
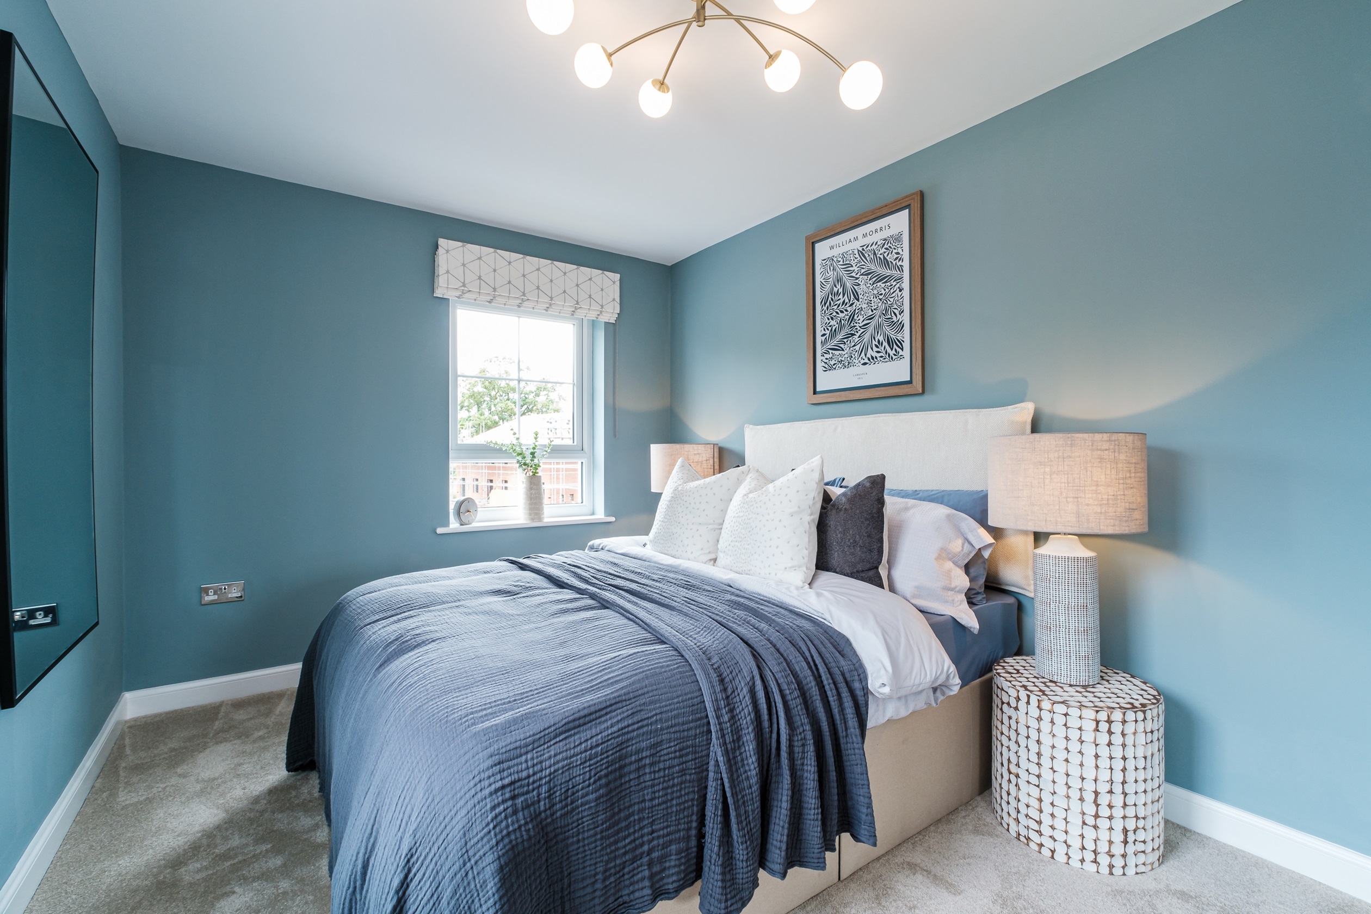
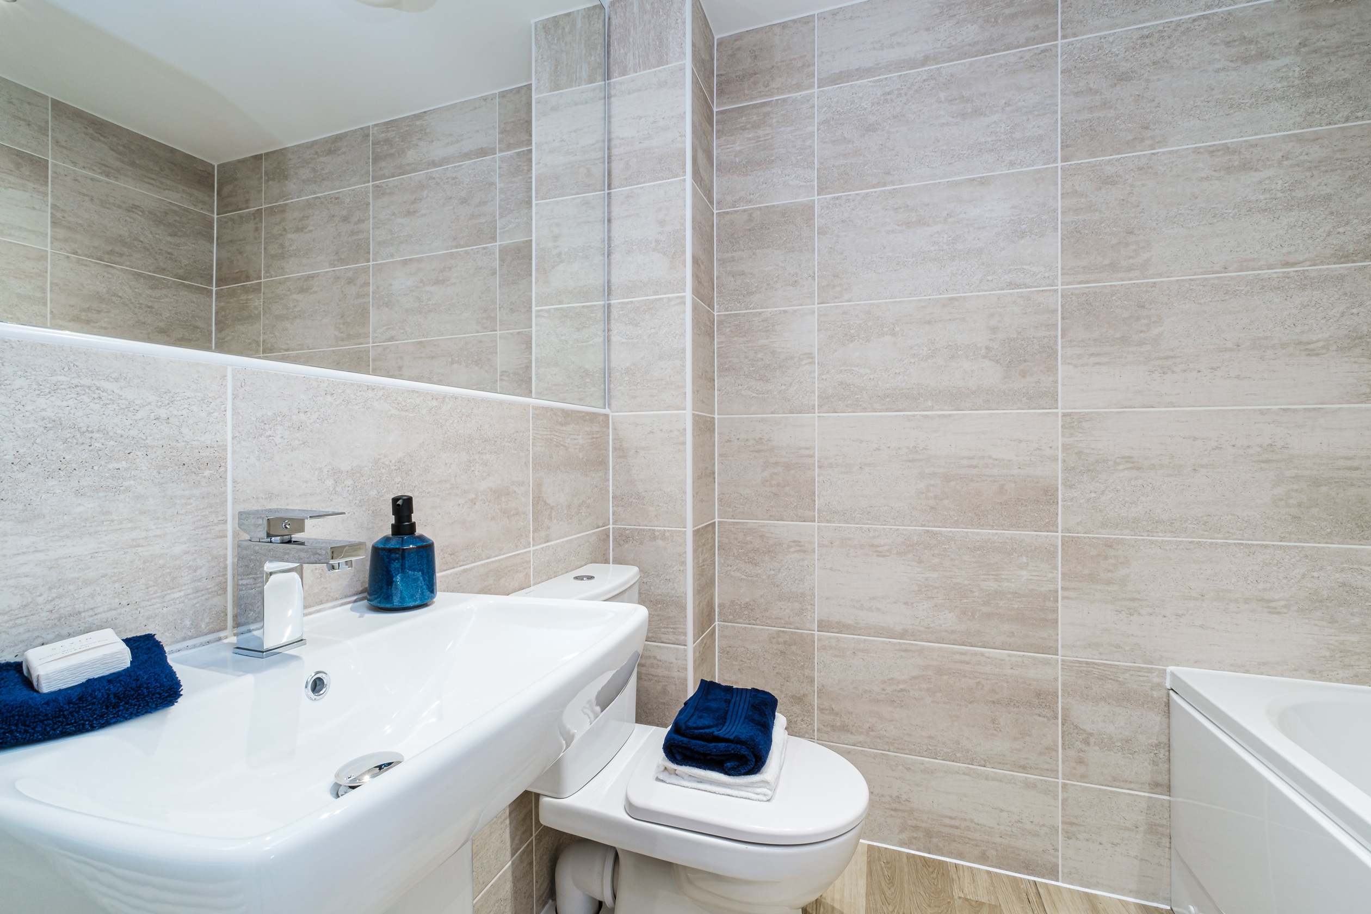

About This Property
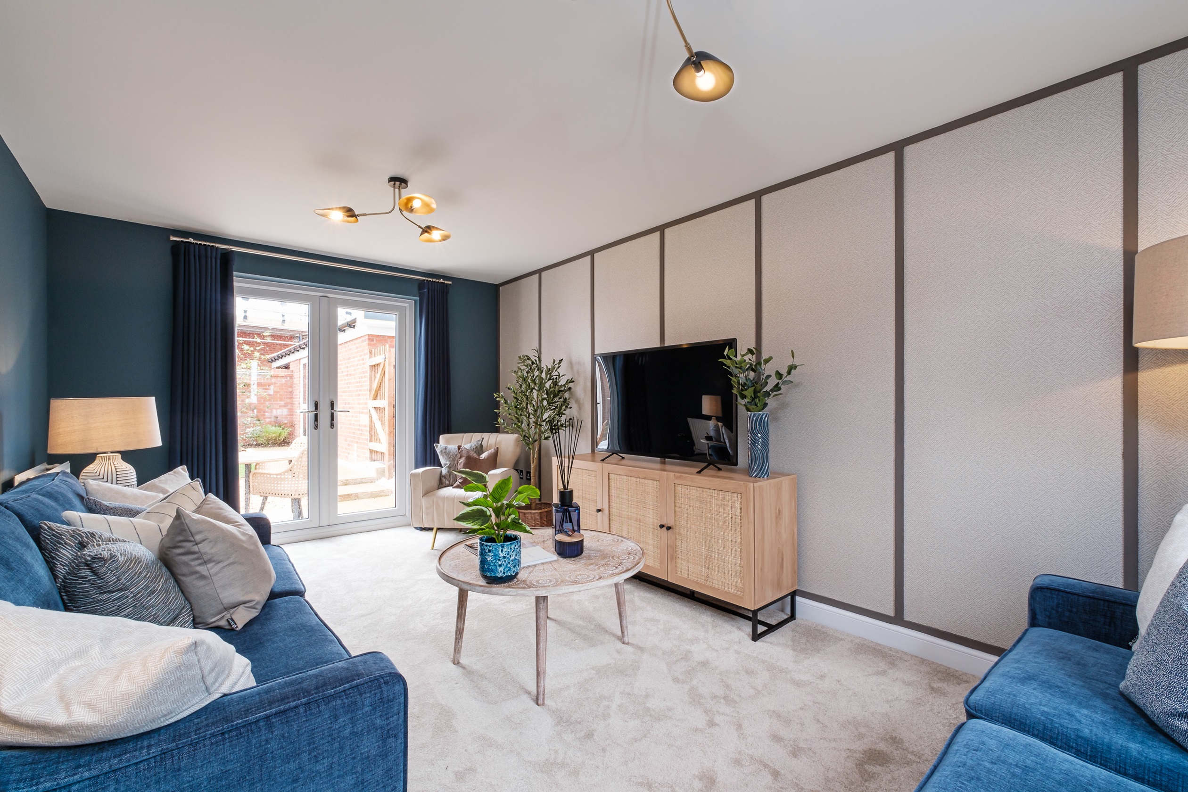
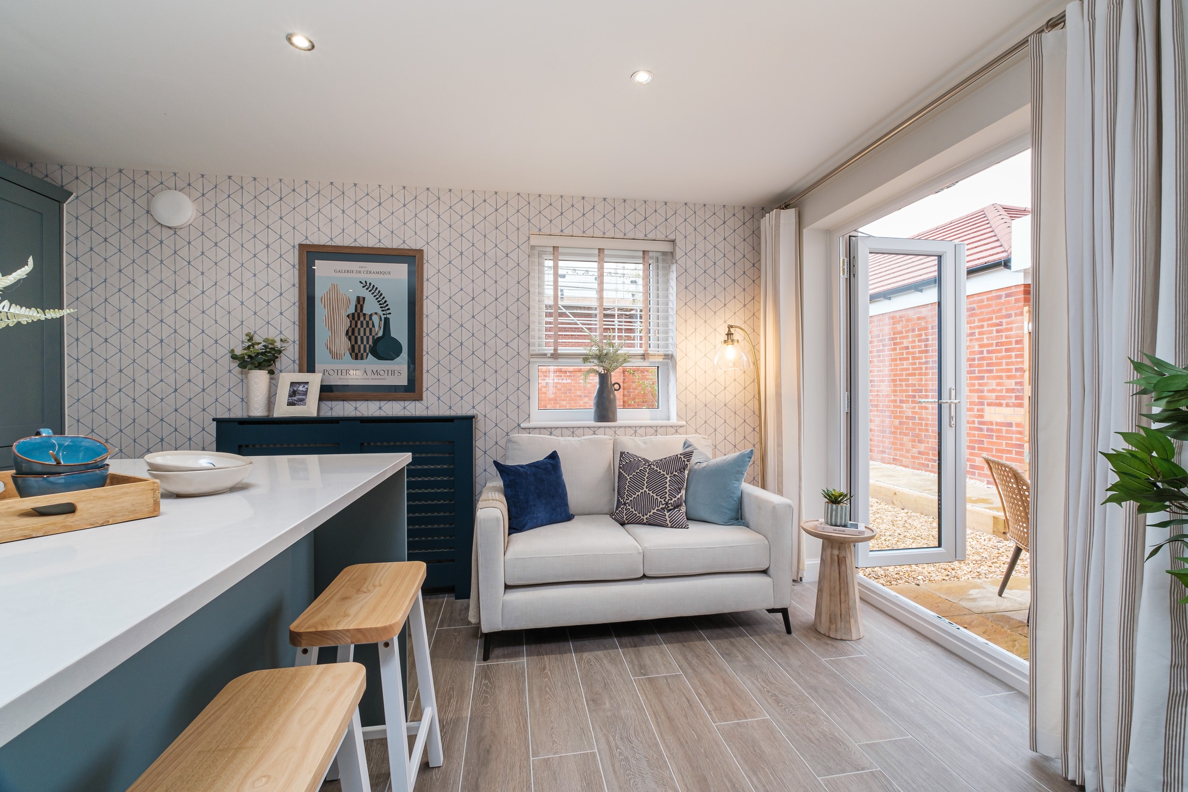
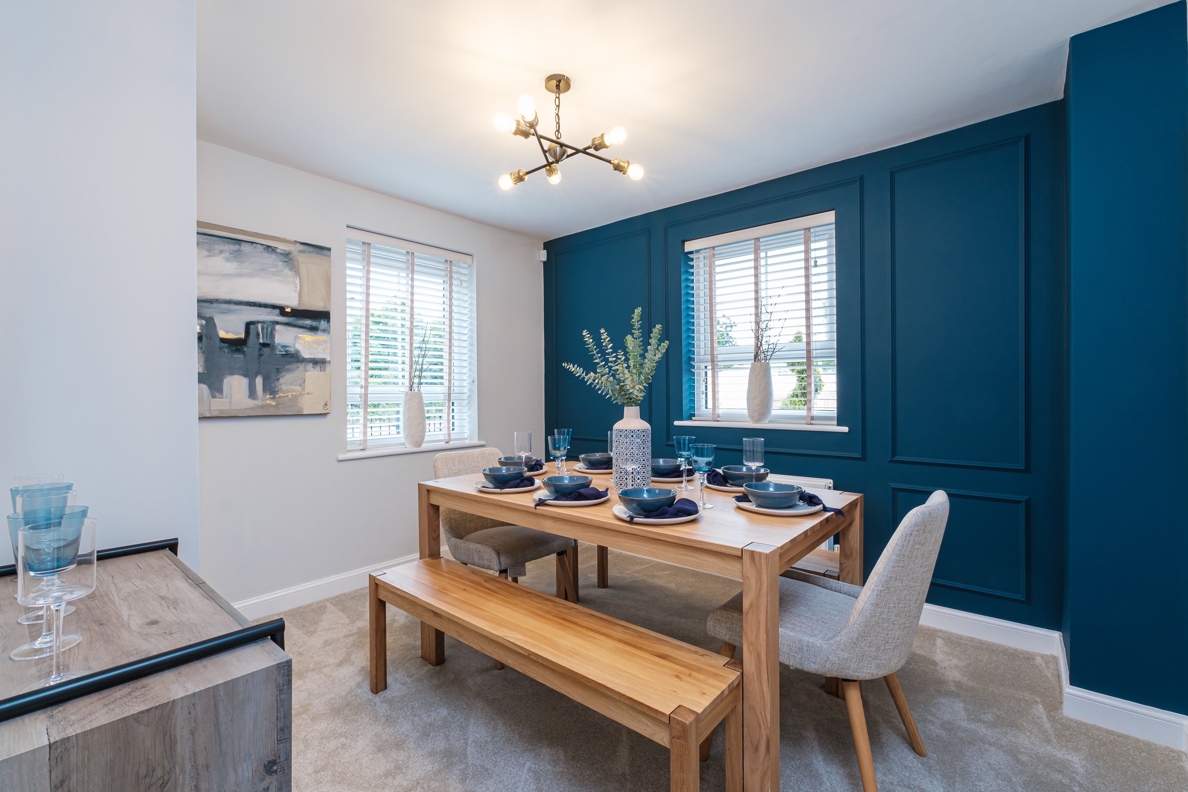
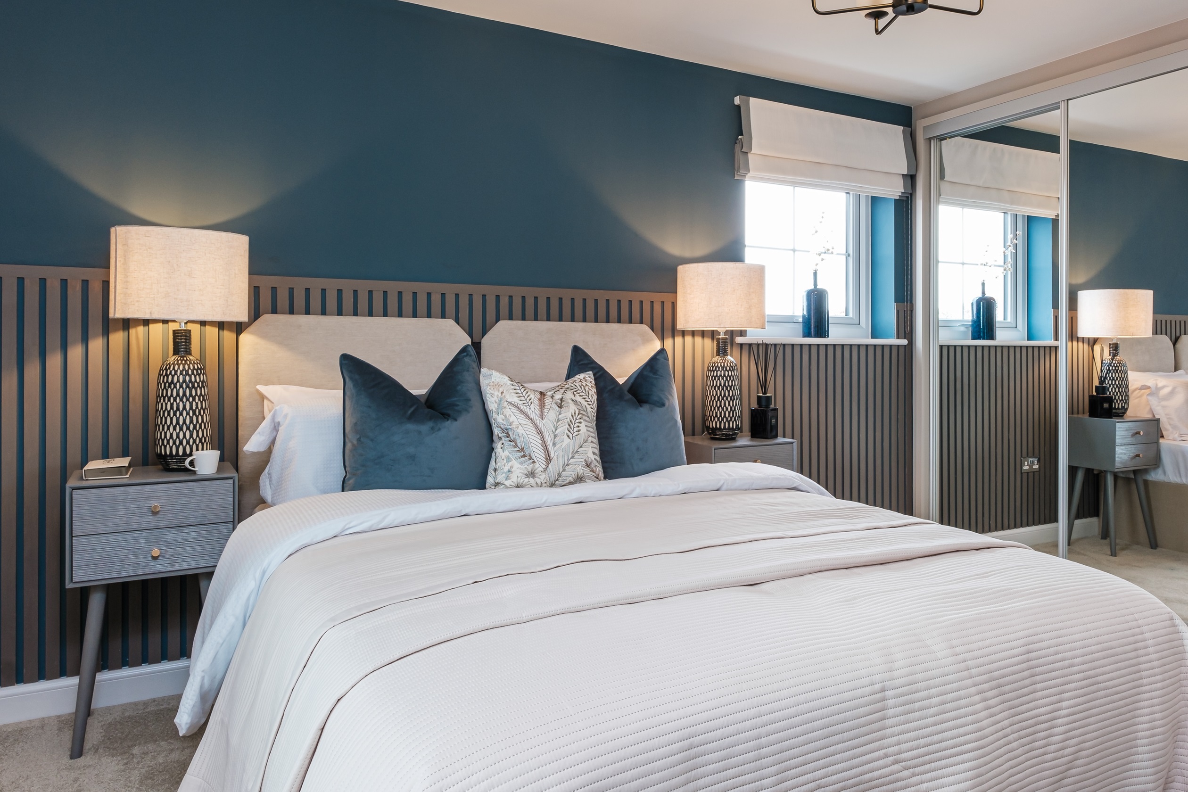
Discover what makes this home specialThe Alderney is a spacious and thoughtfully designed four-bedroom family home located in the desirable Whittlesey Lakeside development. Offering a generous layout with a modern kitchen/breakfast/family area, separate dining room, and a comfortable lounge, this property is ideal for both entertaining and everyday living. Upstairs, the master bedroom benefits from an en-suite bathroom, complemented by three additional bedrooms and a family bathroom. The rear garden faces south-west, providing ample sunlight throughout the day, perfect for outdoor activities and relaxation.
Situated in Whittlesey, this home offers excellent connectivity with Whittlesey Railway Station just a short drive away, providing easy access to Peterborough and London. The local area is well-served by schools, parks, and retail amenities, making it a convenient and attractive location for families and professionals alike. With ongoing town centre regeneration and new retail developments nearby, the Alderney presents a promising investment opportunity with strong growth potential.
Property Features
This property boasts a south-west facing garden that maximizes natural light and outdoor enjoyment. The spacious kitchen/breakfast/family area is designed for modern living, complemented by a separate dining room ideal for formal meals. The master bedroom includes an en-suite bathroom, enhancing privacy and convenience. Additional features include double glazing, gas central heating, ample storage cupboards, and off-street parking, ensuring comfort and practicality for the whole family.
Local Amenities
Whittlesey offers a range of amenities catering to all age groups and lifestyles. The town is served by several well-regarded schools including Whittlesey Primary School and the Thomas Deacon Academy in nearby Peterborough. Residents benefit from convenient access to Whittlesey Railway Station for commuting, as well as local supermarkets such as Tesco for everyday shopping. Outdoor enthusiasts can enjoy Whittlesey Riverside Park and other green spaces. Additional facilities include local pubs, a medical centre, and a library, contributing to a well-rounded community environment.
Estimate Calculator
Mortgage Calculator
Purchase Costs
Monthly Costs & Income
Mortgage Calculator
Purchase Costs
Monthly Costs
International Suitability
Moderate OpportunityInternational Buyer Calculator
Purchase Costs (Non-UK Resident)
Monthly Costs & Income
Key Considerations for International Buyers
Investment Analytics
Key metrics for investors & buyersProperty Value Projection
Based on 2.1% annual growthMonthly Rental Income
Based on 3.8% annual growthFloorplans
Ground Floor
/bertelin-fields-alderney-gf-plan-part-l.jpg) Ground Floor
Ground Floor/bertelin-fields-alderney-ff-plan-part-l.jpg) First Floor
First FloorSite Plan
/whittlesey-lakeside-site-plan-web.jpg)
Location
Commute Time Planner
Sun Path & Natural LightAI generated - Estimated
Room-by-Room Light Analysis
Location Scores
Future Developments Nearby
Loading location insights...
Similar Properties


/002-bm_centurianvillage_leyand_ext_ellerton_kingsville_3bed_4bed_whitedoors_lowres.jpg)
Explore More
Latest Insights & Guides
Expert advice on buying new build homes, market trends, and property investment
Buying the Show Home Itself: What to Know Before You Do
Considering buying a developer's show home? Learn what's usually included, the hidden wear, furniture and fittings negot...
Read moreHow the Lifetime ISA Works for New Build Home Deposits
A clear explanation of how the Lifetime ISA bonus works towards a new build deposit, including the £450,000 price cap, w...
Read moreNew Build Quality Improvements: Industry Progress in 2026
Explore the remarkable progress UK housebuilders have made in build quality, from declining defect rates and rising cust...
Read more