About This Property
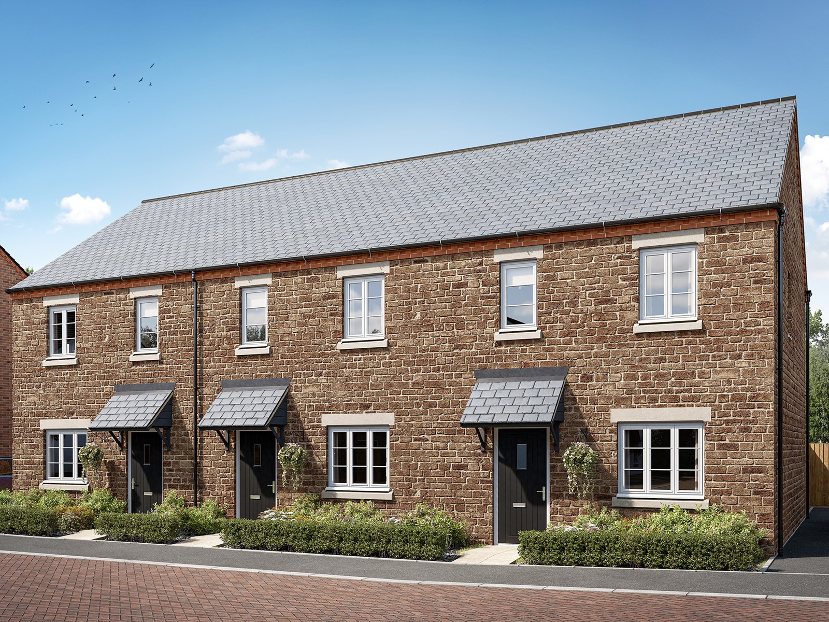
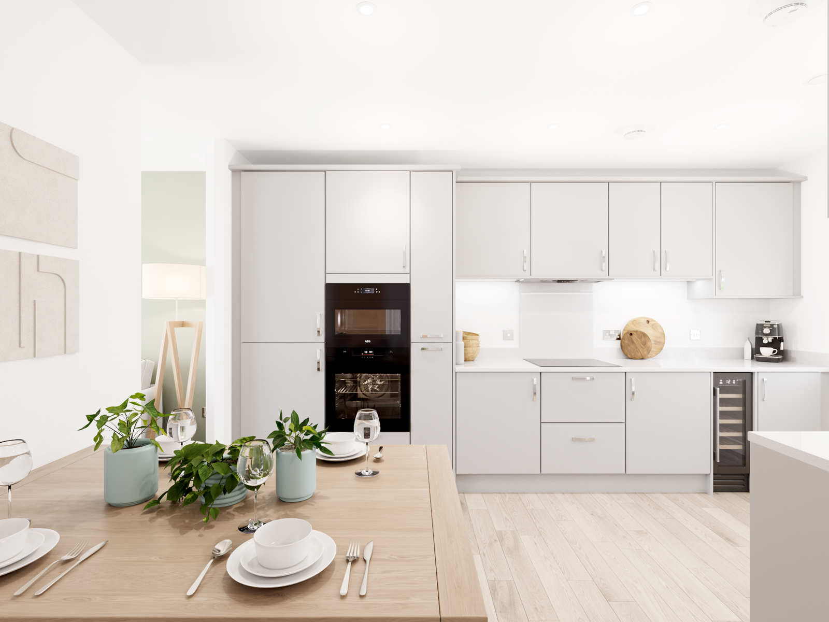
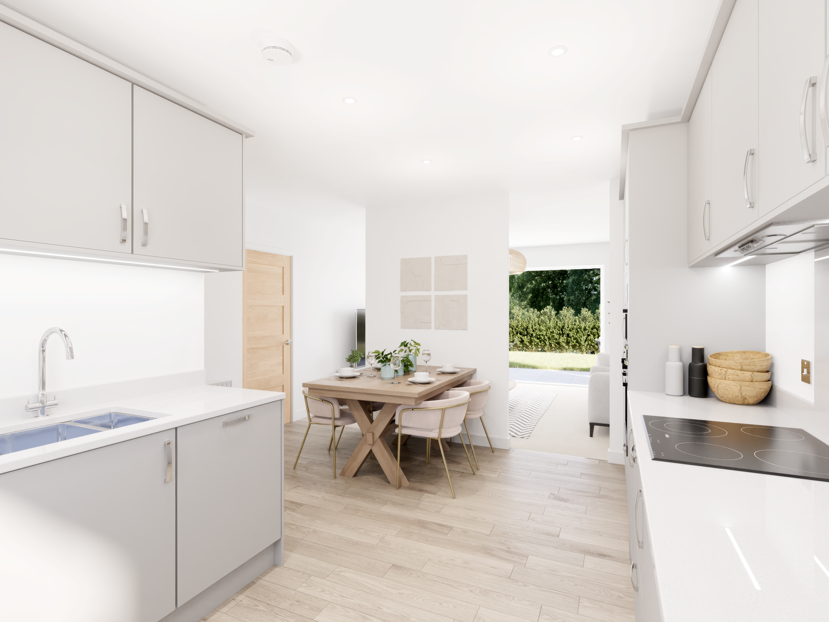
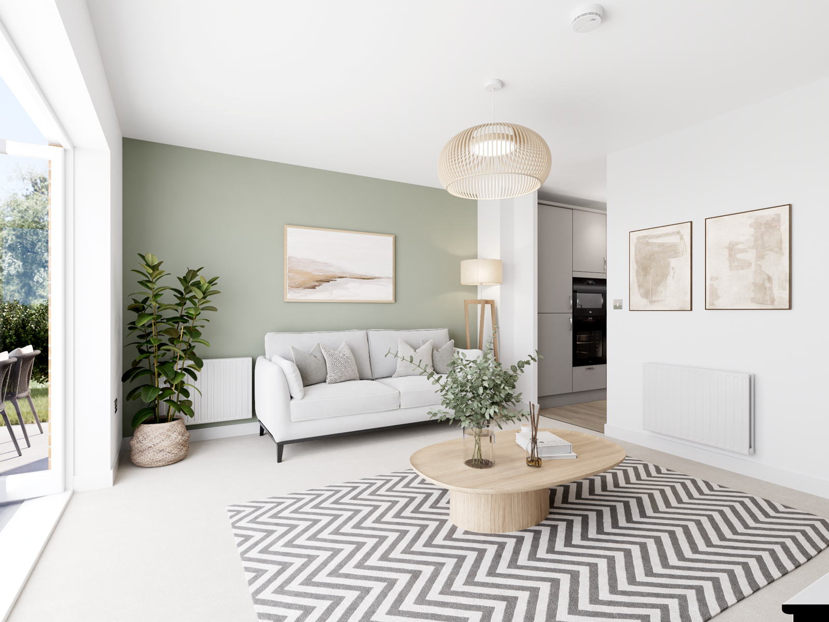
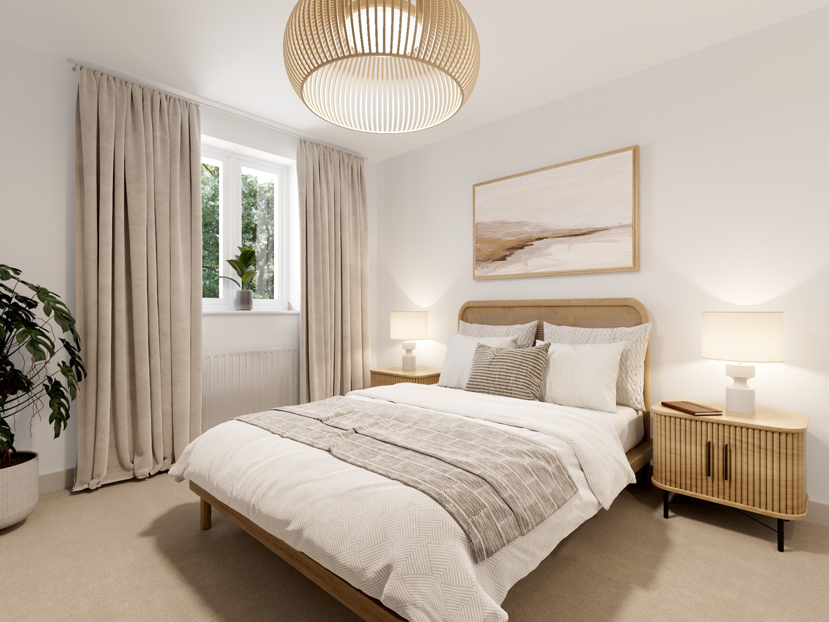
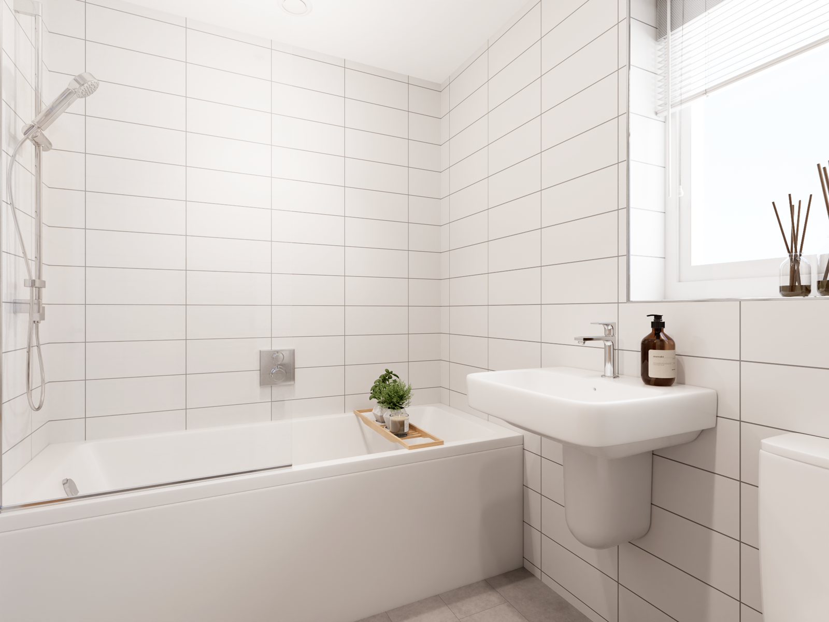
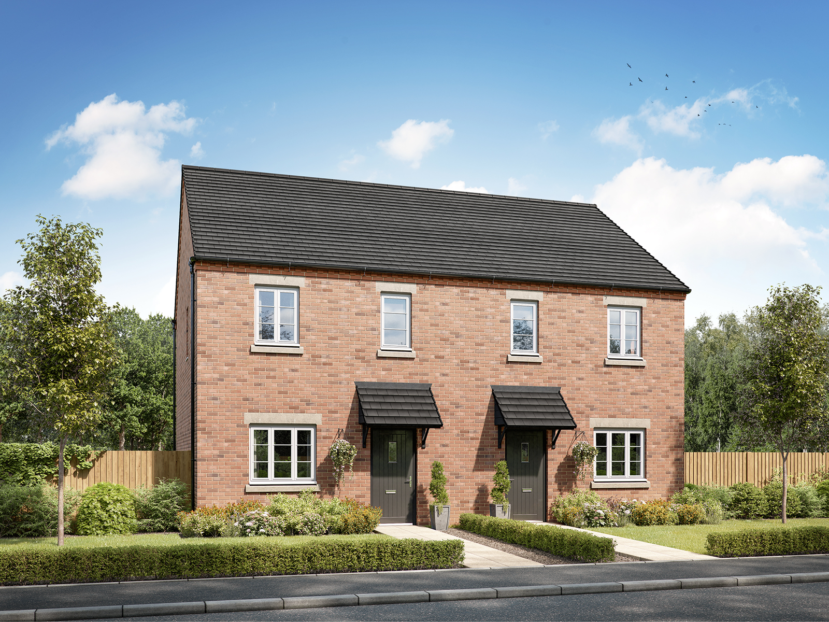
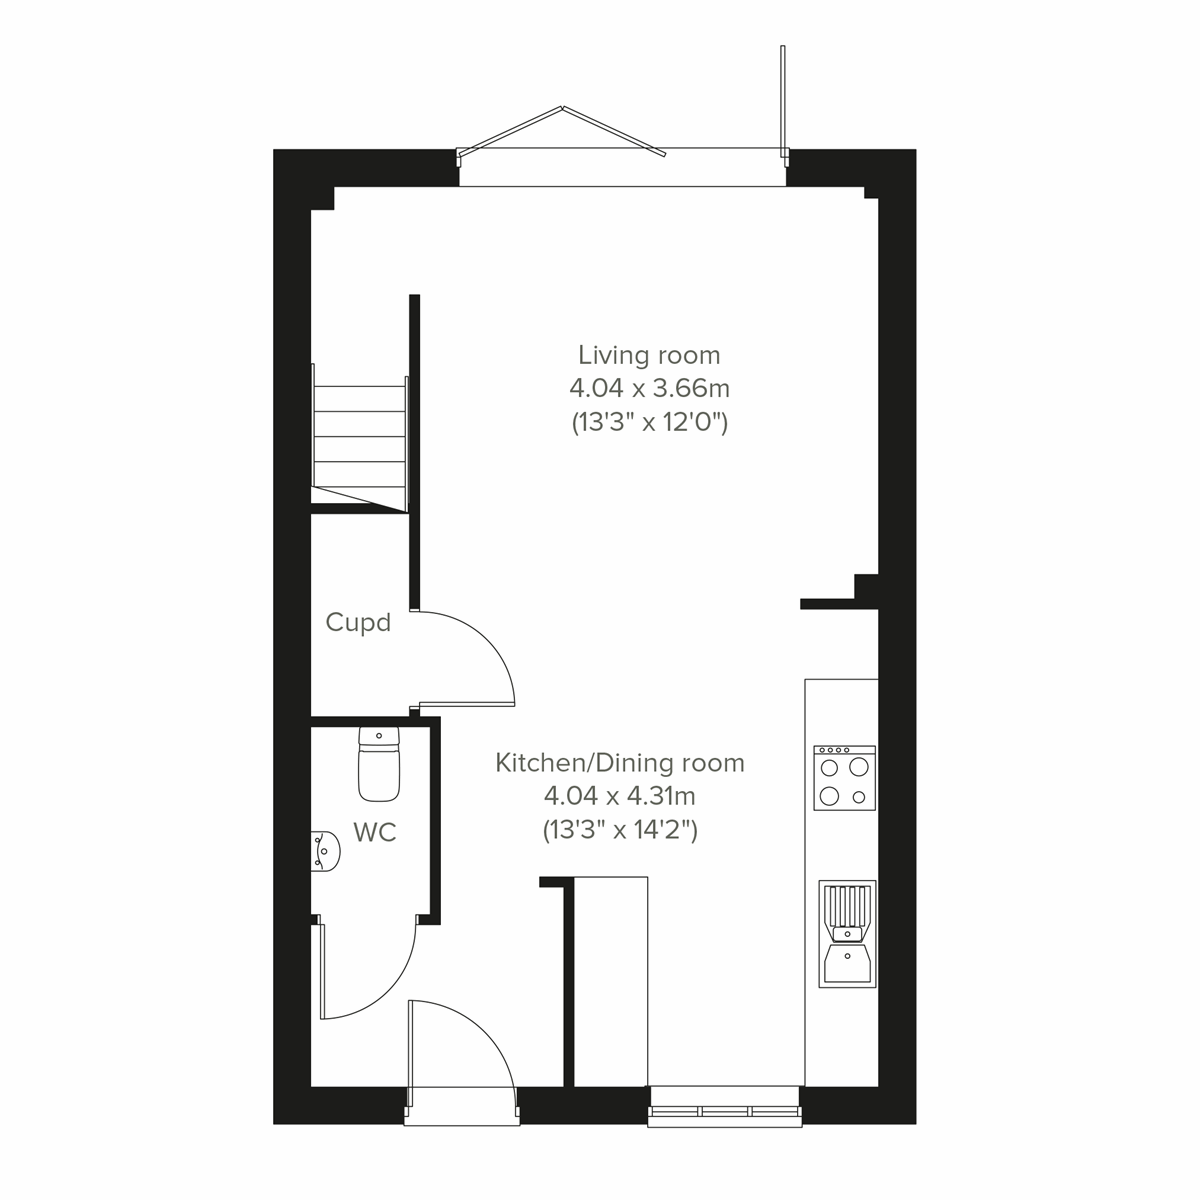

Discover what makes this home specialThe Tunstone is a charming mid-terrace home located in the desirable Wykham Park development in Banbury. Offering two well-proportioned bedrooms and three bathrooms, including two en-suites, this property is ideal for small families or professionals seeking a comfortable living space. The ground floor boasts an open-plan kitchen and dining area that flows seamlessly into a spacious living room, perfect for both entertaining and relaxing. The property benefits from modern fixtures and fittings throughout, ensuring a contemporary lifestyle in a peaceful setting.
Situated in a thriving community, The Tunstone provides excellent access to local amenities, transport links, and green spaces. The rear garden faces south-east, providing pleasant morning and early afternoon sunlight, enhancing the living experience. With Banbury town centre and railway station just a short drive away, residents enjoy convenient connections to Oxford, London, and Birmingham, making this an excellent choice for commuters and families alike.
Property Features
This mid-terrace property stands out with its two en-suite bathrooms, providing added privacy and convenience. The open-plan kitchen and dining area is designed for modern living, offering ample space for cooking and socialising. The south-east facing garden ensures good natural light in the mornings, ideal for outdoor relaxation. Additional storage cupboards throughout the home enhance functionality, while the spacious living room offers a comfortable retreat. The property’s contemporary finishes and layout make it a versatile and appealing home.
Local Amenities
Located within the well-planned Wykham Park development, The Tunstone benefits from proximity to Banbury town centre which offers a wide range of shops, restaurants, and services. The nearby Banbury railway station provides excellent rail connections to Oxford and London, supporting commuter lifestyles. Families will appreciate access to reputable local schools such as The Warriner School and Blessed George Napier Catholic School. Outdoor enthusiasts can enjoy People's Park and other green spaces nearby, while healthcare and leisure facilities are easily accessible, making this area well-rounded for everyday living.
Estimate Calculator
Mortgage Calculator
Purchase Costs
Monthly Costs & Income
Mortgage Calculator
Purchase Costs
Monthly Costs
International Suitability
Moderate OpportunityInternational Buyer Calculator
Purchase Costs (Non-UK Resident)
Monthly Costs & Income
Key Considerations for International Buyers
Investment Analytics
Key metrics for investors & buyersProperty Value Projection
Based on 1.6% annual growthMonthly Rental Income
Based on 3.5% annual growthFloorplans
Ground Floor
 Ground Floor
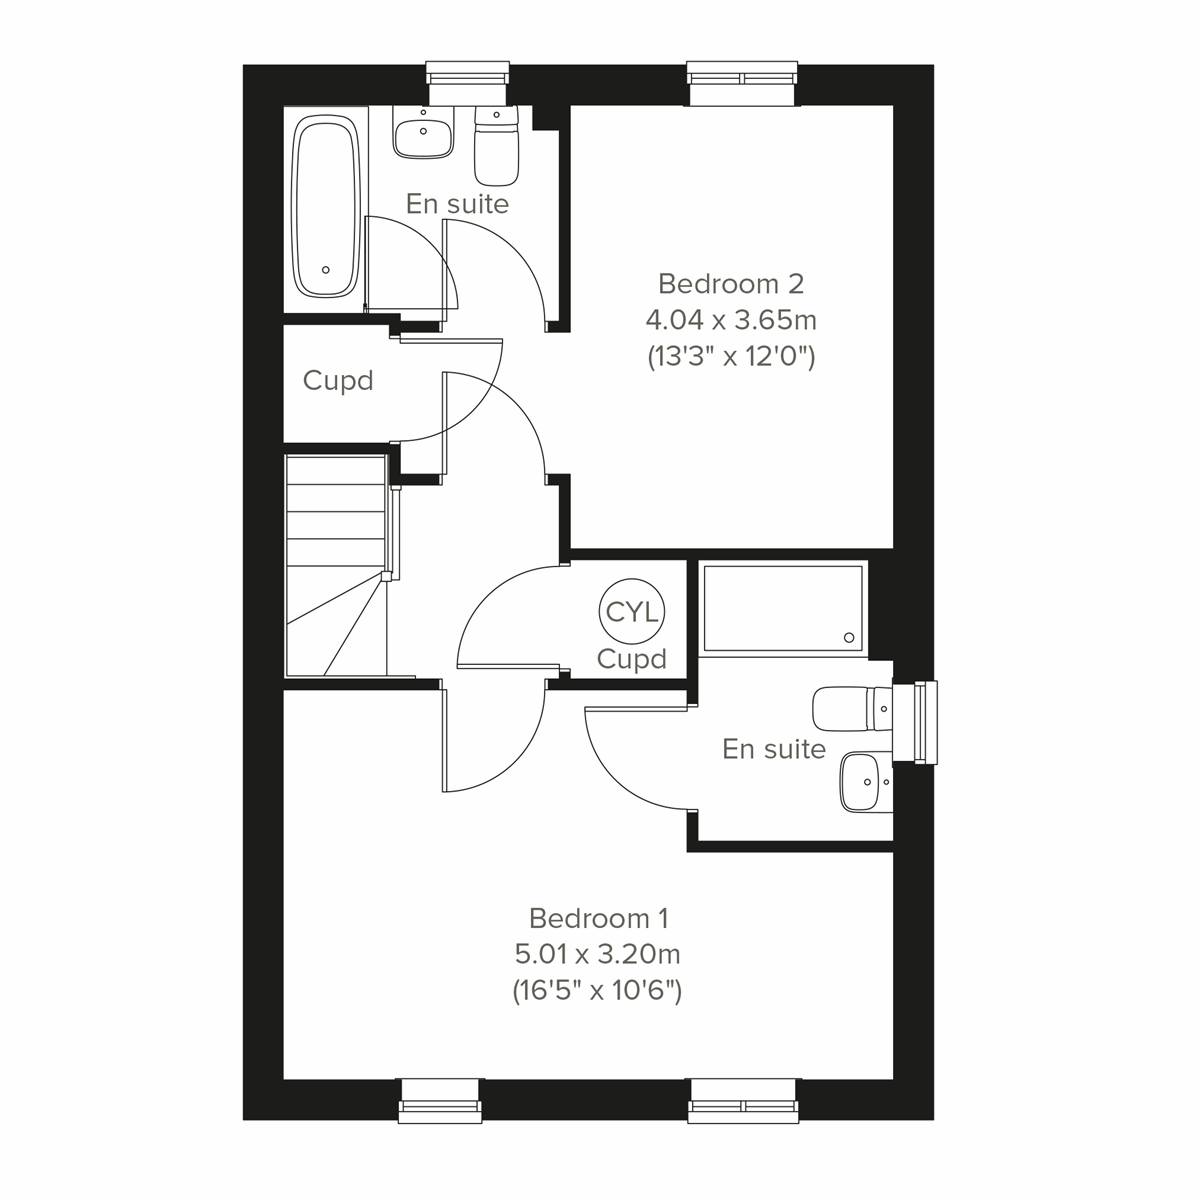 First Floor
Site Plan

Location
Commute Time Planner
Sun Path & Natural LightAI generated - Estimated
Room-by-Room Light Analysis
Location Scores
Future Developments Nearby
Loading location insights...
Similar Properties


Explore More
Latest Insights & Guides
Expert advice on buying new build homes, market trends, and property investment
Hiring a Professional Snagger for Your New Build: Costs, What to Expect, and Is It Worth It?
Professional snagging inspections cost £300-£600 but typically find 50-200+ defects. Learn how to choose a snagger, what...
Read morePorting Your Mortgage to a New Build Home
A comprehensive guide to porting your mortgage when moving to a new build home, covering eligibility, additional borrowi...
Read moreNew Build Property Investment for Overseas Buyers
A comprehensive guide for international investors looking to purchase new build property in the UK. Covering non-residen...
Read more