



About This Property
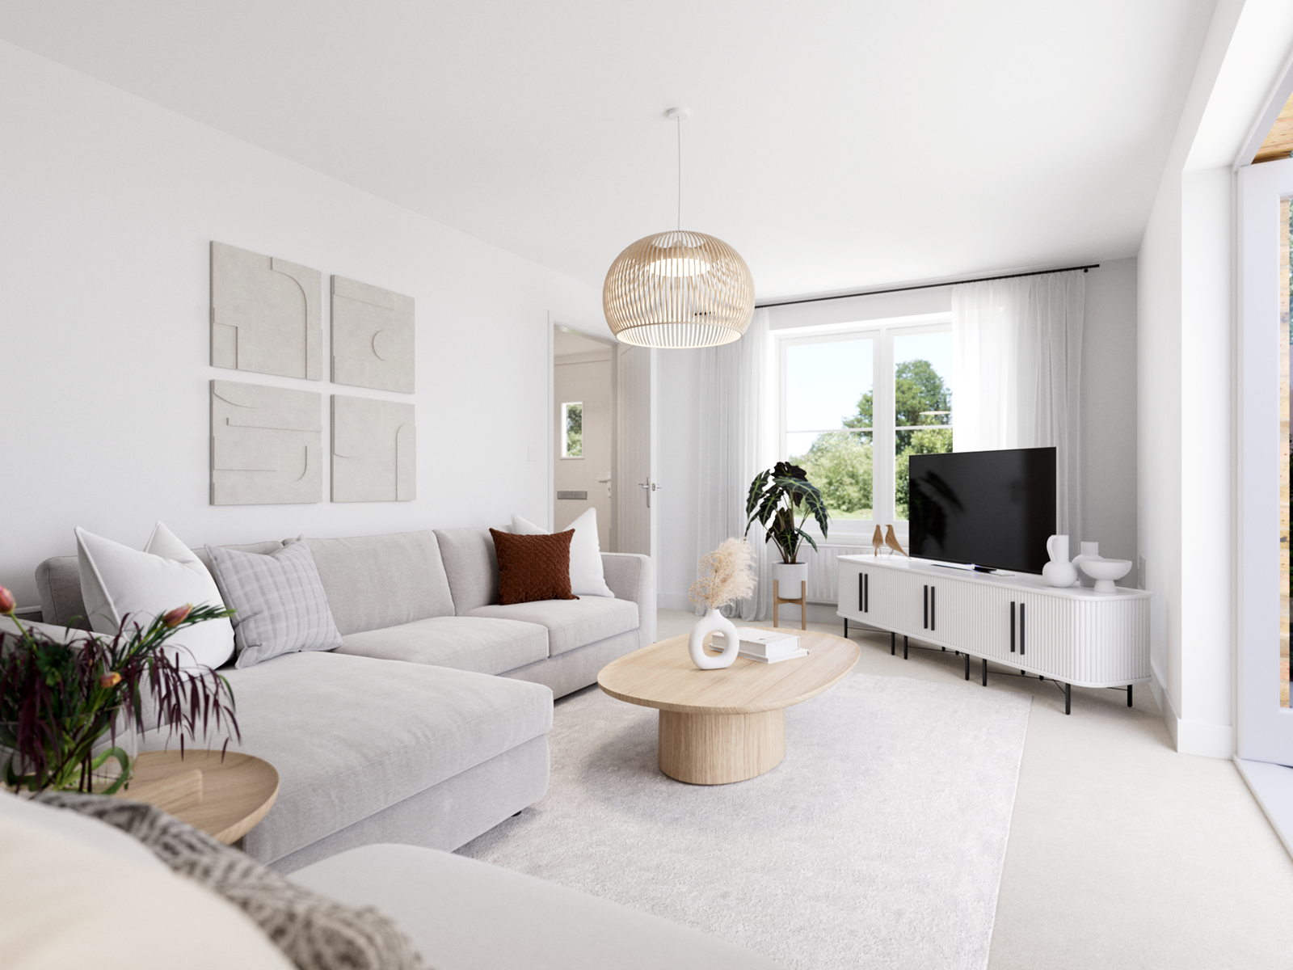
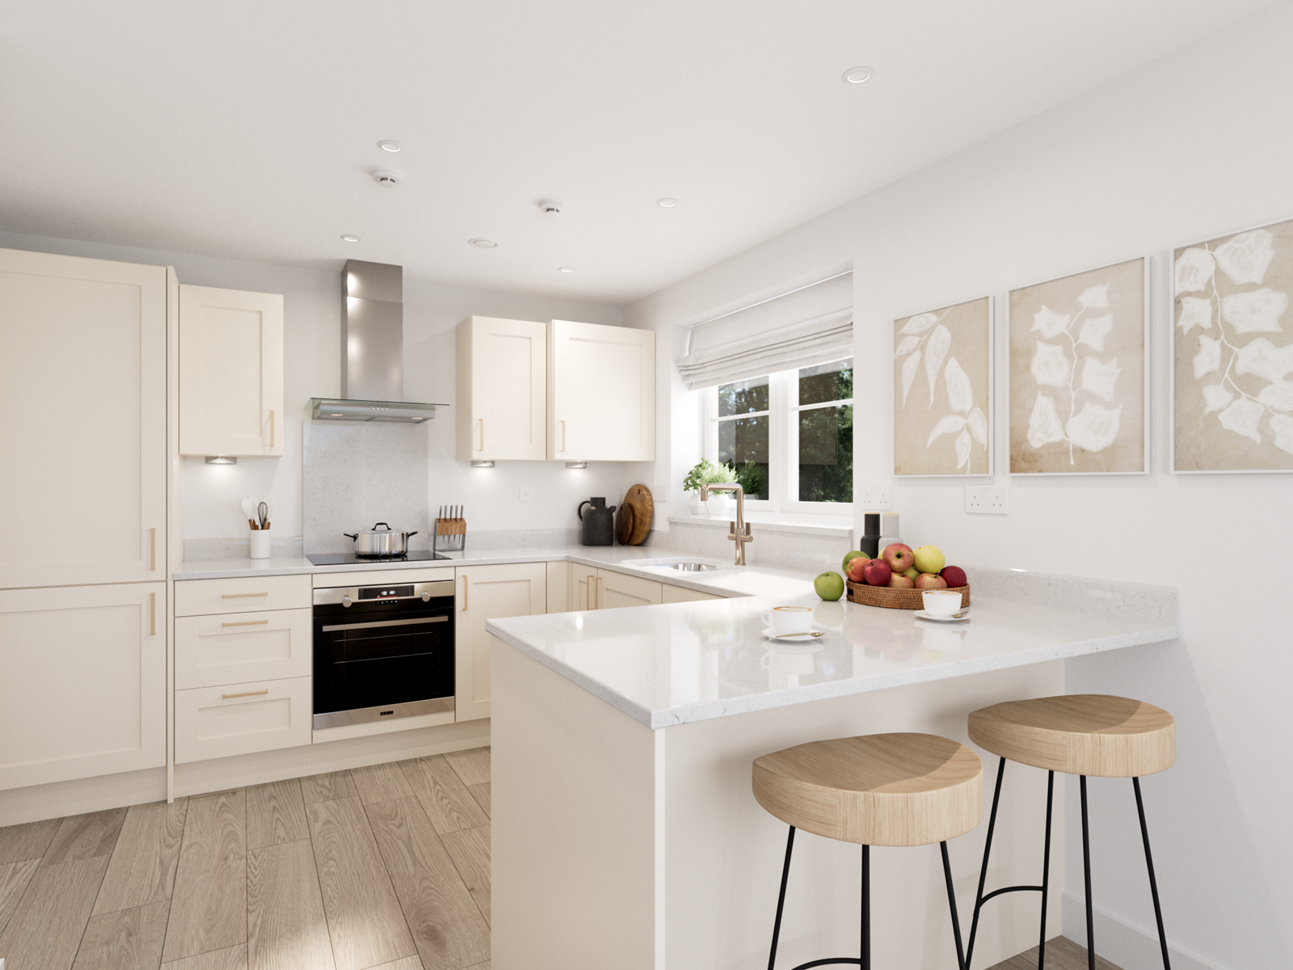
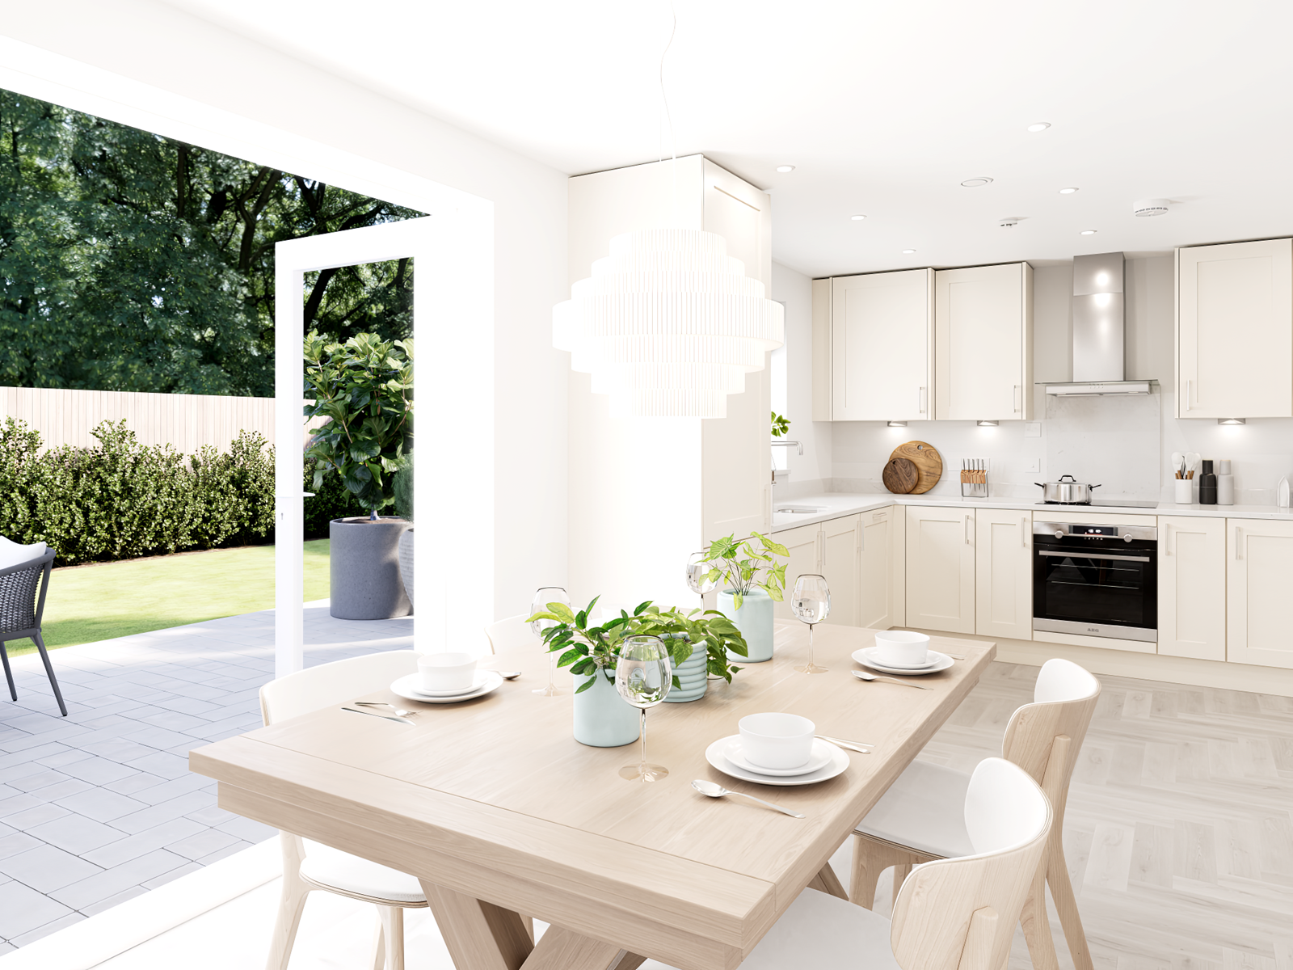
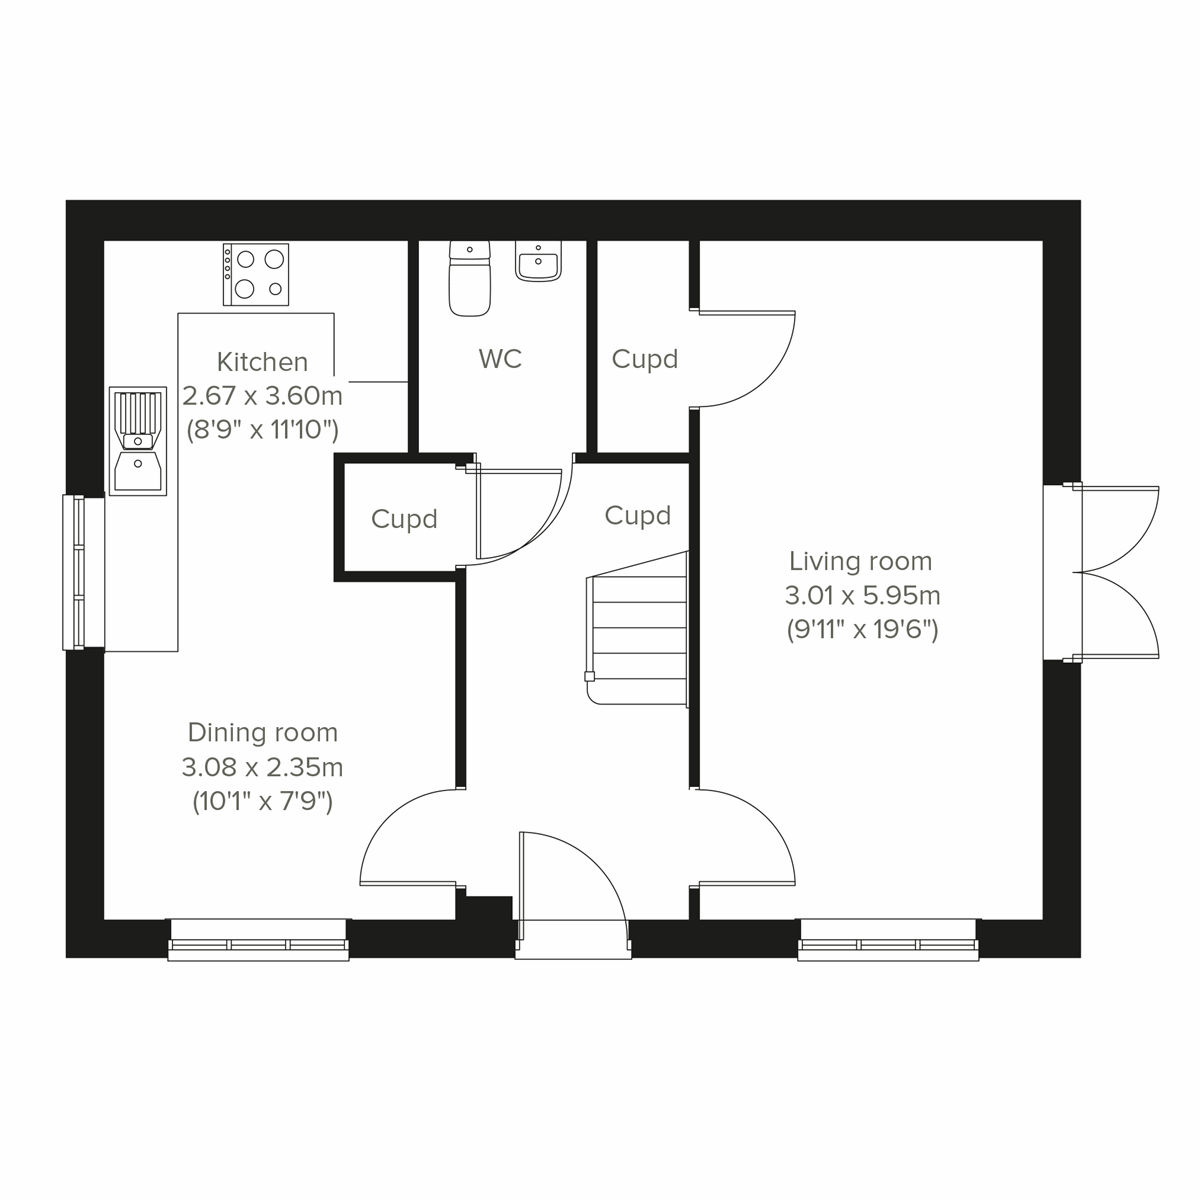
Discover what makes this home specialThe Silverdale is a charming three-bedroom end-terrace home located in the thriving Banbury area, postcode OX16 9UN. This property offers a well-designed layout featuring a spacious living room with access to the rear garden, a separate kitchen and dining area, and a convenient downstairs WC. Upstairs, the home boasts three good-sized bedrooms, including a master bedroom with an en-suite, plus a family bathroom. The property is ideal for families or professionals seeking a comfortable and practical living space within easy reach of local amenities and transport links.
Situated in the Wykham Park development, The Silverdale benefits from a south-east facing rear garden that enjoys good sunlight throughout the day, enhancing the living experience. The property combines modern convenience with a friendly community atmosphere, making it a great choice for first-time buyers or those looking to settle in Banbury. With a competitive price of £197,500, this home represents excellent value in the current market.
The location offers excellent connectivity to Banbury town centre and surrounding areas, with easy access to schools, shops, parks, and transport options. Whether you are looking for a family home or a sound investment, The Silverdale offers a balanced mix of comfort, style, and practicality in a sought-after neighbourhood.
Property Features
The Silverdale boasts a well-thought-out layout with three bedrooms including a master with en-suite facilities, providing privacy and convenience. The spacious living room opens onto the garden, creating a seamless indoor-outdoor flow perfect for entertaining or relaxing. The separate kitchen and dining room offer ample space for family meals and social gatherings. Additional features include a handy downstairs WC and multiple storage cupboards throughout the property, enhancing functionality. The south-east facing garden ensures good natural light and pleasant outdoor space to enjoy throughout the day.
Local Amenities
The Silverdale benefits from excellent local amenities that cater to a variety of needs. Banbury Station provides frequent rail links to Oxford, London Marylebone, and Birmingham, making commuting straightforward. The nearby Banbury Shopping Park offers a wide range of retail and dining options, while Spiceball Park provides green space for recreation and leisure. Families will appreciate access to reputable schools including North Oxfordshire Academy and St John's RC Primary School. Additionally, Banbury Hospital and Banbury Library are close by, ensuring healthcare and community resources are easily accessible. Local bus services further enhance connectivity within the town and surrounding areas.
Estimate Calculator
Mortgage Calculator
Purchase Costs
Monthly Costs & Income
Mortgage Calculator
Purchase Costs
Monthly Costs
International Suitability
Analyzing...International Buyer Calculator
Purchase Costs (Non-UK Resident)
Monthly Costs & Income
Key Considerations for International Buyers
Investment Analytics
Key metrics for investors & buyersProperty Value Projection
Based on 1.6% annual growthMonthly Rental Income
Based on 3.5% annual growthFloorplans
Ground Floor
 Ground Floor
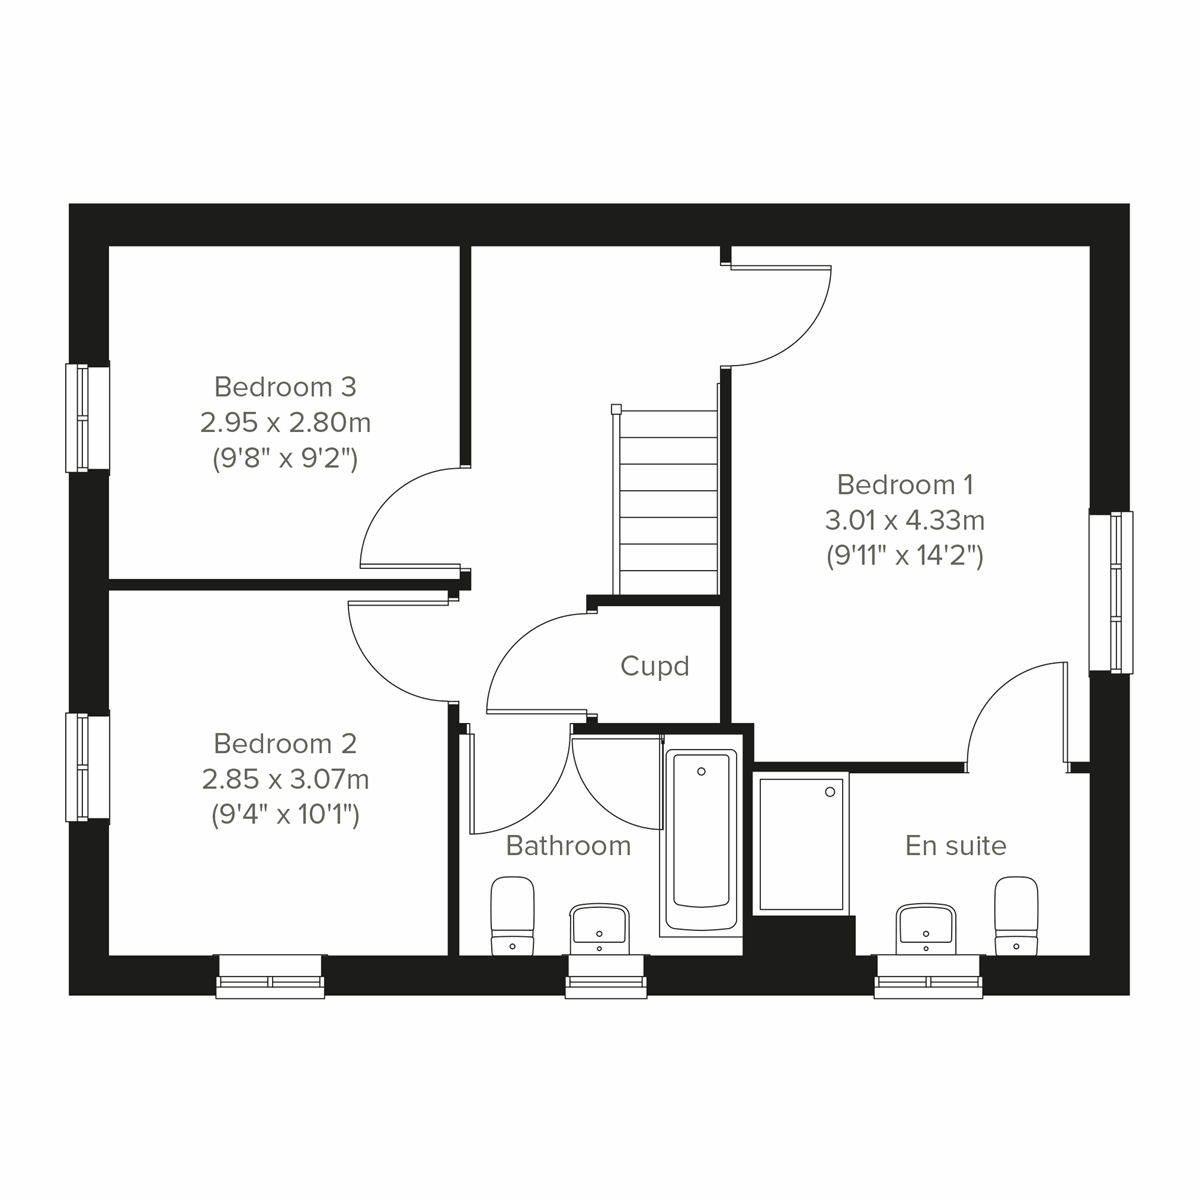 First Floor
Site Plan

Location
Commute Time Planner
Sun Path & Natural LightAI generated - Estimated
Room-by-Room Light Analysis
Location Scores
Future Developments Nearby
Loading location insights...
Similar Properties



Explore More
Latest Insights & Guides
Expert advice on buying new build homes, market trends, and property investment
The 50 Most Common Snagging Issues in New Build Homes (and Which Ones the Developer Must Fix)
A categorised guide to every common new build defect — from hairline cracks to faulty drainage. Each issue rated by seve...
Read moreYear One Budget Guide: New Build Running Costs
Plan your first year in a new build home with this comprehensive budget guide covering mortgage payments, council tax, u...
Read moreNew Build Handover and Inspection: Room-by-Room Snagging Checklist, What Documentation to Expect, and How to Conduct a Thorough Walkthrough
The complete UK guide to new build handover inspections. Room-by-room snagging checklist covering every area of your pro...
Read more