About This Property
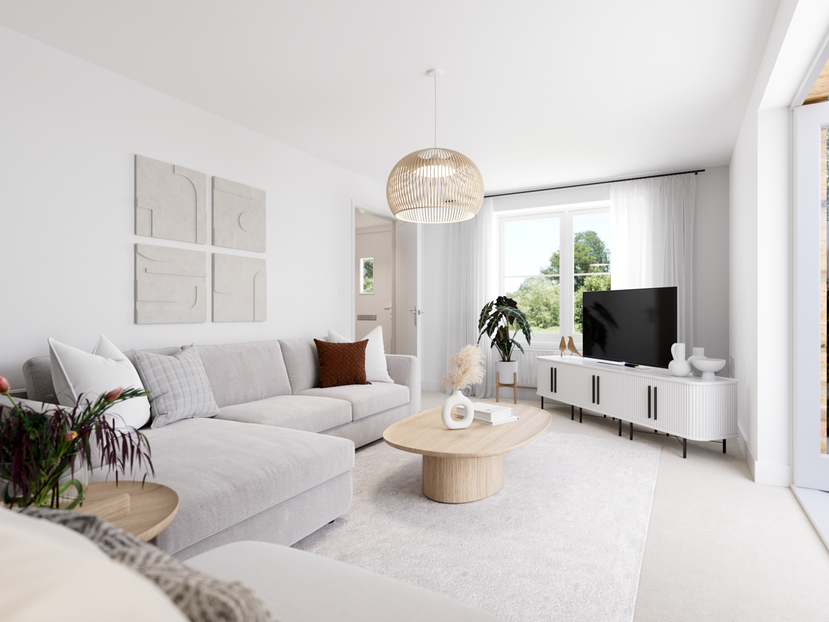
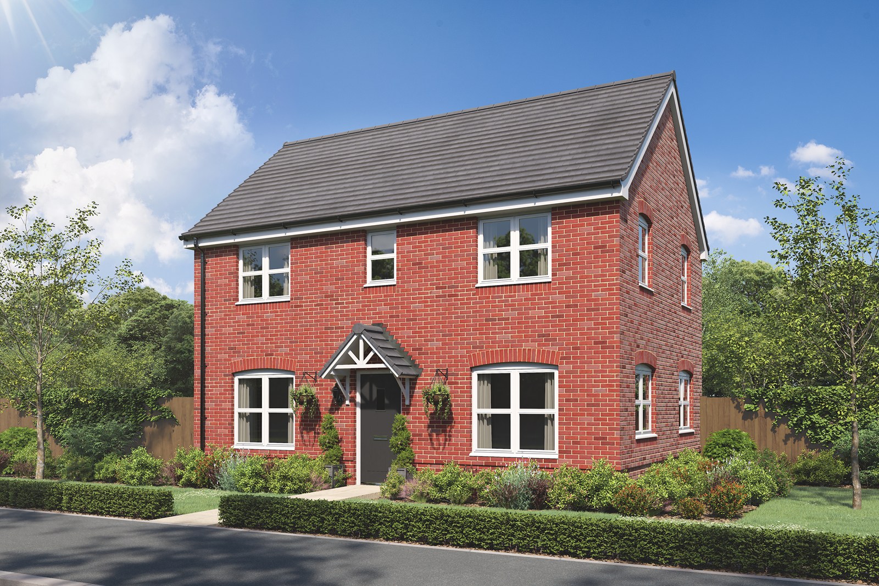
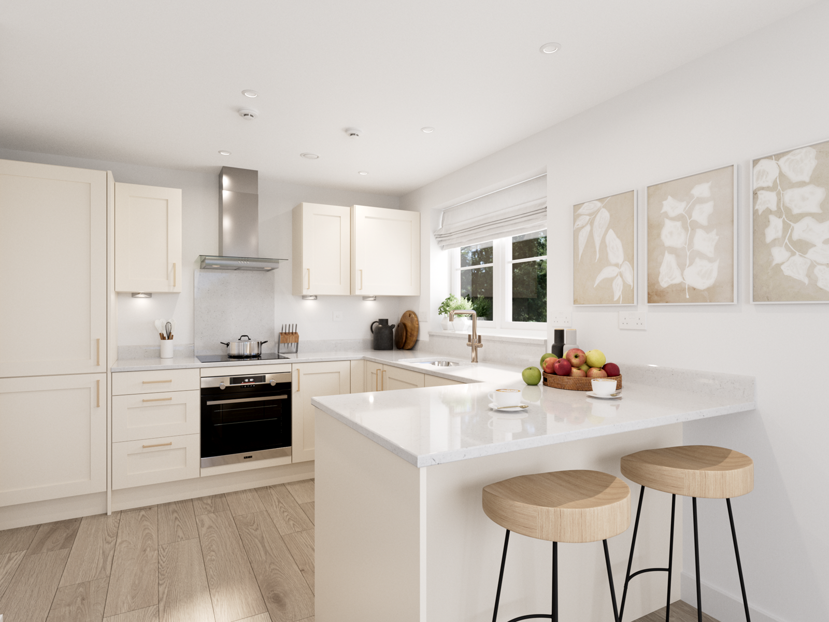
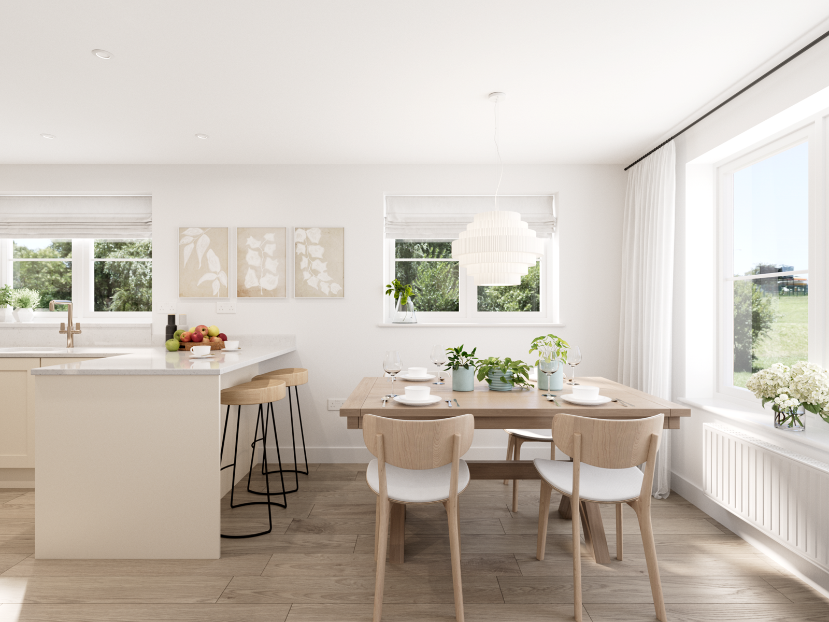
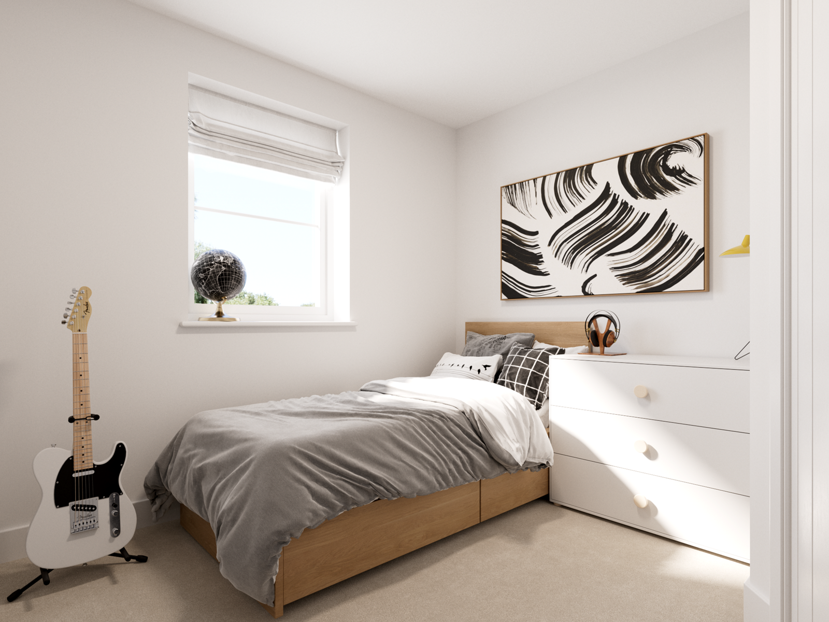
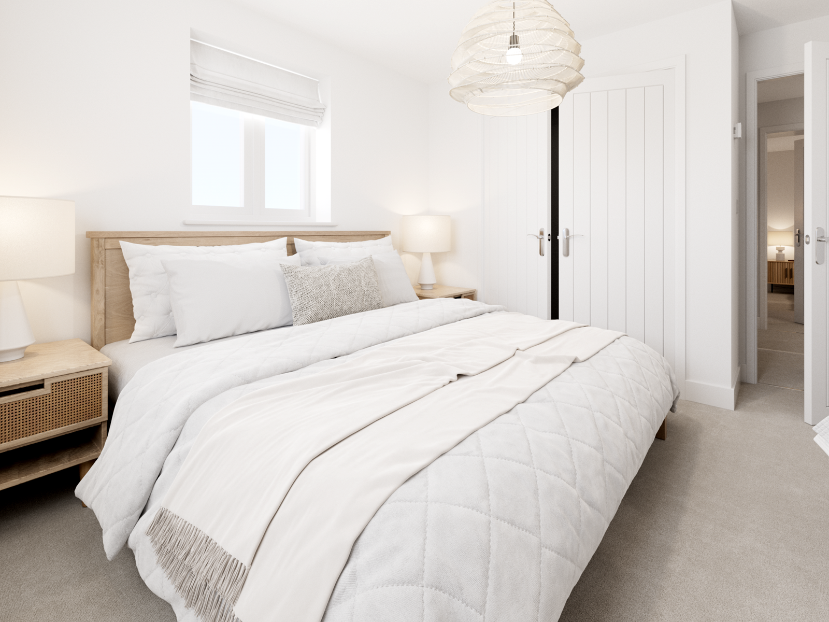
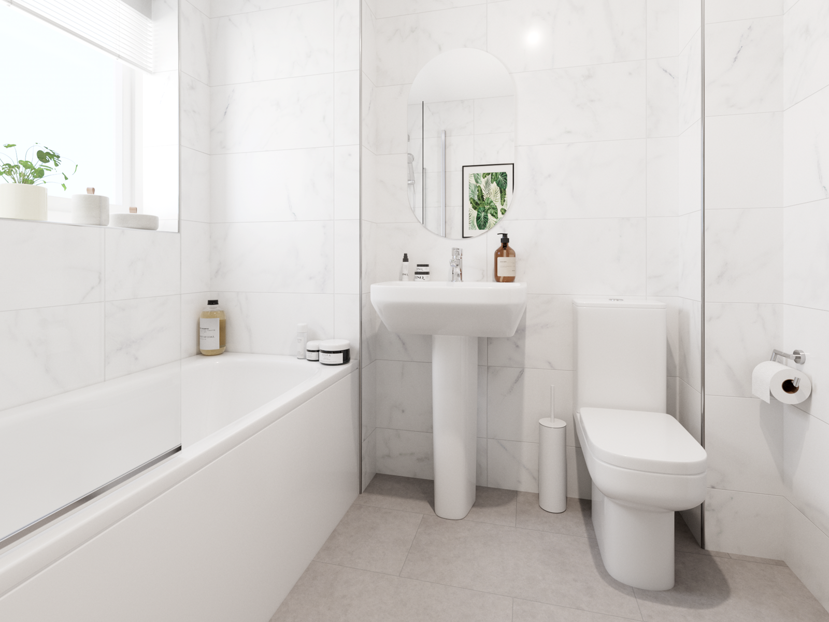
Discover what makes this home specialThe Barndale is a charming detached three-bedroom family home located in the desirable area of Taunton, Somerset. Offering a well-balanced layout with two bathrooms including an en-suite, this property is ideal for modern family living. The spacious living room with French doors opens onto the rear garden, allowing natural light to flood the space. The kitchen and dining area are thoughtfully designed for both everyday meals and entertaining guests, complemented by a handy utility room and ground floor WC. Upstairs, the master bedroom benefits from an en-suite, while two additional bedrooms share a family bathroom.
Property Features
This property boasts a practical and spacious layout with three well-sized bedrooms and two bathrooms, including a master en-suite. The ground floor features a large living room with garden access, a separate dining area adjacent to the kitchen, and a utility room for added convenience. The rear garden faces south-east, providing pleasant morning and early afternoon sunlight. Off-street parking is available, enhancing the property's appeal for families and professionals alike.
Local Amenities
Situated in Taunton, this property benefits from proximity to essential amenities including the Taunton Railway Station, which offers direct connections to Bristol and London. Musgrove Park Hospital and Somerset College provide excellent healthcare and educational facilities nearby. The Castle School is a well-regarded secondary school within easy reach. Residents can enjoy local parks and green spaces for leisure, alongside a variety of supermarkets and shops in Taunton town centre, just a short drive away.
Estimate Calculator
Mortgage Calculator
Purchase Costs
Monthly Costs & Income
Mortgage Calculator
Purchase Costs
Monthly Costs
International Suitability
Moderate OpportunityInternational Buyer Calculator
Purchase Costs (Non-UK Resident)
Monthly Costs & Income
Key Considerations for International Buyers
Investment Analytics
Key metrics for investors & buyersProperty Value Projection
Based on 3.7% annual growthMonthly Rental Income
Based on 4.2% annual growthFloorplans
Ground Floor
 Ground Floor
 First Floor
Site Plan
Location
Commute Time Planner
Sun Path & Natural LightAI generated - Estimated
Room-by-Room Light Analysis
Location Scores
Future Developments Nearby
Loading location insights...
Similar Properties



Explore More
Latest Insights & Guides
Expert advice on buying new build homes, market trends, and property investment
Insulation in New Build Homes: Types, Standards, and Thermal Performance
A comprehensive guide to insulation in UK new build homes. Covers cavity wall insulation (PIR, mineral wool, EPS), loft ...
Read moreHow to Negotiate Incentives on New Build Homes: A Buyer's Playbook
A practical guide to negotiating incentives with new build developers. Covers timing, leverage points, what to ask for, ...
Read moreFirst-Time Buyer Success Story: From Renting to Owning a New Build Home — A Step-by-Step Journey
Follow one first-time buyer's complete journey from renting to owning a new build home. Real costs, timelines, mistakes,...
Read more