/kings-gallop-glamis-bgam02gd-100123-19.jpg)
/kings-gallop-glamis-bgam02gd-100123-23.jpg)
/kings-gallop-glamis-bgam02gd-100123-20.jpg)
/kings-gallop-glamis-bgam02gd-100123-04.jpg)
/kings-gallop-glamis-bgam02gd-100123-05.jpg)
/kings-gallop-glamis-bgam02gd-100123-02.jpg)
/kings-gallop-glamis-bgam02gd-100123-32.jpg)
/kings-gallop-glamis-bgam02gd-100123-12.jpg)
About This Property
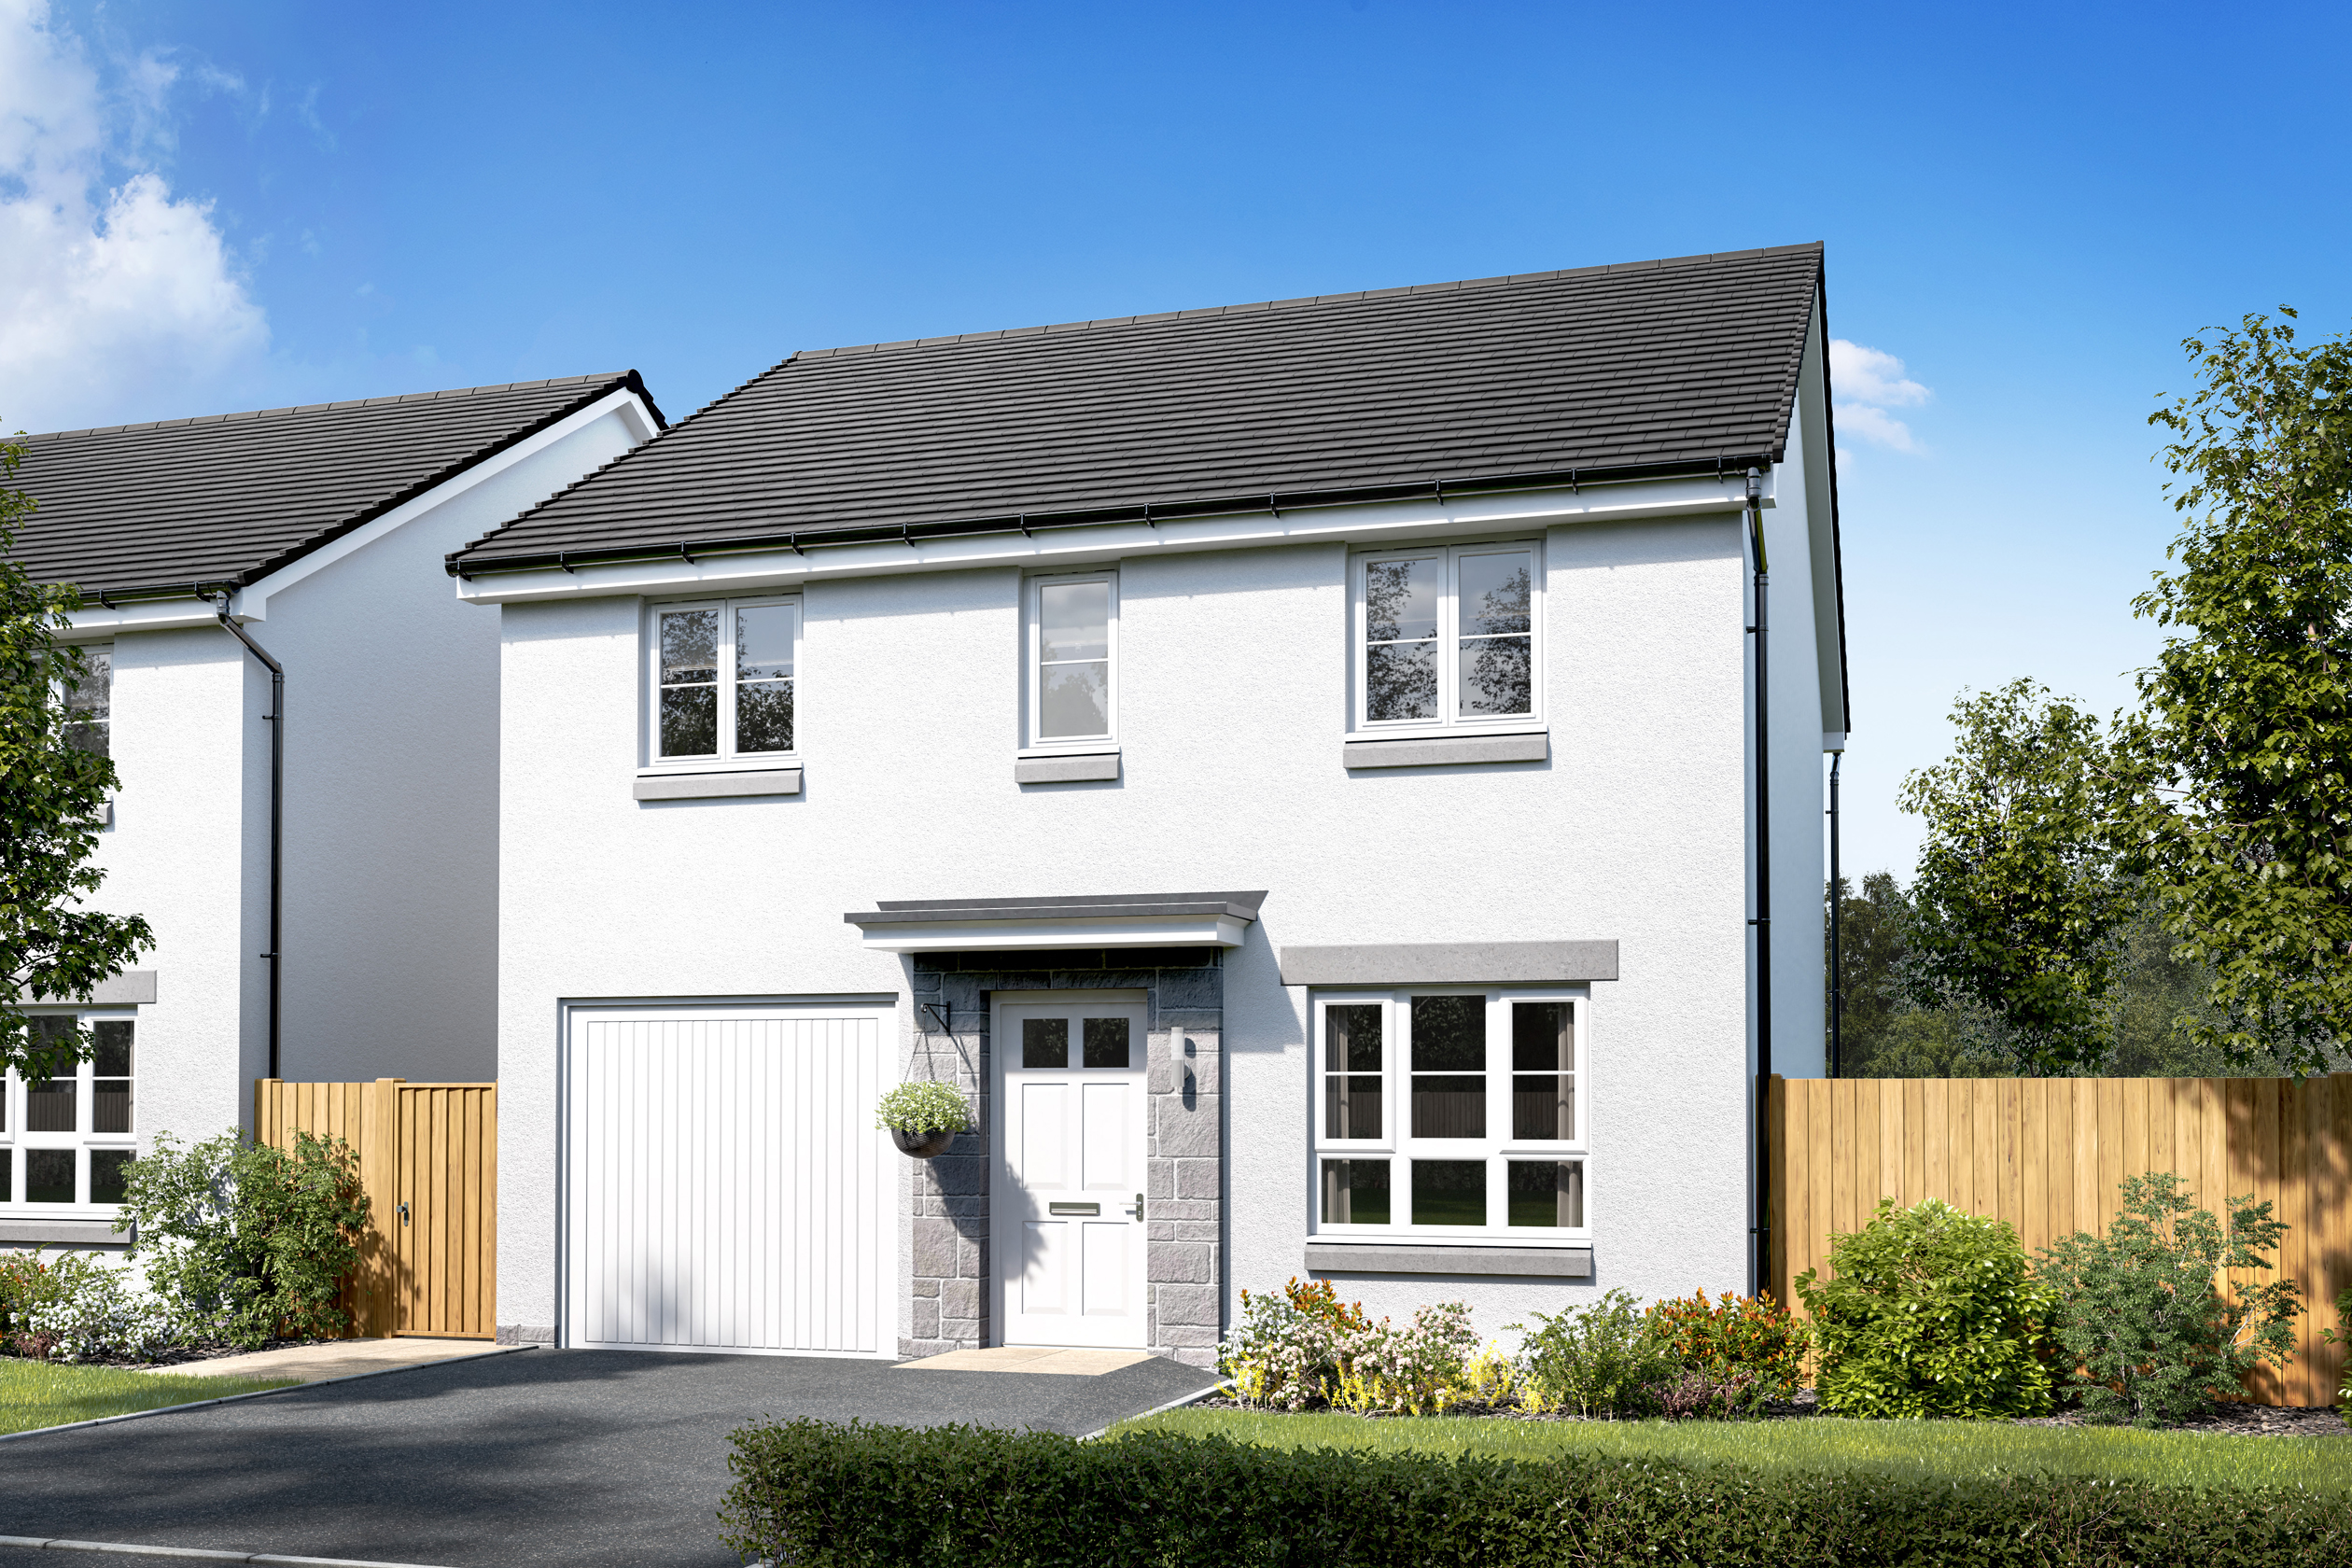
Discover what makes this home specialGlamis is a spacious and well-designed four-bedroom family home located in the charming town of Nairn, offering a perfect blend of modern living and traditional Scottish coastal charm. The property boasts a generous lounge, a contemporary kitchen/dining area, and a utility room, complemented by a garage and a private rear garden facing south-east, ensuring pleasant sunlight throughout the day. Upstairs, the home features four comfortable bedrooms including a master with an en-suite, and a family bathroom, making it ideal for families or those needing extra space for guests or a home office.
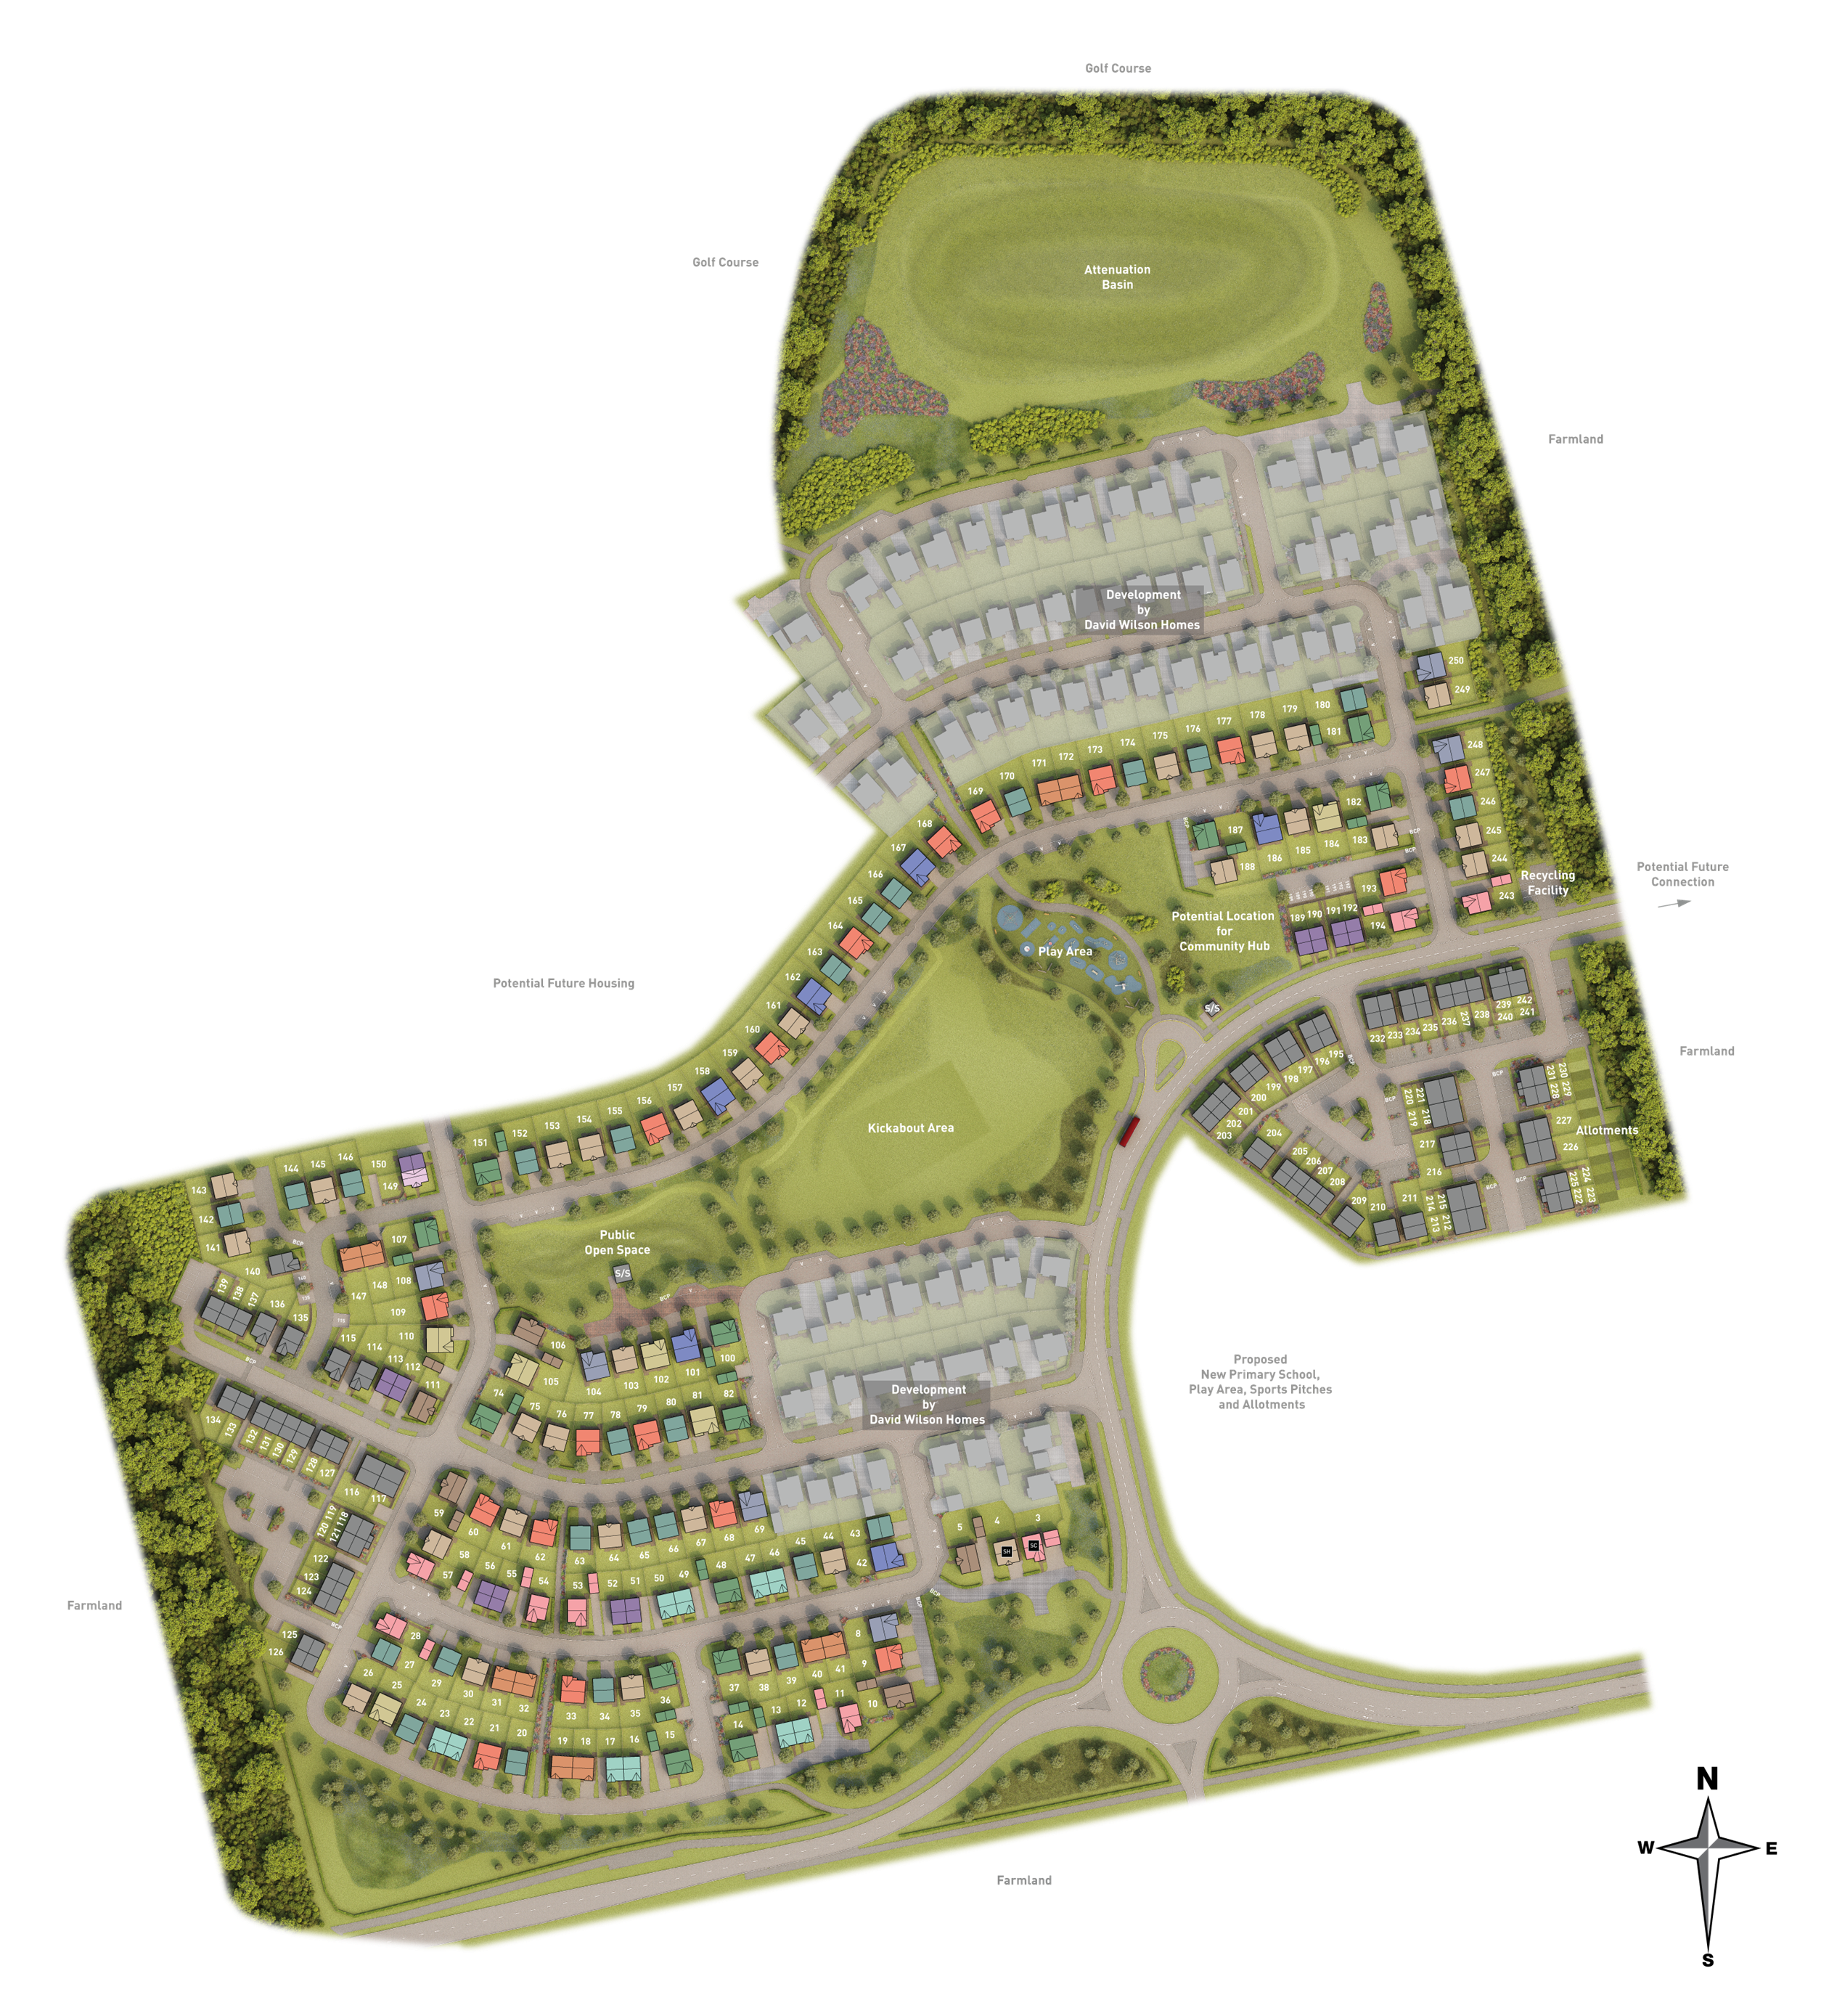
Situated in a peaceful residential development, this property benefits from close proximity to local amenities, excellent schools, and easy access to Inverness, the nearest major city. The nearby Nairn Railway Station connects residents to wider Scotland, making it a practical choice for commuters and those seeking a balance of tranquility and connectivity. The garden and outdoor spaces provide ample room for relaxation and play, while the internal layout maximizes natural light and functionality.
Property Features
This property offers a well-thought-out layout with a spacious lounge and a modern kitchen/dining area that opens onto the garden, perfect for family gatherings and entertaining. The utility room adds convenience, while the garage provides secure parking and additional storage. Upstairs, the master bedroom includes an en-suite shower room, complemented by three further bedrooms and a family bathroom, catering to the needs of a growing family or guests. The south-east facing garden ensures good sunlight exposure, enhancing outdoor living opportunities.
Local Amenities
The property is ideally positioned near reputable schools such as Nairn Primary School and Nairn Academy, making it suitable for families with children. Local amenities including Tesco supermarket, medical facilities, and a community centre are within easy reach, providing convenience for daily needs. Outdoor enthusiasts will appreciate the proximity to Nairn Golf Club and various parks, offering recreational opportunities in a scenic coastal setting. The nearby Nairn Railway Station facilitates travel to Inverness and beyond, enhancing connectivity for residents.
Estimate Calculator
Mortgage Calculator
Purchase Costs
Monthly Costs & Income
Mortgage Calculator
Purchase Costs
Monthly Costs
International Suitability
Analyzing...International Buyer Calculator
Purchase Costs (Non-UK Resident)
Monthly Costs & Income
Key Considerations for International Buyers
Investment Analytics
Key metrics for investors & buyersProperty Value Projection
Based on 4.8% annual growthMonthly Rental Income
Based on 2.8% annual growthFloorplans
Ground Floor
/glamis---gf.jpg) Ground Floor
Ground Floor/glamis---ff.jpg) First Floor
First FloorSite Plan
Location
Commute Time Planner
Sun Path & Natural LightAI generated - Estimated
Room-by-Room Light Analysis
Location Scores
Future Developments Nearby
Loading location insights...
Similar Properties
/002-bm_centurianvillage_leyand_ext_ellerton_kingsville_3bed_4bed_whitedoors_lowres.jpg)


Latest Insights & Guides
Expert advice on buying new build homes, market trends, and property investment
How Planning Policy Shapes Affordable New Build Housing
An in-depth guide to how UK planning policy shapes the supply and affordability of new build homes. Covers the National ...
Read moreNew Build Eco-Homes as Future-Proof Investments
Discover why energy-efficient new build homes command green premiums, attract quality tenants, and deliver superior long...
Read moreNew Build HMO Investment: Multi-Let Opportunities
Discover how to unlock higher rental yields through HMO (House in Multiple Occupation) investment with new build propert...
Read more