About This Property
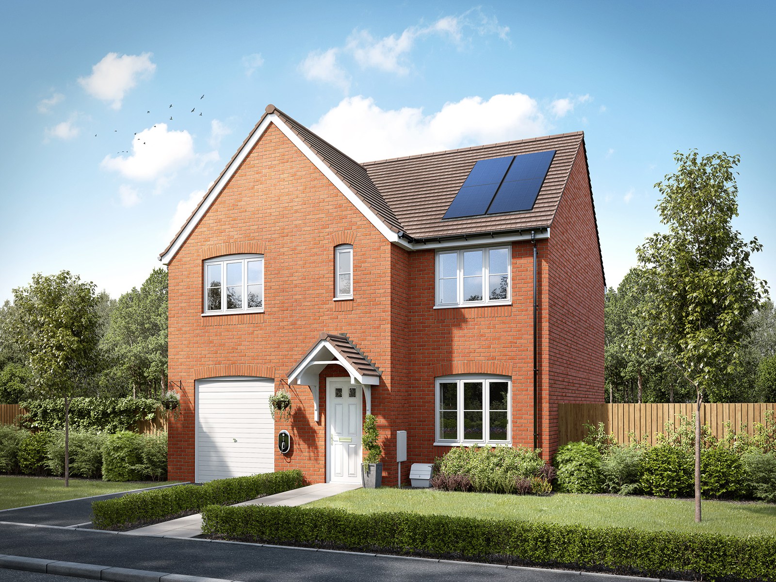
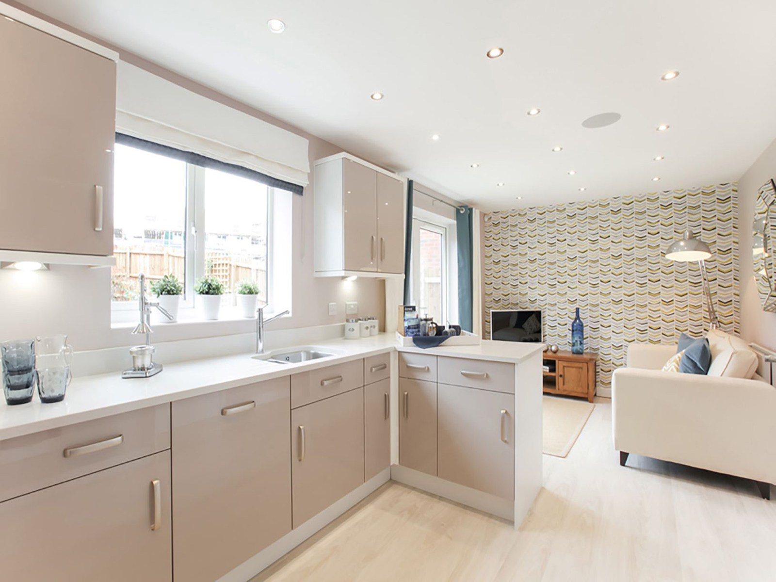
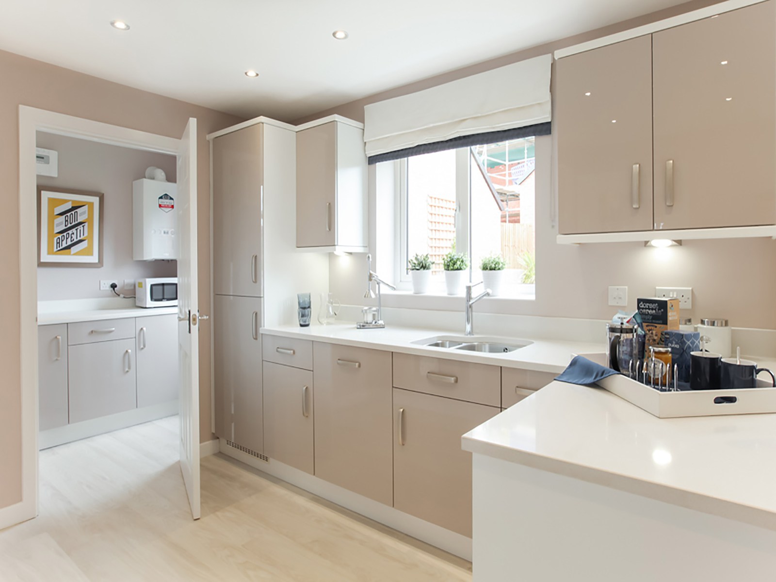
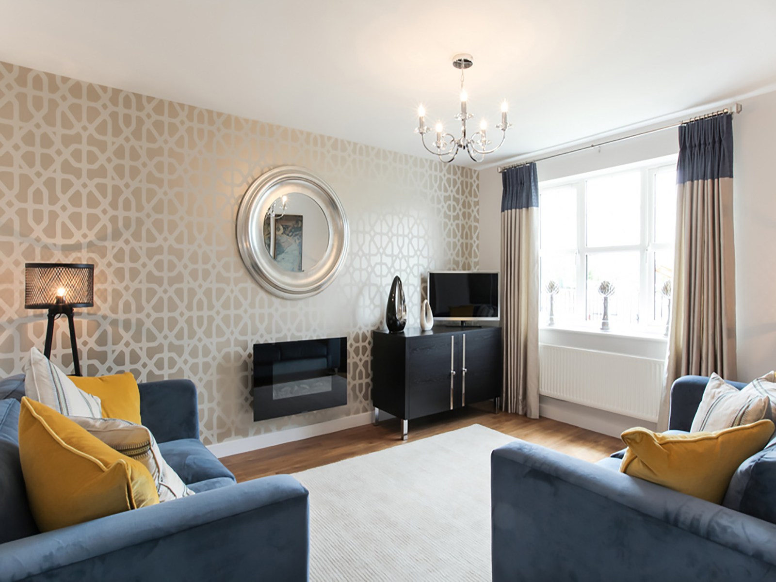
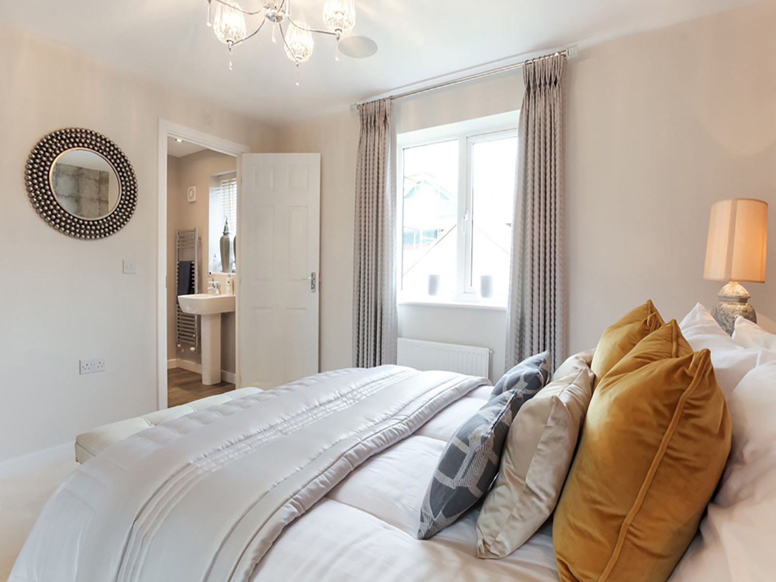
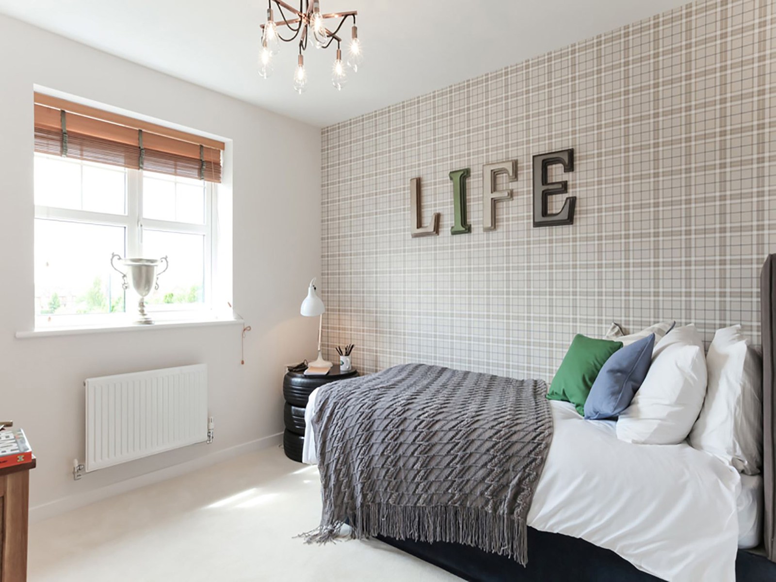
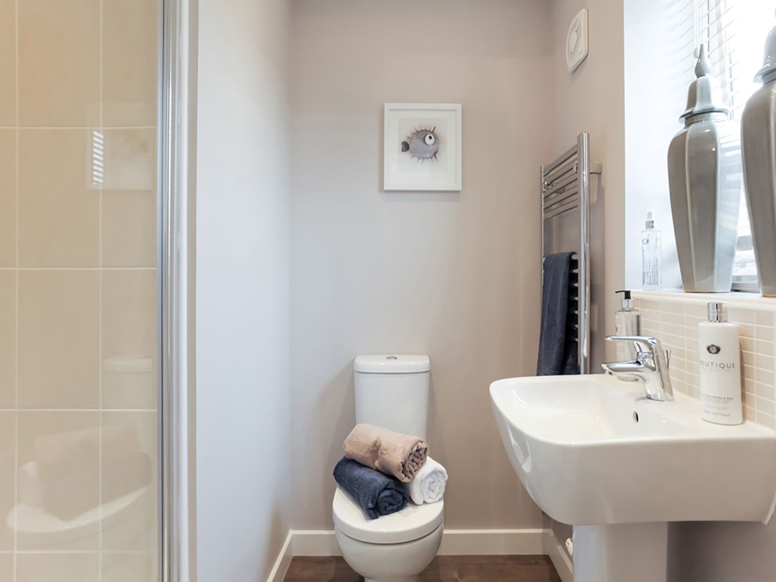
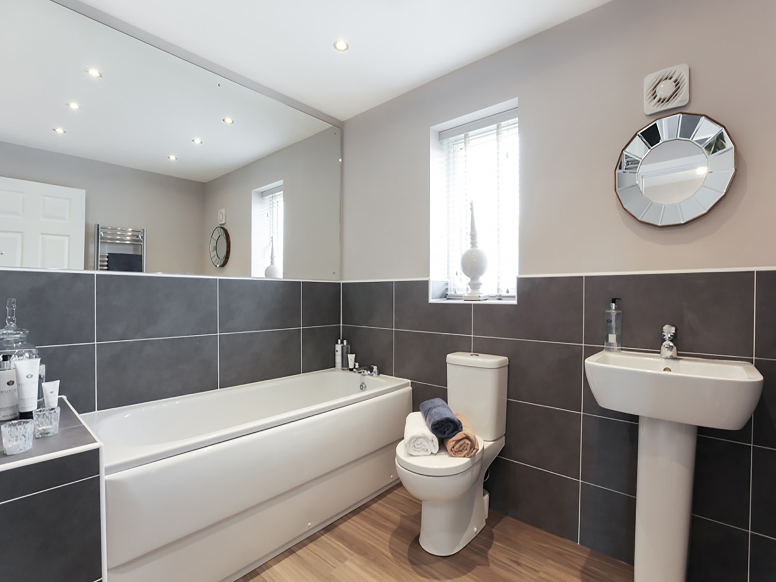
Discover what makes this home specialThe Warwick is a spacious and elegant detached family home located in the desirable Market Harborough area, offering five well-proportioned bedrooms and three bathrooms, including an en-suite. This property boasts a modern open-plan dining and family room with French doors leading to a south-east facing garden, allowing ample natural light and outdoor access. The separate living room and fitted kitchen provide versatile living spaces ideal for both relaxation and entertaining. With an integral garage and cloakroom on the ground floor, this home perfectly balances functionality with style.
Situated within The Hawthorns development, The Warwick benefits from a peaceful setting with green spaces and water features nearby, making it an excellent choice for families seeking a blend of community and tranquility. The property’s generous layout and quality fixtures make it a standout option for buyers looking for comfort and convenience in Market Harborough.
Property Features
This property offers a spacious five-bedroom layout with three bathrooms, including a master en-suite for added privacy. The integral garage provides secure parking and storage, while the open-plan dining and family room creates a bright and airy space with direct garden access. The separate living room adds flexibility for family living or entertaining guests. The south-east facing garden ensures good morning and afternoon sunlight, enhancing outdoor enjoyment. Modern kitchen fittings and a convenient cloakroom complete the practical and stylish features of this home.
Local Amenities
The Warwick is ideally positioned close to Market Harborough Railway Station, providing excellent rail connections to Leicester, London St Pancras, and beyond. Families will appreciate proximity to reputable schools such as Robert Smyth Academy and Welland Park Academy, both highly regarded in the region. Local amenities including Waitrose supermarket, Harborough Leisure Centre, and a variety of shops and restaurants are all within easy reach, ensuring convenience for daily living. Additionally, Welland Park offers green space for outdoor activities, making this location well-suited for a balanced lifestyle.
Estimate Calculator
Mortgage Calculator
Purchase Costs
Monthly Costs & Income
Mortgage Calculator
Purchase Costs
Monthly Costs
International Suitability
Analyzing...International Buyer Calculator
Purchase Costs (Non-UK Resident)
Monthly Costs & Income
Key Considerations for International Buyers
Investment Analytics
Key metrics for investors & buyersProperty Value Projection
Based on 1.7% annual growthMonthly Rental Income
Based on 4.8% annual growthFloorplans
Ground Floor
 Ground Floor
 First Floor
Site Plan

Location
Commute Time Planner
Sun Path & Natural LightAI generated - Estimated
Room-by-Room Light Analysis
Location Scores
Future Developments Nearby
Loading location insights...
Similar Properties



Explore More
Latest Insights & Guides
Expert advice on buying new build homes, market trends, and property investment
New Build After-Sales Support: Your Rights, Warranty Claims, How to Report Defects, Escalation Paths, and What to Do When the Developer Ignores You
The complete UK guide to new build after-sales support. Understand your warranty coverage (NHBC, Premier, LABC), learn h...
Read moreNew Build Roof and Loft Snagging: What to Check
Roof and loft defects are among the most expensive to fix after handover. This guide covers tile alignment, flashing, le...
Read moreAffordable Housing Supply Trends in New Build
A comprehensive analysis of affordable housing delivery through new build development — covering Section 106 obligations...
Read more