About This Property
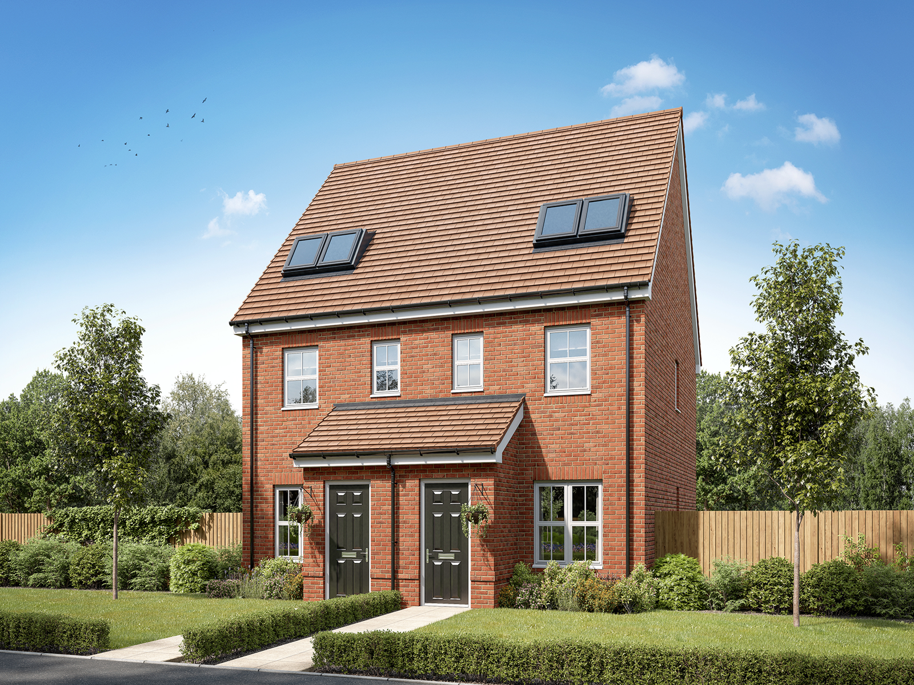
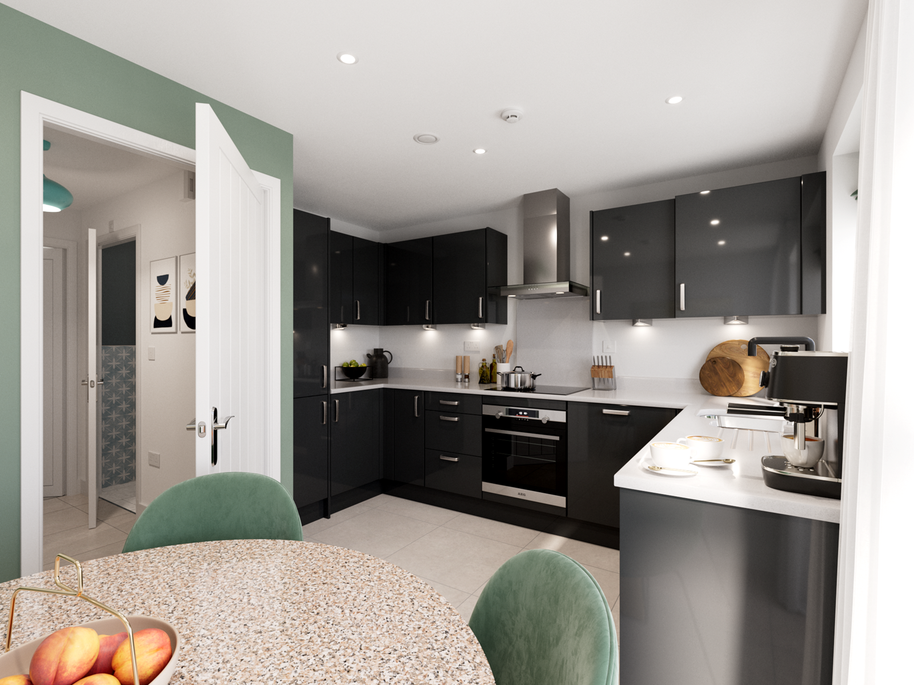
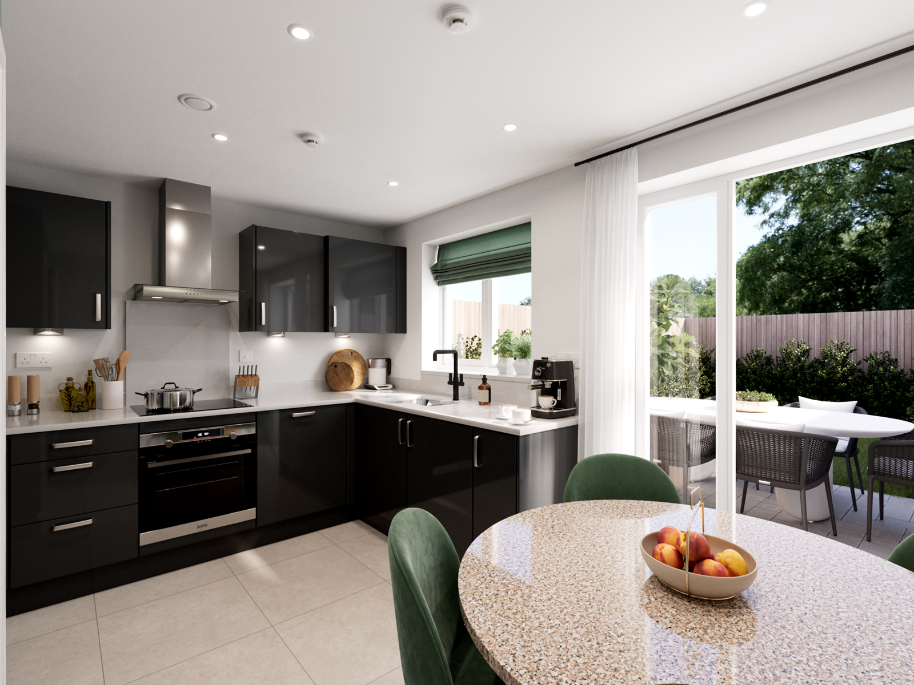
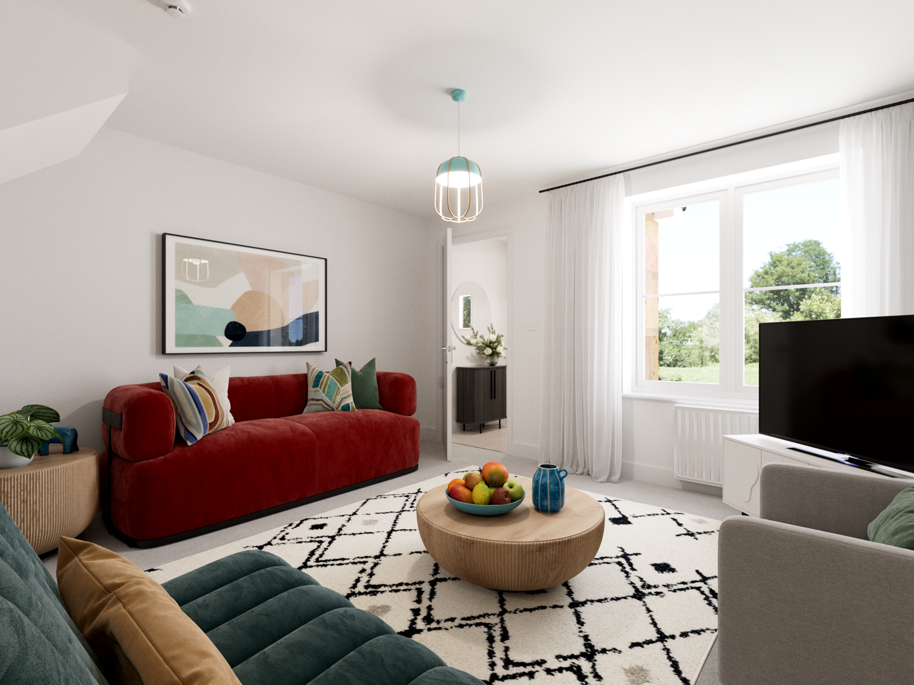
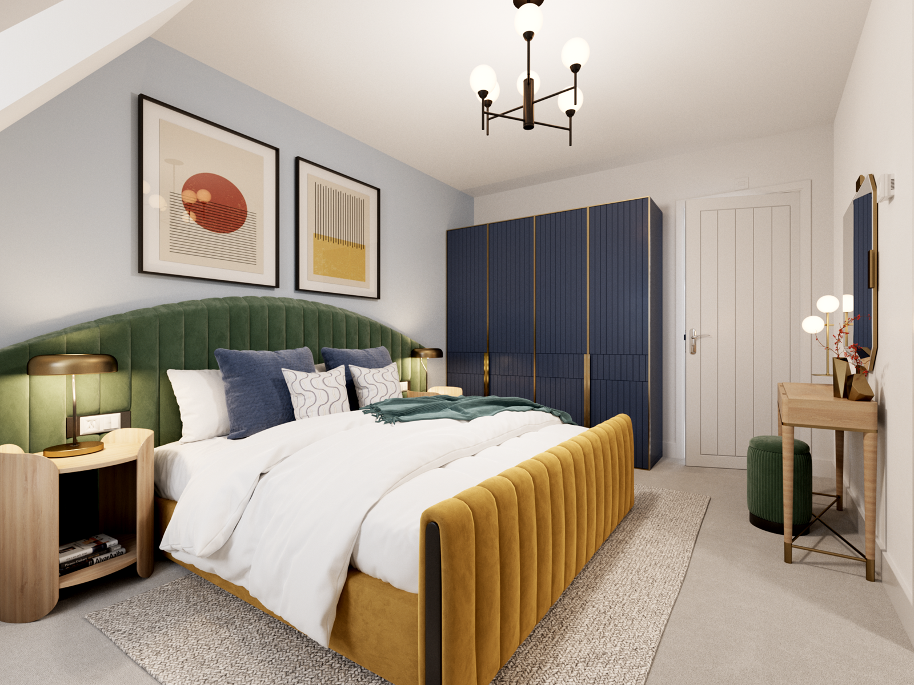
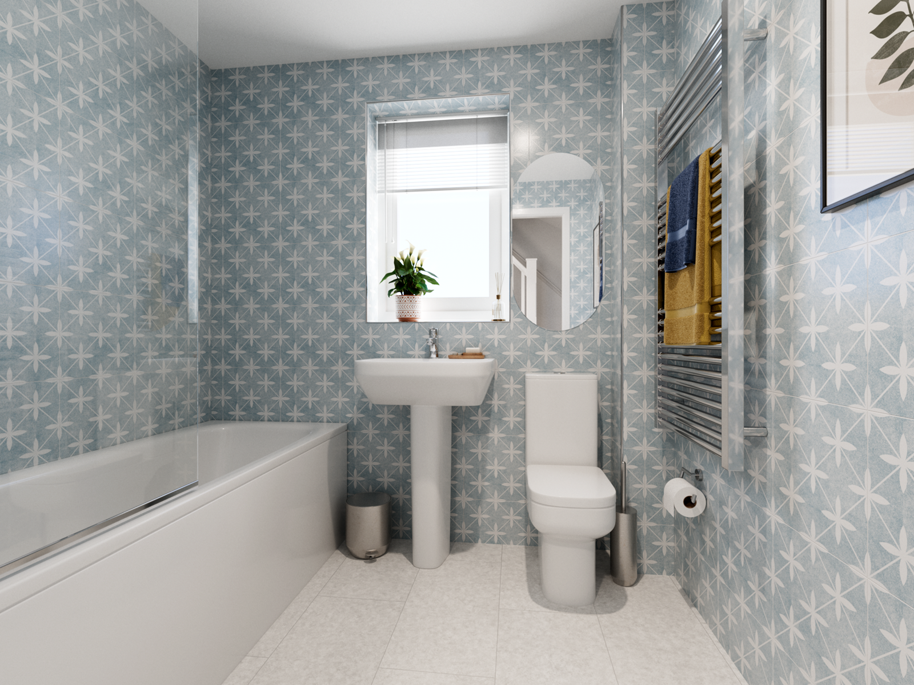
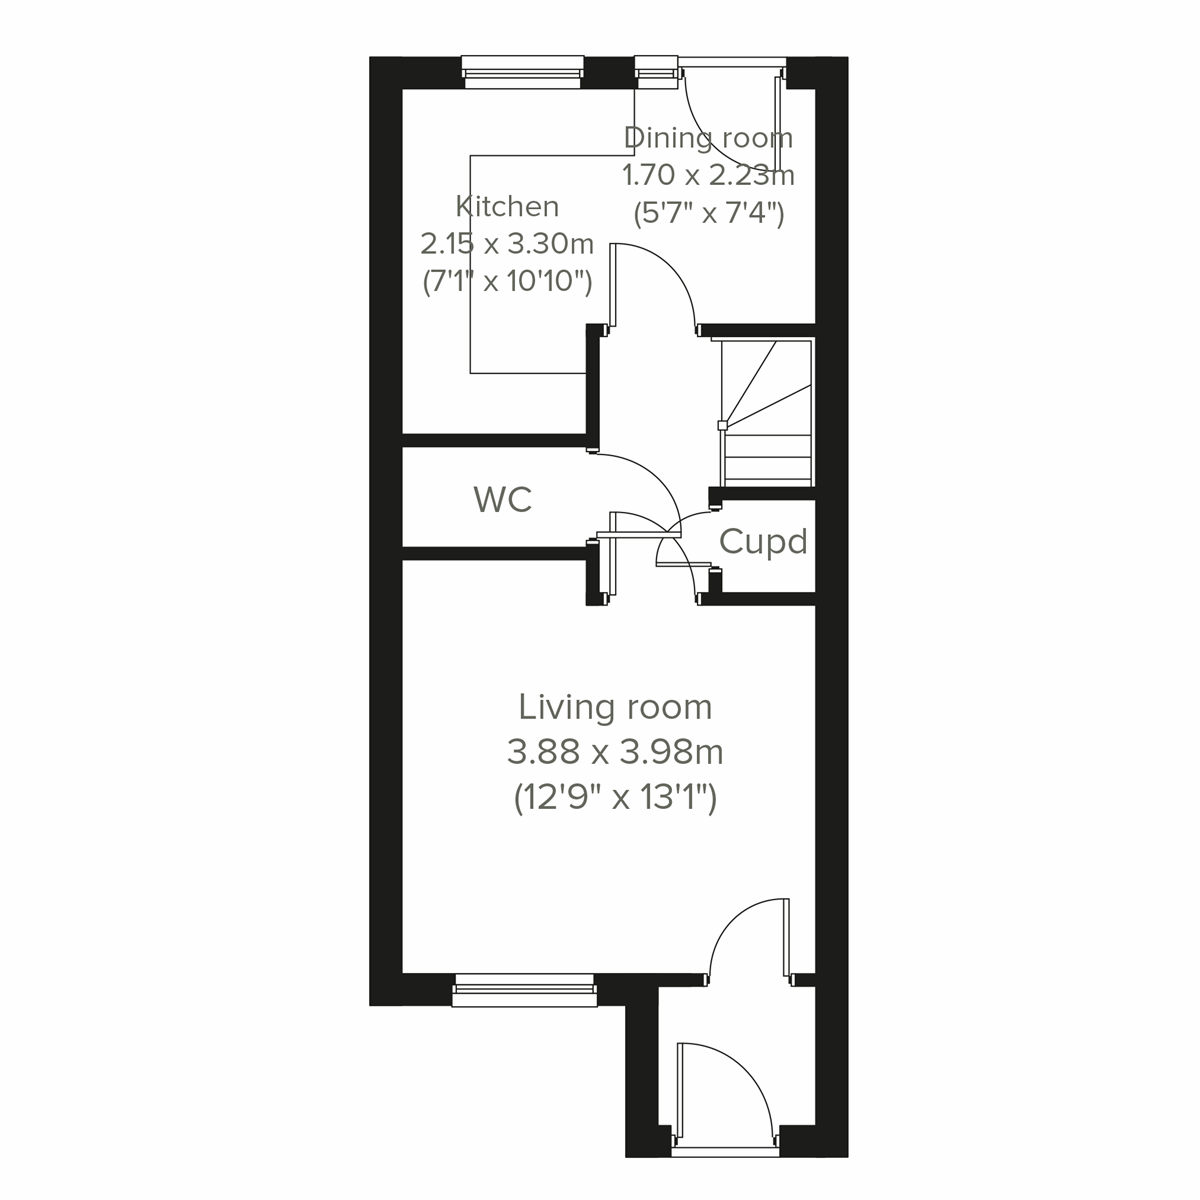
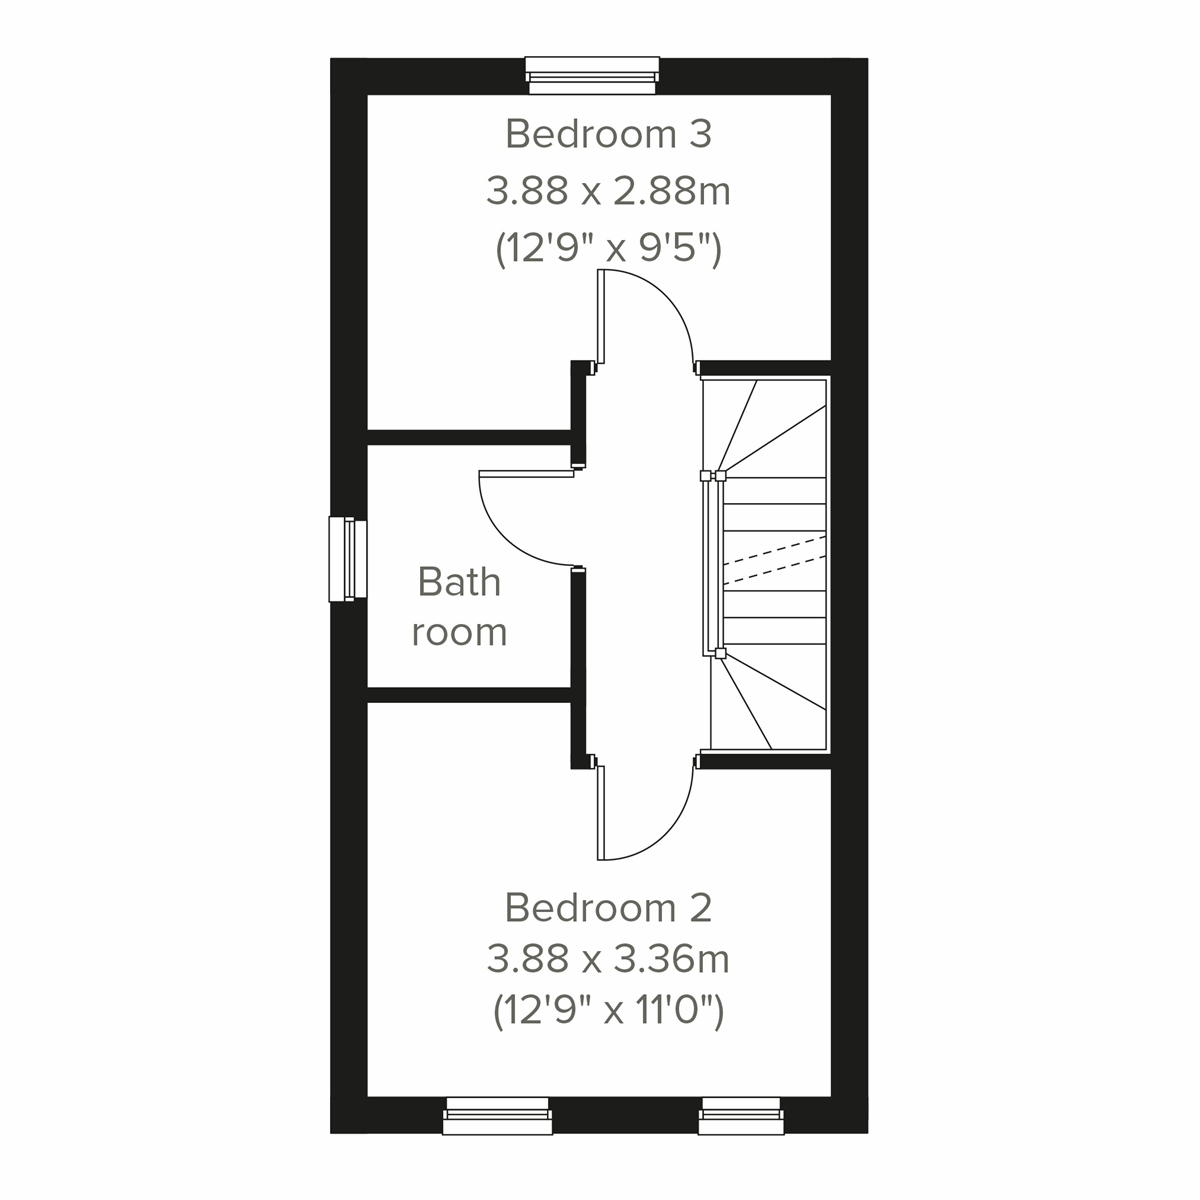
Discover what makes this home specialThe Saunton is a charming 2-bedroom semi-detached home located in the vibrant area of Dudley, Tipton. This property offers a practical and comfortable layout with two well-sized bedrooms and two bathrooms, including a convenient ground floor WC and a first-floor family bathroom. The living room provides a spacious area for relaxation, while the kitchen and adjoining dining room create a perfect space for family meals and entertaining guests. The property benefits from a private rear garden facing north-east, ideal for morning and midday sun exposure.
Property Features
This home is designed with functionality and comfort in mind. The inclusion of a ground floor WC adds convenience for guests and residents alike. The kitchen and dining room combination offers a bright and airy space perfect for family gatherings. Upstairs, two bedrooms provide ample space for a small family or professionals seeking a manageable home. The private garden, while north-east facing, enjoys good morning sunlight, making it a pleasant outdoor space for relaxation or gardening.
Local Amenities
Situated in Dudley, Tipton, this property benefits from excellent local amenities. Families will appreciate the proximity to well-regarded schools such as Russell Primary School and Holly Hall Academy. Commuters have easy access to Dudley Port Railway Station, offering connections to Birmingham and beyond. The nearby Tipton Town Centre provides a variety of shops, supermarkets including Tesco, and leisure facilities. For outdoor activities, Tipton Park offers green space and recreational opportunities, while local healthcare needs are met by nearby GP surgeries.
Estimate Calculator
Mortgage Calculator
Purchase Costs
Monthly Costs & Income
Mortgage Calculator
Purchase Costs
Monthly Costs
International Suitability
Analyzing...International Buyer Calculator
Purchase Costs (Non-UK Resident)
Monthly Costs & Income
Key Considerations for International Buyers
Investment Analytics
Key metrics for investors & buyersProperty Value Projection
Based on 6.1% annual growthMonthly Rental Income
Based on 4.5% annual growthFloorplans
Ground Floor
 Ground Floor
 First Floor
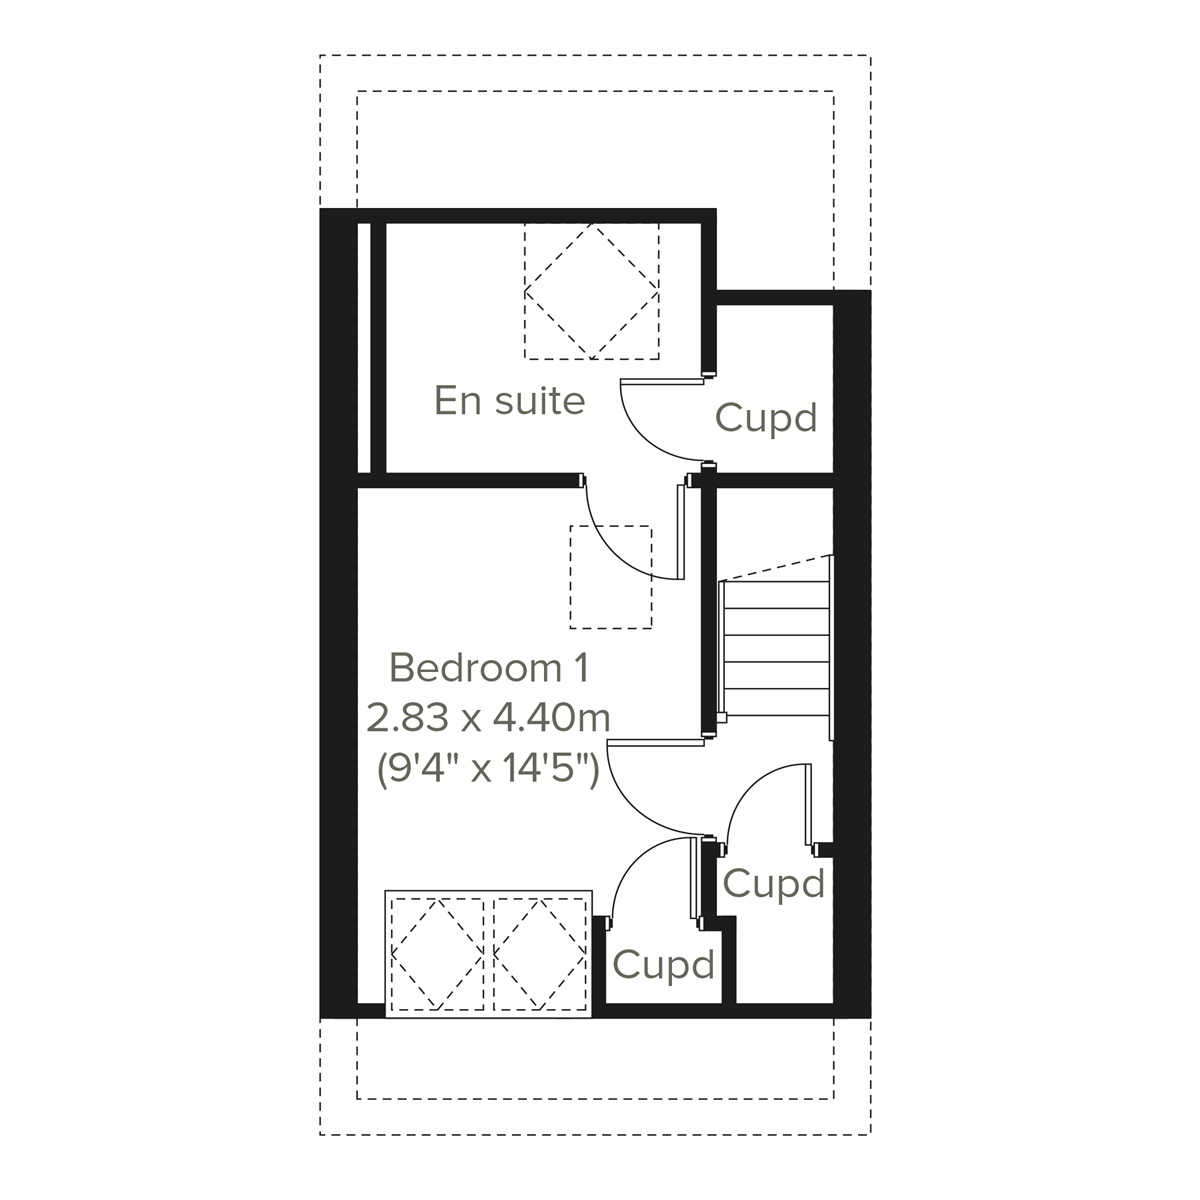 Second Floor

Site Plan
Location
Commute Time Planner
Sun Path & Natural LightAI generated - Estimated
Room-by-Room Light Analysis
Location Scores
Future Developments Nearby
Loading location insights...
Similar Properties

Explore More
Latest Insights & Guides
Expert advice on buying new build homes, market trends, and property investment
50 Expert Tips for Buying a New Build Home: Insider Knowledge from Surveyors, Solicitors, Brokers, and Experienced Buyers That Could Save You Thousands
50 practical insider tips for buying a new build home in the UK. Covers show home tactics, plot selection strategy, spec...
Read moreHow Remote Working Is Changing New Build Location Demand
Exploring how the UK's shift to hybrid and remote working is reshaping demand for new build homes — from commuter belt e...
Read moreRelocating for Work: Buying a New Build in an Unfamiliar Area
A comprehensive guide for UK workers relocating for a new job. Covers why new builds suit relocators, researching areas ...
Read more