
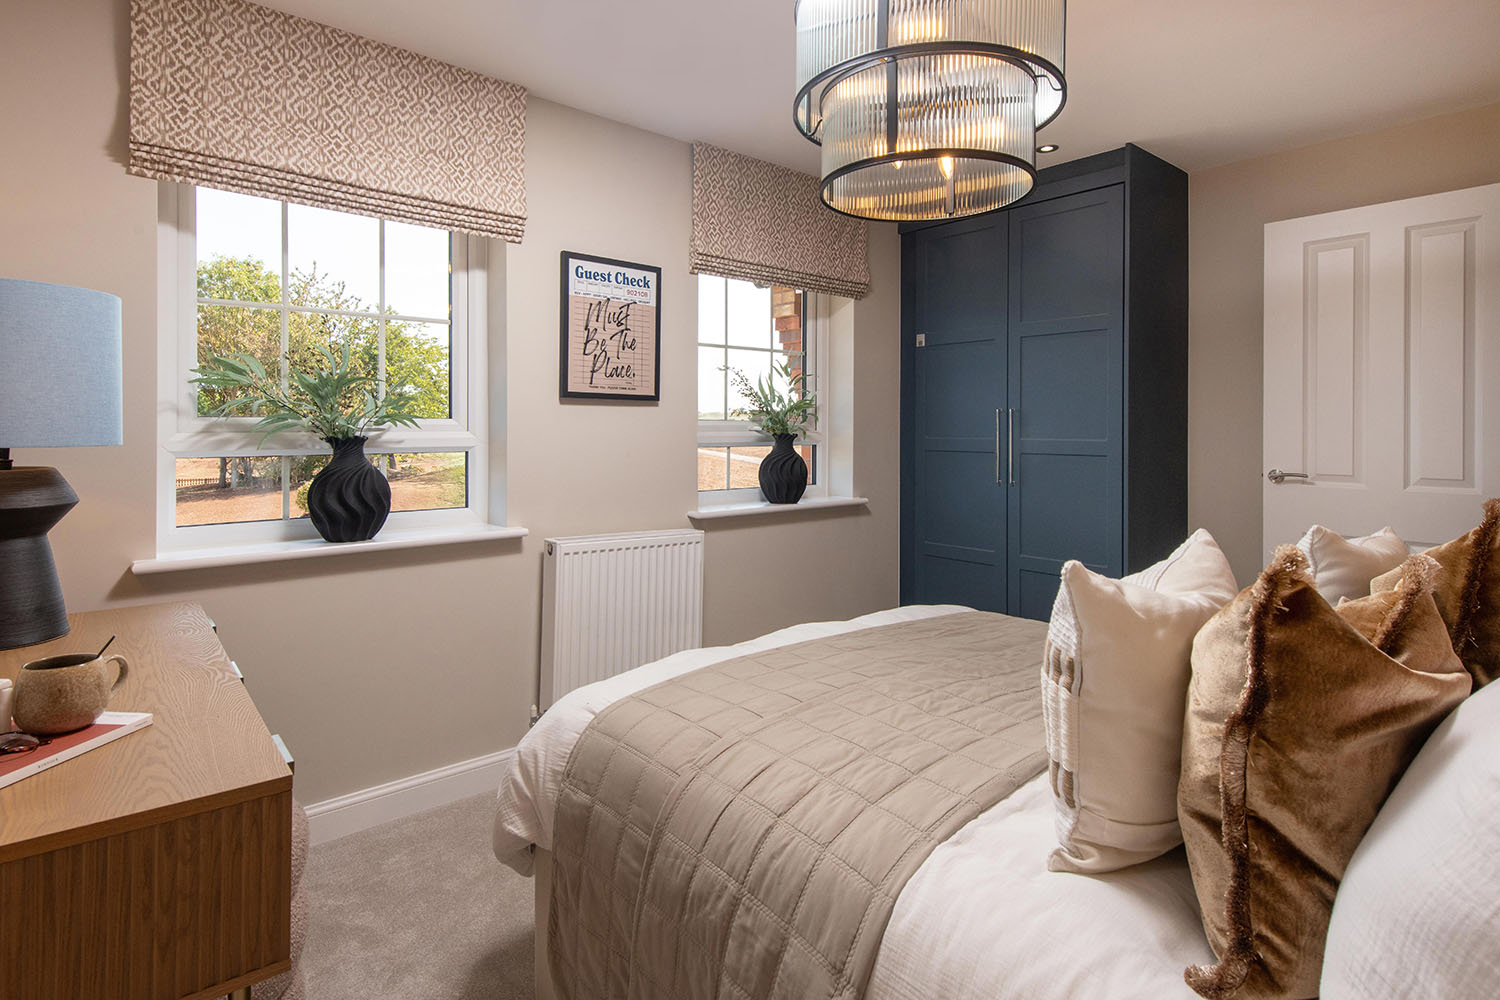
About This Property
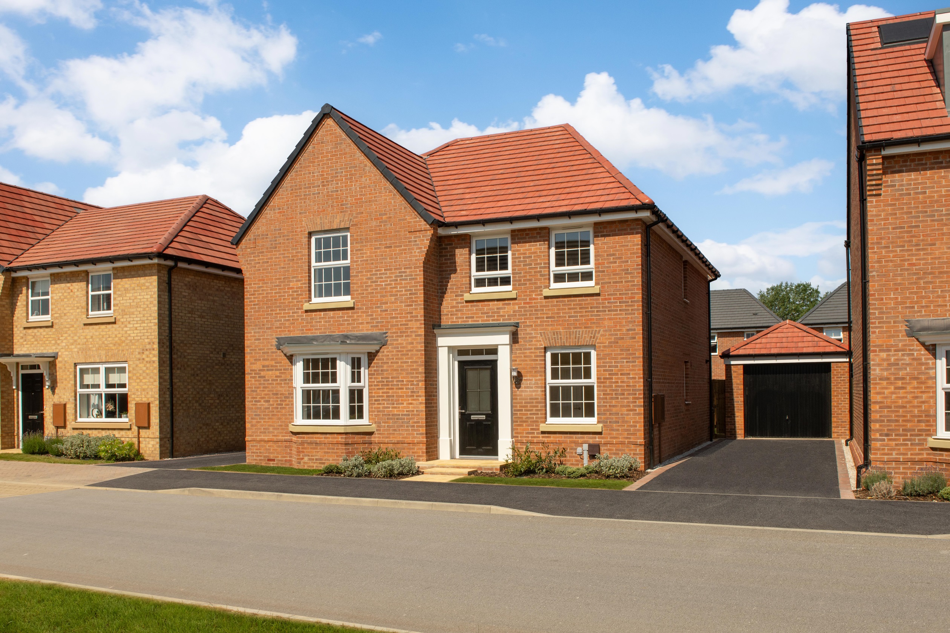
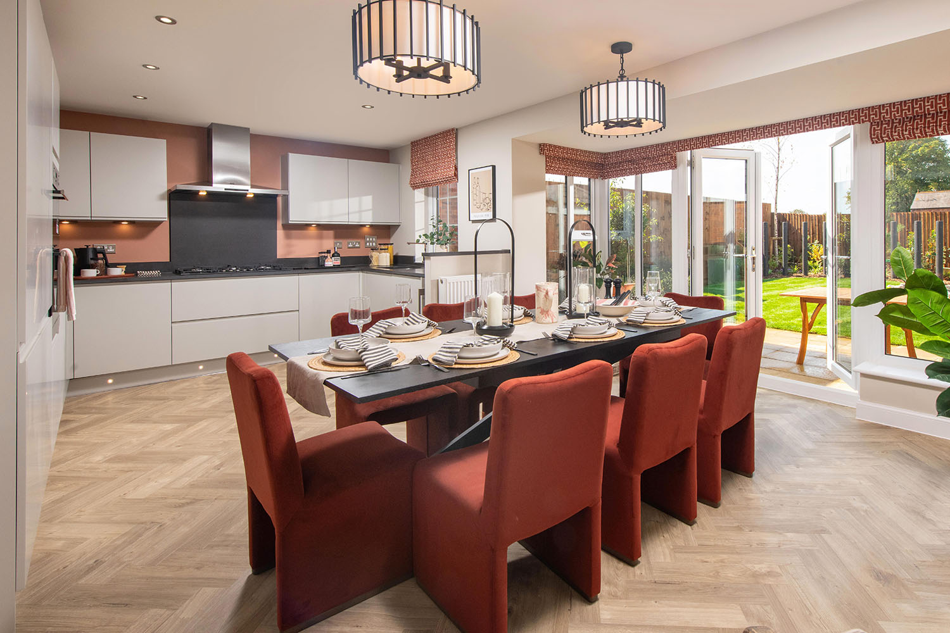

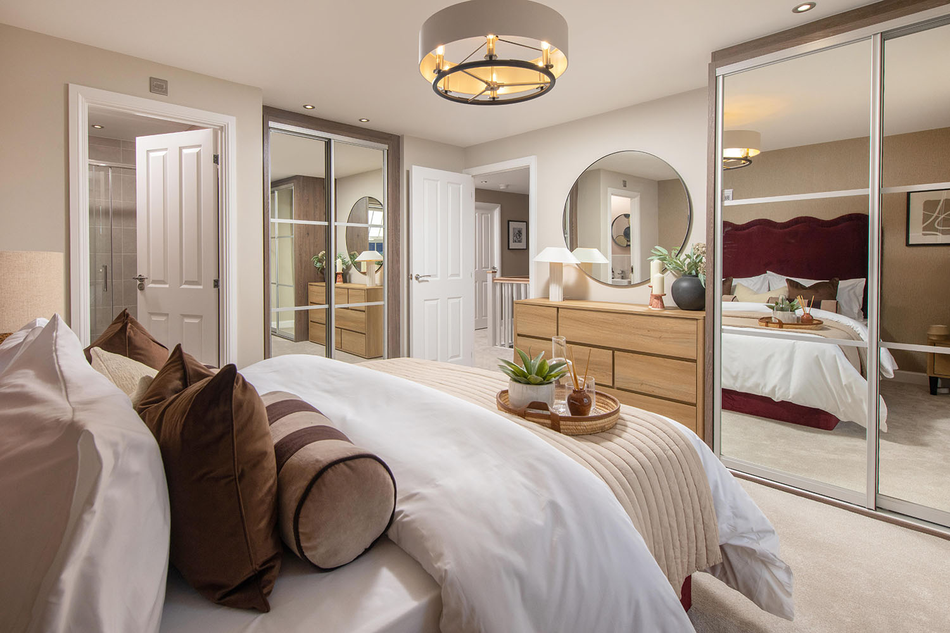
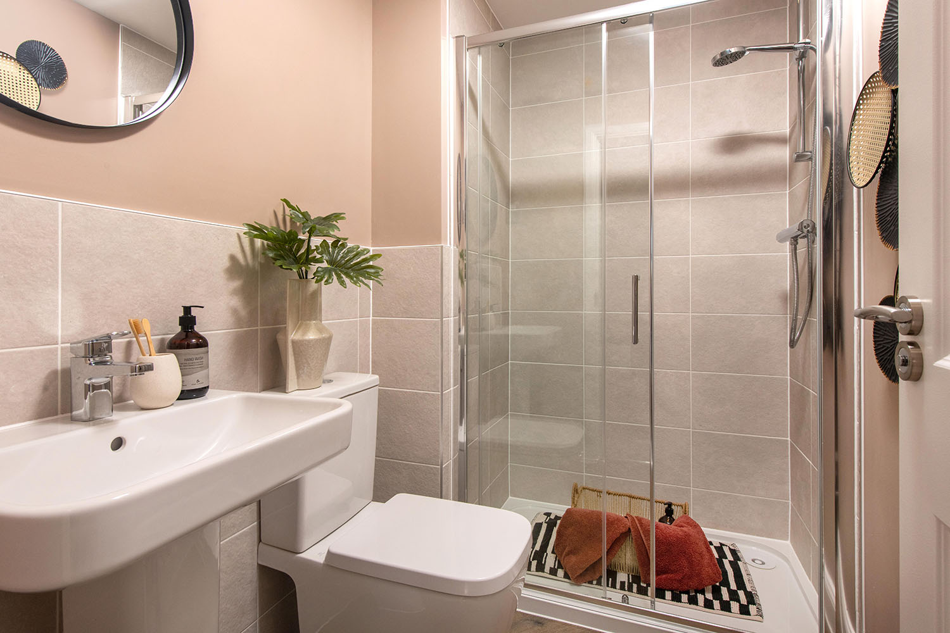
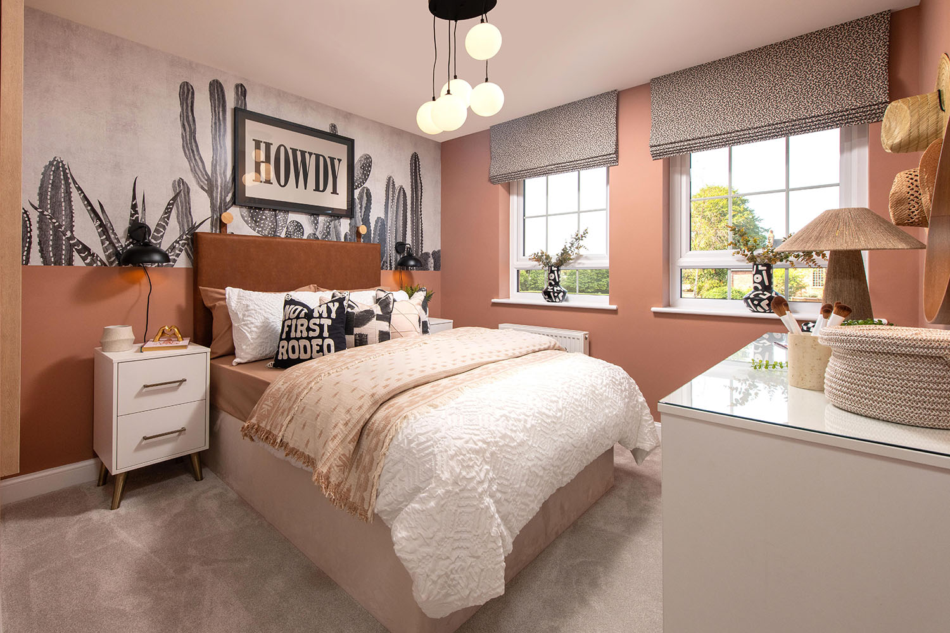
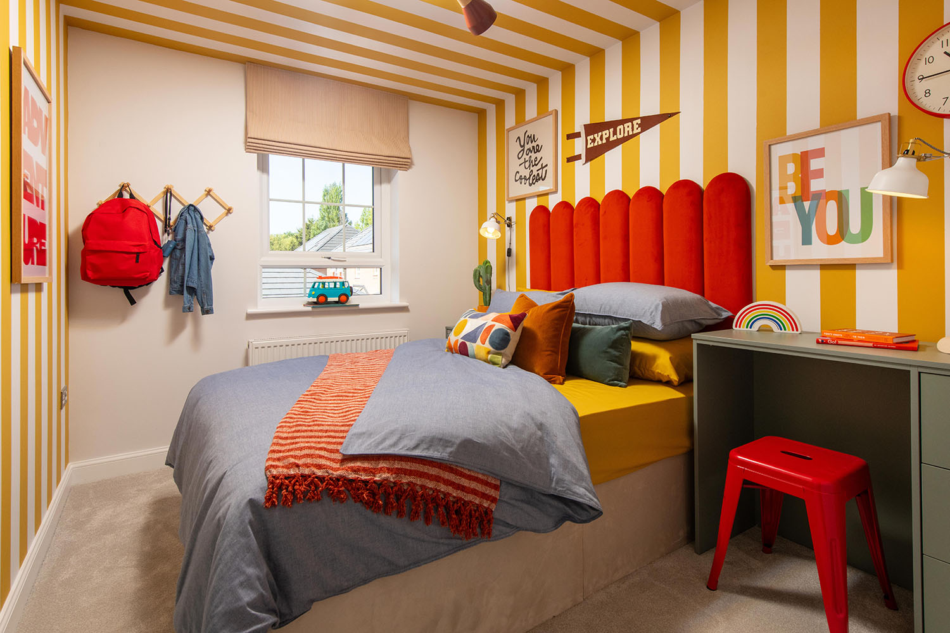
Discover what makes this home specialThe Holden is a spacious and modern four-bedroom family home located in the desirable town of Bourne. Offering a well-balanced layout, this property features a large open-plan kitchen and dining area that opens onto the rear garden, perfect for entertaining and family gatherings. The lounge benefits from a bay window that floods the room with natural light, creating a warm and inviting atmosphere. Upstairs, the master bedroom boasts an en-suite bathroom, complemented by three additional bedrooms and a family bathroom, providing ample space for a growing family or guests.
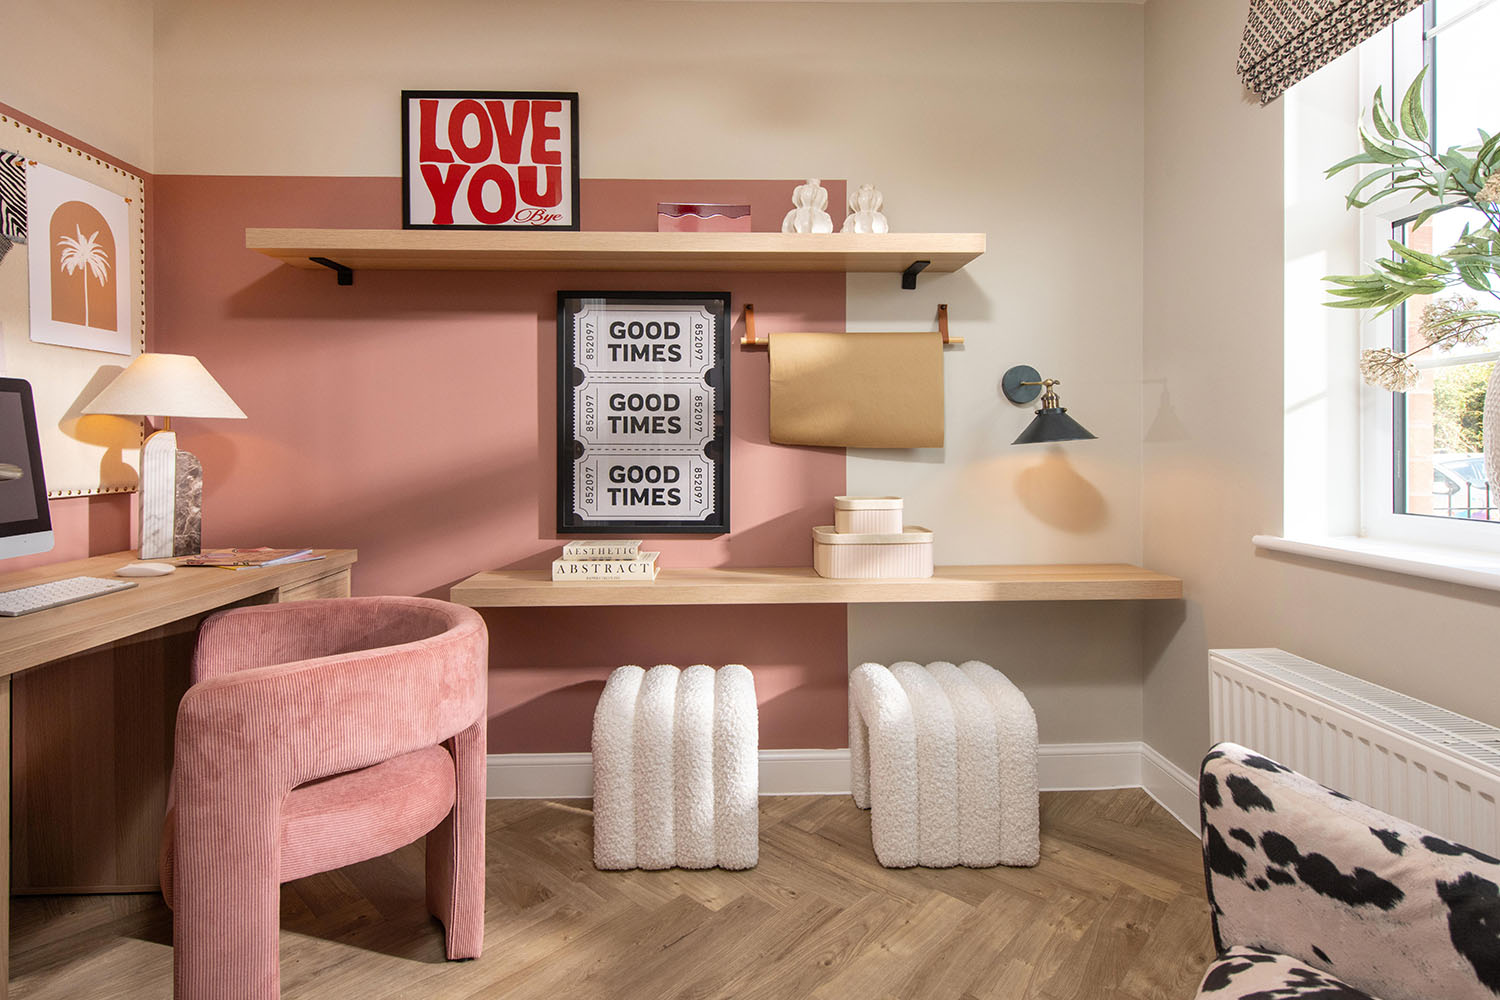
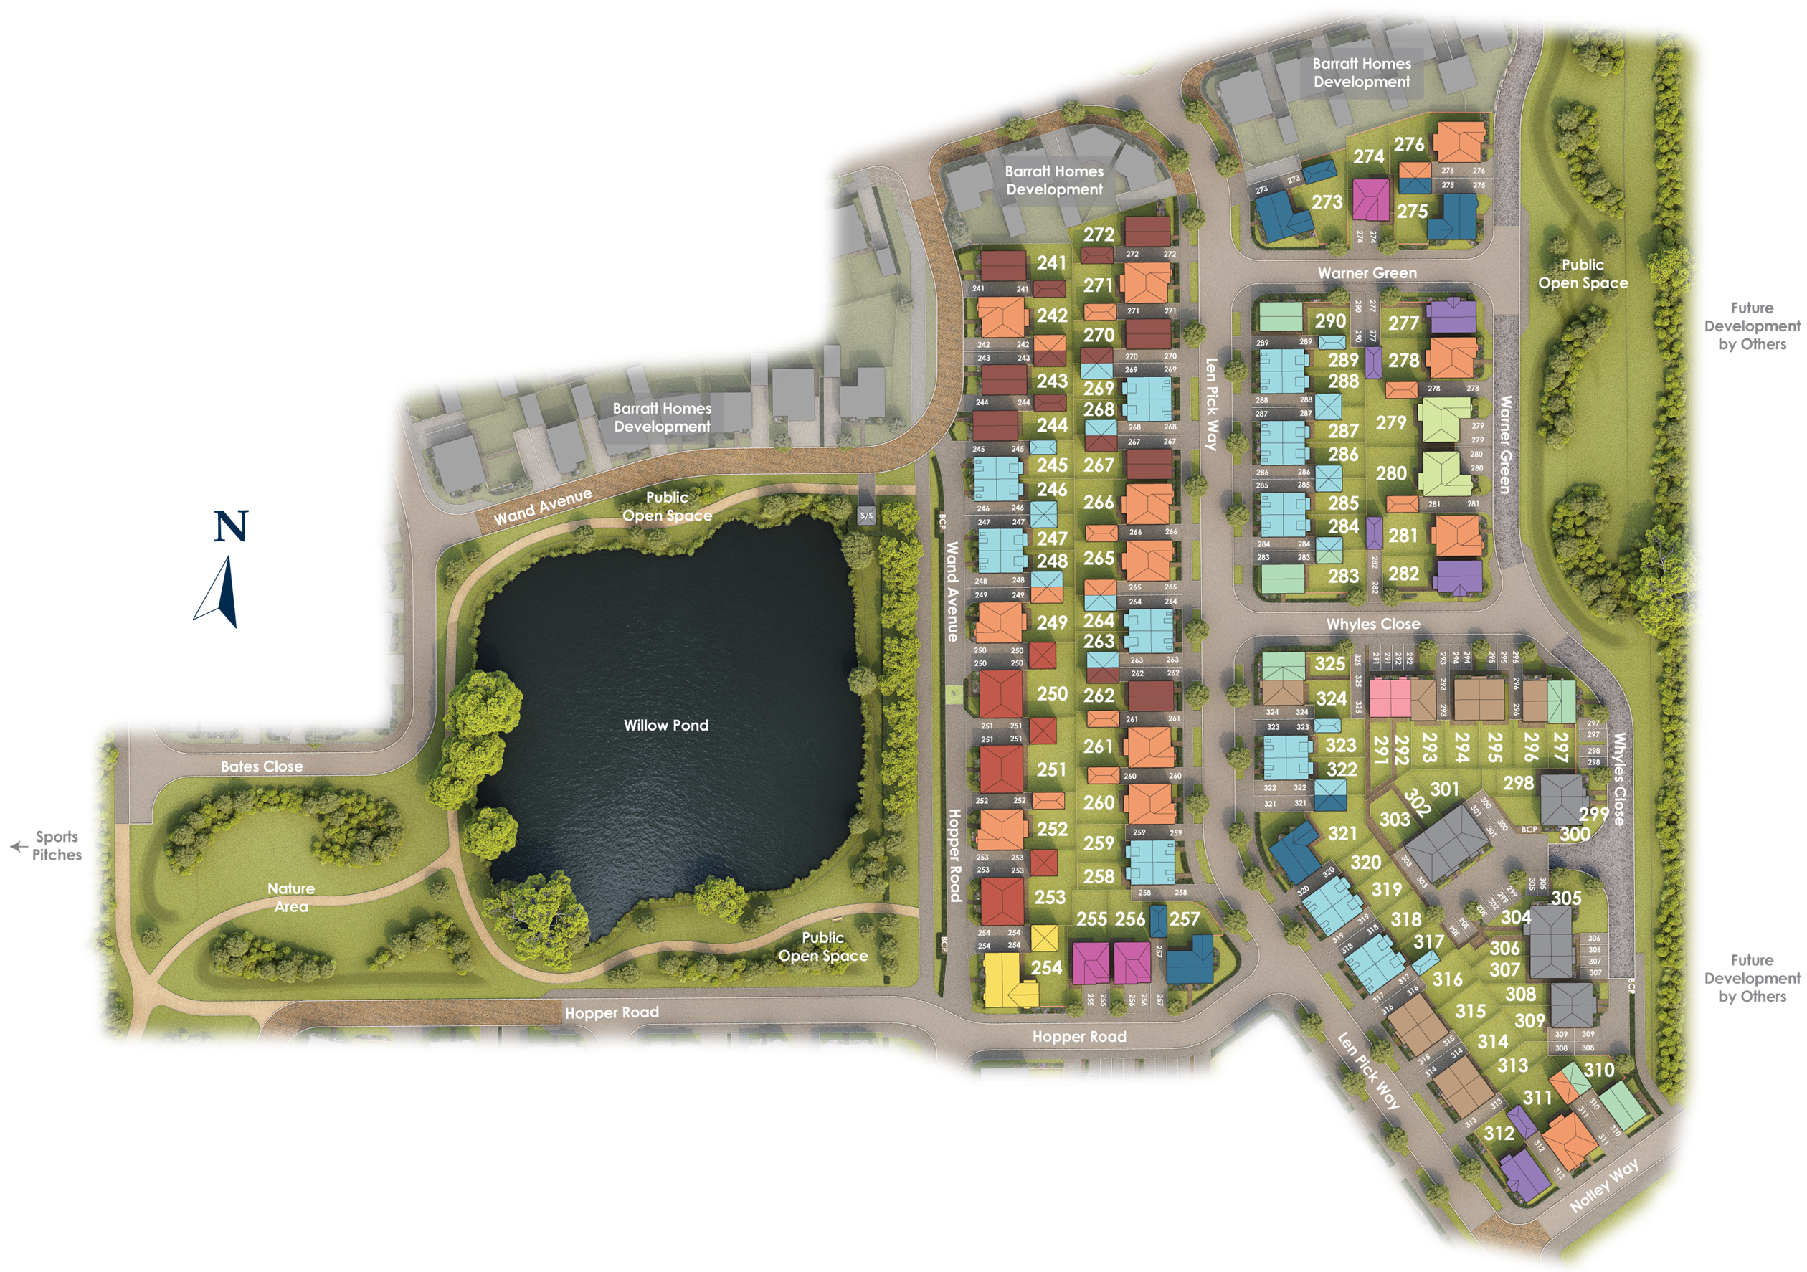
Situated on Plot 281 within a thoughtfully designed development, this home enjoys a south-west facing garden, ensuring good sunlight exposure throughout the day, especially in the afternoon and evening. The property also includes practical features such as a utility room, downstairs WC, and a dedicated study, ideal for remote work or quiet activities. Its location in Bourne offers a blend of peaceful residential living with convenient access to local amenities and transport links.
Property Features
This property stands out with its spacious open-plan kitchen and dining area that seamlessly connects to the garden, perfect for indoor-outdoor living. The inclusion of a utility room and downstairs WC adds practical convenience, while the dedicated study provides a flexible space for work or hobbies. Upstairs, the master bedroom’s en-suite enhances privacy and comfort, complemented by three further bedrooms and a family bathroom to accommodate family needs.
Local Amenities
Located in Bourne, this property benefits from proximity to a range of amenities including the well-regarded Bourne Academy secondary school and several primary schools nearby. The town centre offers shopping facilities, supermarkets, and leisure options such as the Bourne Leisure Centre and local parks, providing a balanced lifestyle for families and individuals. Transport links are convenient with Bourne Railway Station just a short drive away, connecting residents to Peterborough and beyond.
Estimate Calculator
Mortgage Calculator
Purchase Costs
Monthly Costs & Income
Mortgage Calculator
Purchase Costs
Monthly Costs
International Suitability
Good OpportunityInternational Buyer Calculator
Purchase Costs (Non-UK Resident)
Monthly Costs & Income
Key Considerations for International Buyers
Investment Analytics
Key metrics for investors & buyersProperty Value Projection
Based on 2.1% annual growthMonthly Rental Income
Based on 3.8% annual growthFloorplans
Ground Floor
 Ground Floor
 First Floor
Site Plan
Location
Commute Time Planner
Sun Path & Natural LightAI generated - Estimated
Room-by-Room Light Analysis
Location Scores
Future Developments Nearby
Loading location insights...
Similar Properties



Explore More
Latest Insights & Guides
Expert advice on buying new build homes, market trends, and property investment
New Build Homes in Manchester: Area-by-Area Guide to Prices, Regeneration, and Where to Buy in 2026
The complete guide to buying a new build home in Manchester and Greater Manchester. Area-by-area prices, regeneration ho...
Read moreThe Room-by-Room New Build Snagging Checklist: 150+ Items to Inspect Before You Settle In
A printable, room-by-room snagging checklist for new build homes. Over 150 items to inspect across every room — kitchen,...
Read moreAffordable Housing Supply Trends in New Build
A comprehensive analysis of affordable housing delivery through new build development — covering Section 106 obligations...
Read more