/010-bne_doxfordgreen_sunderland_ext_plot10_drummond_4bed.jpg)
/04---drummond---kitchen-min.jpg)
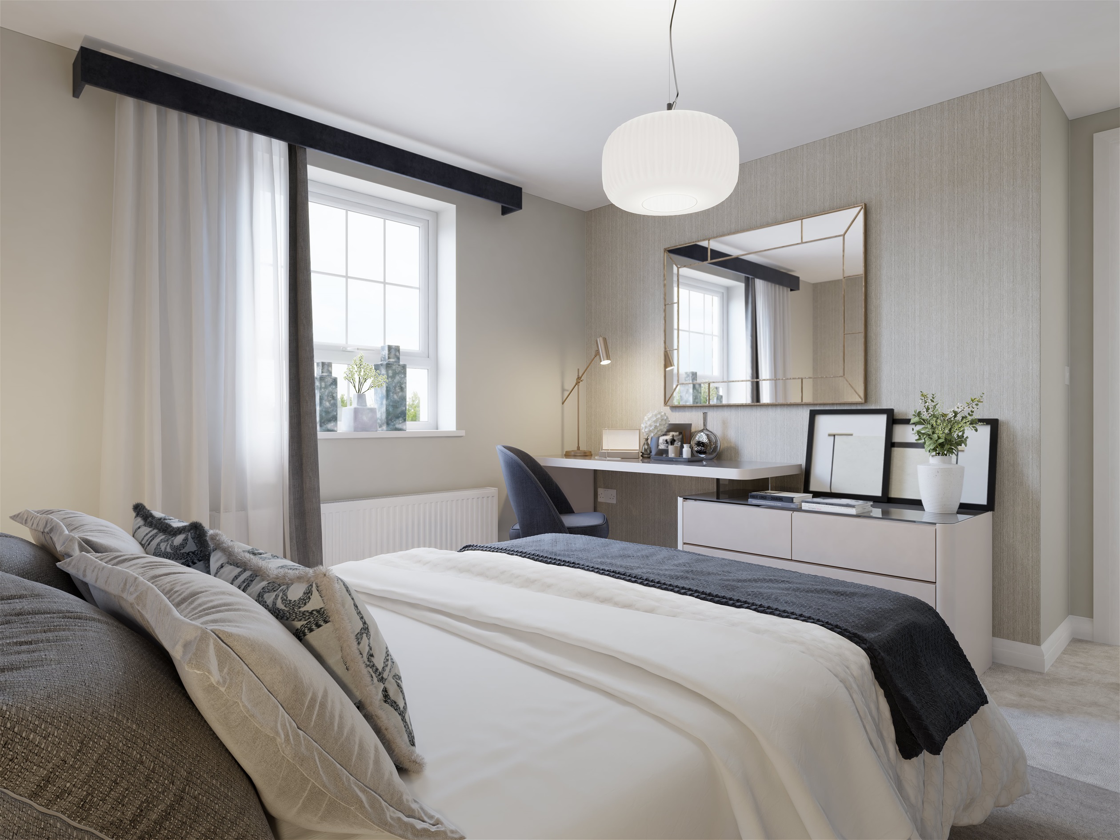
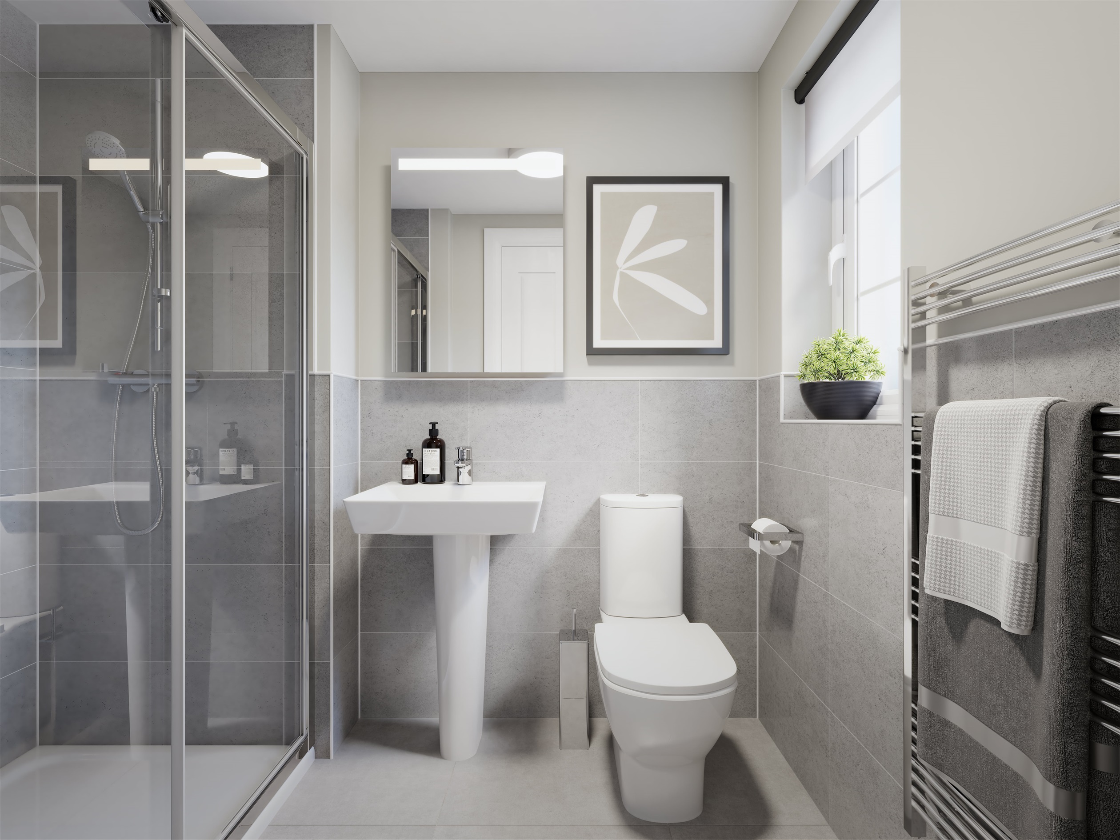
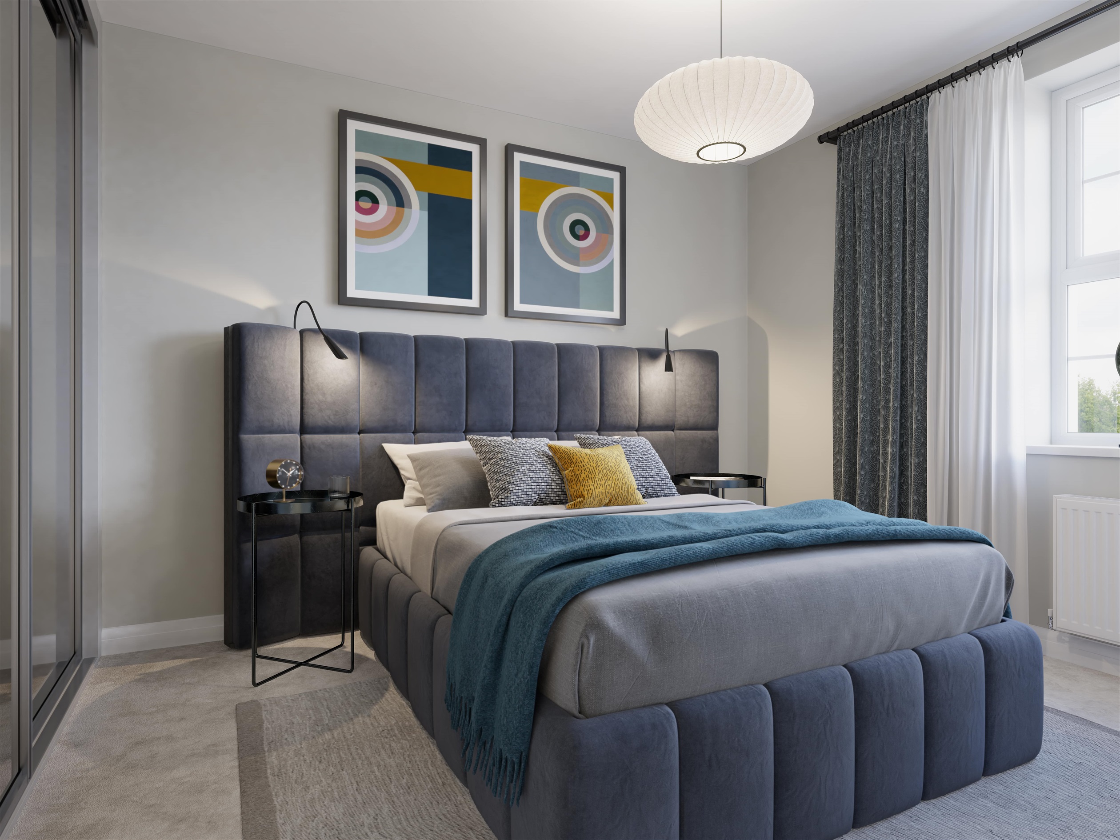
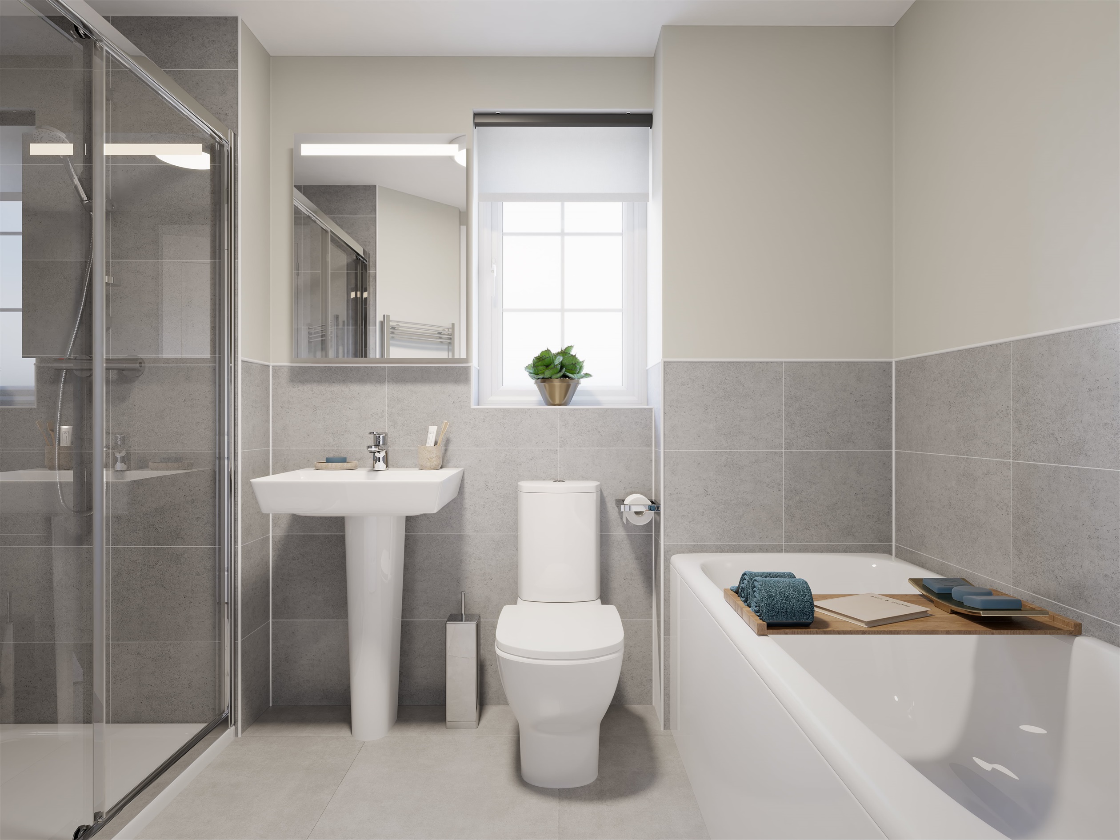
About This Property
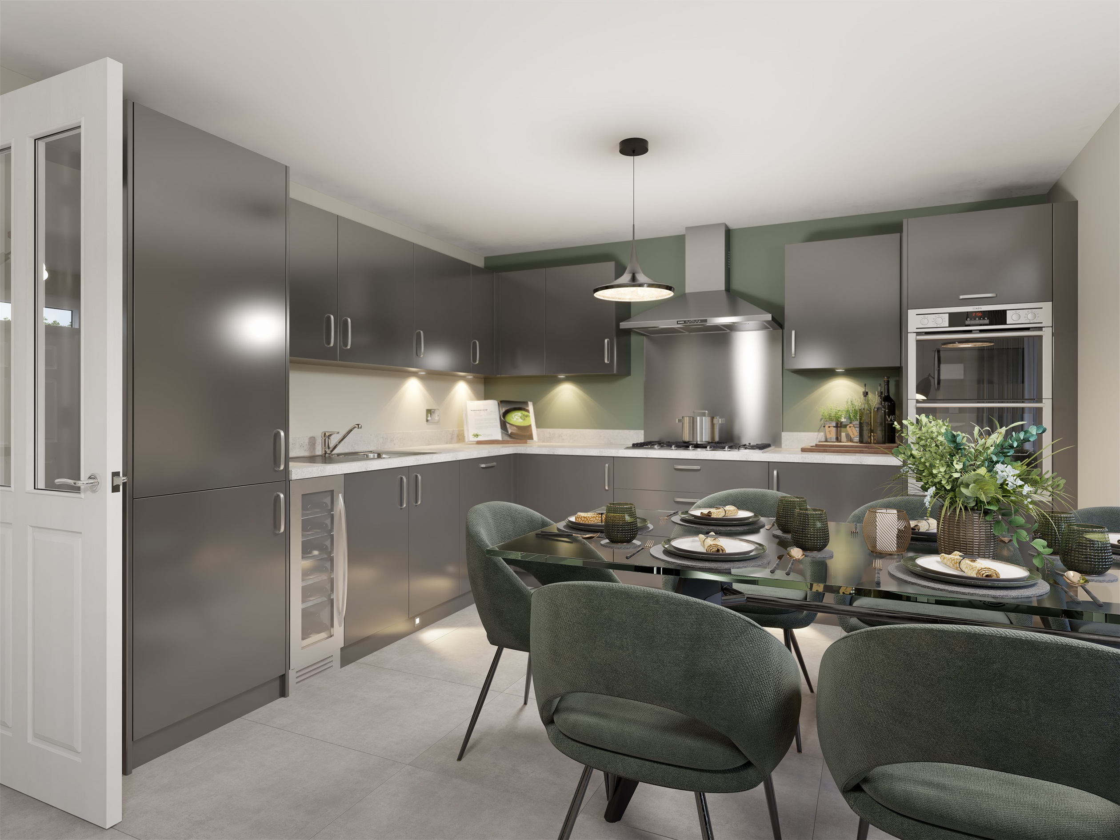
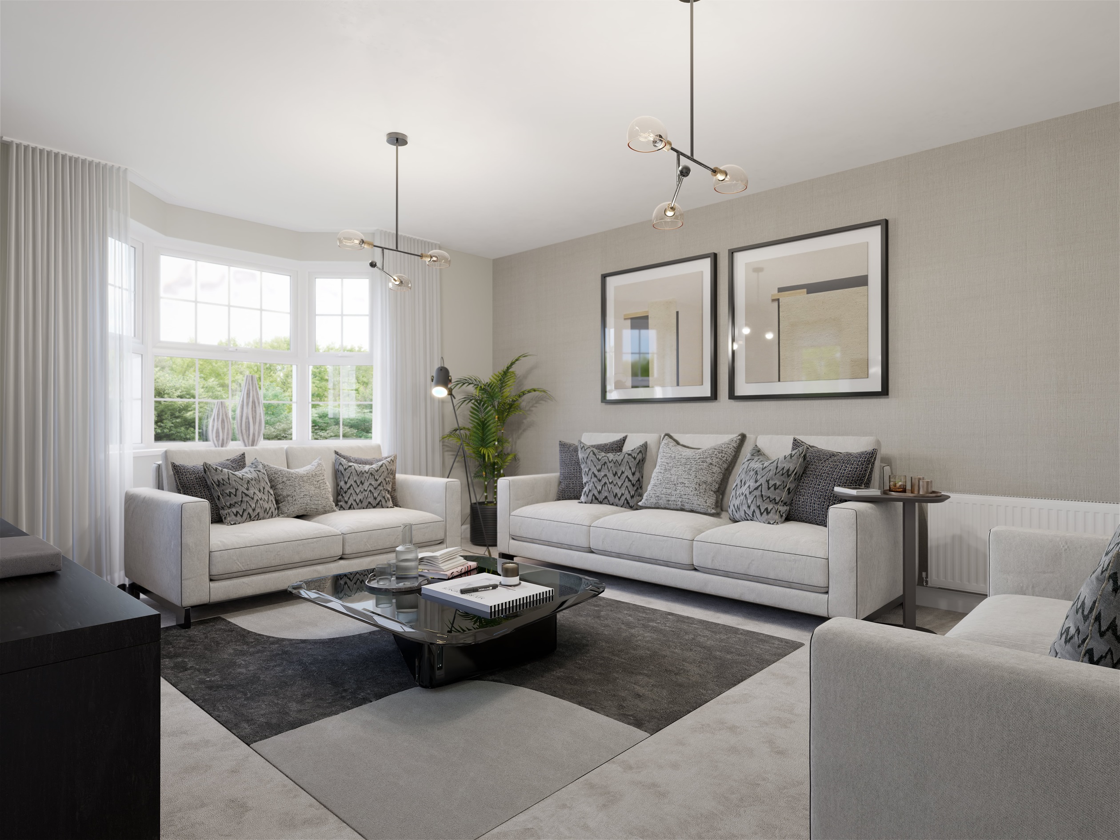
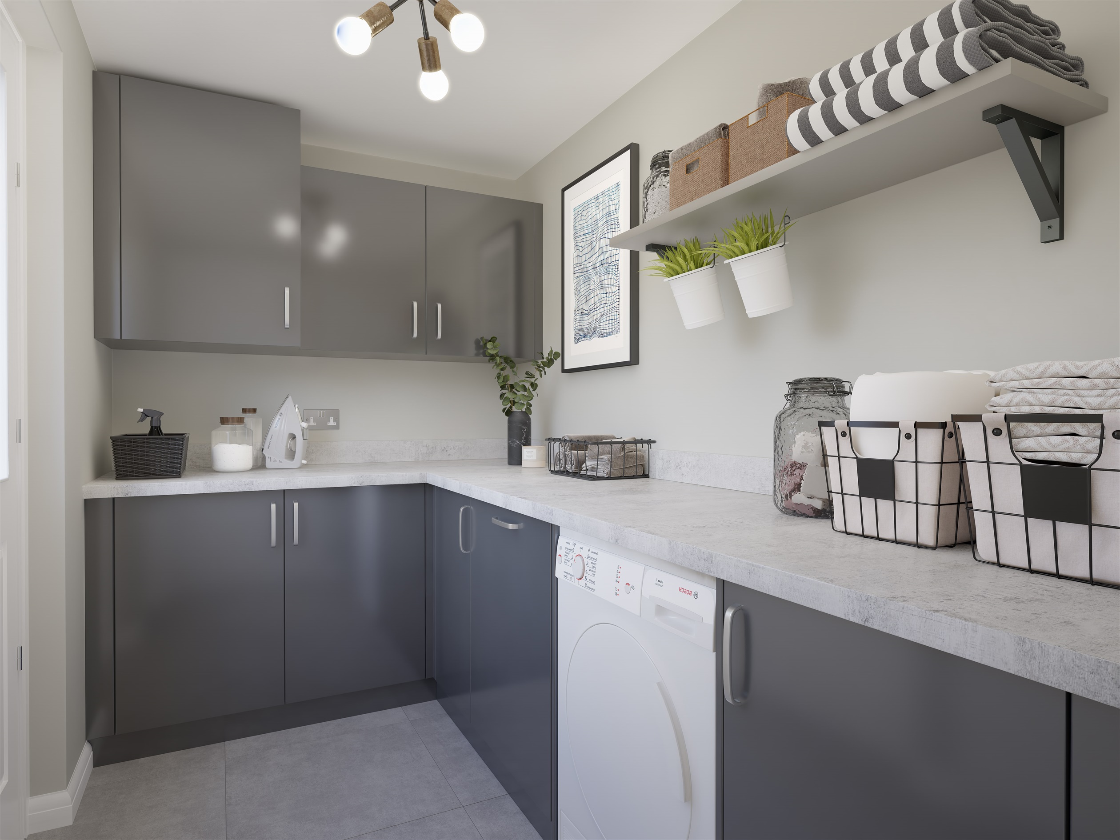
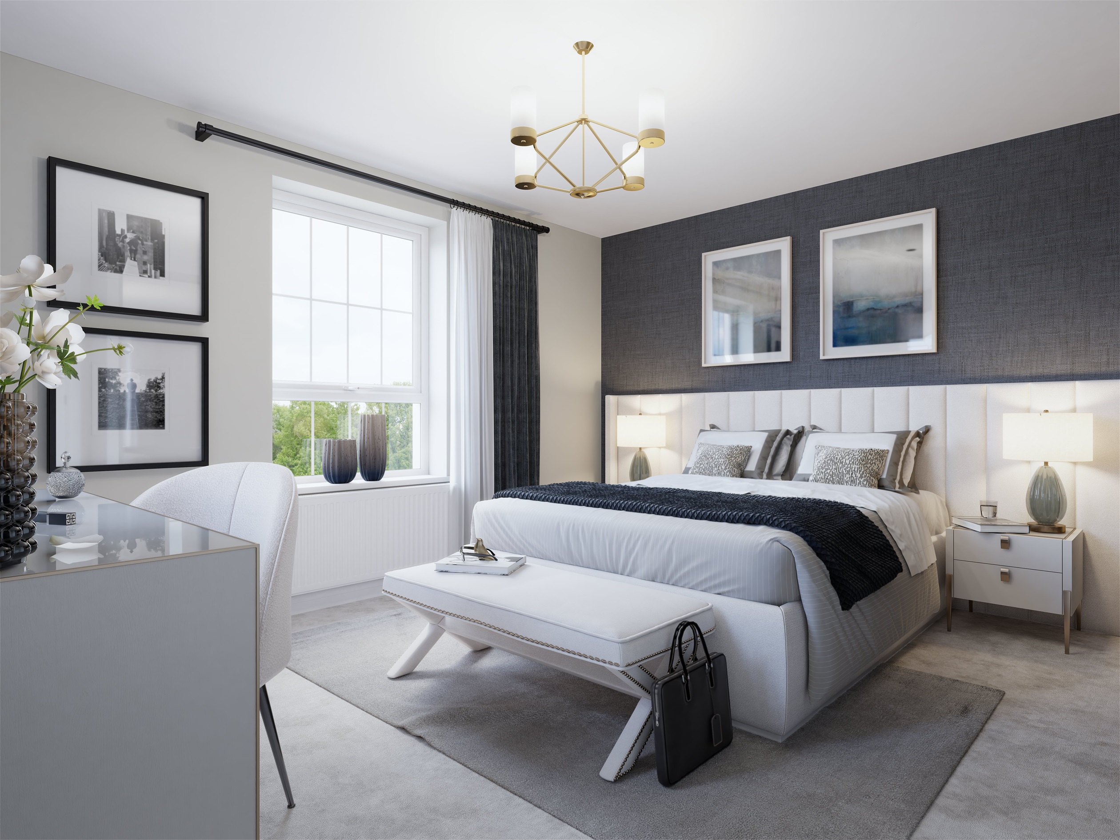
Discover what makes this home specialThe Drummond is a spacious and well-designed four-bedroom family home located in the desirable town of Bourne. This property offers a harmonious blend of modern living with traditional charm, featuring a large lounge, an open-plan kitchen and family room, plus a utility area and garage. Upstairs, the home boasts four generously sized bedrooms, including a master bedroom with an en-suite bathroom, alongside a family bathroom and additional cloakroom downstairs. The rear garden faces south-west, providing excellent natural light and ample space for outdoor activities or entertaining.
Situated in a peaceful residential development, The Drummond benefits from close proximity to local amenities, schools, and transport links, making it ideal for families and professionals alike. The well-planned layout ensures comfortable living with multiple reception areas and storage options, while the attached garage adds practical convenience. This property represents a fantastic opportunity to settle in a growing community with excellent access to Peterborough and beyond.
Property Features
This property is designed for modern family living, providing four bedrooms including a master with en-suite facilities. The open-plan kitchen and family room create a spacious and sociable environment, complemented by a separate lounge for more formal occasions. Practical features such as a utility room and garage add convenience, while ample storage throughout the home enhances functionality. The south-west facing garden ensures good sunlight in the afternoon and evening, perfect for outdoor relaxation.
Local Amenities
The Drummond is located in Bourne, a vibrant market town offering a range of amenities including reputable schools such as Bourne Academy and Bourne Primary School, making it suitable for families. The nearby Bourne Leisure Centre provides sports and recreational facilities. Local supermarkets and a weekly market cater to daily needs, while parks and nature reserves like Willow Pond and the adjacent Nature Area offer green spaces for leisure activities. The town’s railway station connects residents to Peterborough and further afield, supporting commuting and travel.
Estimate Calculator
Mortgage Calculator
Purchase Costs
Monthly Costs & Income
Mortgage Calculator
Purchase Costs
Monthly Costs
International Suitability
Moderate OpportunityInternational Buyer Calculator
Purchase Costs (Non-UK Resident)
Monthly Costs & Income
Key Considerations for International Buyers
Investment Analytics
Key metrics for investors & buyersProperty Value Projection
Based on 2.1% annual growthMonthly Rental Income
Based on 3.8% annual growthFloorplans
Ground Floor
 Ground Floor
 First Floor
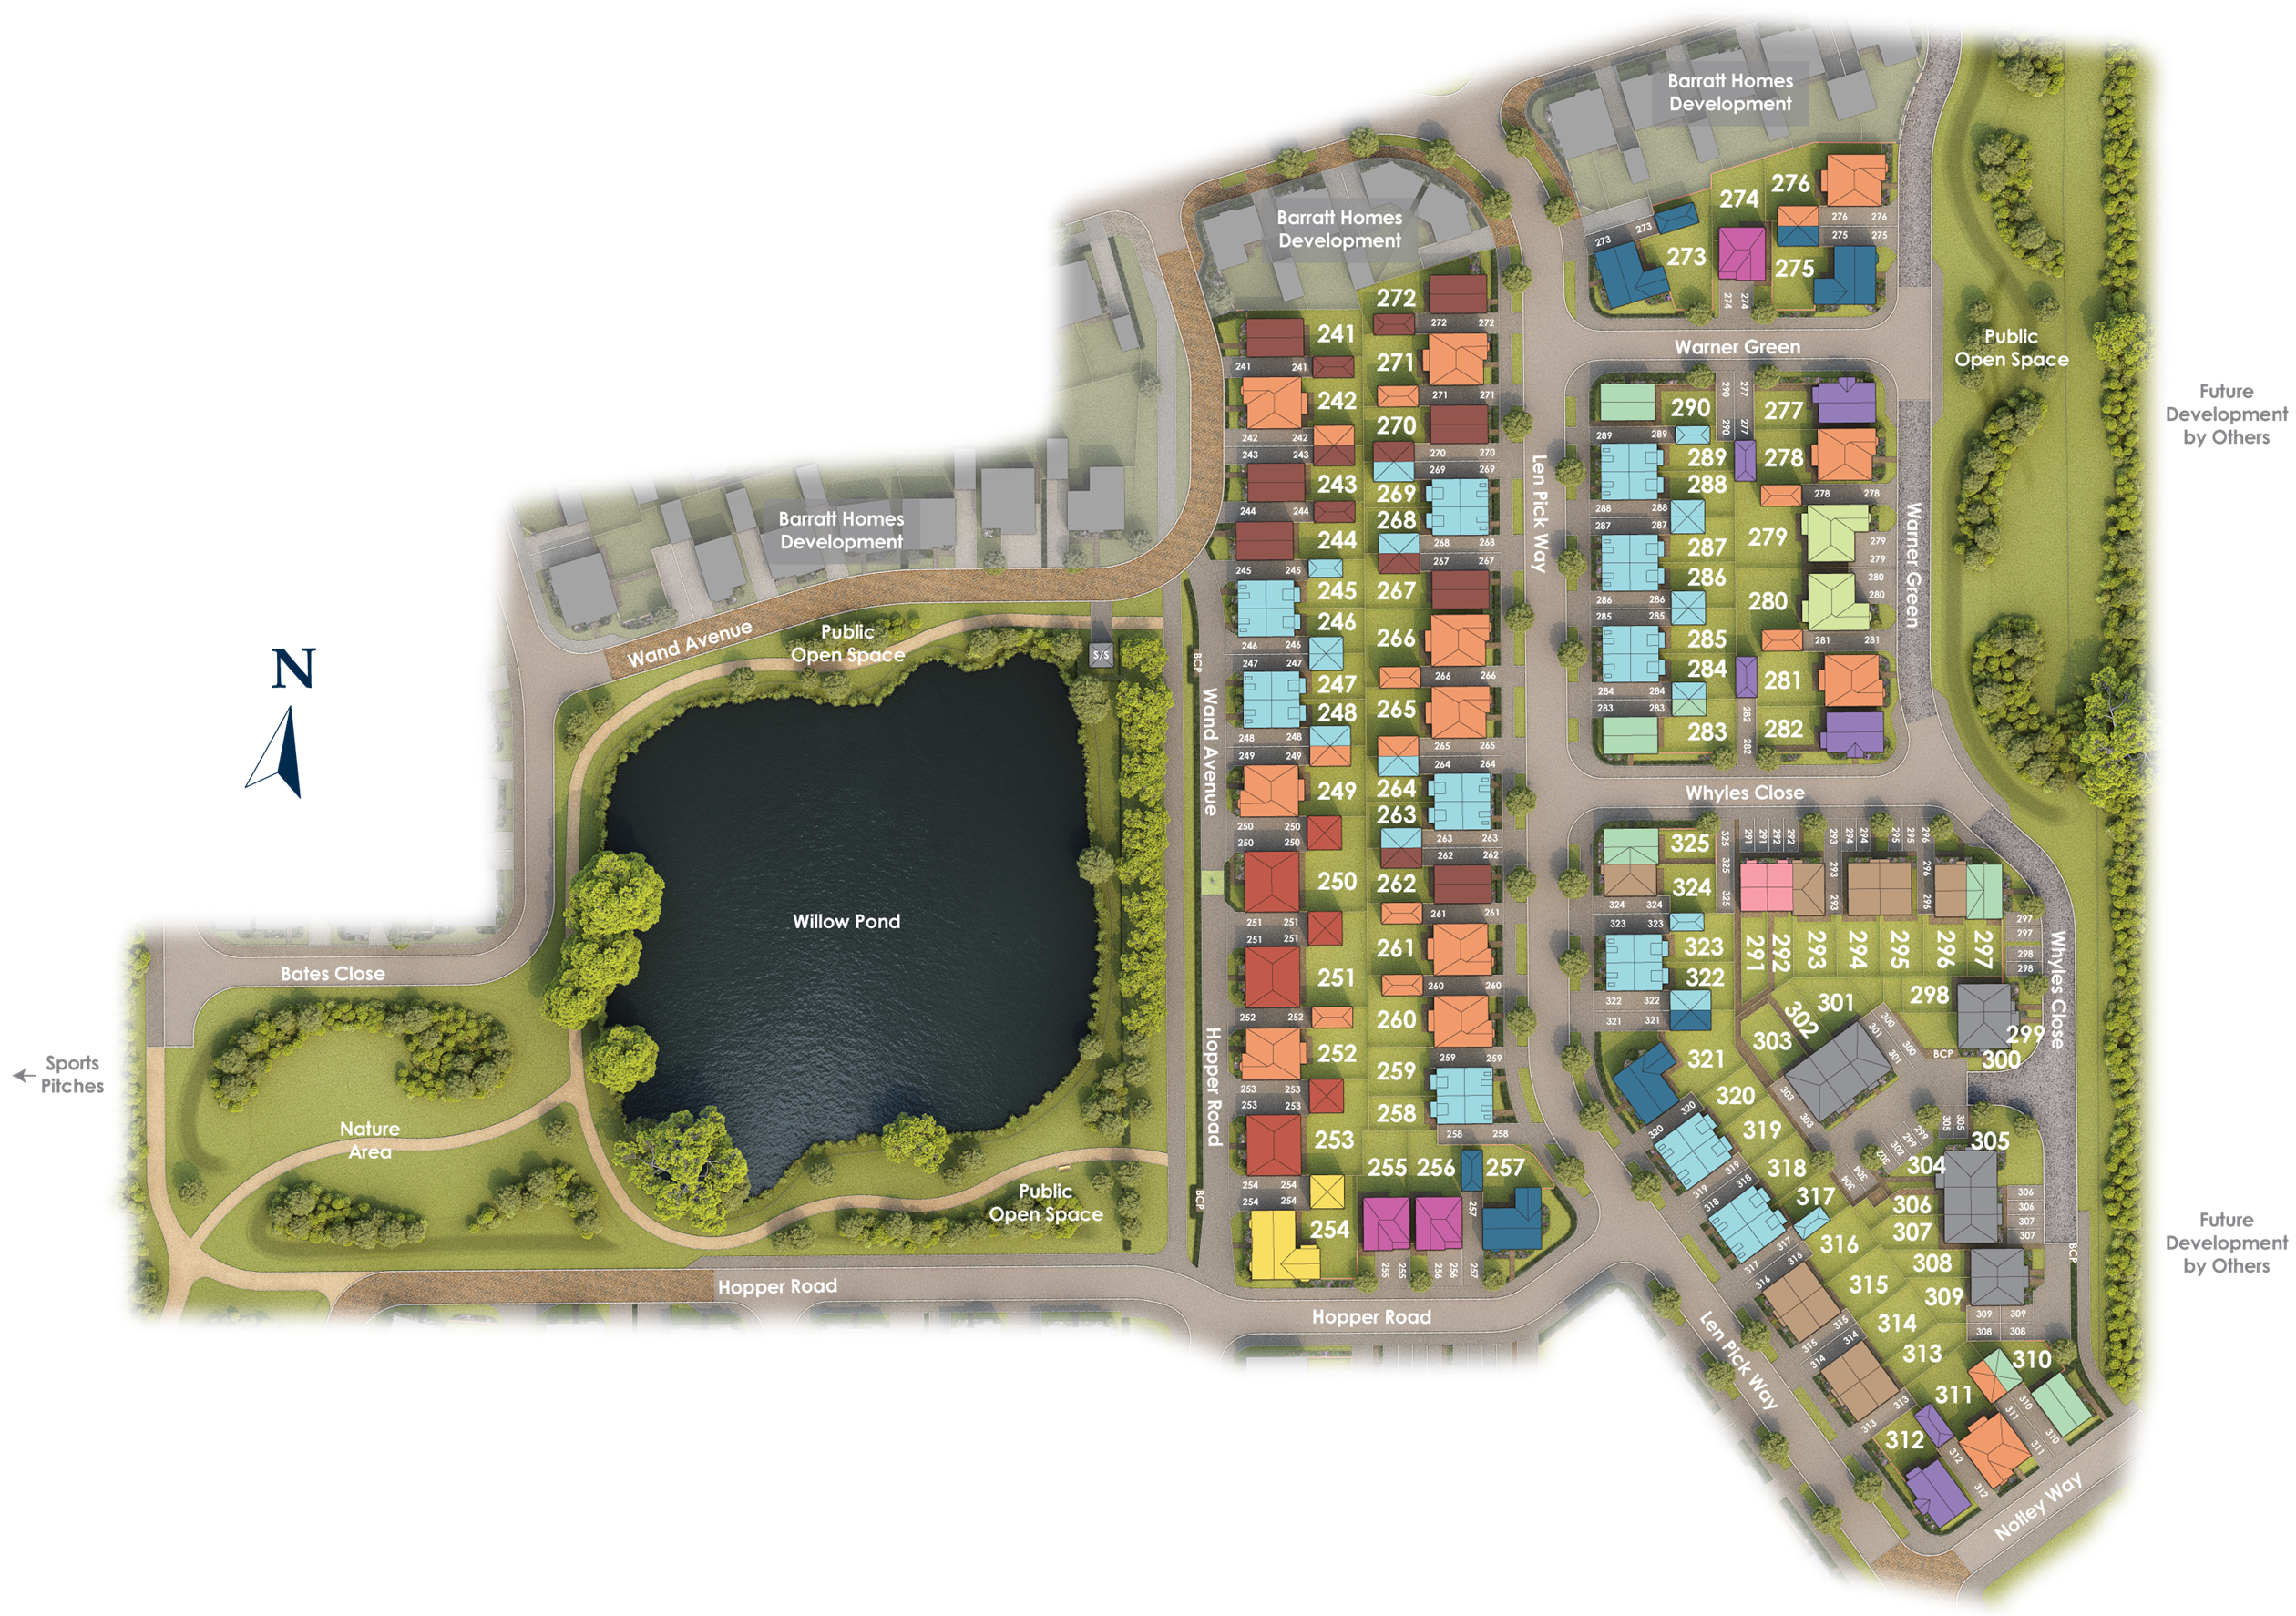
Site Plan
Location
Commute Time Planner
Sun Path & Natural LightAI generated - Estimated
Room-by-Room Light Analysis
Location Scores
Future Developments Nearby
Loading location insights...
Similar Properties



Explore More
Latest Insights & Guides
Expert advice on buying new build homes, market trends, and property investment
New Build Warranties Explained: NHBC Buildmark, Premier Guarantee, LABC, and Every Provider Compared — What They Cover, How to Claim, and What to Do When They Won't Pay
The complete guide to new build home warranties in the UK. NHBC Buildmark, Premier Guarantee, LABC Warranty, and all pro...
Read moreVentilation Systems in New Build Homes: MVHR, MEV, and Indoor Air Quality
A detailed guide to ventilation systems in UK new build homes. Covers MVHR (Mechanical Ventilation with Heat Recovery), ...
Read moreNew Build Warranties Explained: NHBC Buildmark, Alternative Providers, and How to Make a Claim
Your new build warranty decoded year by year. What NHBC Buildmark actually covers, how alternative providers compare, th...
Read more