About This Property
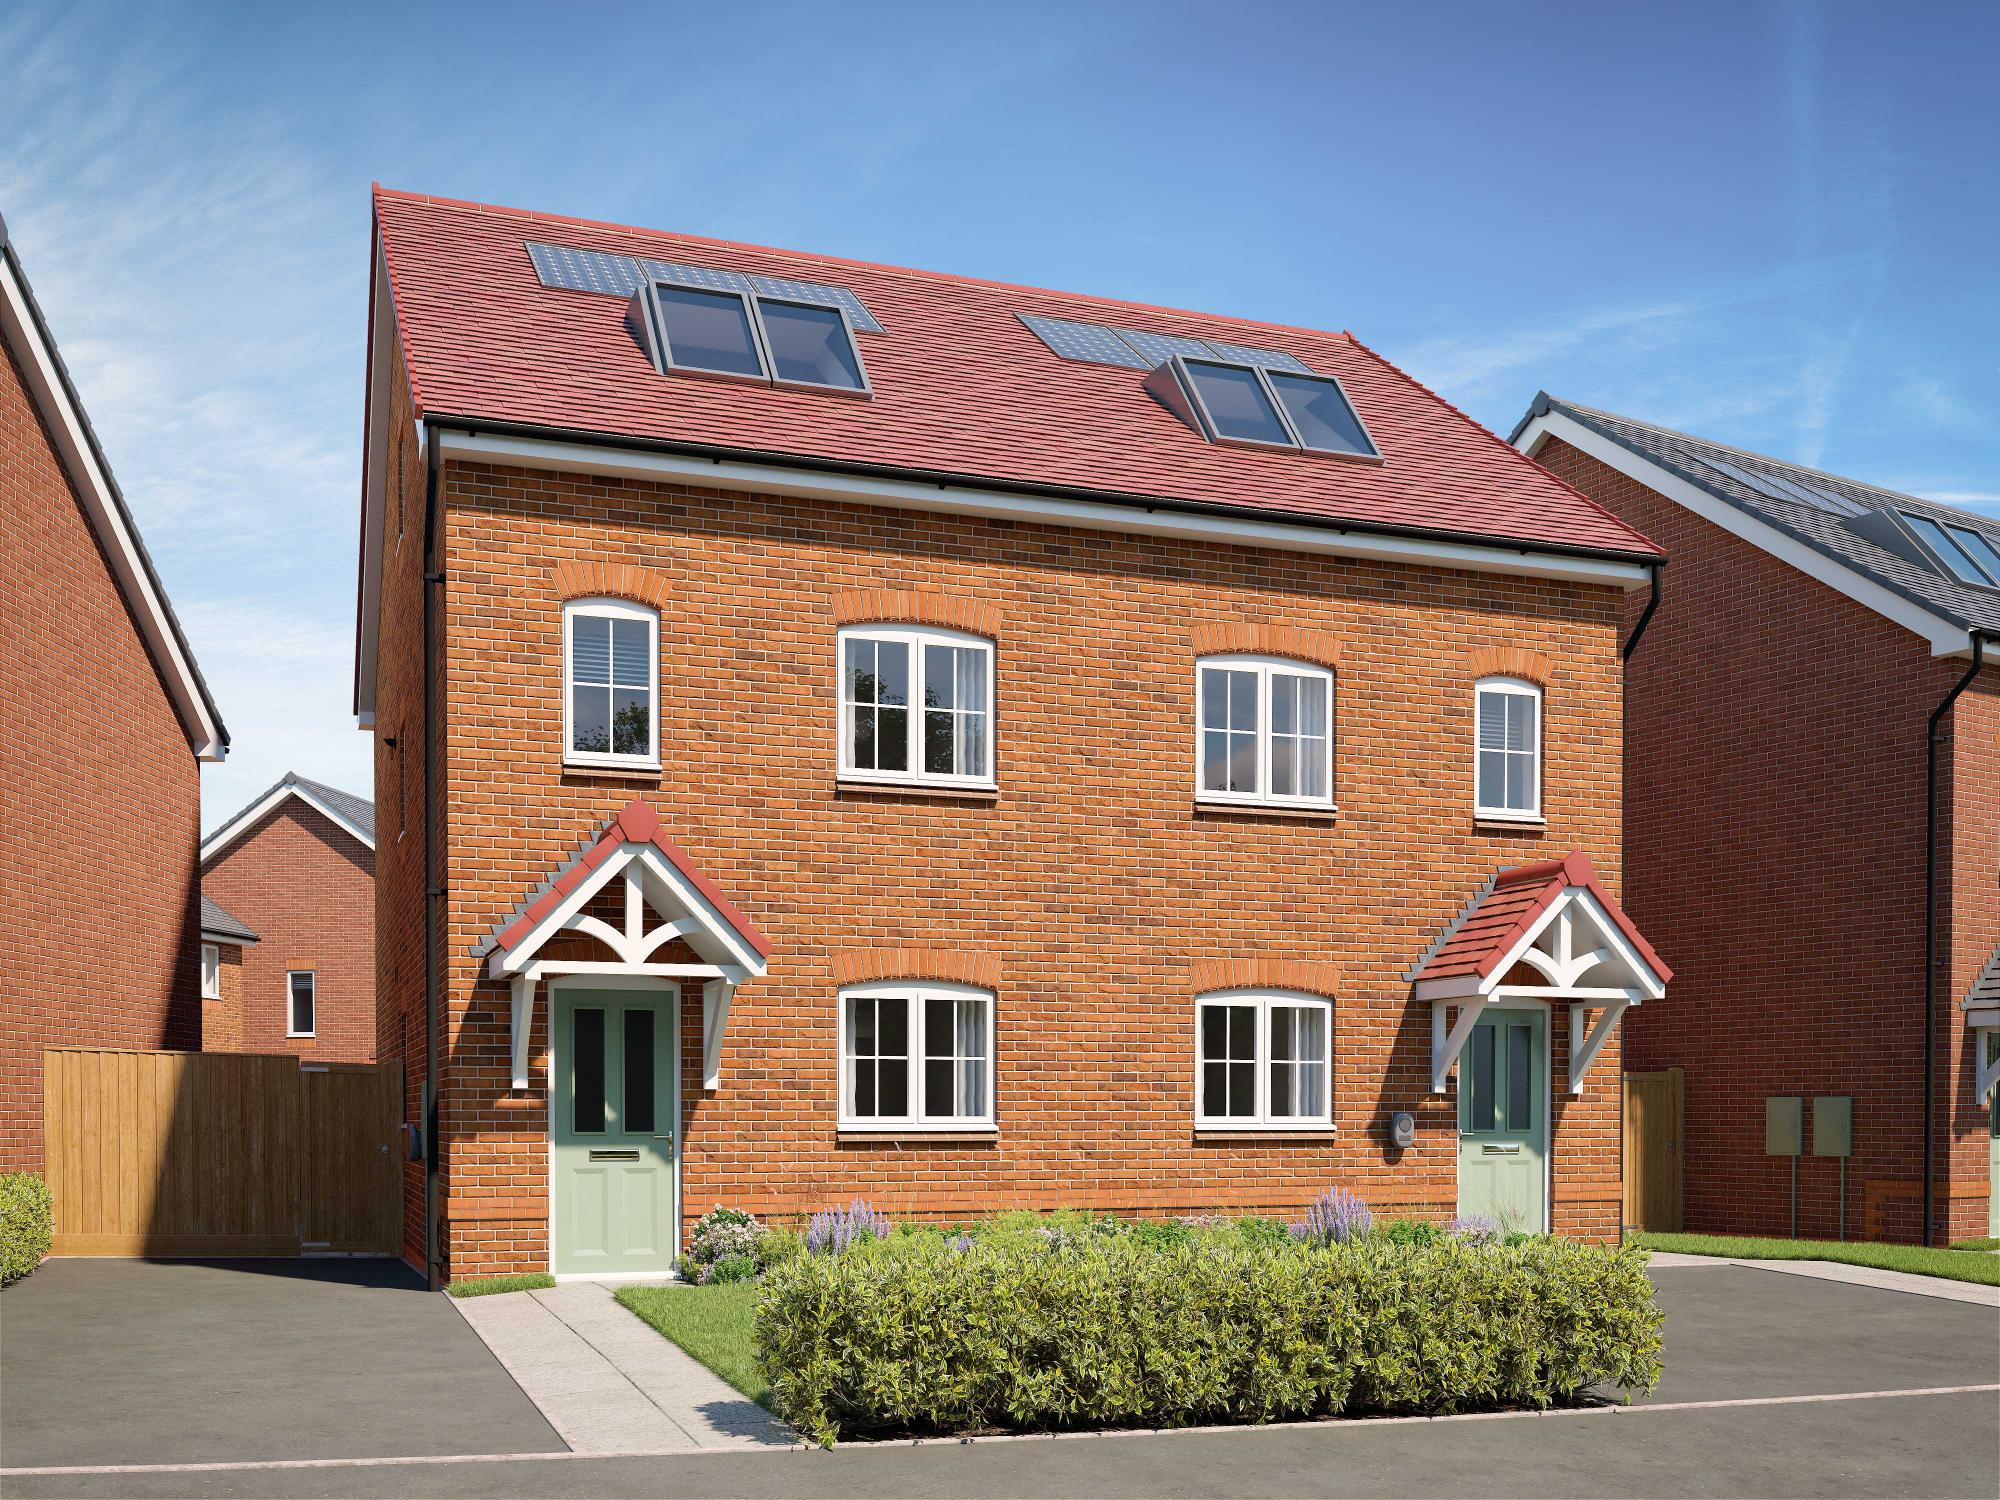
Discover what makes this home specialThe Edgworth combines space and style, with an extra floor providing more room for everyone to enjoy.
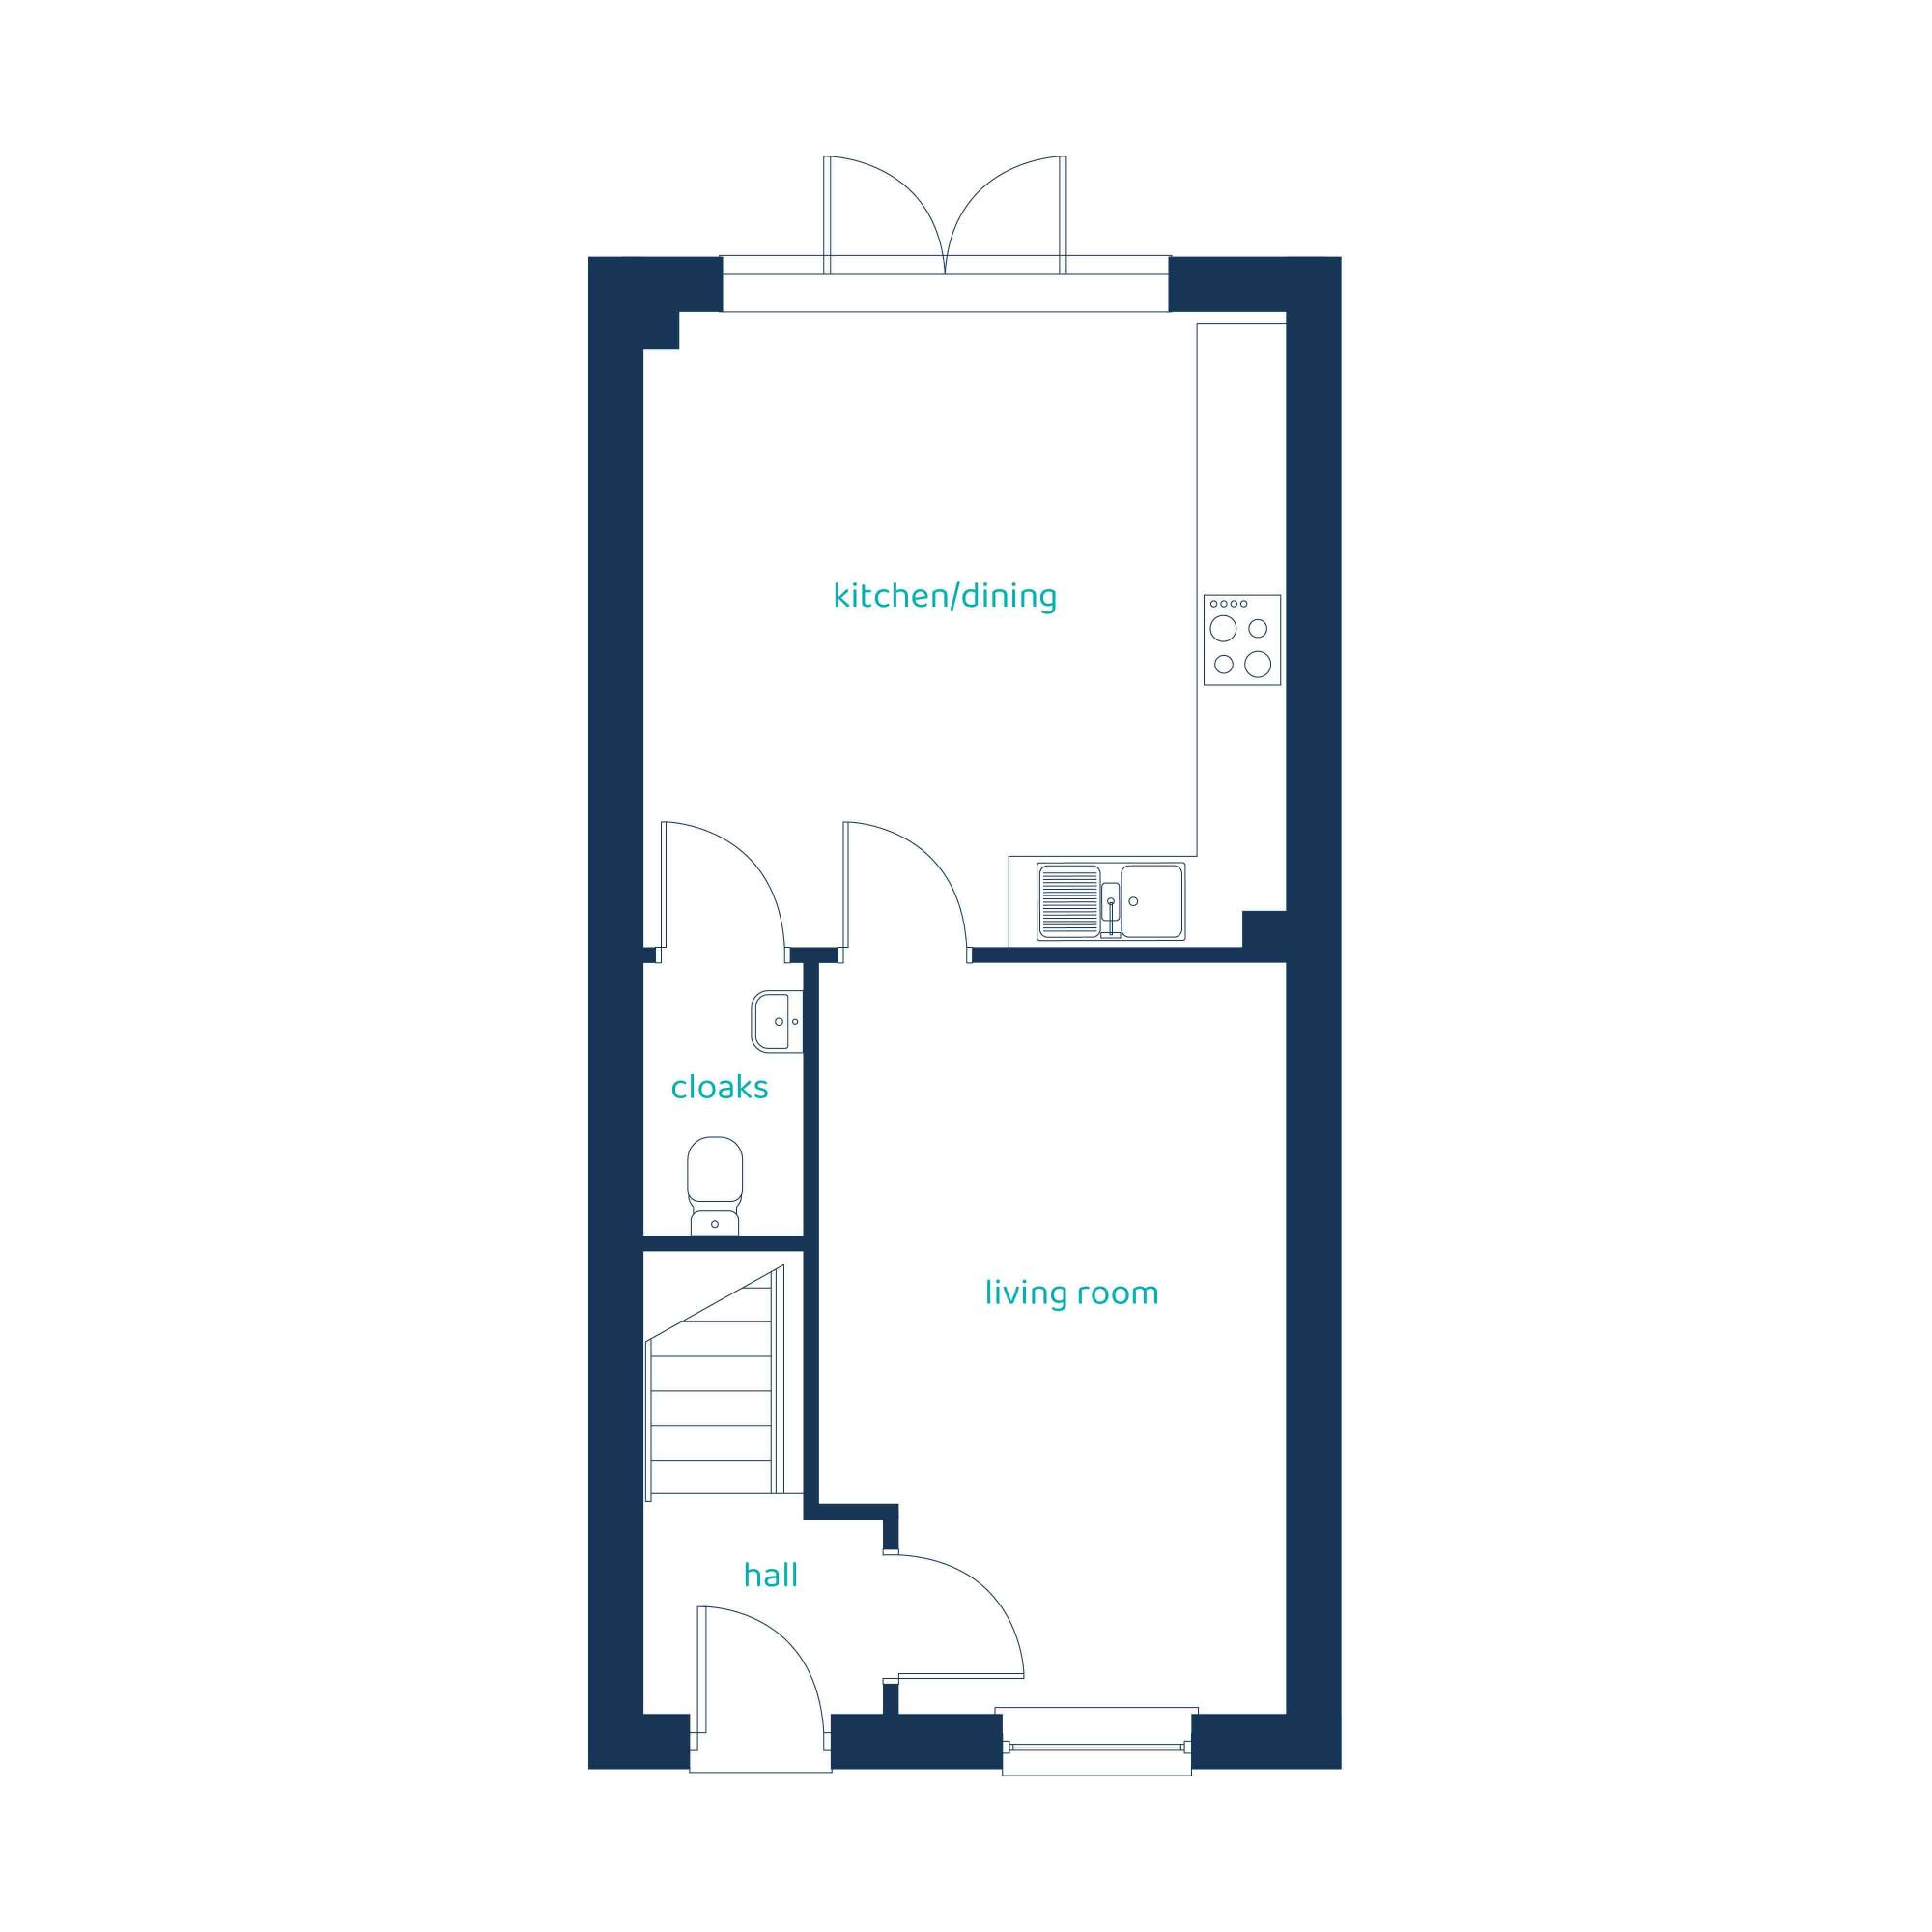
On the ground floor, a generous lounge and spacious kitchen/dining area open through a wall of windows to the garden, perfect for relaxing or entertaining.
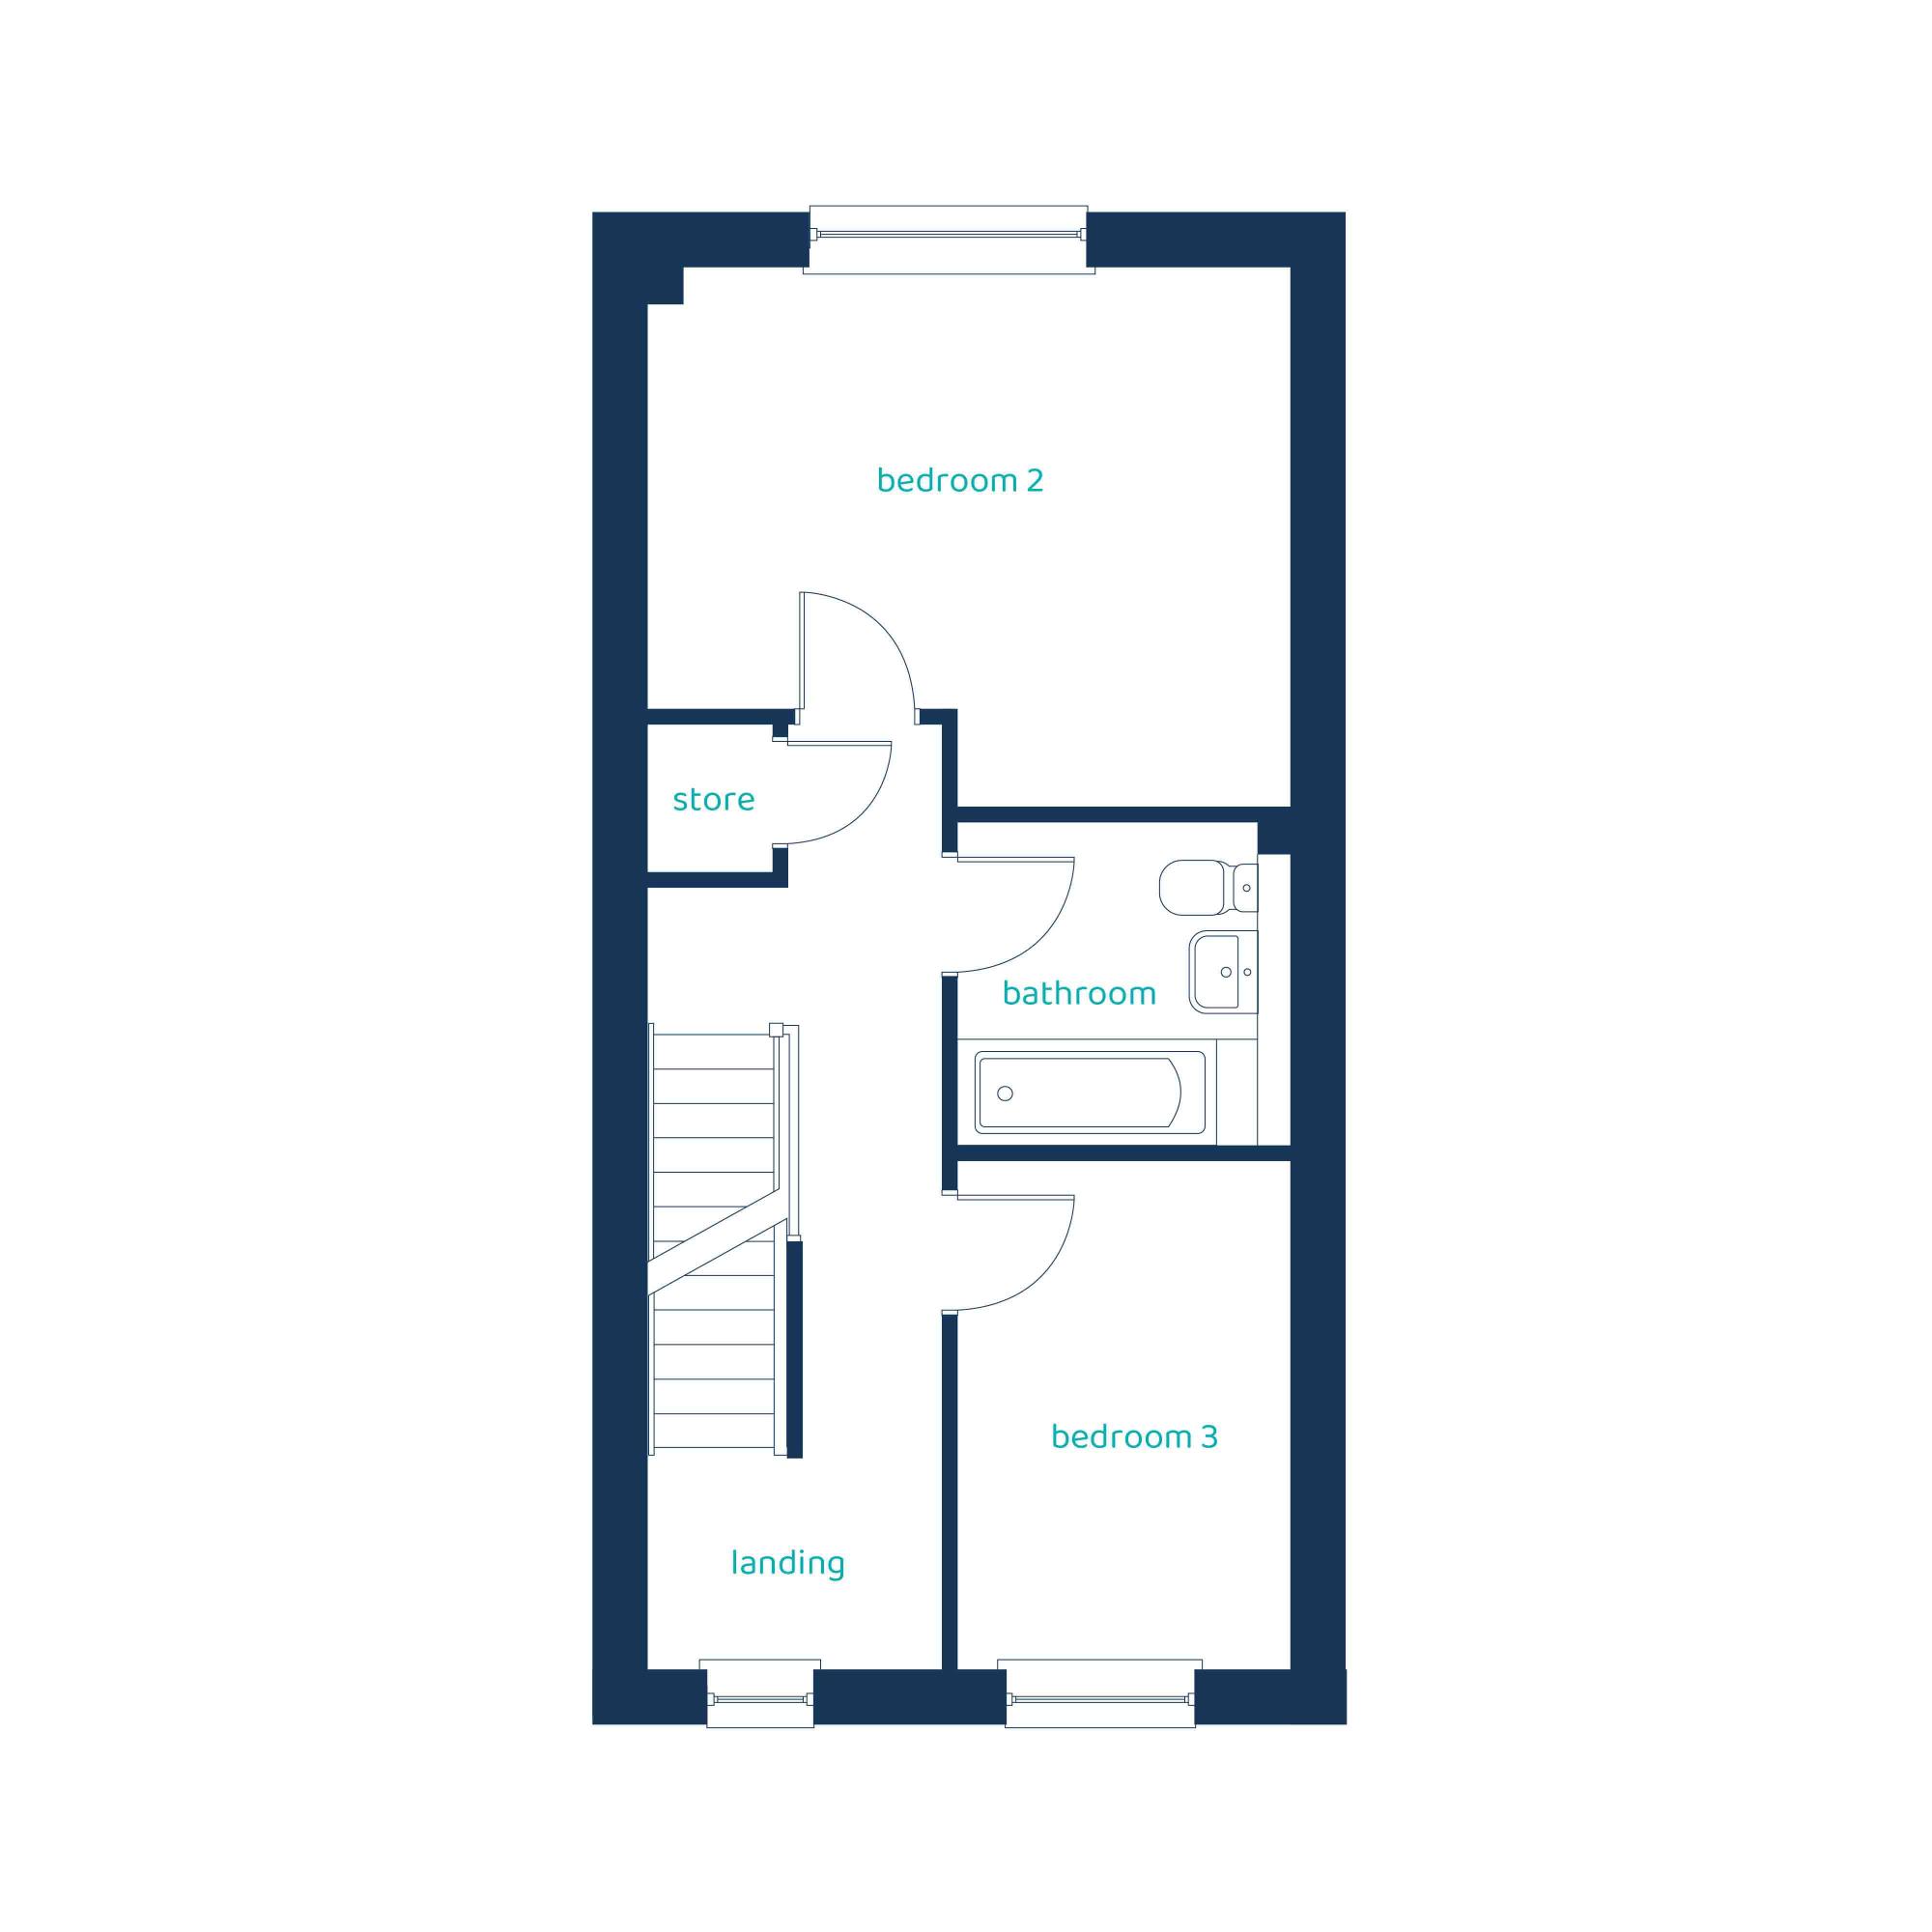
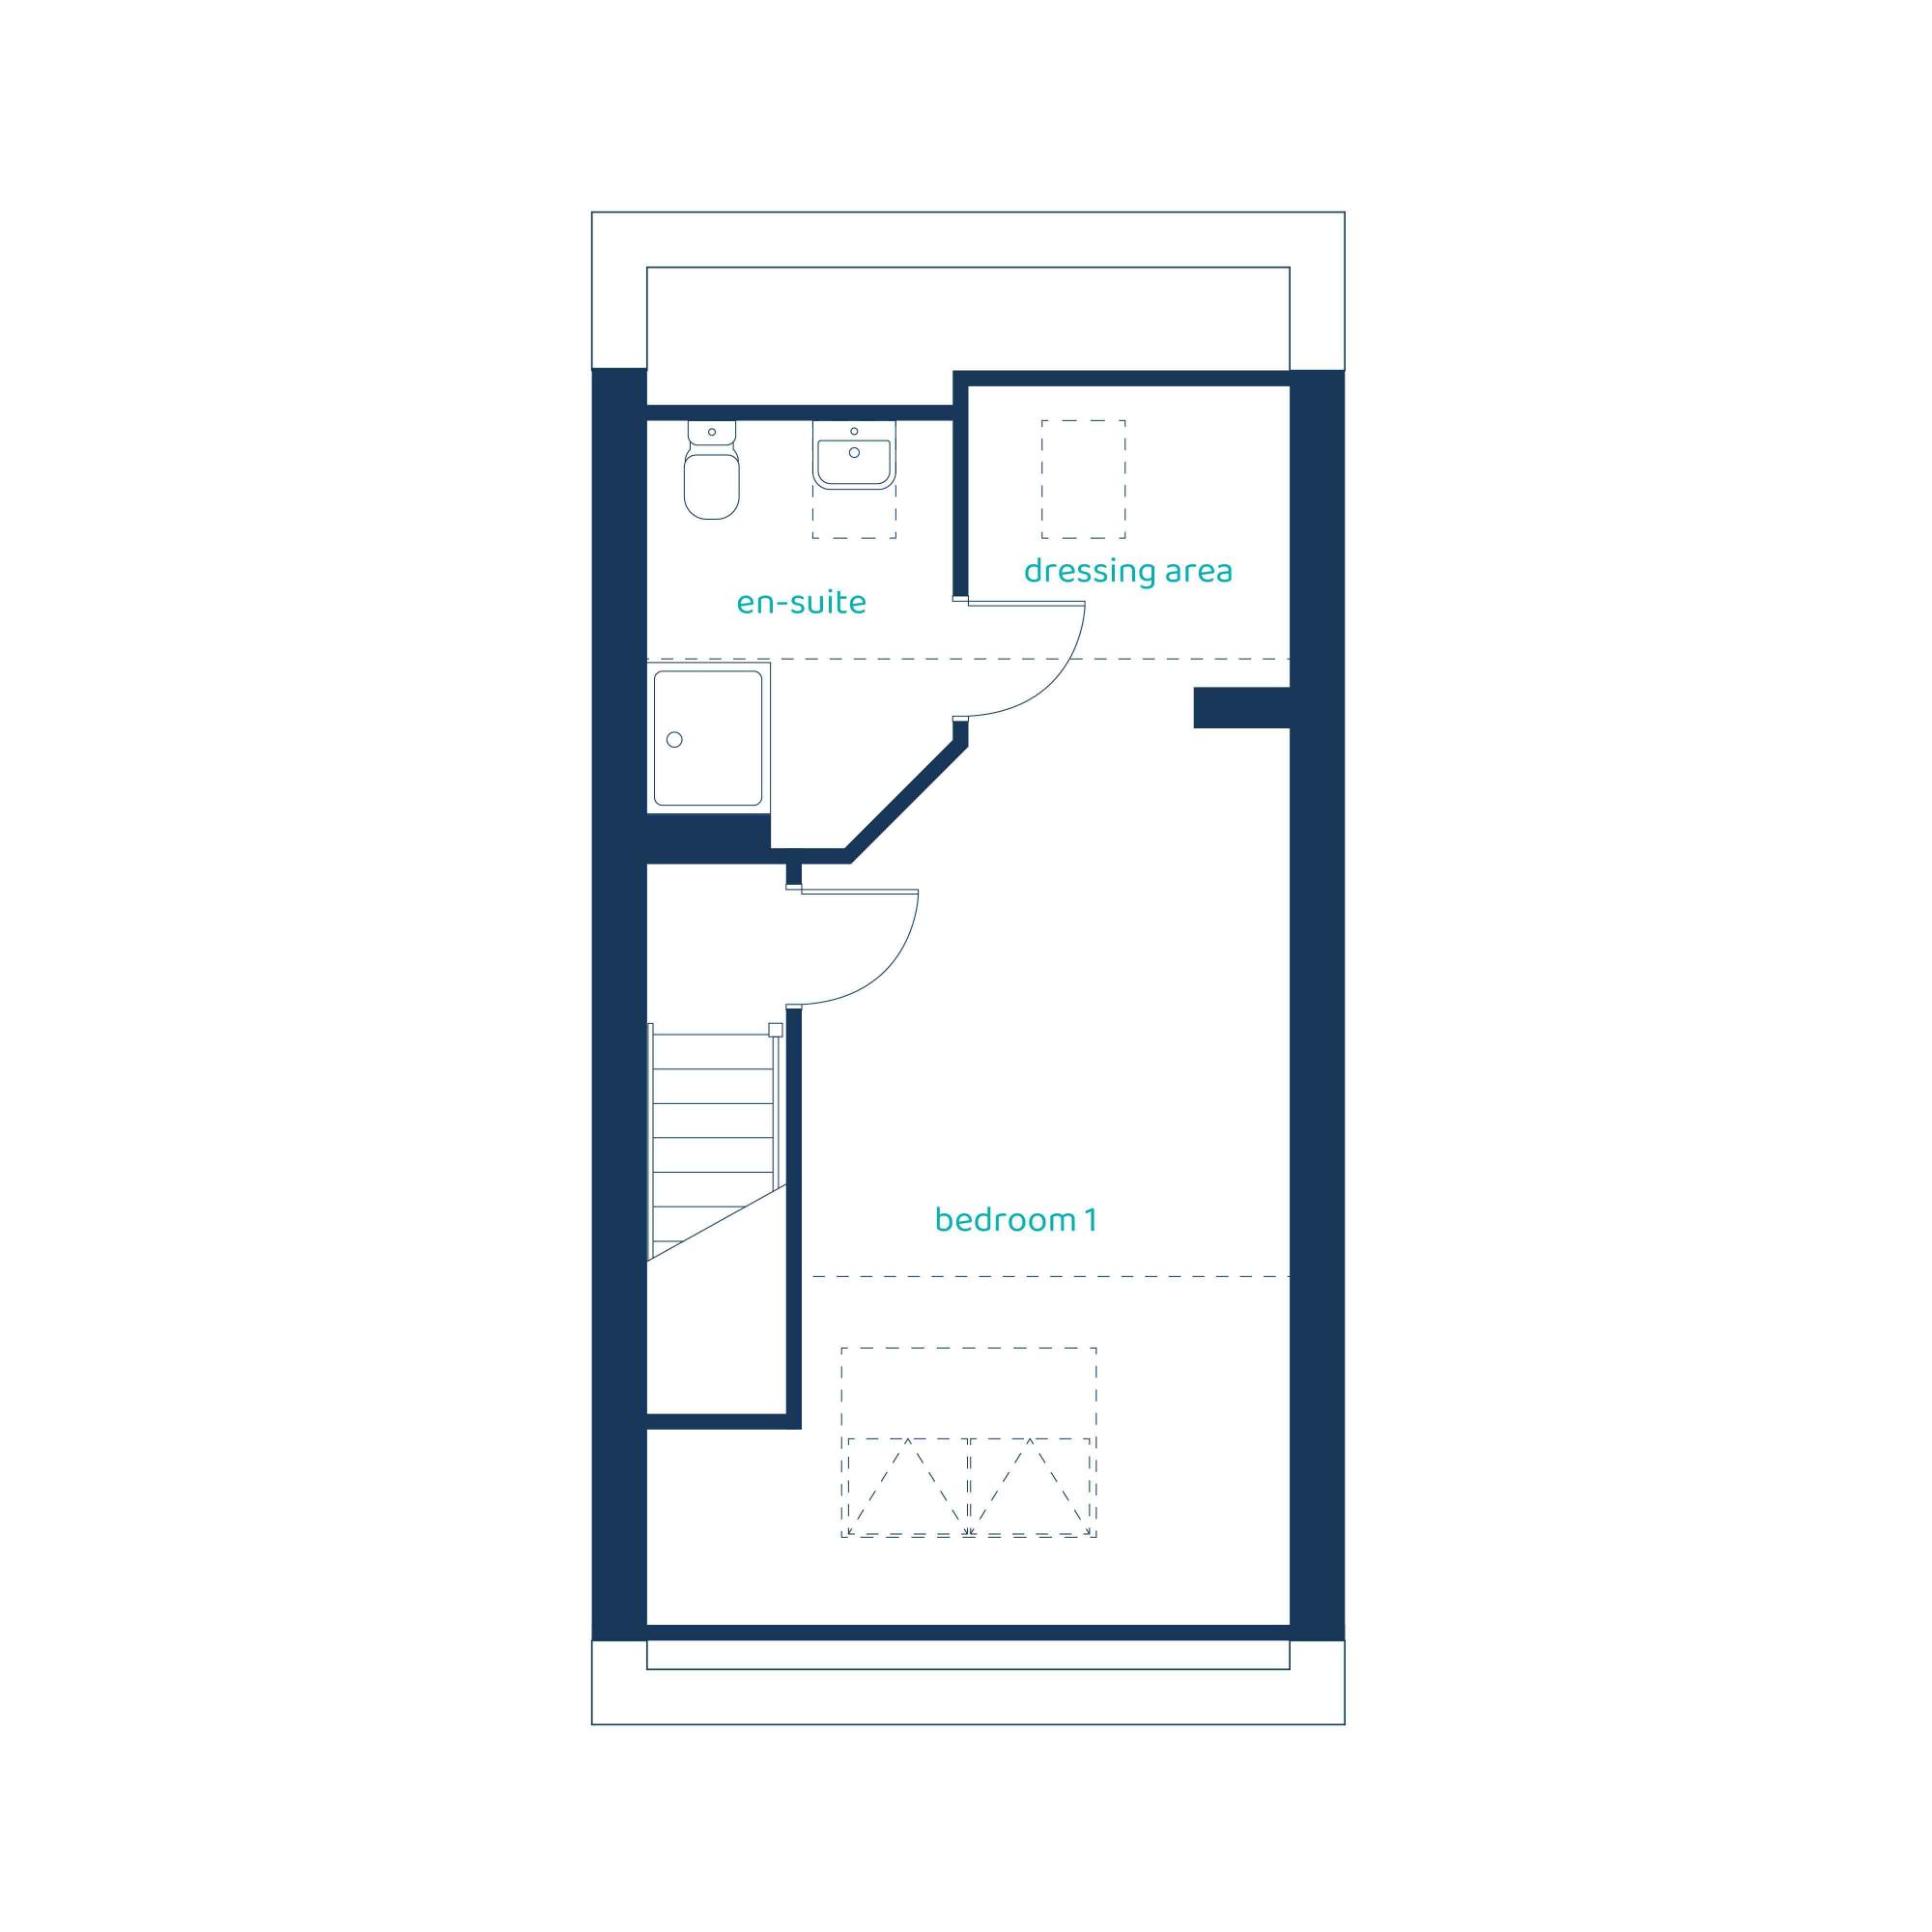
Upstairs, a double and single bedroom share a family bathroom, with a quiet landing space ideal for a home office. The top-floor boutique suite features a large en-suite and dressing area, creating a private retreat.
Estimate Calculator
Mortgage Calculator
Purchase Costs
Monthly Costs & Income
Mortgage Calculator
Purchase Costs
Monthly Costs
International Suitability
Analyzing...International Buyer Calculator
Purchase Costs (Non-UK Resident)
Monthly Costs & Income
Key Considerations for International Buyers
Investment Analytics
Key metrics for investors & buyersProperty Value Projection
Based on 1.8% annual growthMonthly Rental Income
Based on 5.2% annual growthFloorplans
Ground Floor
 Ground Floor
 First Floor
 Second Floor
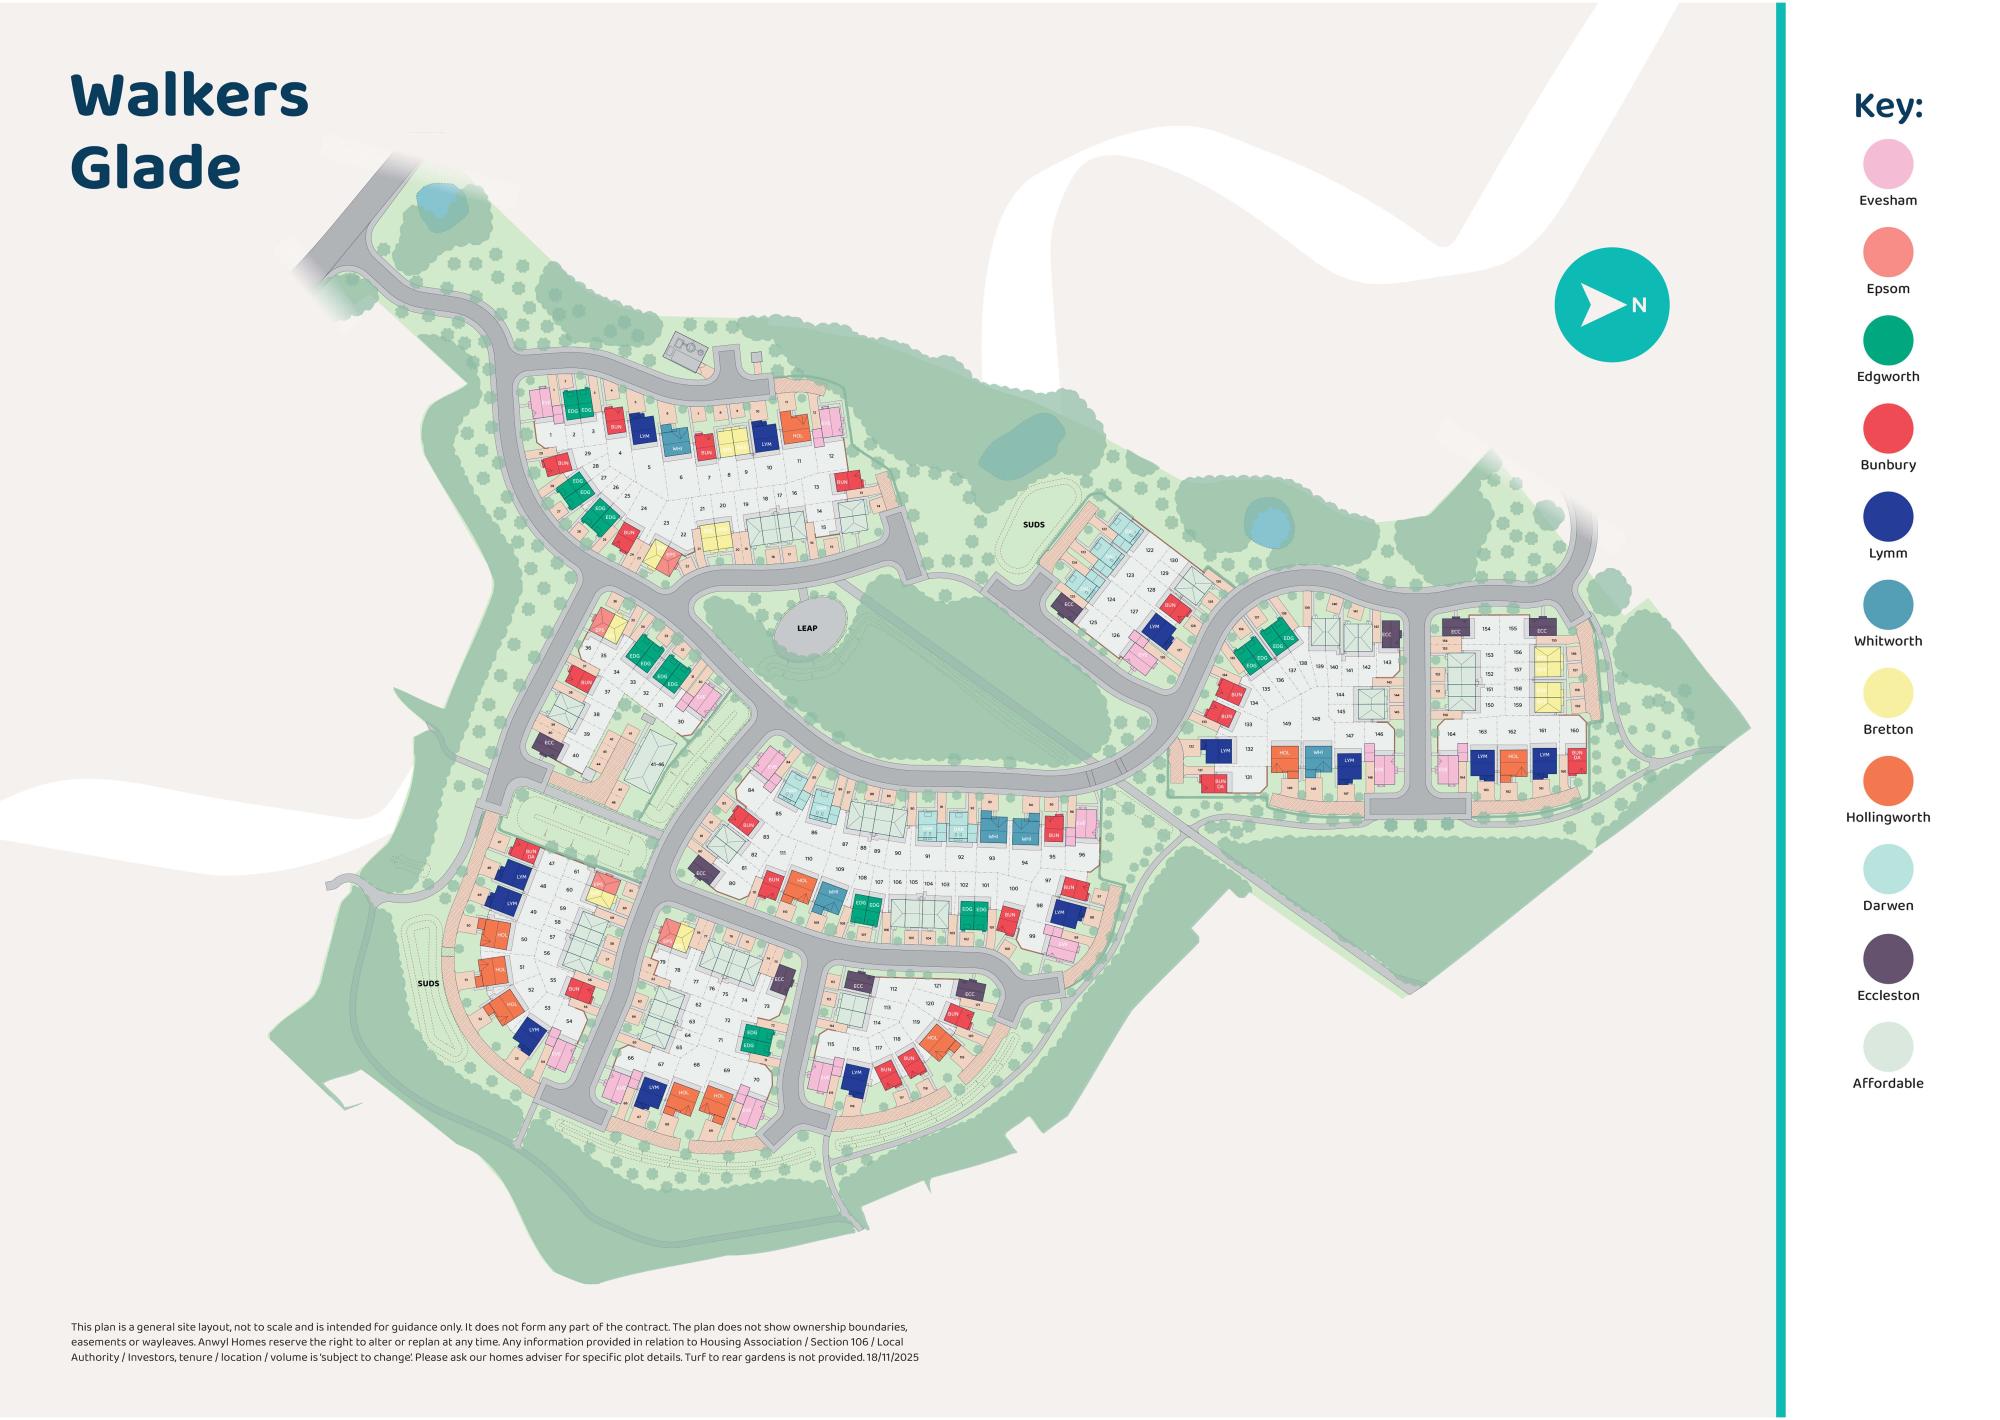
Site Plan
Location
Similar Properties
.jpg)


Explore More
Latest Insights & Guides
Expert advice on buying new build homes, market trends, and property investment
How Developers Are Improving Customer Experience for Buyers
From online sales portals and virtual reality tours to industry-leading customer satisfaction scores and transformed com...
Read moreFirst-Time Buyer Timeline: From Browsing to Moving In
Complete week-by-week timeline for first-time buyers purchasing a new build home in the UK. Covers every stage from init...
Read moreGreen Mortgages: Better Rates for Energy-Efficient New Builds
Discover how green mortgages reward energy-efficient new build homes with lower interest rates, cashback incentives, and...
Read more