/001-byw_themews_sheffield_kingsville_maidstone_3bed.jpg)

/001-byw_themews_sheffield_kingsville_maidstone_3bed.jpg)

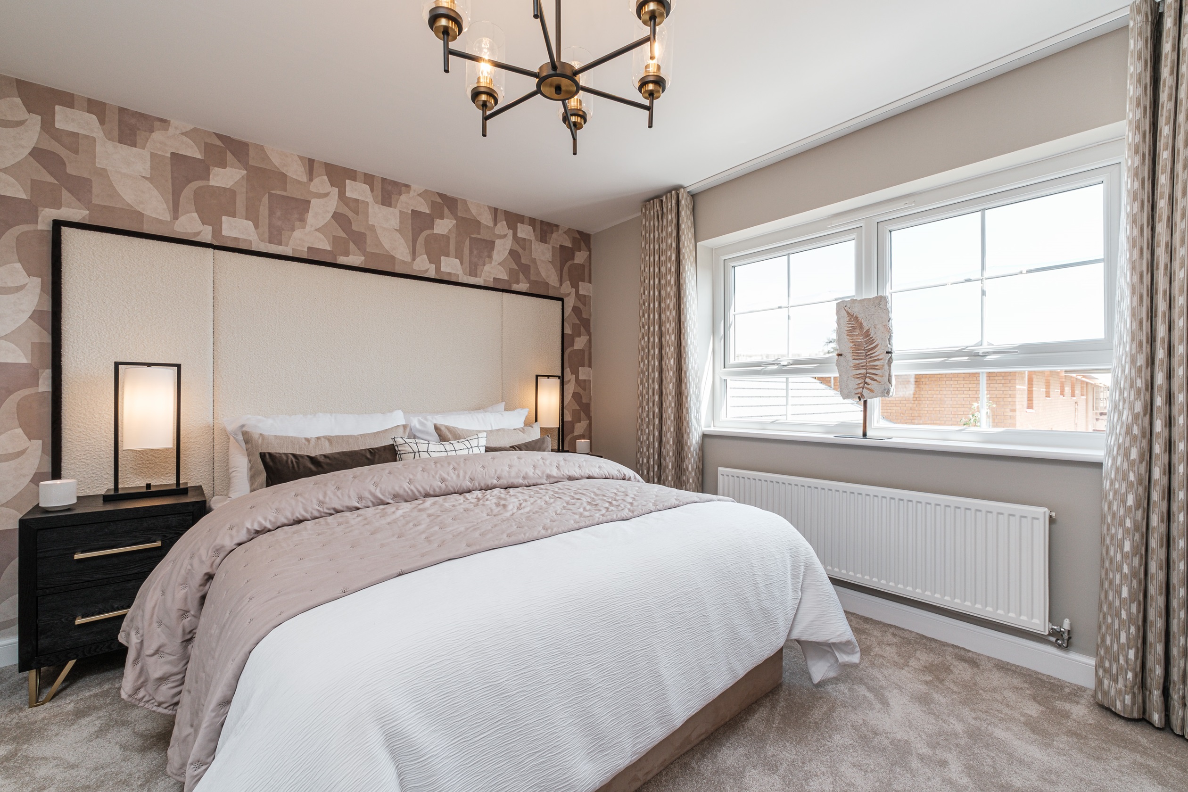
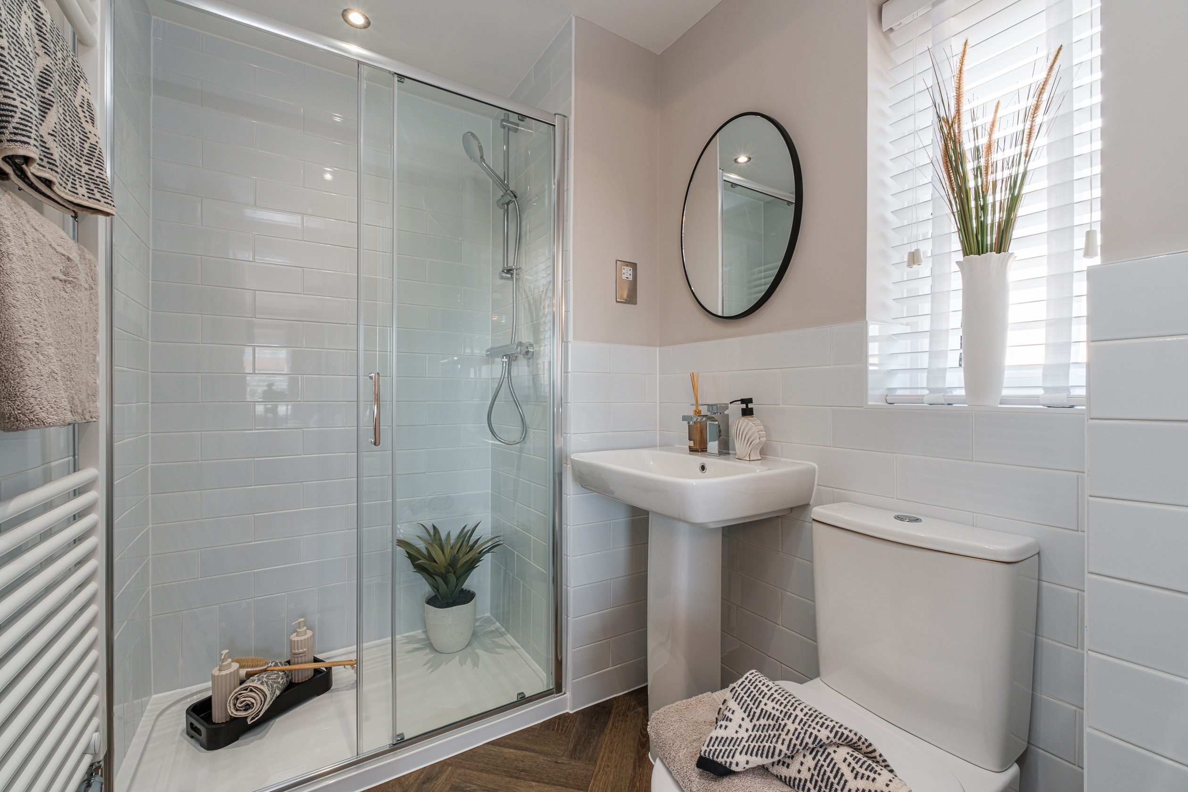
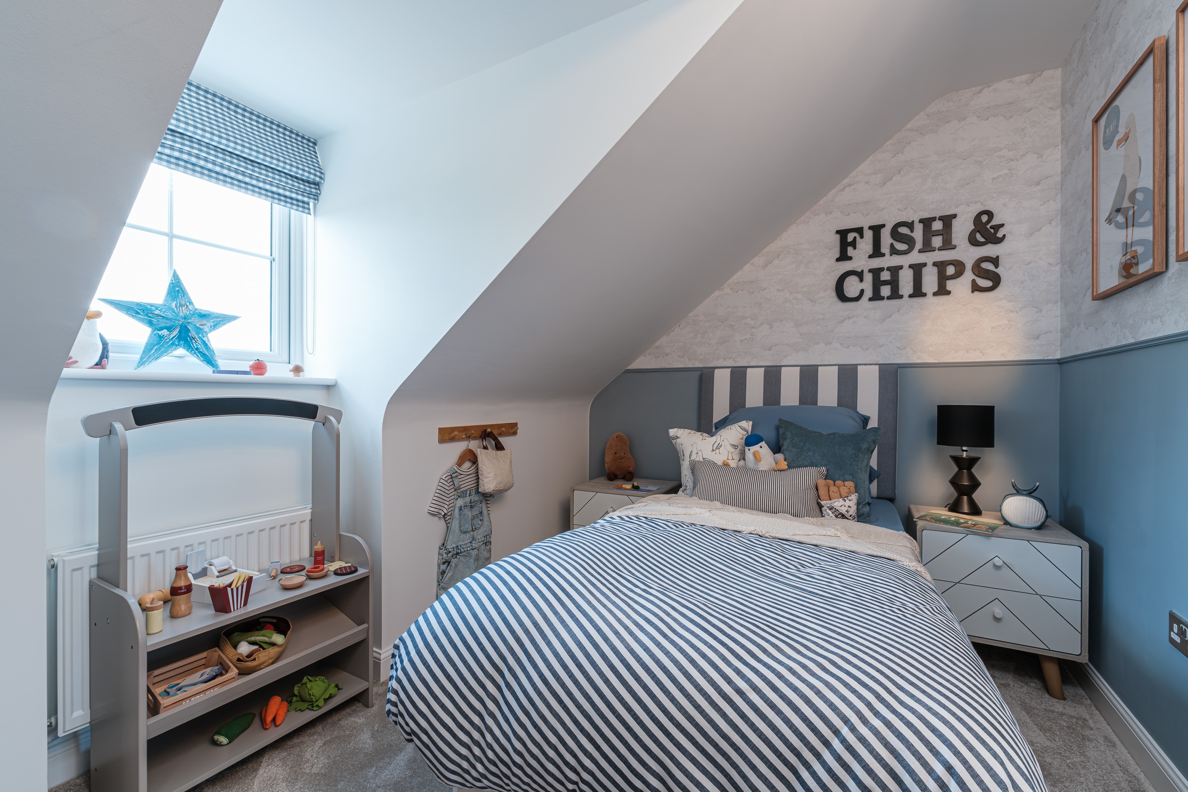
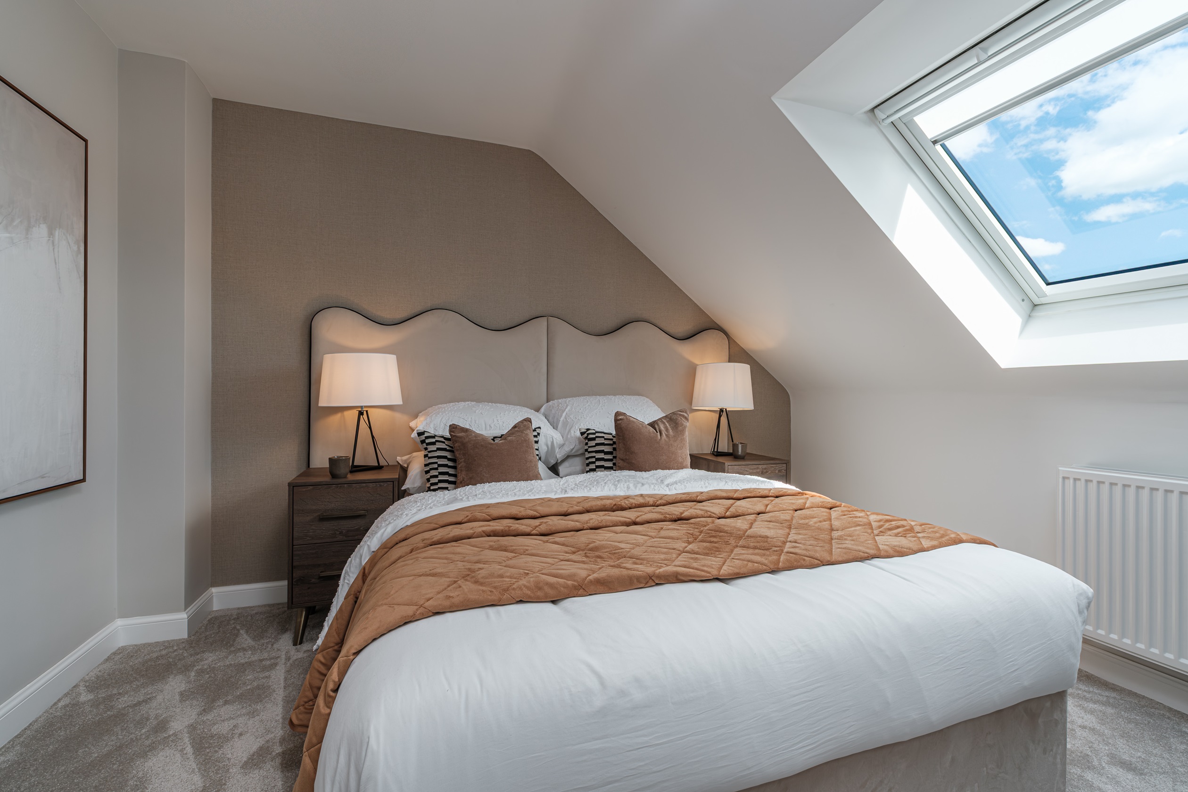
About This Property
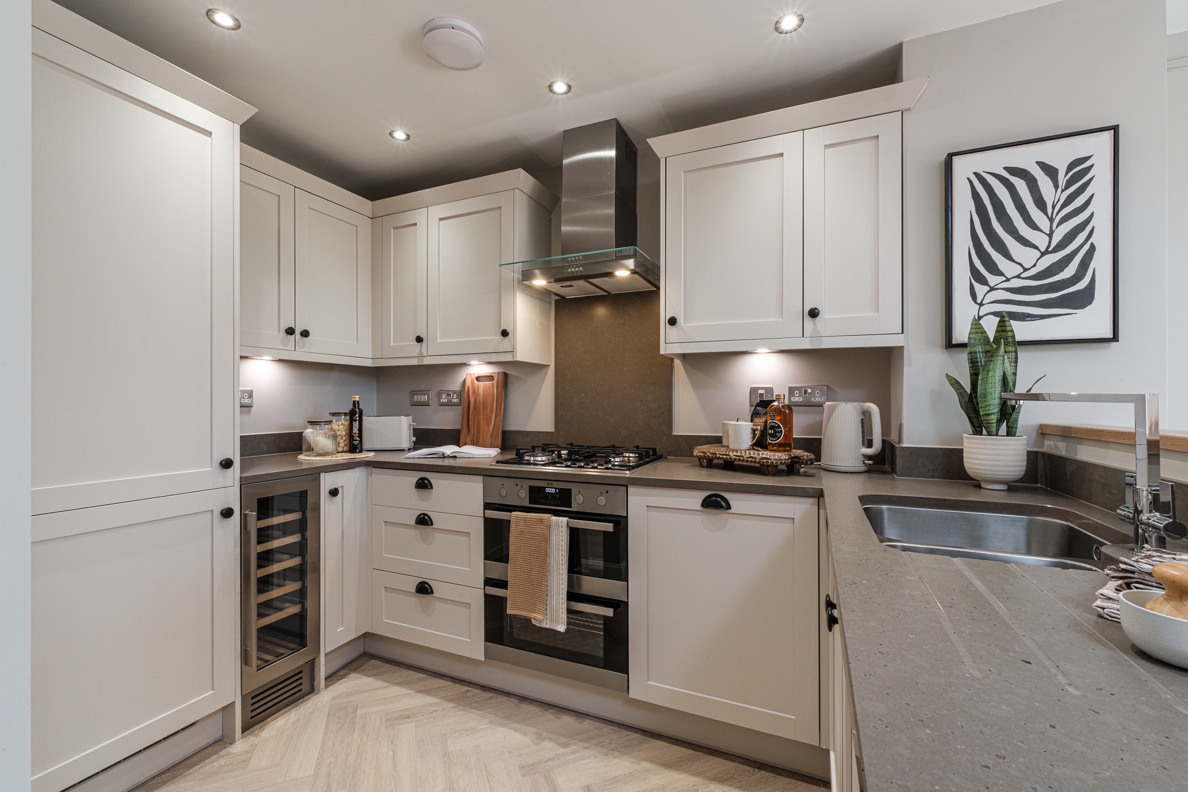
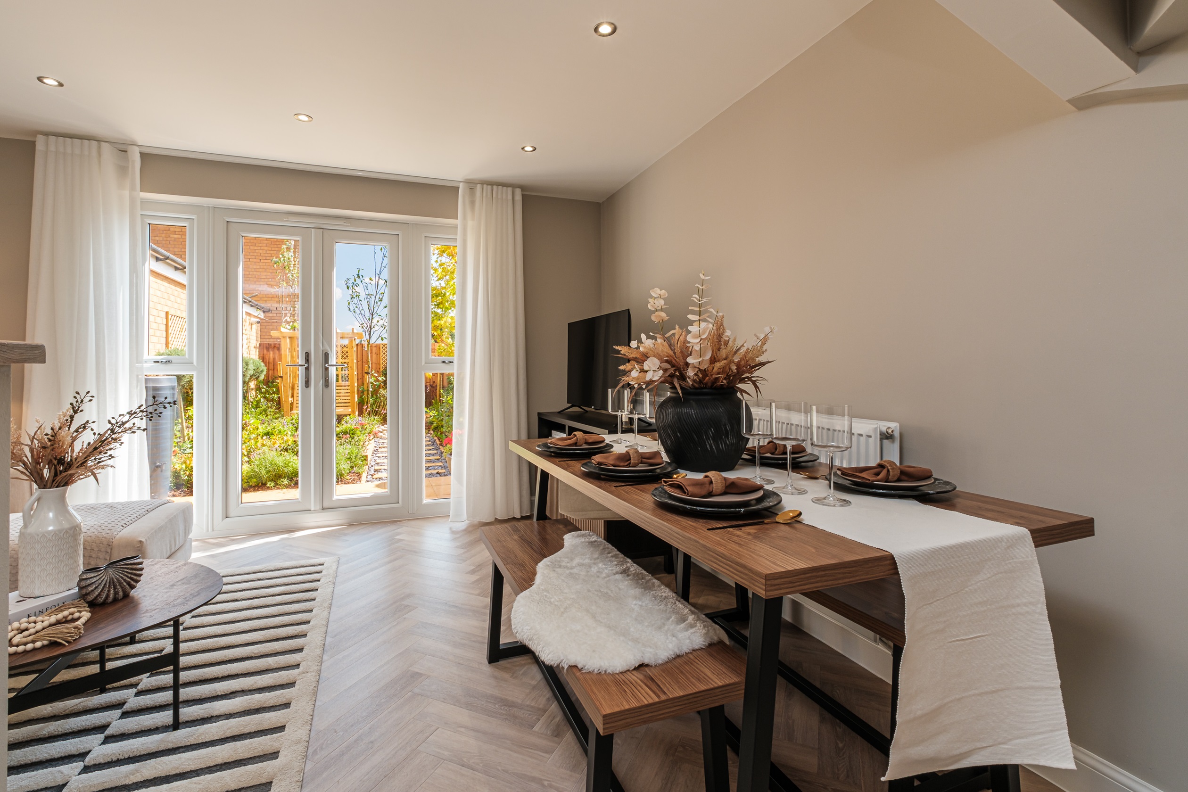
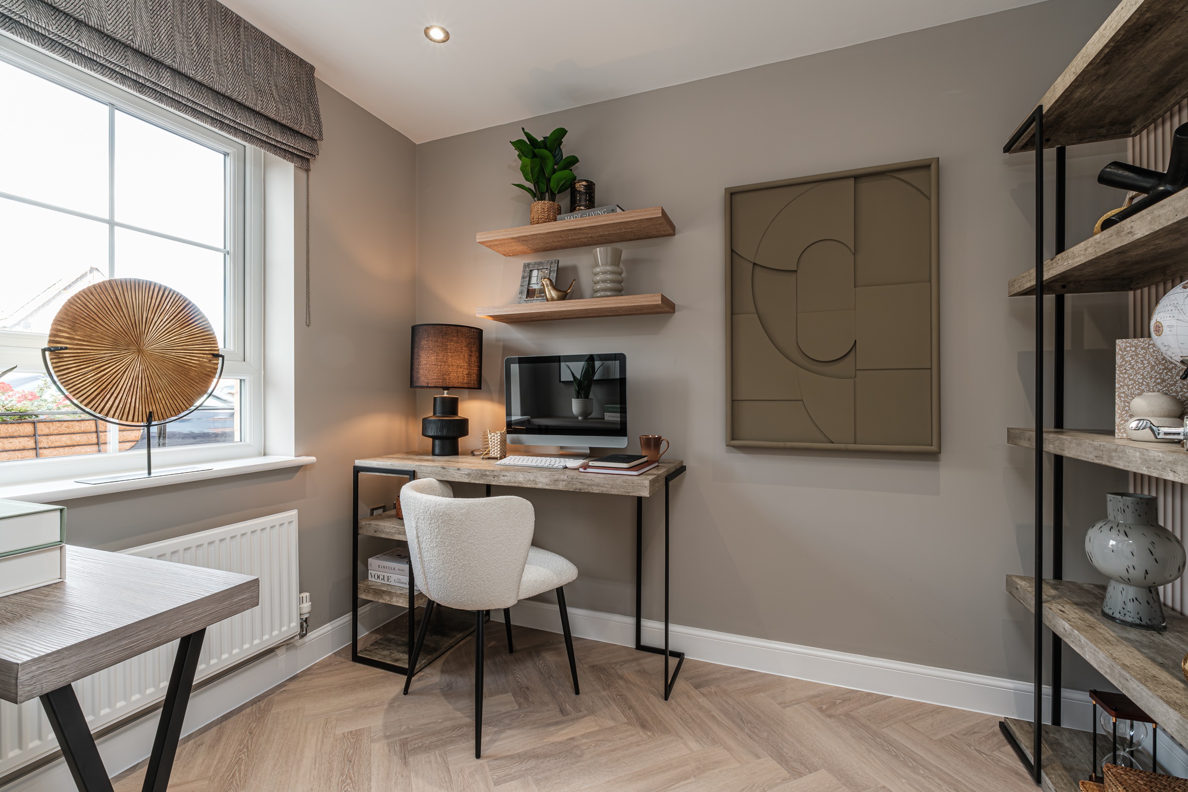
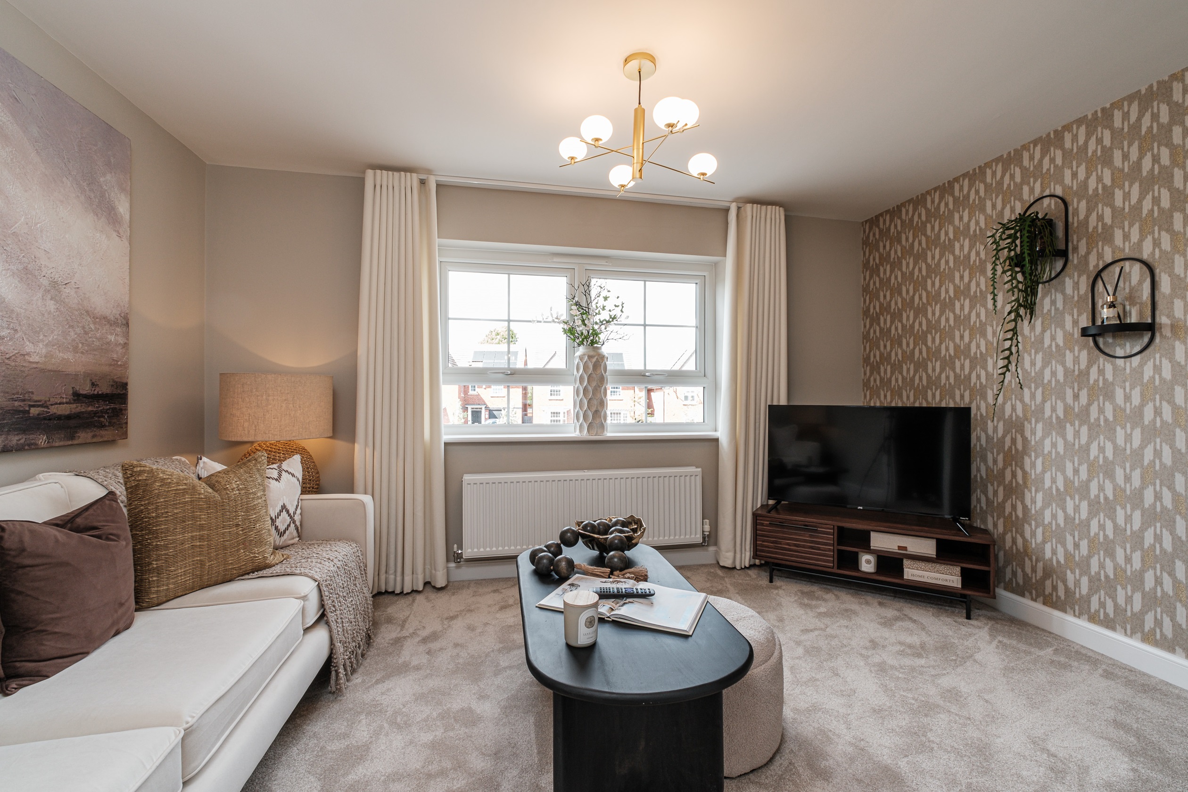
Discover what makes this home specialKingsville is a thoughtfully designed 4-bedroom family home located in the desirable Leyland area, PR26 6TD. Offering a spacious and flexible layout, this property features a modern open-plan family/dining area with a fitted kitchen, a separate lounge, and a study that can serve as a fourth bedroom. The upstairs includes a master bedroom with an en-suite bathroom, two additional bedrooms, and a family bathroom, making it ideal for growing families or those needing extra space. The rear garden faces south-east, providing excellent natural light throughout the day and ample outdoor space for relaxation and entertaining.
Situated within a well-planned community, Kingsville benefits from proximity to local amenities, schools, and transport links. The property’s location in Leyland offers a blend of suburban tranquillity with easy access to Preston city centre and surrounding areas. This home is perfect for first-time buyers, families, and professionals seeking a balanced lifestyle with convenient access to both urban and natural environments.
Property Features
Kingsville boasts a versatile floorplan with four bedrooms, including a master with an en-suite, and a flexible study that can be used as an additional bedroom. The open-plan family and dining area provides a bright and spacious environment, seamlessly connected to a modern fitted kitchen. Additional features include a separate lounge for more formal living, ample storage spaces, and a south-east facing garden that ensures good sunlight exposure throughout the day. The property is finished with double glazing and gas central heating, ensuring comfort and energy efficiency.
Local Amenities
The property is well-served by a range of amenities suitable for families and professionals alike. Several reputable primary schools are within close proximity, including St Andrew's Church of England Primary and Leyland Methodist Junior School, offering excellent education options. Leyland Train Station provides direct rail links to Preston and Manchester, enhancing connectivity for commuters. Local shopping needs are met by Tesco Superstore and various independent shops nearby. For leisure and recreation, residents can enjoy Worden Park and Leyland Leisure Centre, both offering extensive facilities and green spaces. Regular bus routes further complement the transport options available.
Estimate Calculator
Mortgage Calculator
Purchase Costs
Monthly Costs & Income
Mortgage Calculator
Purchase Costs
Monthly Costs
International Suitability
Analyzing...International Buyer Calculator
Purchase Costs (Non-UK Resident)
Monthly Costs & Income
Key Considerations for International Buyers
Investment Analytics
Key metrics for investors & buyersProperty Value Projection
Based on 1.8% annual growthMonthly Rental Income
Based on 5.2% annual growthFloorplans
Ground Floor
/kingsville-gf-june-24.png) Ground Floor
Ground Floor/kingsville-ff-june-24.png) First Floor
First Floor/kingsville-sf-june-24.png) Second Floor
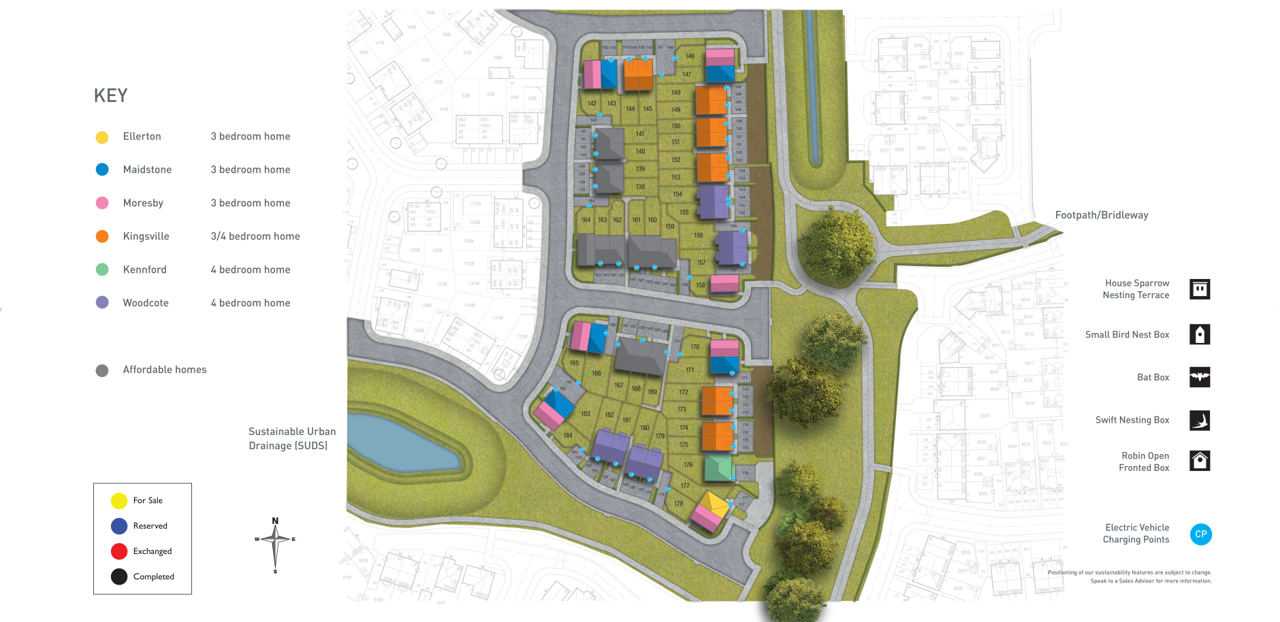
Second FloorSite Plan
Location
Commute Time Planner
Sun Path & Natural LightAI generated - Estimated
Room-by-Room Light Analysis
Location Scores
Future Developments Nearby
Loading location insights...
Similar Properties

/003-bm_centurianvillage_leyand_ext_alderney_4bed_whitedoors_lowres.jpg)

Explore More
Latest Insights & Guides
Expert advice on buying new build homes, market trends, and property investment
Green Mortgages for Energy-Efficient New Build Homes: Complete Guide
Everything you need to know about green mortgages for new build homes in the UK. Compare lender deals from Barclays, Nat...
Read moreHow to Get a Mortgage in Principle for a New Build Home
A mortgage in principle is essential before reserving a new build home. Learn what documents you need, how credit checks...
Read moreLegal Rights During the New Build Defect Liability Period
Understand the defect liability period on new build homes, including developer obligations, how to report defects, what ...
Read more