About This Property
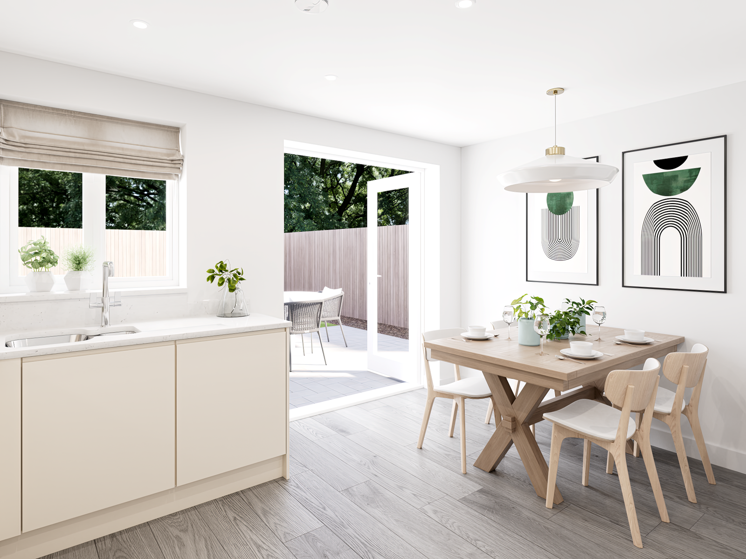
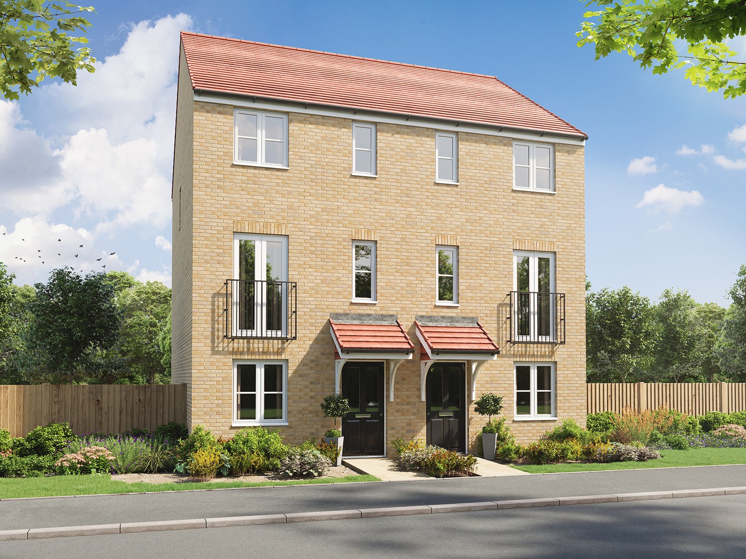
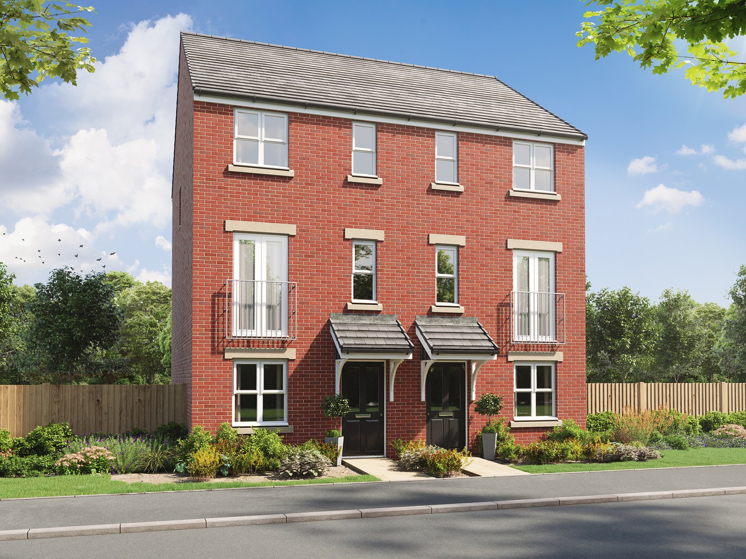
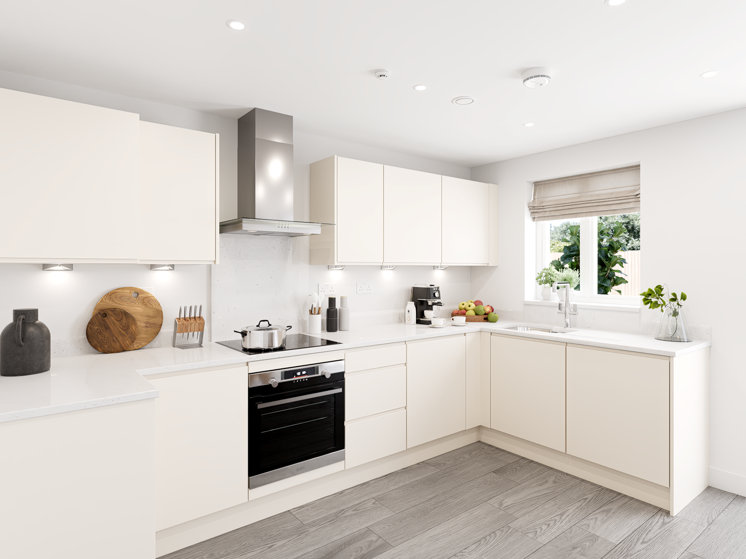
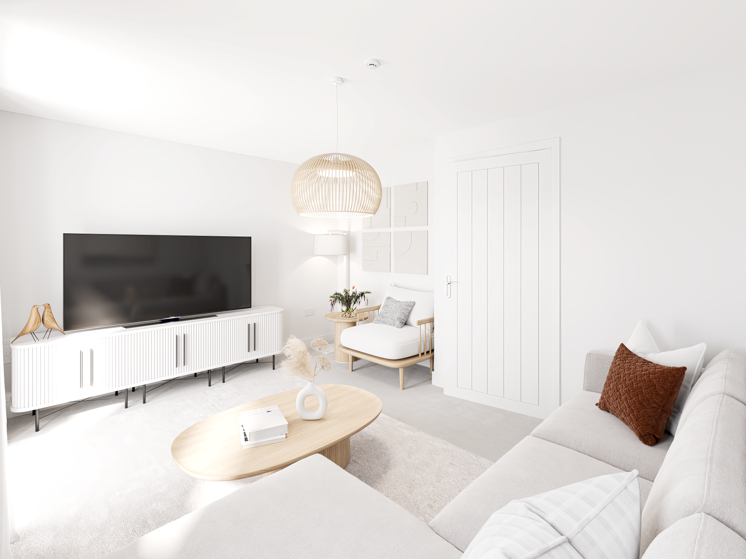
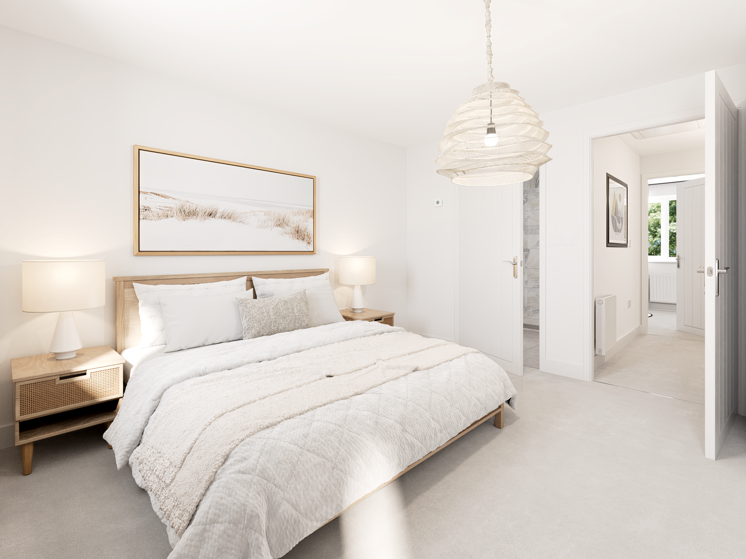
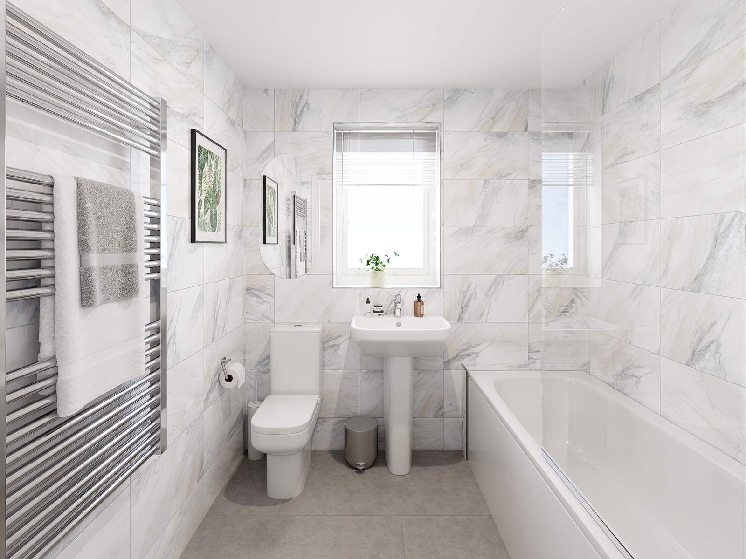
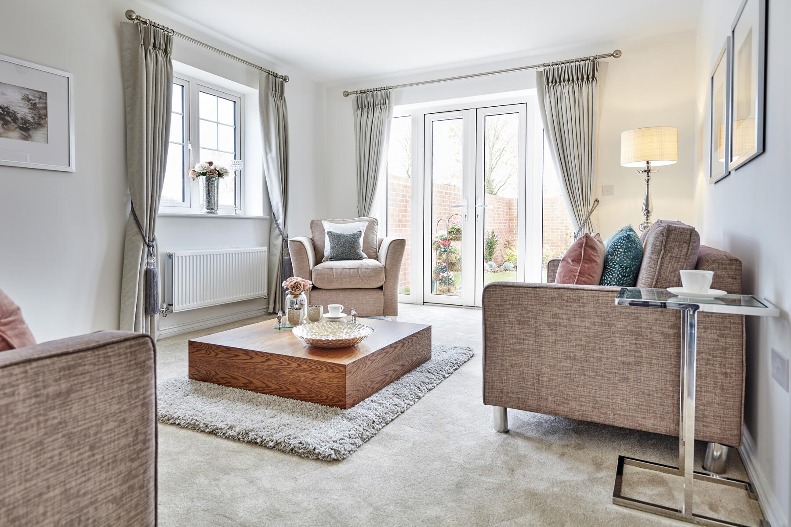
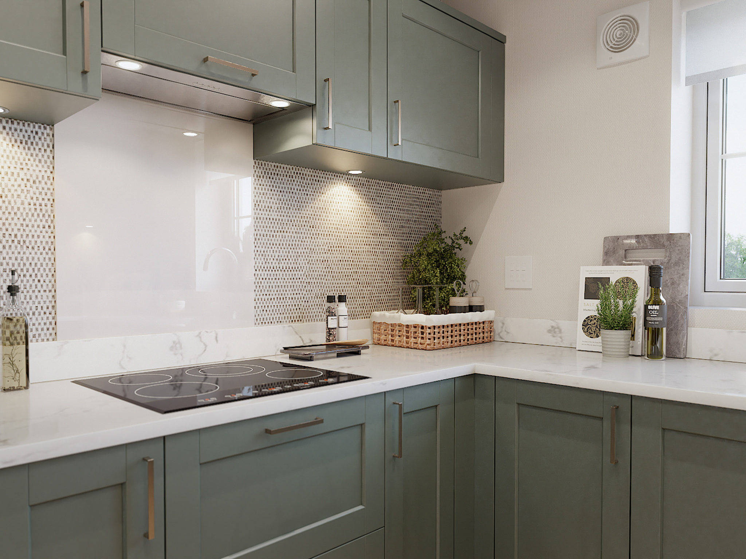
Discover what makes this home specialThe Ashdown is a charming semi-detached home located in the sought-after Swansea area, offering a perfect blend of comfort and modern living. Boasting two well-sized bedrooms and two bathrooms, including an en-suite, this property is ideal for small families, couples, or professionals seeking a stylish and practical residence. The spacious living room with French doors opens onto the rear garden, creating a bright and inviting space for relaxation and entertaining. The kitchen/breakfast room is thoughtfully designed to accommodate daily living needs with ample storage and natural light.
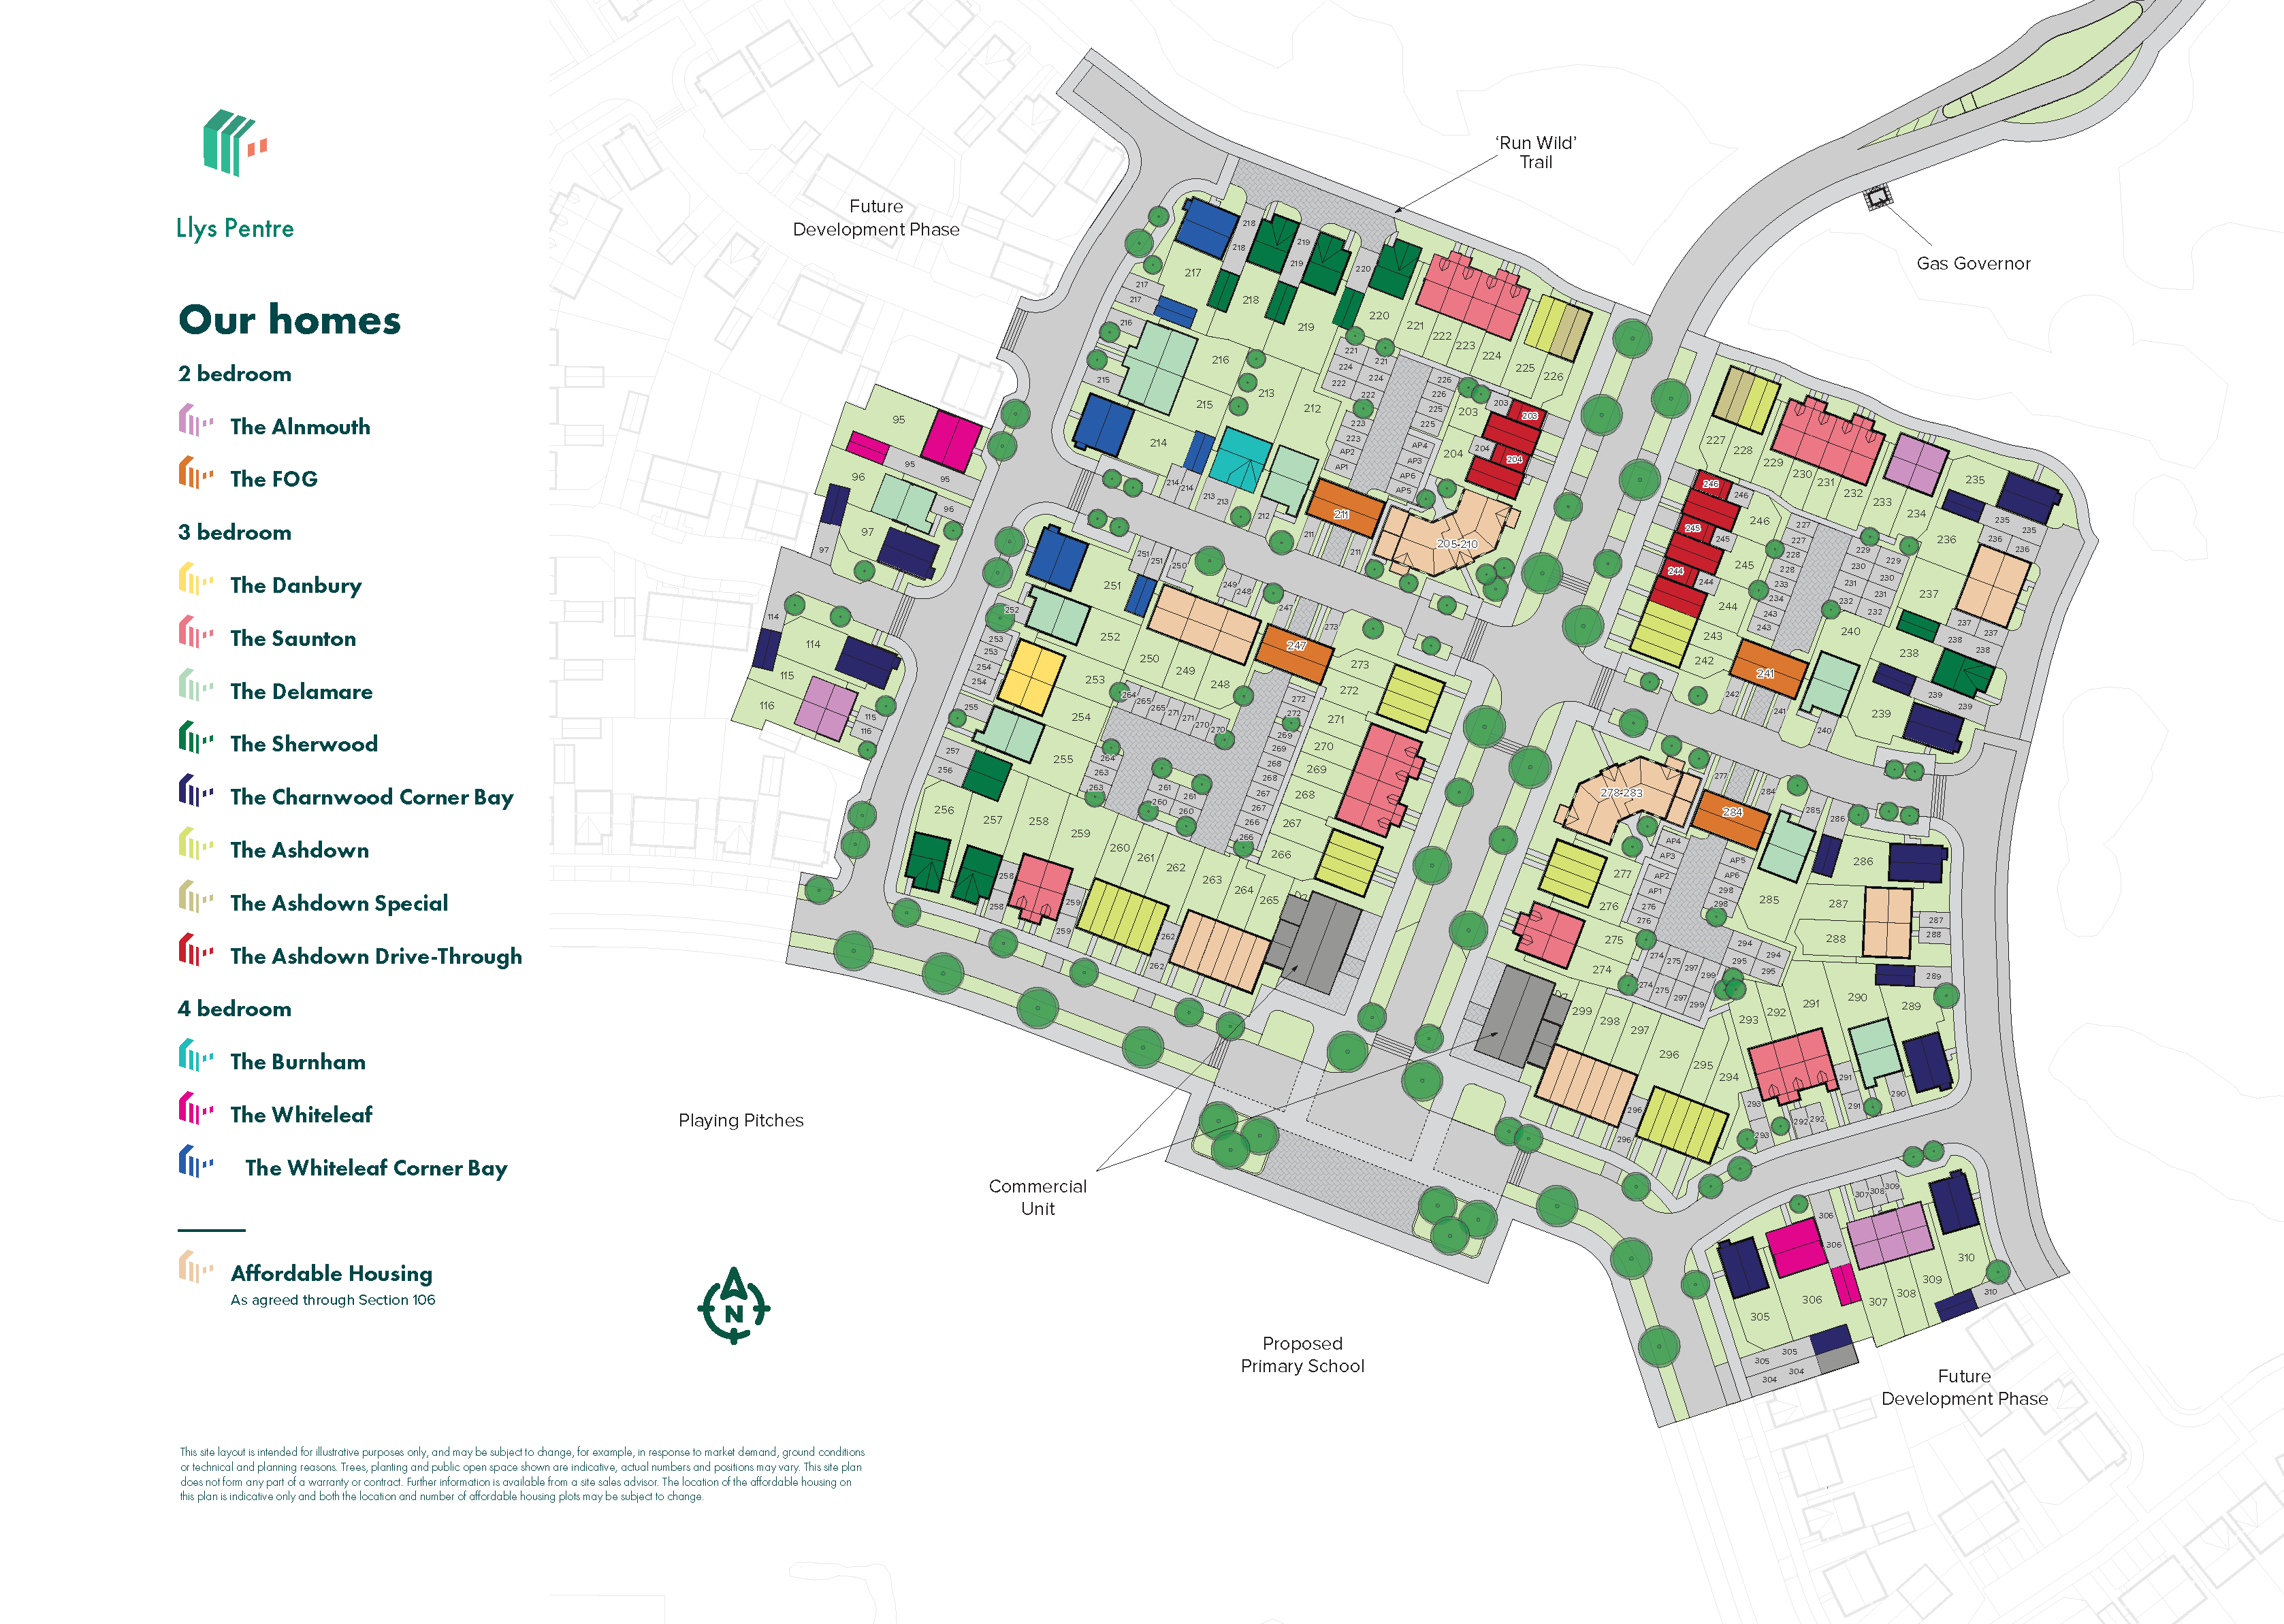
Situated on plot 277 within the Llys Pentre development, The Ashdown benefits from a south-east facing rear garden that enjoys good morning and early afternoon sunlight, enhancing the outdoor living experience. The property also features convenient storage cupboards, a downstairs WC, and a separate dining room, providing versatile living spaces to suit various lifestyles. With a price point of £300,000, this home presents excellent value in a growing and well-connected community.
Property Features
This property stands out with its practical layout and thoughtful features. The south-east facing garden ensures pleasant morning and early afternoon sun, ideal for gardening or outdoor dining. The inclusion of an en-suite bathroom adds privacy and convenience to the master bedroom, while the downstairs WC caters to guests and daily ease. The separate dining room offers a dedicated space for meals or home office use, enhancing the home's versatility. Additionally, multiple storage cupboards throughout the property help maintain an organized living environment. The modern kitchen/breakfast room is designed for functionality and comfort, making meal preparation enjoyable.
Local Amenities
The Ashdown benefits from proximity to a range of local amenities that support a comfortable lifestyle. Nearby primary schools such as Llansamlet Primary School and secondary schools including Birchgrove Comprehensive School provide excellent educational options. Swansea Train Station offers convenient rail links to Cardiff and beyond, complemented by frequent local bus services. Residents enjoy easy access to supermarkets like Tesco Extra and Lidl, as well as local shops for everyday needs. The area also features several parks and green spaces, promoting outdoor activities and community engagement. Medical centres and pharmacies are within close reach, ensuring health services are readily available.
Estimate Calculator
Mortgage Calculator
Purchase Costs
Monthly Costs & Income
Mortgage Calculator
Purchase Costs
Monthly Costs
International Suitability
Analyzing...International Buyer Calculator
Purchase Costs (Non-UK Resident)
Monthly Costs & Income
Key Considerations for International Buyers
Investment Analytics
Key metrics for investors & buyersProperty Value Projection
Based on 6.4% annual growthMonthly Rental Income
Based on 5.7% annual growthFloorplans
Ground Floor
 Ground Floor
 First Floor
 Second Floor
Site Plan
Location
Commute Time Planner
Sun Path & Natural LightAI generated - Estimated
Room-by-Room Light Analysis
Location Scores
Future Developments Nearby
Loading location insights...
Similar Properties

Explore More
Latest Insights & Guides
Expert advice on buying new build homes, market trends, and property investment
Developer Contributions to Schools, Parks, and Public Services
UK housebuilders contribute billions of pounds each year toward new schools, parks, healthcare facilities and transport ...
Read moreNew Build Bathroom Snagging: What to Look For
Bathroom defects are among the most damaging in new build homes because water leaks can cause hidden structural damage f...
Read moreExchange to Completion: What First-Time Buyers Need to Know
A first-time buyer's guide to the exchange and completion stages of buying a new build home in the UK — what happens, ke...
Read more