About This Property
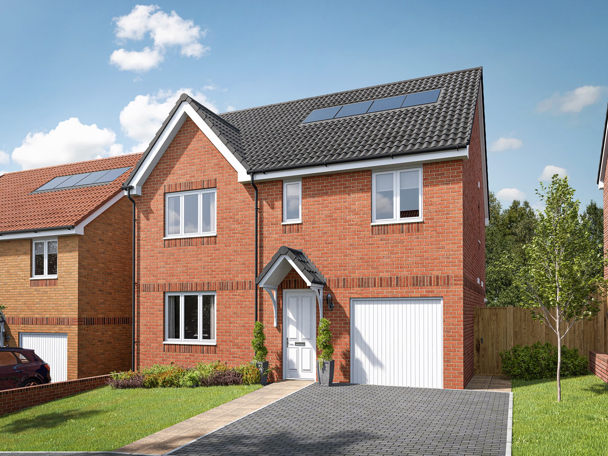
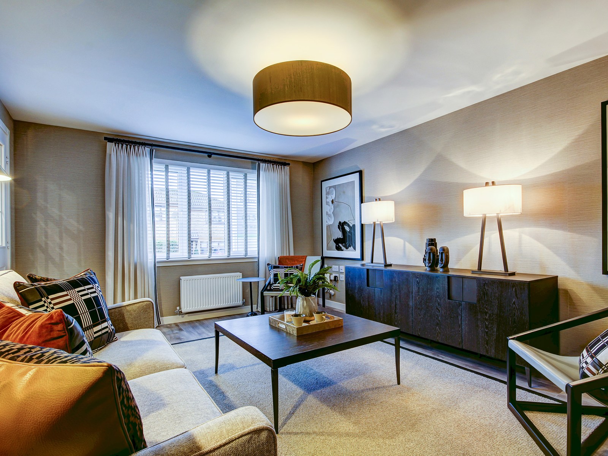
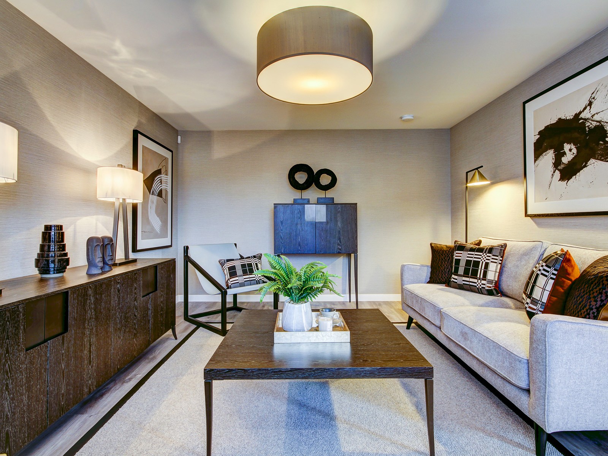
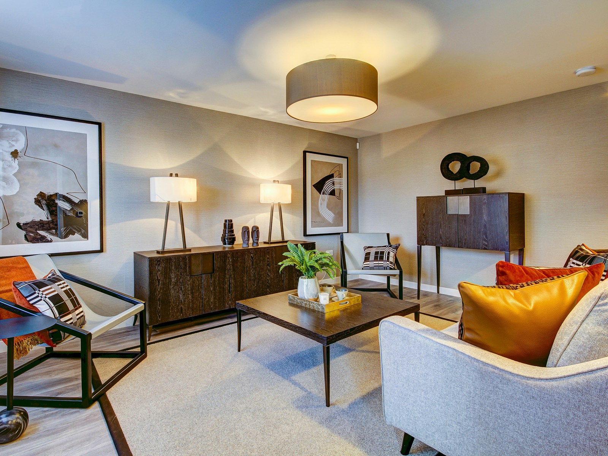
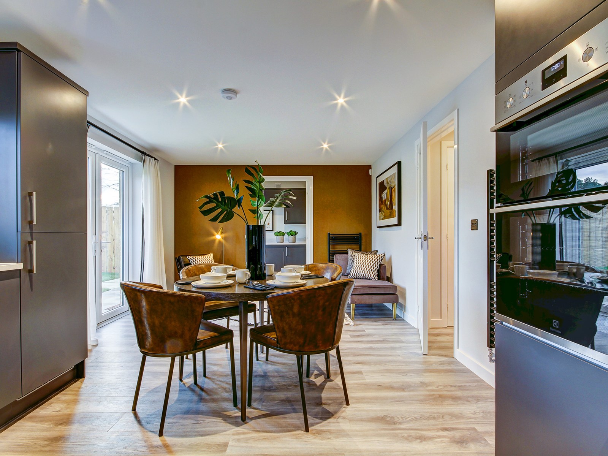
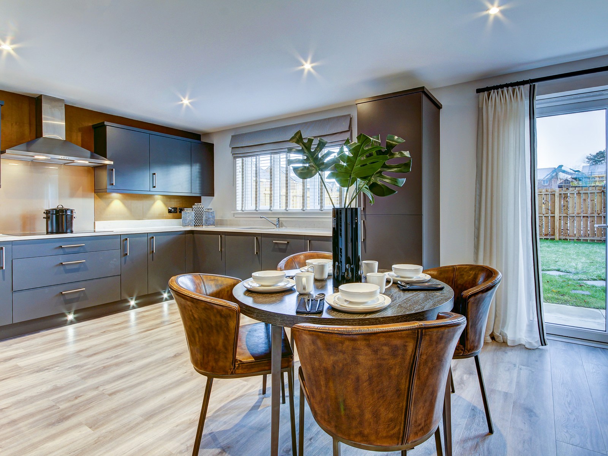
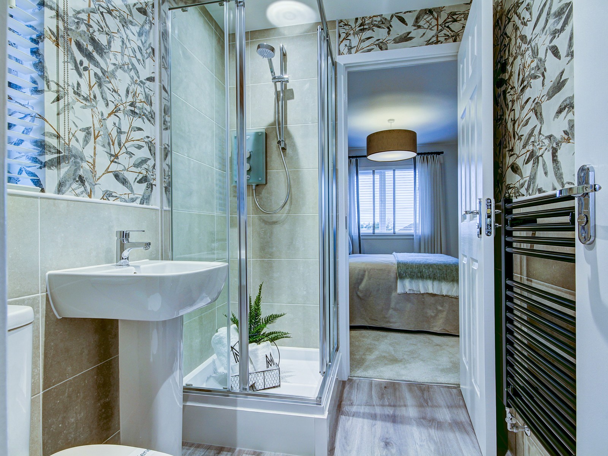
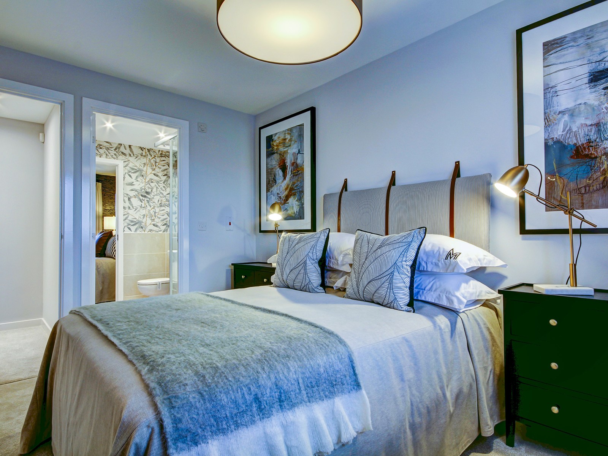
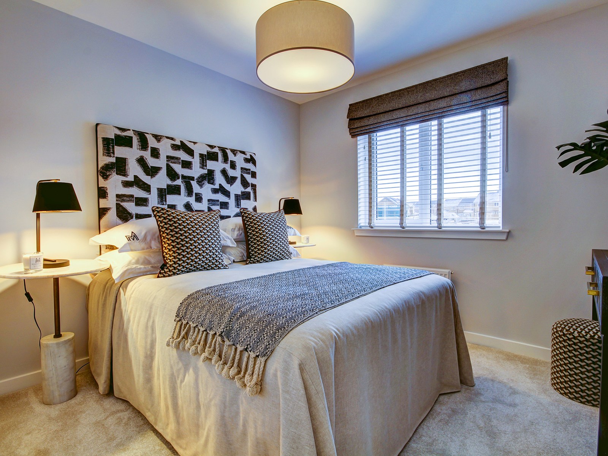
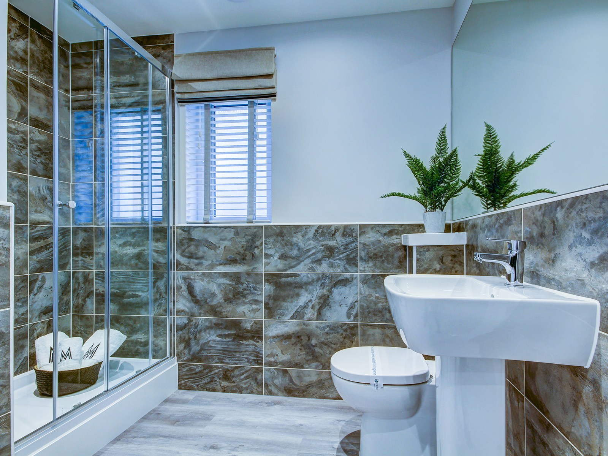
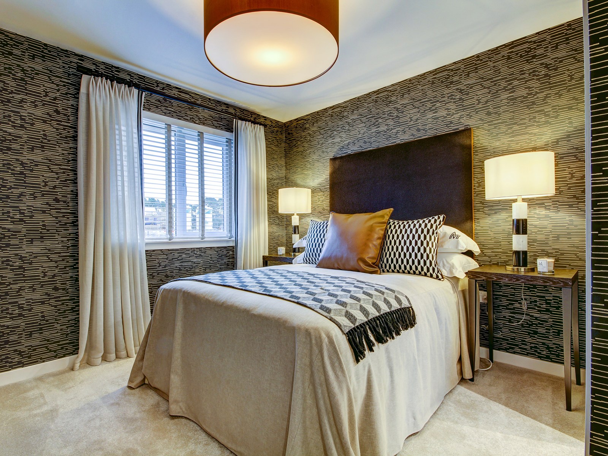
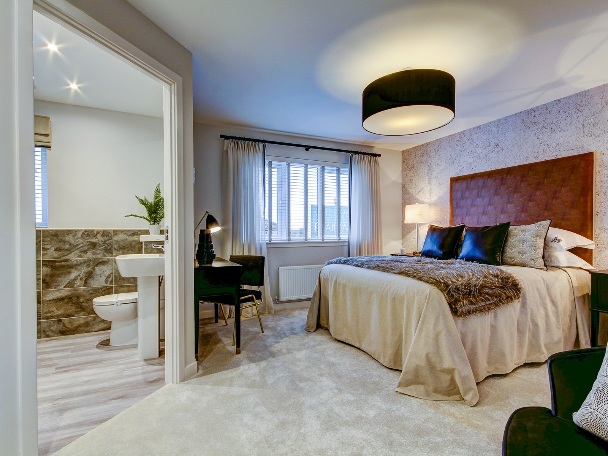
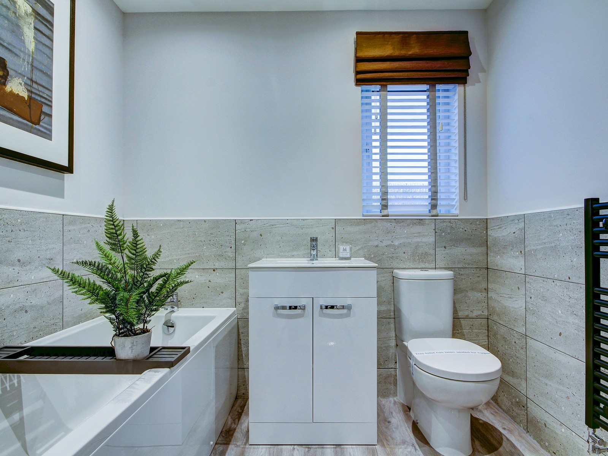
Discover what makes this home specialThe Warriston is a spacious and well-designed detached family home located in the charming town of Gorebridge. This five-bedroom property offers ample living space with a large lounge, an open-plan kitchen/dining room, and a utility area, perfectly suited for modern family living. The inclusion of three bathrooms, including two en-suites, ensures convenience and privacy for all family members. The property benefits from a private garage and a good-sized rear garden facing northwest, providing a pleasant outdoor space for relaxation and entertainment.
Situated within the Arniston Grange development, this home combines contemporary living with a peaceful suburban setting. The layout maximizes natural light in key living areas, and the flexible room arrangements allow for a variety of uses, including home office or guest rooms. The Warriston is ideal for families seeking a comfortable and stylish home in a well-connected community with access to local amenities and transport links.
Property Features
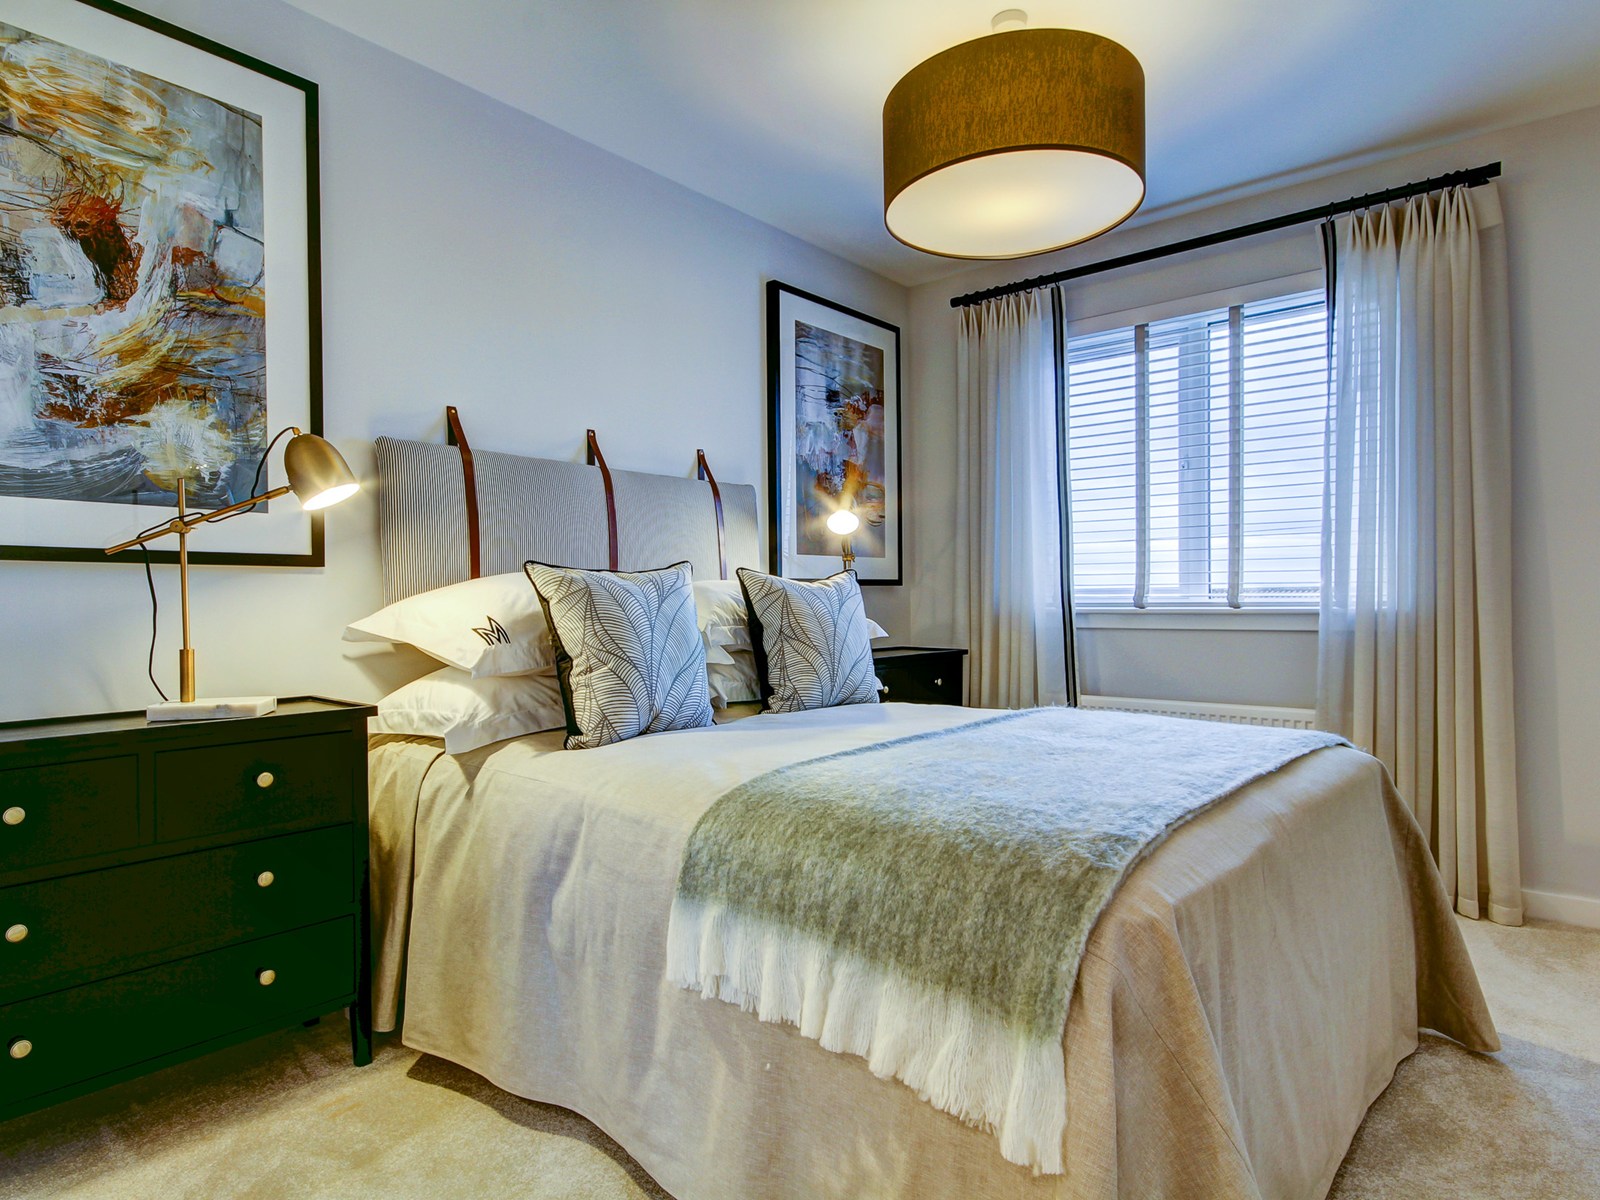
This property boasts five well-proportioned bedrooms, including a master bedroom with an en-suite bathroom, and a second en-suite attached to another bedroom, enhancing privacy and convenience. The ground floor includes a large lounge and an expansive kitchen/dining room with adjoining utility space, ideal for family gatherings and day-to-day living. Additional features such as a cloakroom/WC and multiple storage cupboards add to the practicality of the home. The detached garage provides secure parking and extra storage, while the private rear garden offers a peaceful outdoor retreat with good sun exposure in the afternoons and evenings.
Local Amenities
The Warriston benefits from its location in Gorebridge, a friendly town with a strong sense of community and a range of essential amenities. Families will appreciate access to well-regarded local schools such as Gorebridge Primary and St. David's RC Primary. Commuters can take advantage of Gorebridge Railway Station, offering direct links to Edinburgh and beyond. Shopping needs are met by a nearby Tesco superstore and various local shops, while outdoor enthusiasts can enjoy the scenic Gore Glen Woodland Park. Additional facilities include a community centre and medical services, supporting a balanced and convenient lifestyle.
Estimate Calculator
Mortgage Calculator
Purchase Costs
Monthly Costs & Income
Mortgage Calculator
Purchase Costs
Monthly Costs
International Suitability
Analyzing...International Buyer Calculator
Purchase Costs (Non-UK Resident)
Monthly Costs & Income
Key Considerations for International Buyers
Investment Analytics
Key metrics for investors & buyersProperty Value Projection
Based on 2.9% annual growthMonthly Rental Income
Based on 2.8% annual growthFloorplans
Ground Floor
 Ground Floor
 First Floor
Site Plan

Location
Commute Time Planner
Sun Path & Natural LightAI generated - Estimated
Room-by-Room Light Analysis
Location Scores
Future Developments Nearby
Loading location insights...
Similar Properties



Explore More
Latest Insights & Guides
Expert advice on buying new build homes, market trends, and property investment
Window Treatments for New Build Homes: Blinds, Curtains, and Shutters
Complete UK guide to choosing window treatments for your new build home. Covers curtains, blinds, shutters, and layered ...
Read moreNew Build Land Market: Development Pipeline Trends
A comprehensive analysis of the UK new build land market and development pipeline in 2025-2026. Covers land values by re...
Read moreNew Build Home Sizes: Understanding UK Space Standards
Understand the Nationally Described Space Standard (NDSS), minimum room sizes for UK new build homes, and how to compare...
Read more