

About This Property
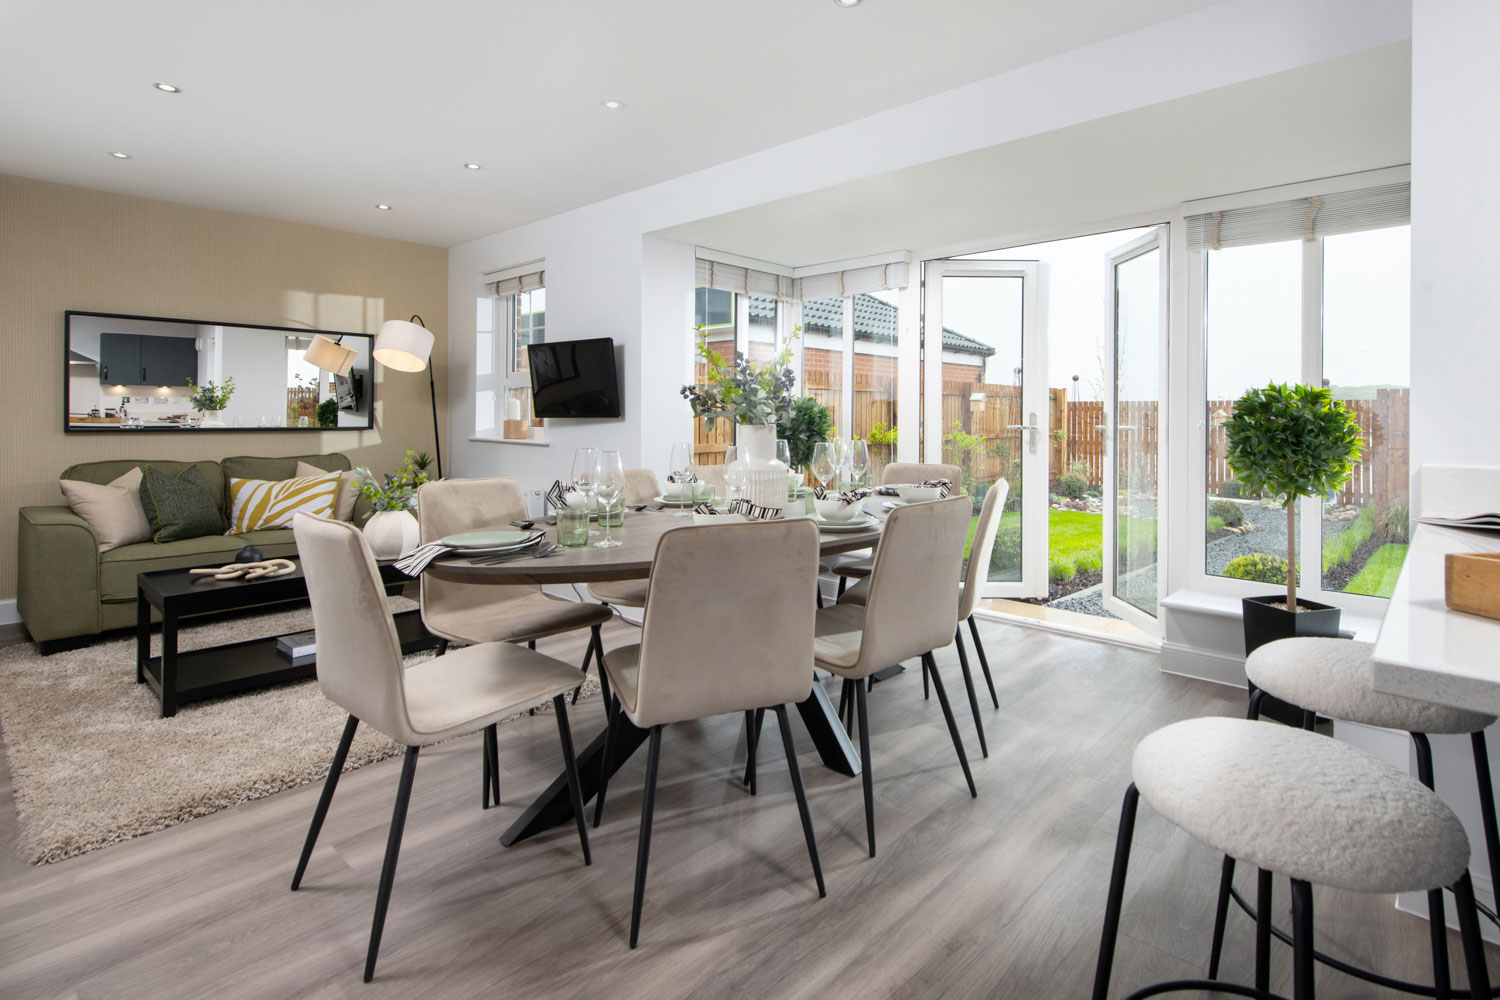

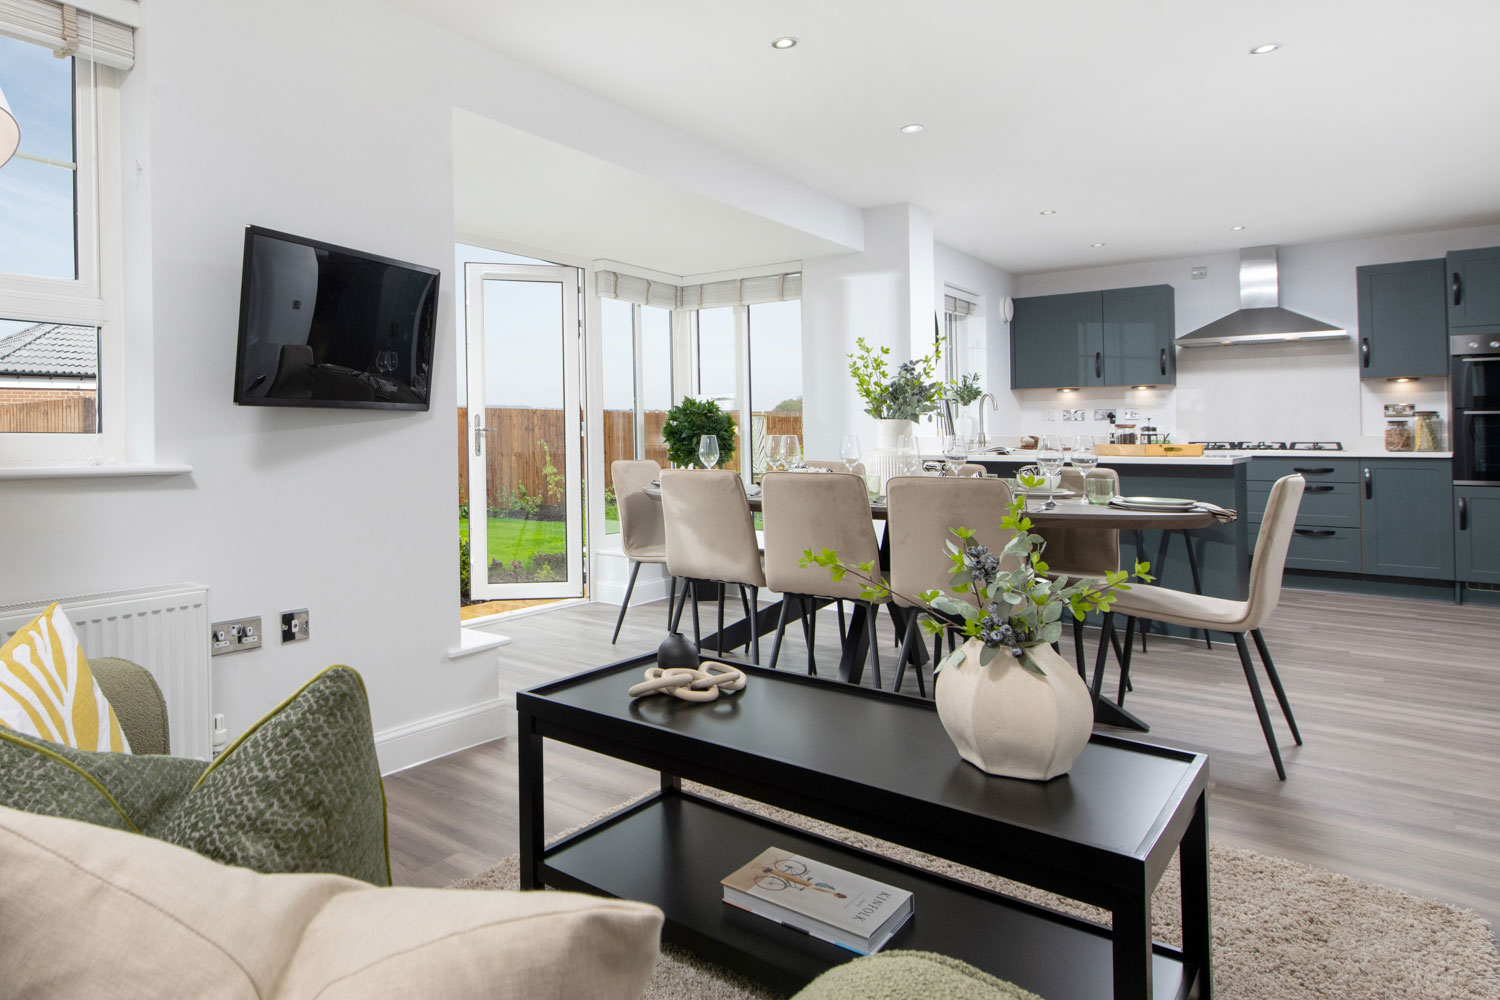

Discover what makes this home specialBradgate is a beautifully designed four-bedroom family home located in the charming market town of Ashbourne, Derbyshire. Priced at £497,995, this property offers a perfect blend of modern living and traditional comfort, featuring a spacious lounge, a family room, and a well-appointed kitchen that flows seamlessly into the dining area. The generous rear garden faces south-west, ensuring excellent natural light throughout the day, making it an ideal space for outdoor entertaining and relaxation.
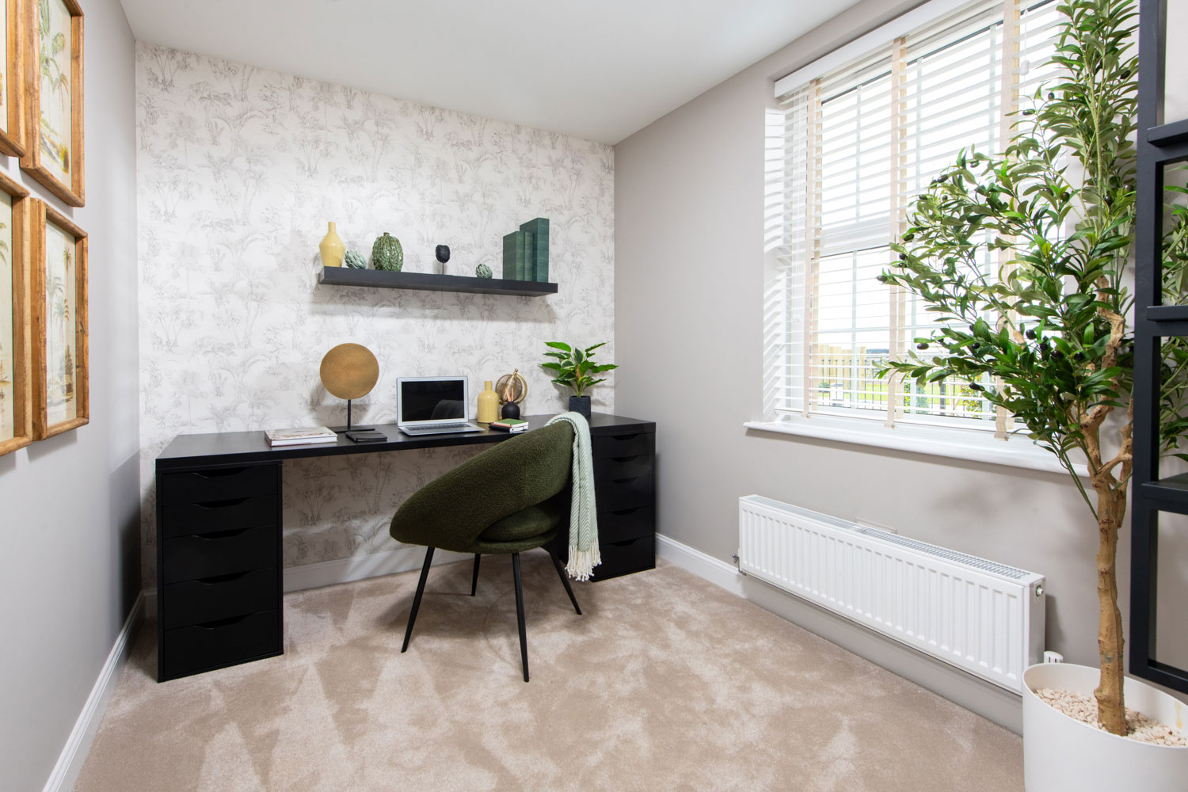
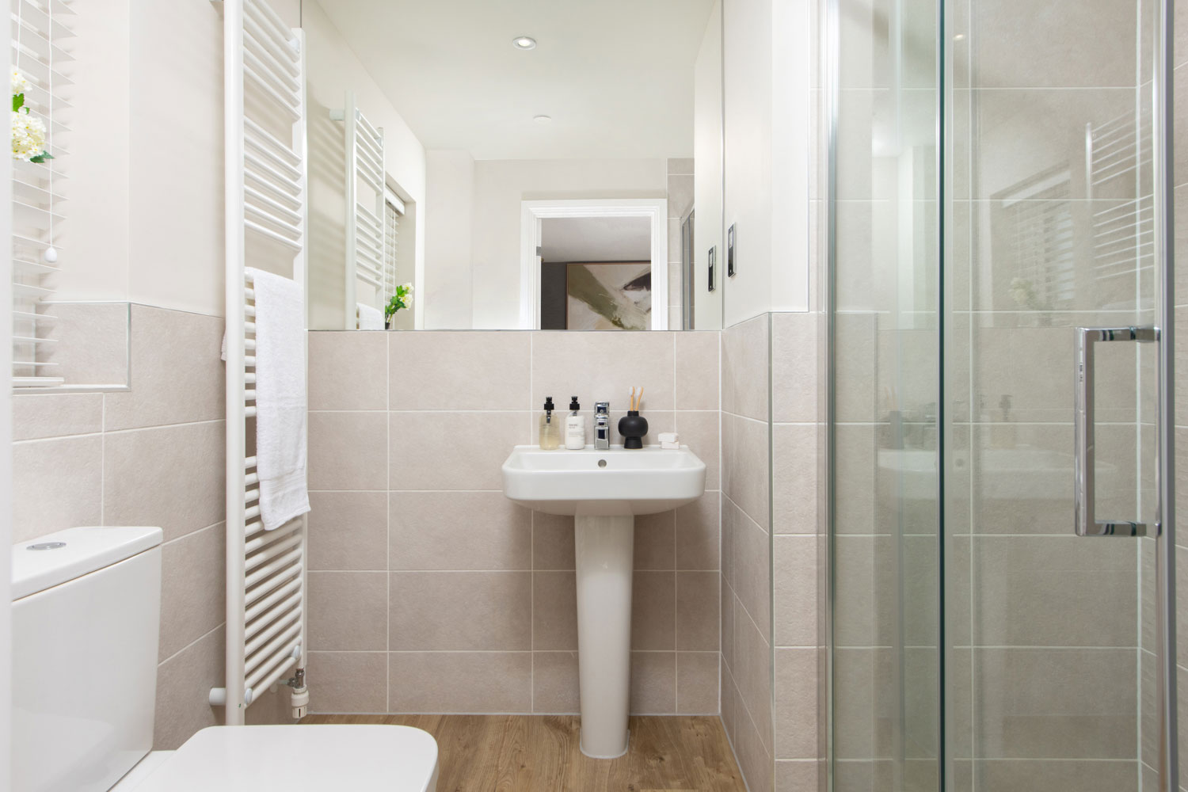
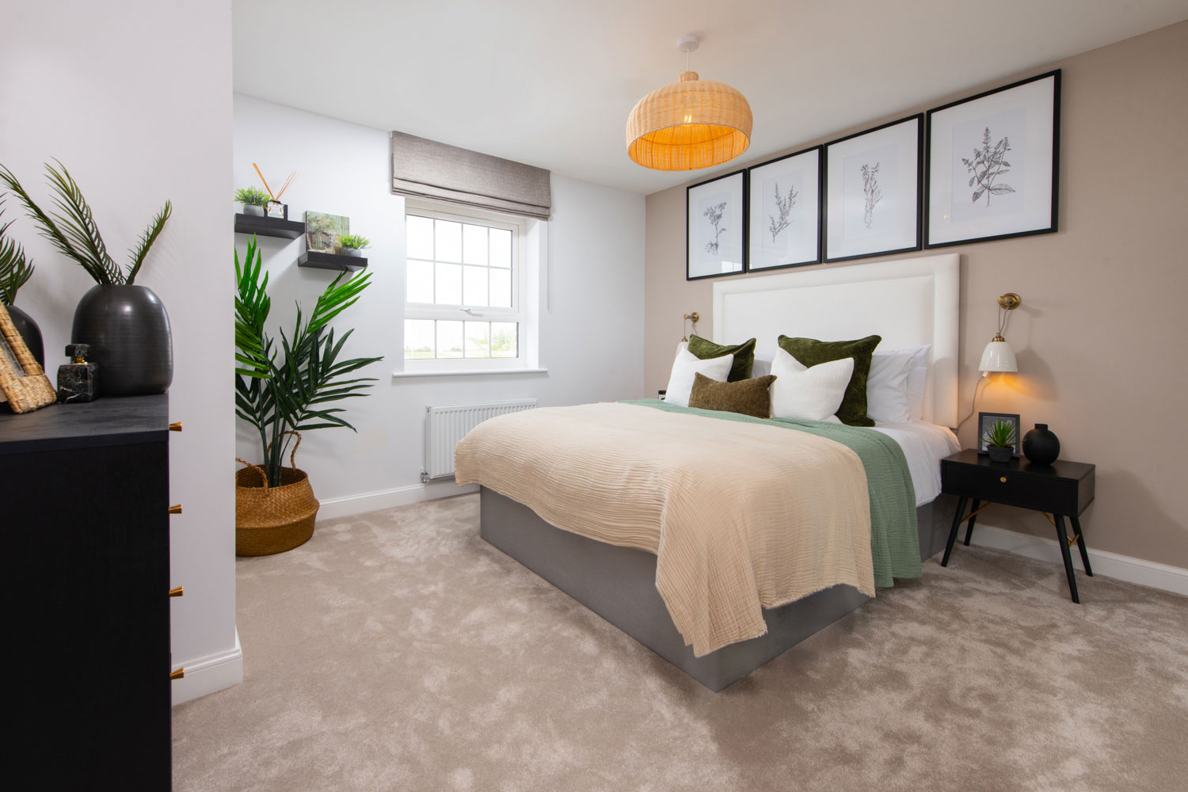
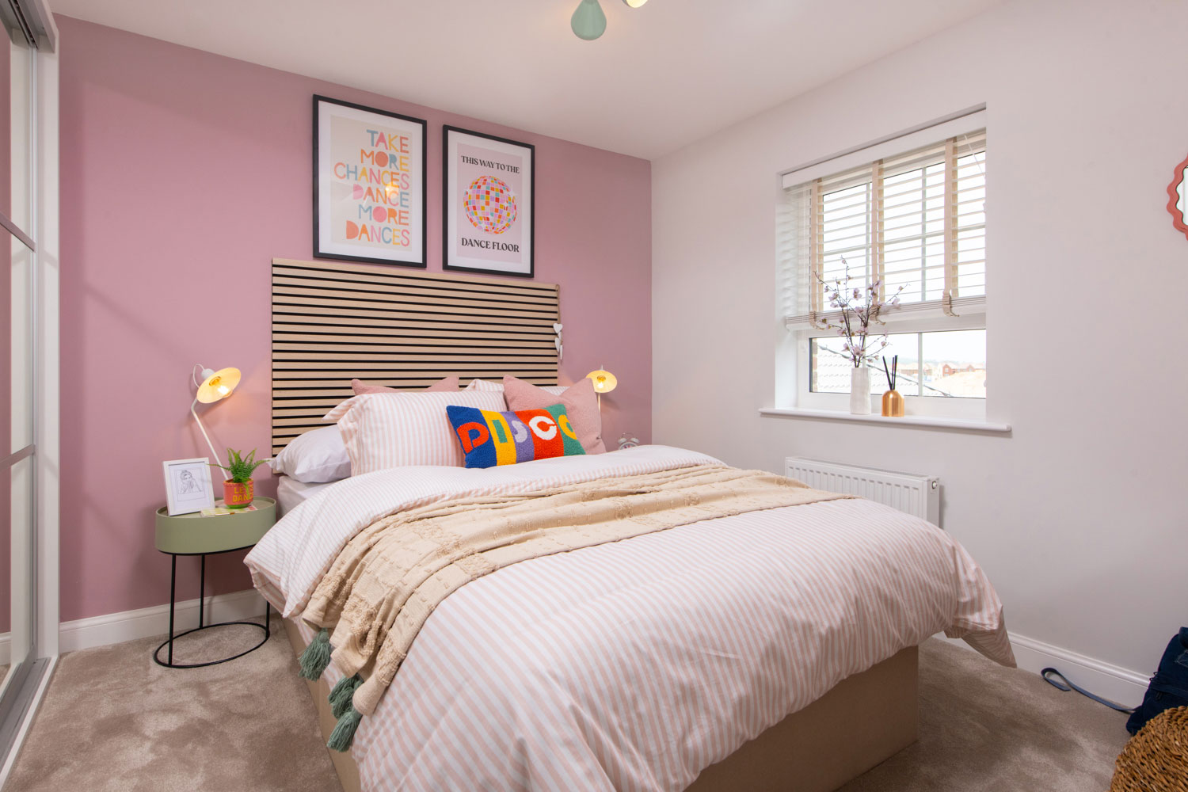
Upstairs, the property boasts four well-sized bedrooms, including a master bedroom with an en-suite bathroom, alongside a family bathroom and additional storage spaces. The inclusion of a study and utility room adds to the functionality of the home, catering to the needs of a busy household. Situated on plot 27 within a thoughtfully planned development, Bradgate benefits from a peaceful setting while remaining conveniently close to Ashbourne’s amenities and transport links.
Property Features
This property stands out with its south-west facing garden that captures ample sunlight, enhancing the living and family areas. The master bedroom’s en-suite bathroom adds a touch of luxury and privacy, while the utility room and study provide practical spaces for everyday needs. The open-plan kitchen and dining area create a welcoming environment for family meals and social gatherings. Additional storage cupboards and double-glazed windows improve comfort and convenience, making Bradgate a well-rounded family home.
Local Amenities
Bradgate benefits from proximity to excellent educational institutions such as St Oswald's Catholic Primary School and Queen Elizabeth's Grammar School, both highly regarded in the area. Ashbourne Railway Station provides convenient transport links, connecting residents to Derby and beyond. The town centre offers a variety of shops, supermarkets including Co-op Food, and leisure facilities such as Ashbourne Leisure Centre and the scenic Tissington Trail for outdoor activities. Healthcare needs are well catered for by Ashbourne Community Hospital, ensuring a well-supported community lifestyle.
Estimate Calculator
Mortgage Calculator
Purchase Costs
Monthly Costs & Income
Mortgage Calculator
Purchase Costs
Monthly Costs
International Suitability
Analyzing...International Buyer Calculator
Purchase Costs (Non-UK Resident)
Monthly Costs & Income
Key Considerations for International Buyers
Investment Analytics
Key metrics for investors & buyersProperty Value Projection
Based on 4.6% annual growthMonthly Rental Income
Based on 4.8% annual growthFloorplans
Ground Floor
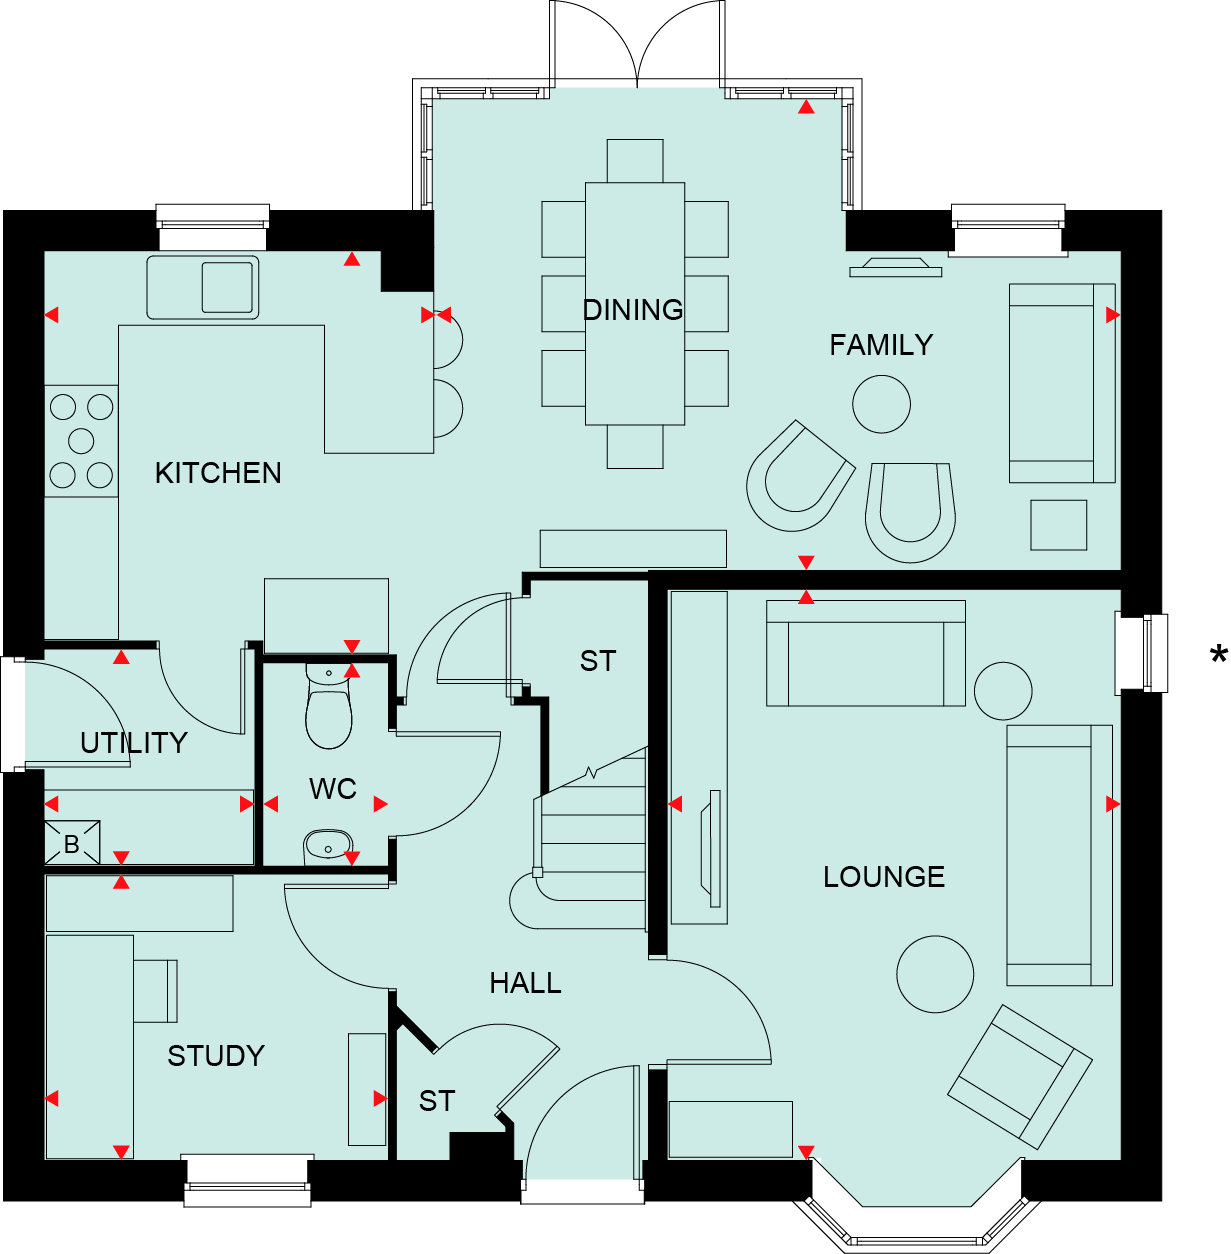 Ground Floor
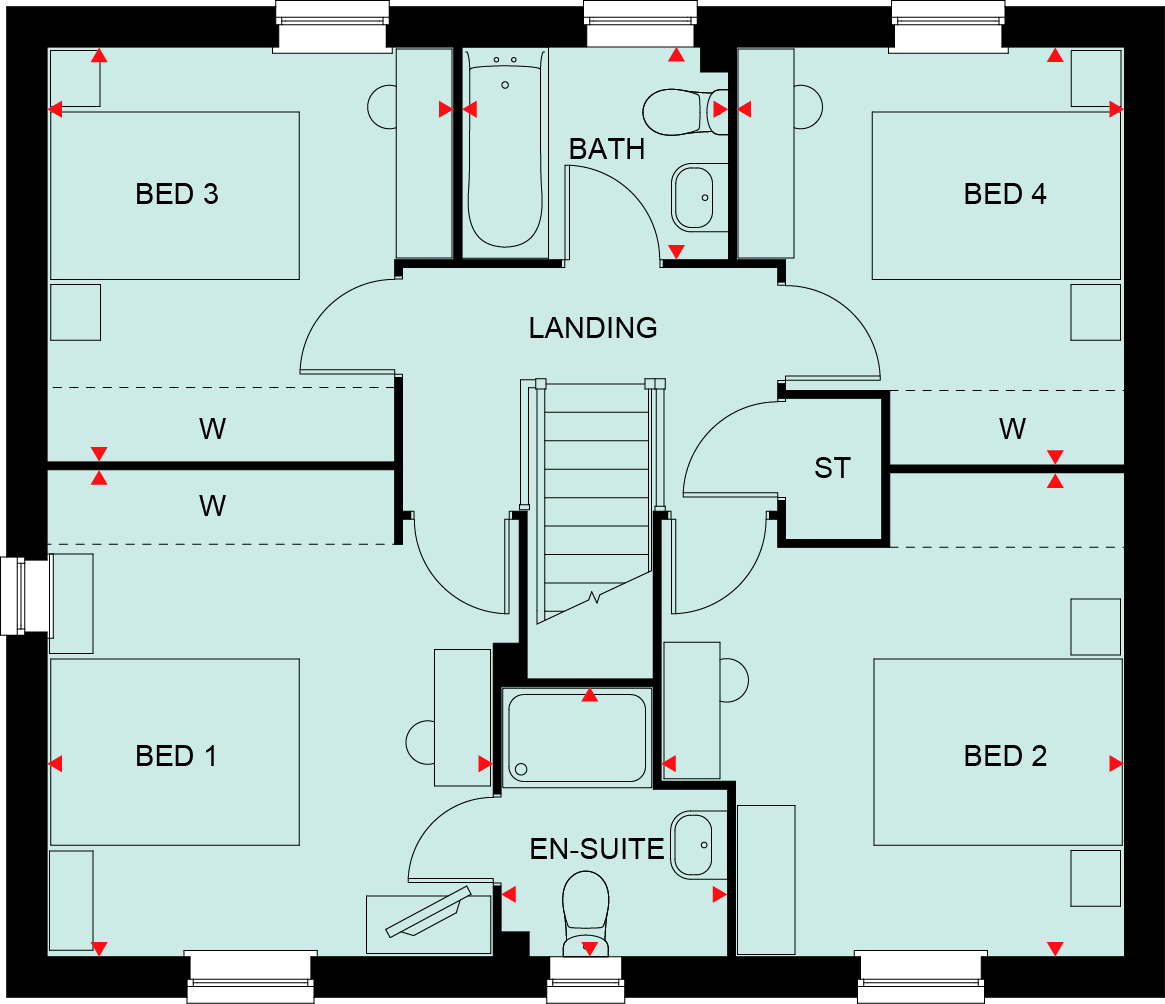 First Floor
Site Plan
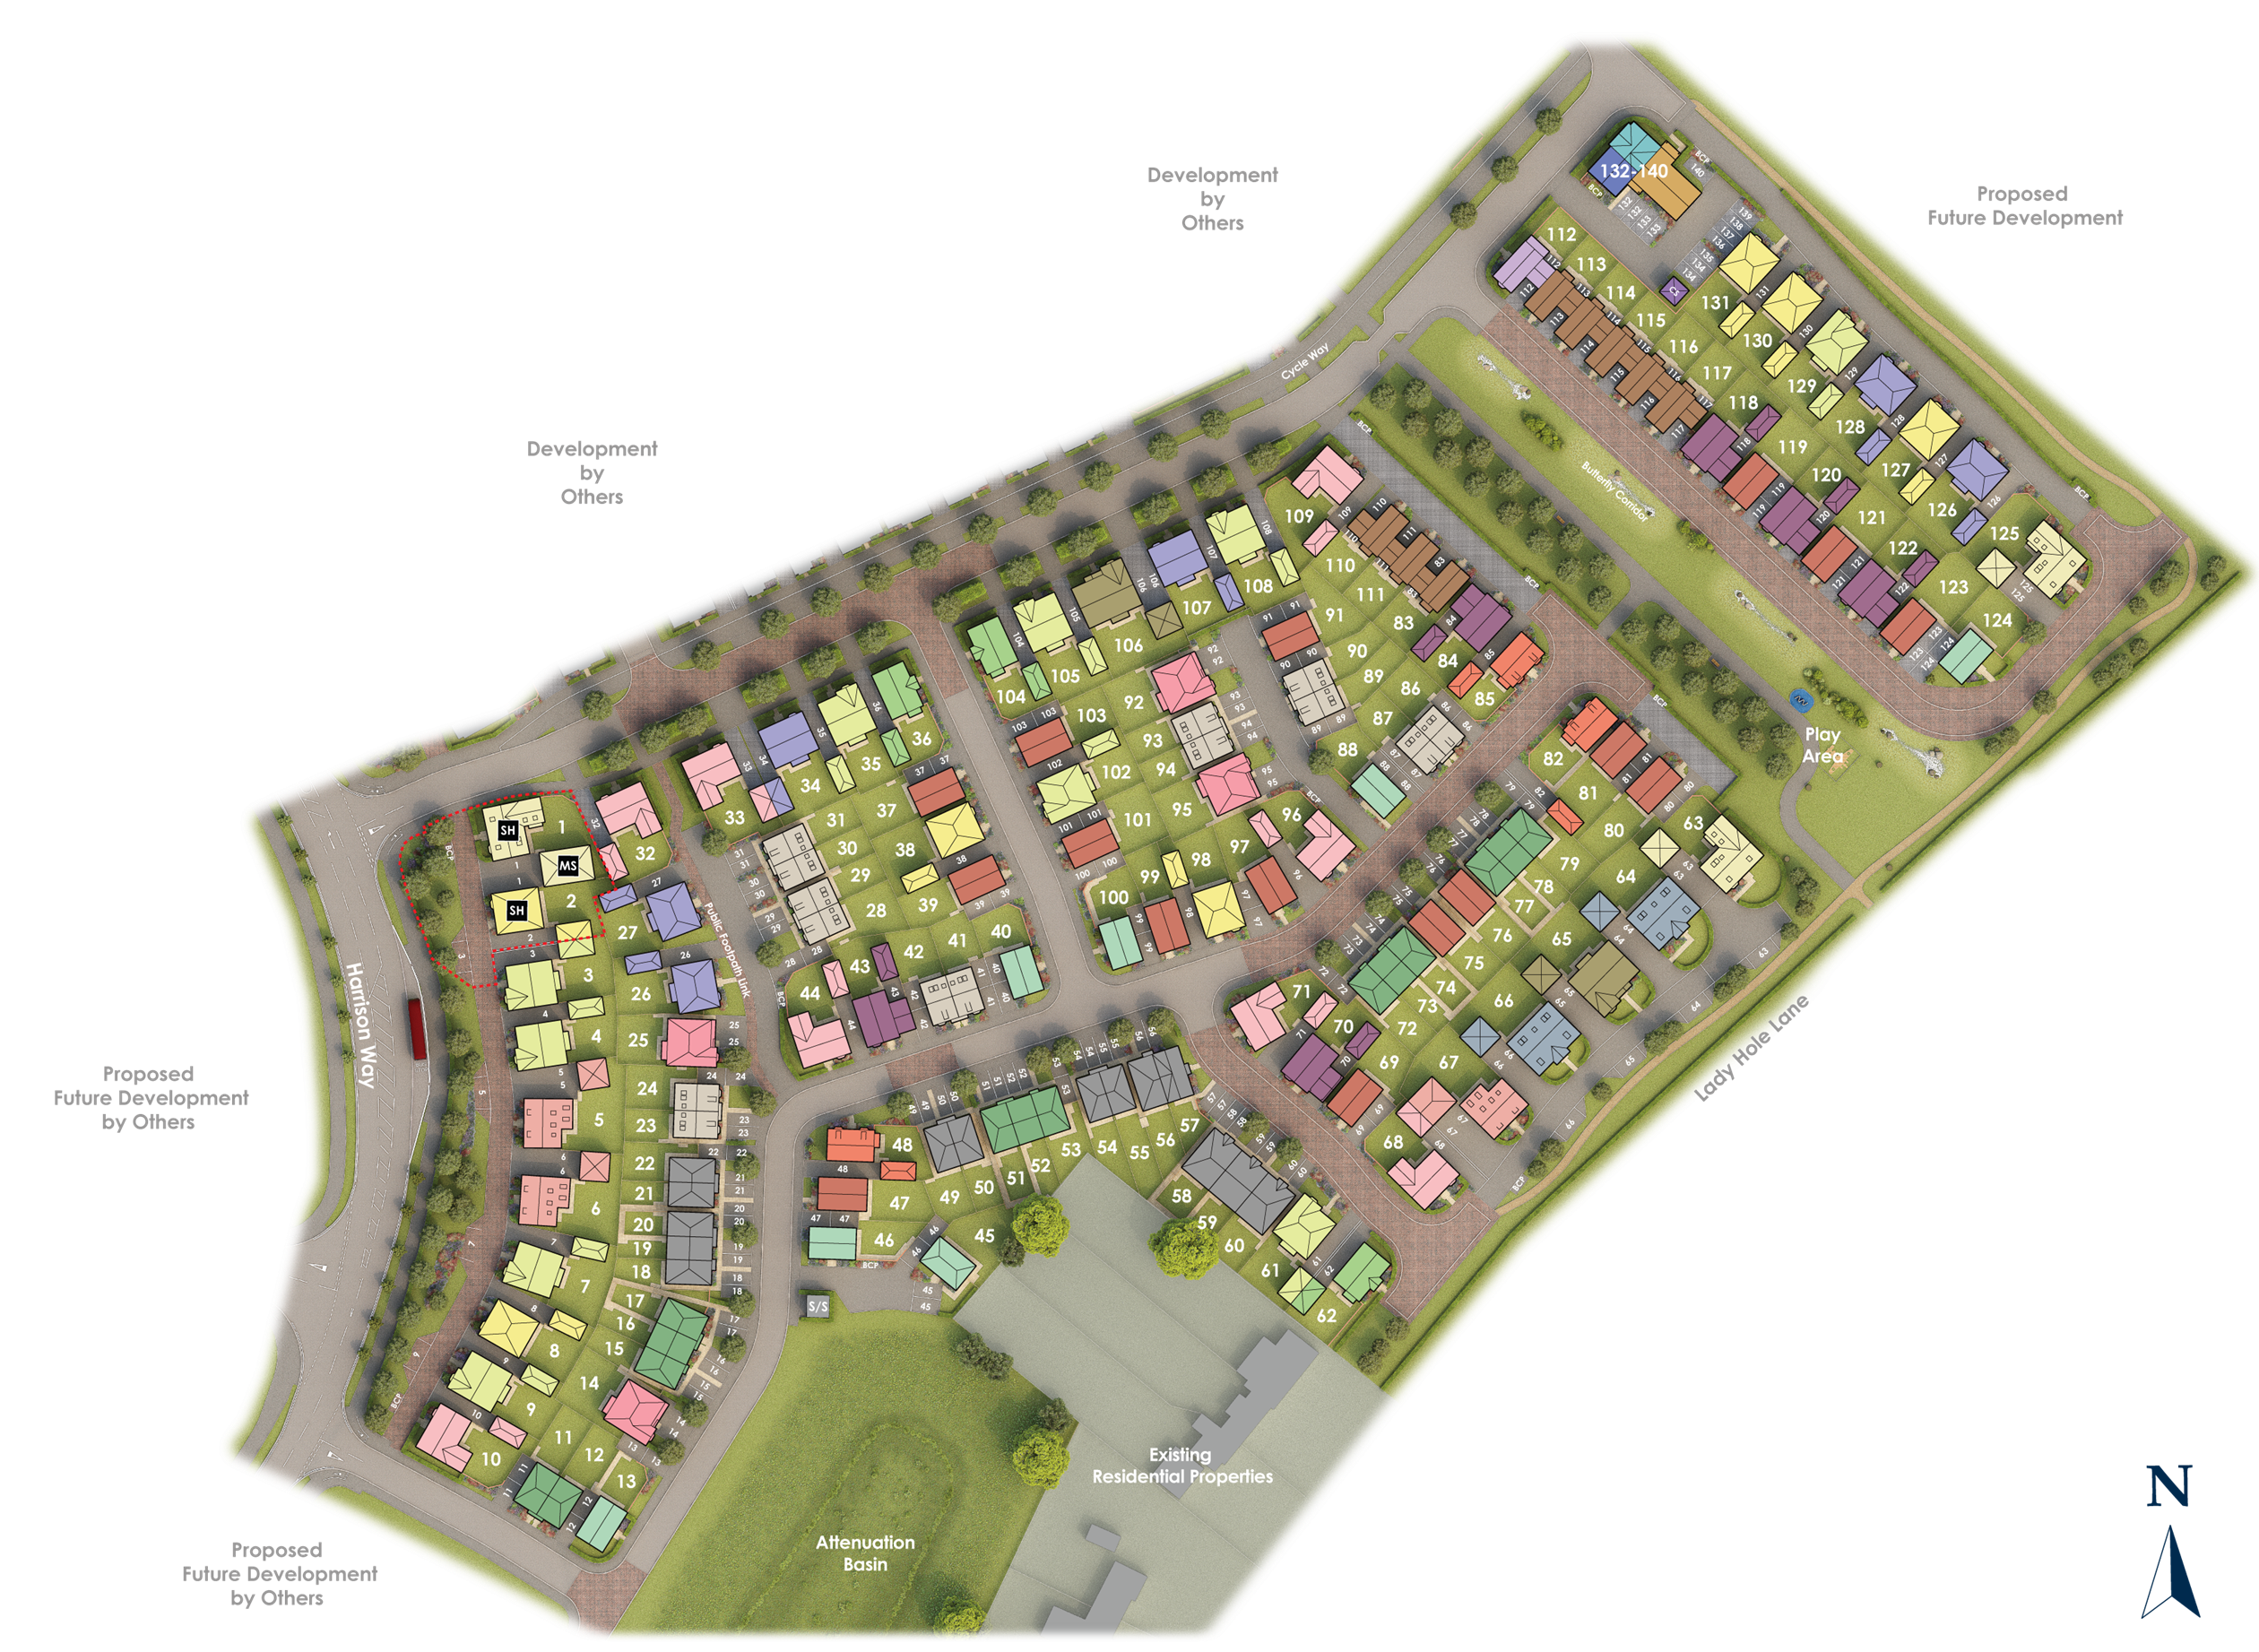
Location
Commute Time Planner
Sun Path & Natural LightAI generated - Estimated
Room-by-Room Light Analysis
Location Scores
Future Developments Nearby
Loading location insights...
Similar Properties



Explore More
Latest Insights & Guides
Expert advice on buying new build homes, market trends, and property investment
New Build Home Insurance: What You Need and When
A complete guide to insuring your new build home, covering buildings, contents, warranty overlap, exchange-to-completion...
Read moreHow to Compare Mortgage Lenders for a New Build: Reading ESIS Documents, True Cost Calculations, Broker vs Direct, New Build Specialist Lenders, and Getting the Best Deal
Practical guide to comparing mortgage lenders for new build homes in the UK. Learn to read ESIS documents, calculate tru...
Read moreLeasehold Reform: How It Affects New Build Buy-to-Let Investors
A clear explainer for buy-to-let and off-plan investors on how recent leasehold reform changes ground rent, lease extens...
Read more