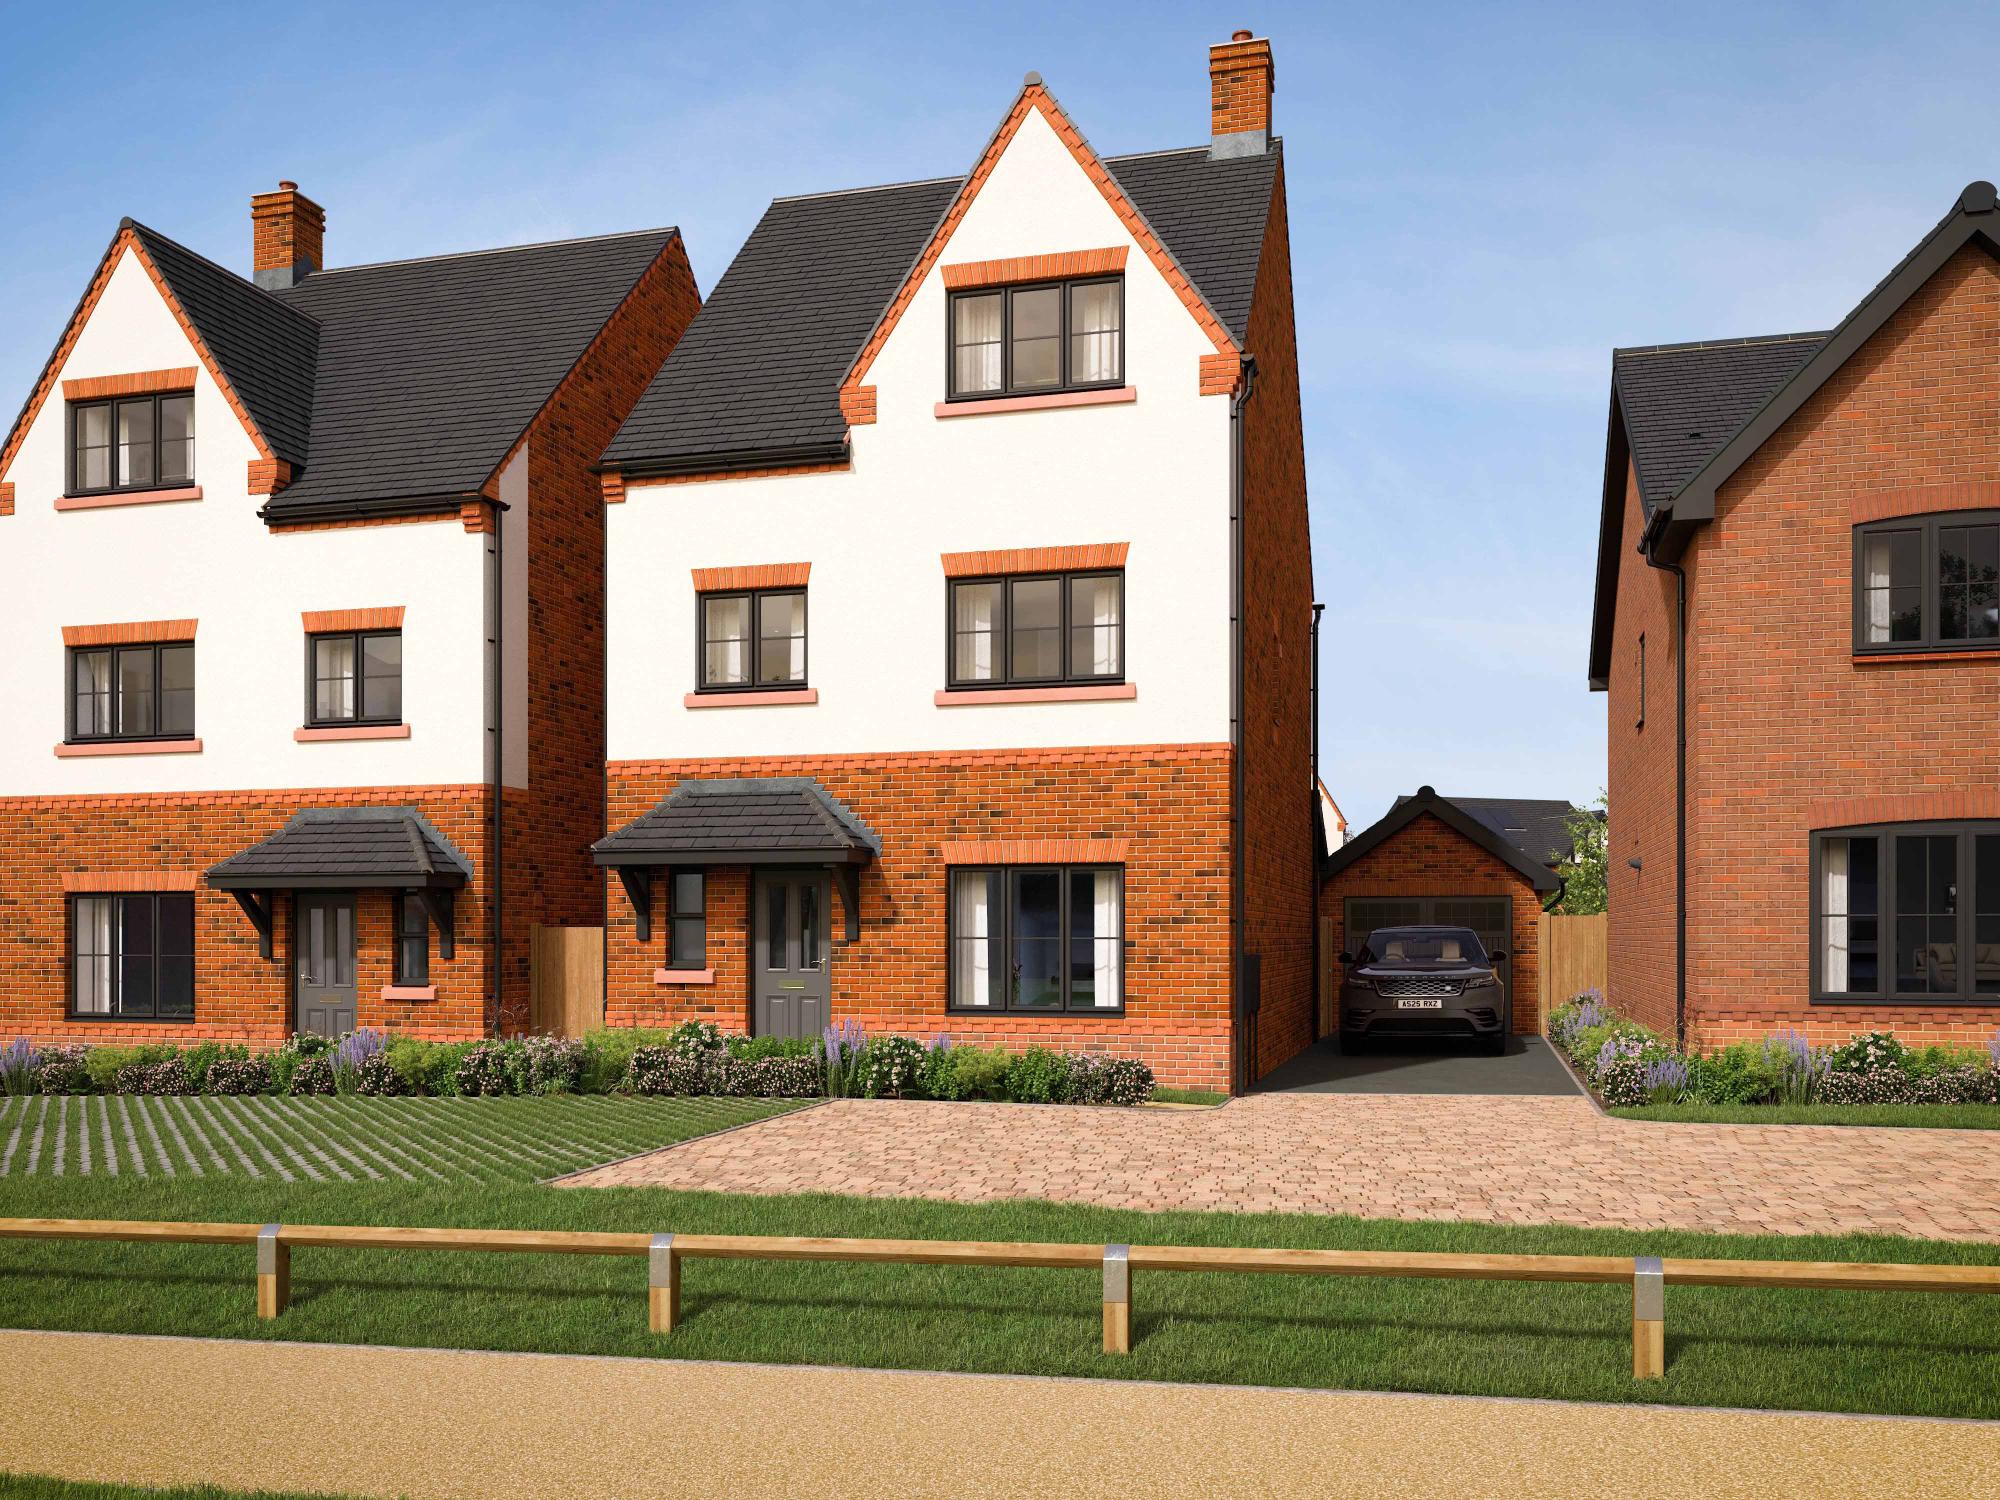
About This Property
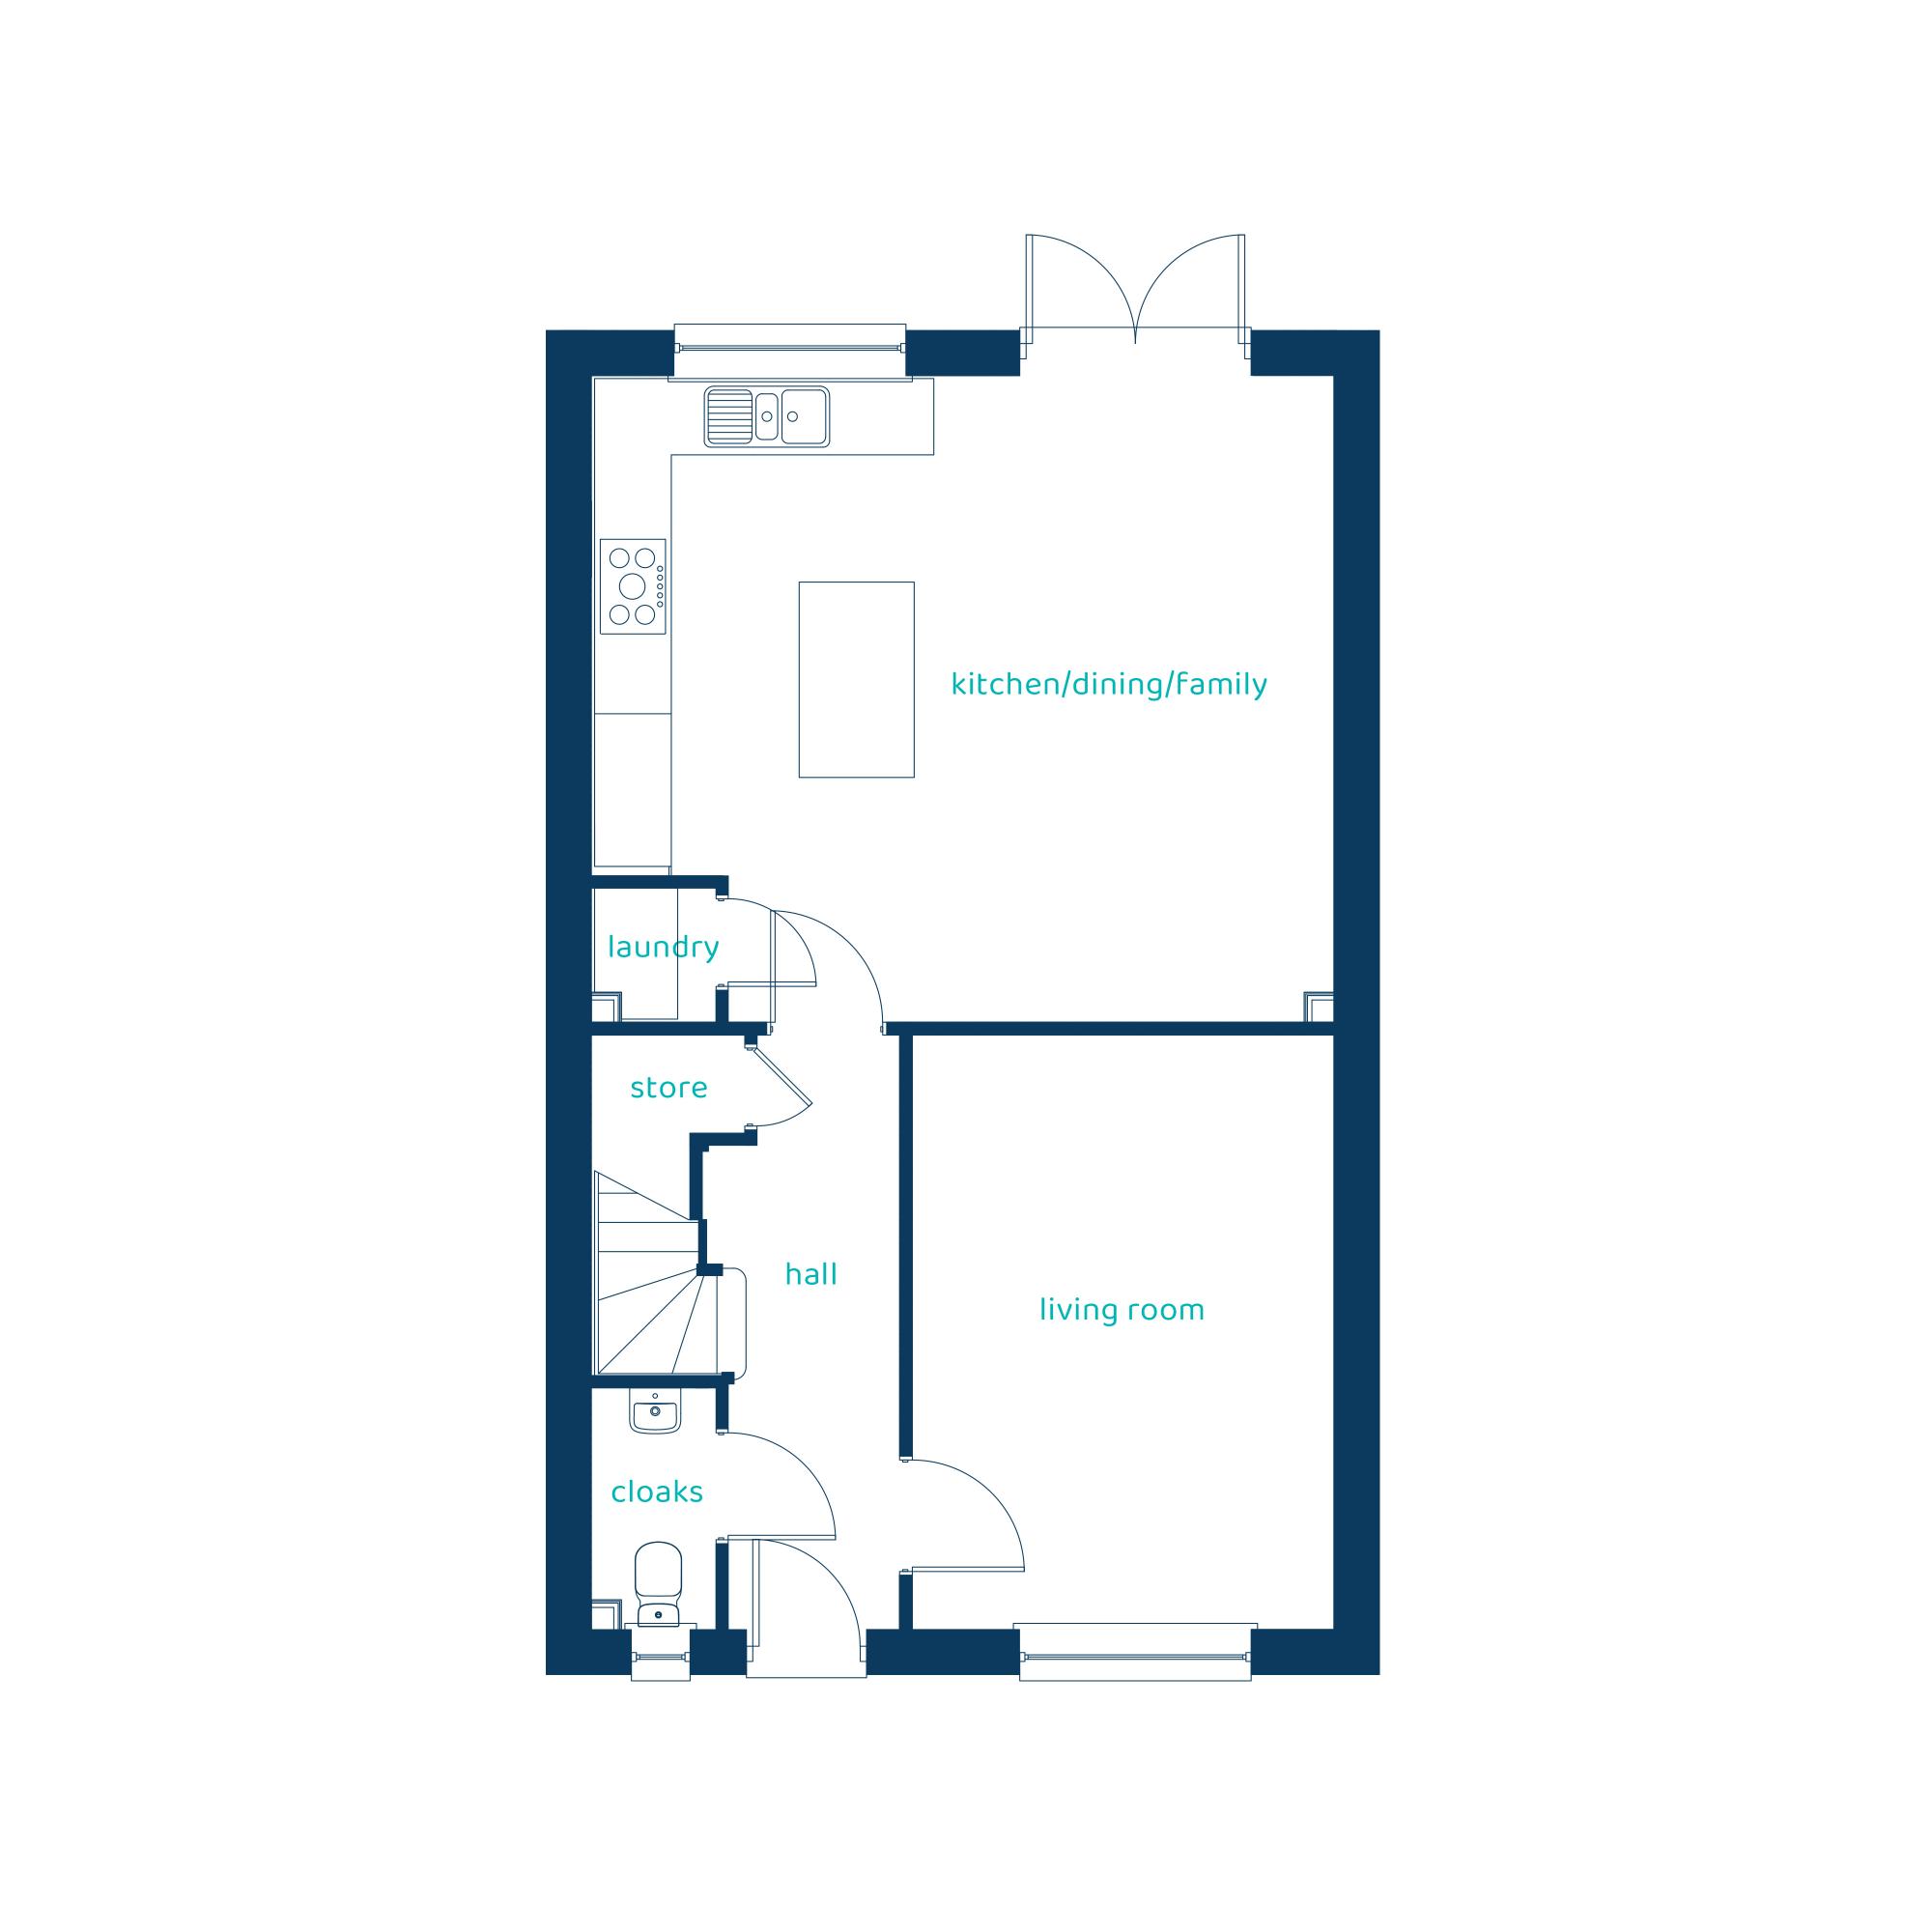
Discover what makes this home specialThe Cartmel is a 2.5 storey, four-bedroom detached or semi-detached home. The ground floor consists of a large open plan kitchen, dining and living space with French doors leading out to the rear. There is also a downstairs cloaks.
The first-floor hosts two double bedrooms, one single bedroom and a family bathroom. Bedroom one has an en-suite shower room located on the second floor as an impressive suite.
Estimate Calculator
Mortgage Calculator
Purchase Costs
Monthly Costs & Income
Mortgage Calculator
Purchase Costs
Monthly Costs
International Suitability
Analyzing...International Buyer Calculator
Purchase Costs (Non-UK Resident)
Monthly Costs & Income
Key Considerations for International Buyers
Investment Analytics
Key metrics for investors & buyersProperty Value Projection
Based on 3.5% annual growthMonthly Rental Income
Based on 5.2% annual growthFloorplan
Ground Floor
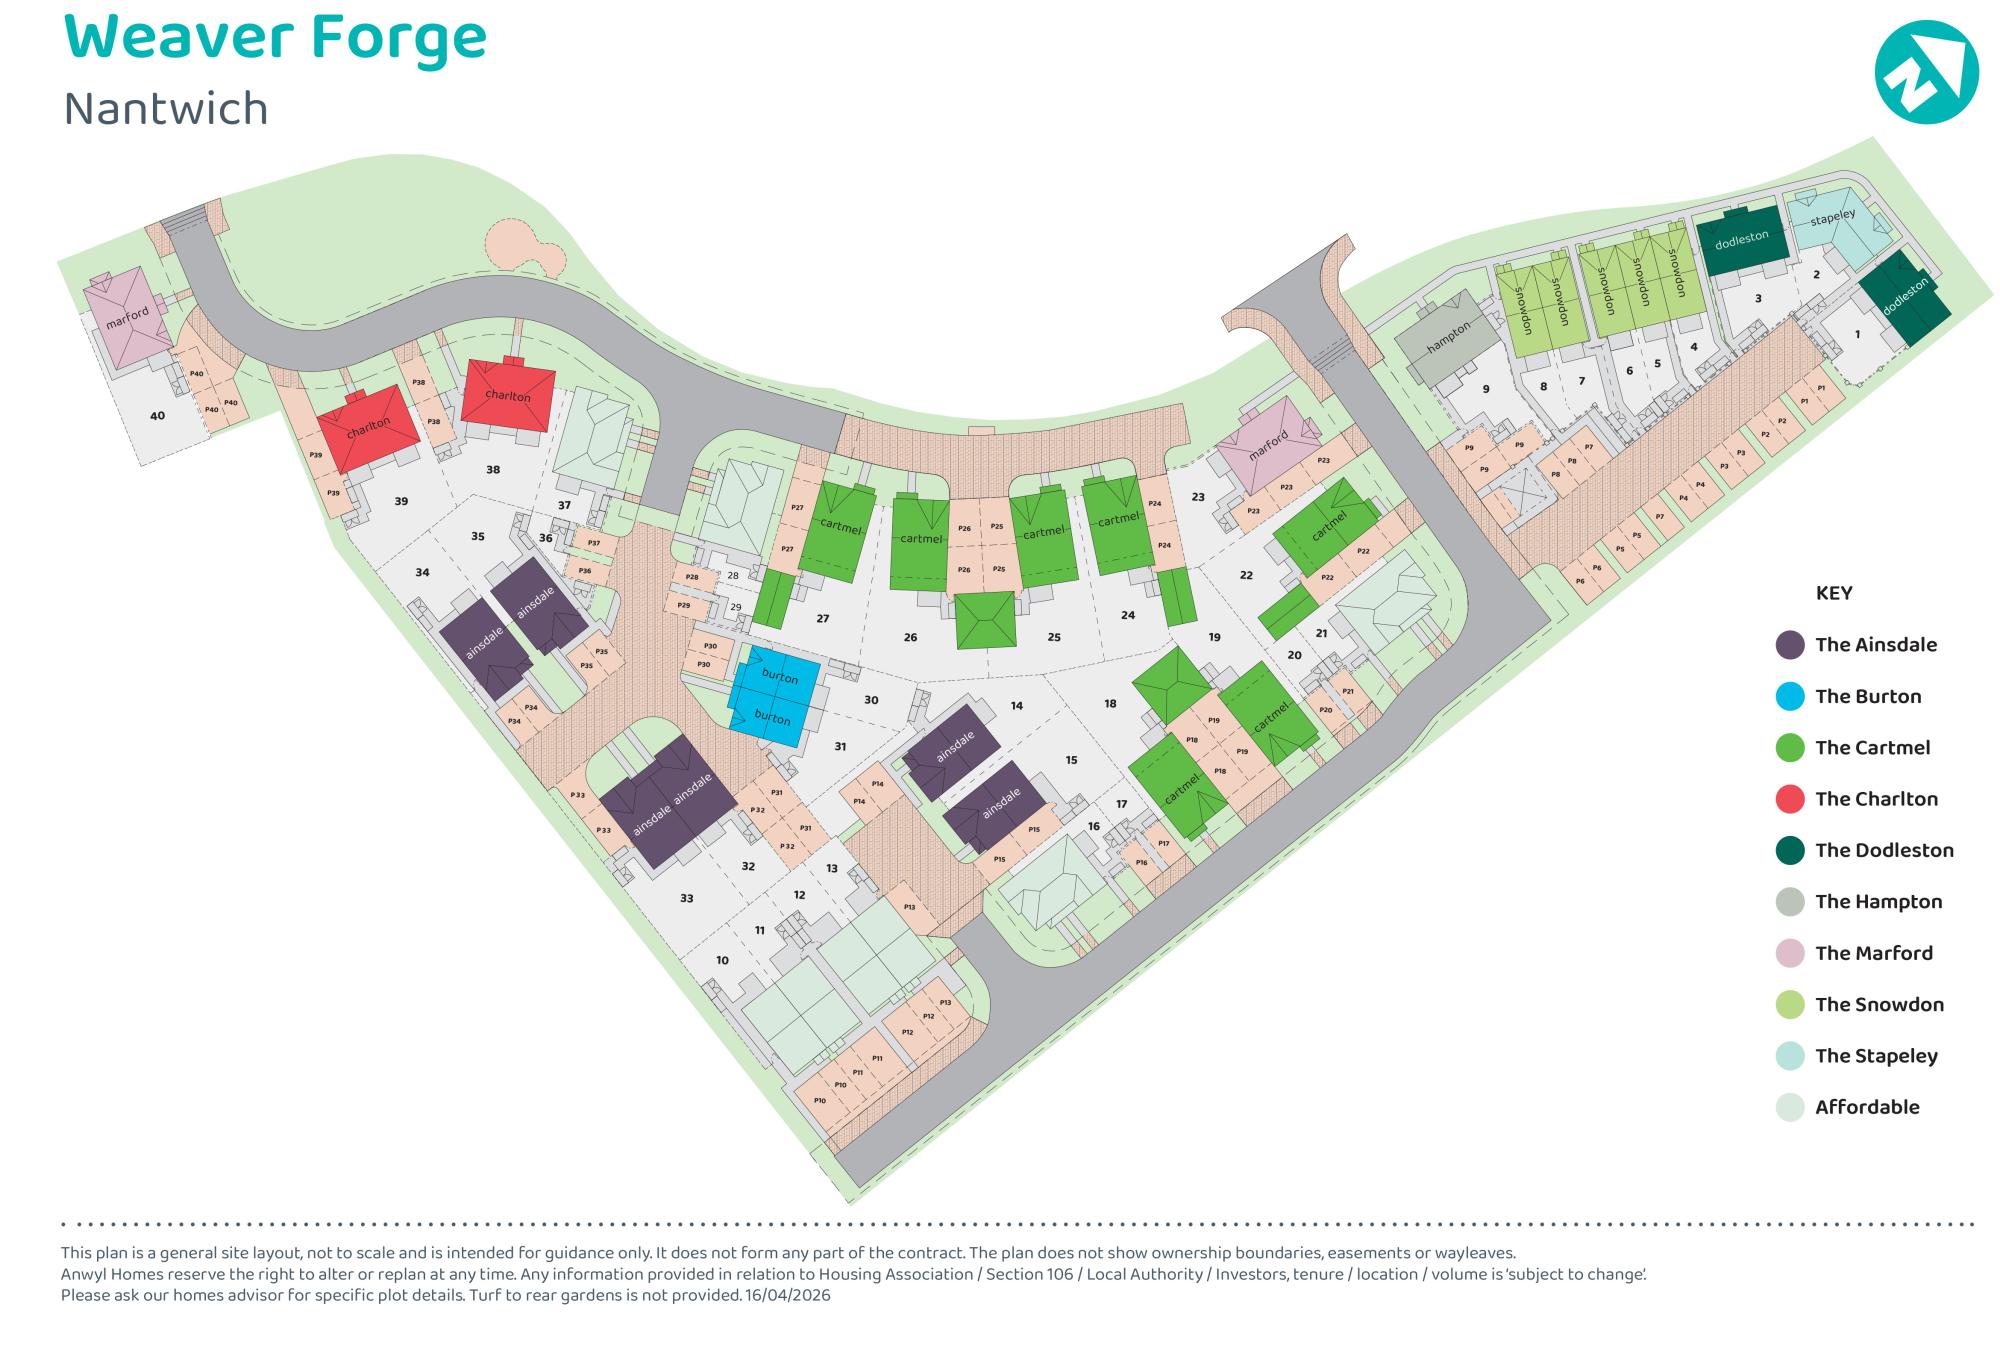
Site Plan
Location
Similar Properties



Explore More
Latest Insights & Guides
Expert advice on buying new build homes, market trends, and property investment
The New Build Mortgage Process: Every Step from Decision in Principle to Keys in Hand, How It Differs from Resale, Timelines, Valuations, and What Happens If Things Go Wrong
Step-by-step guide to the new build mortgage process in the UK — from DIP through to drawdown on completion day. How new...
Read morePlanning Permission and Building Regulations for New Builds
Learn how planning permission and building regulations work for new build homes in England and Wales, covering outline v...
Read moreBuying a New Build in a Flood Risk Area: What to Check First
A practical guide to checking official flood maps, questioning a development's SUDS drainage strategy, and understanding...
Read more