About This Property
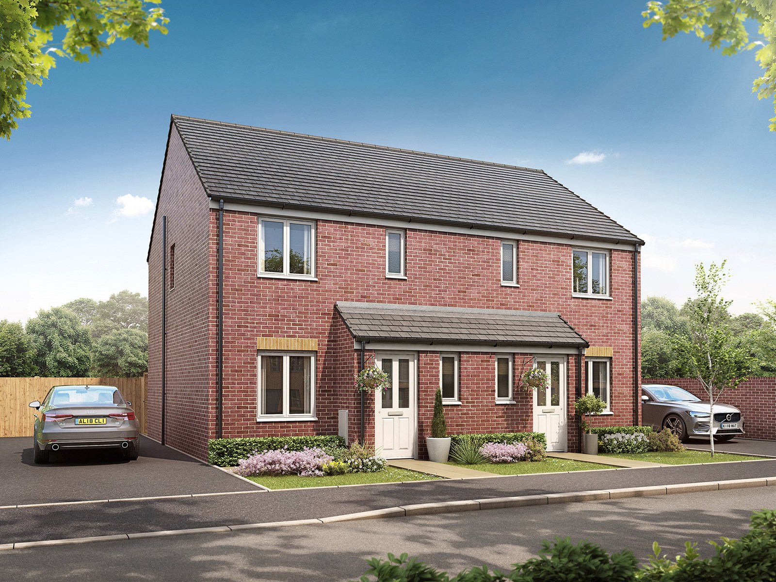
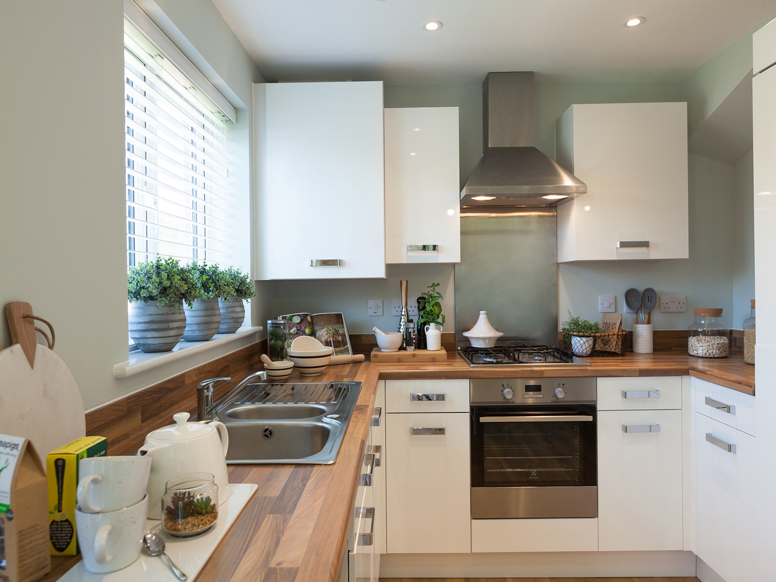
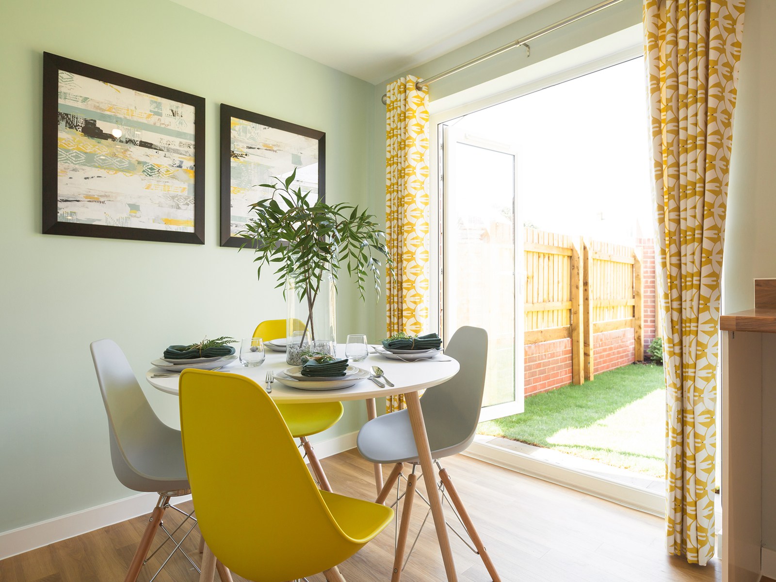
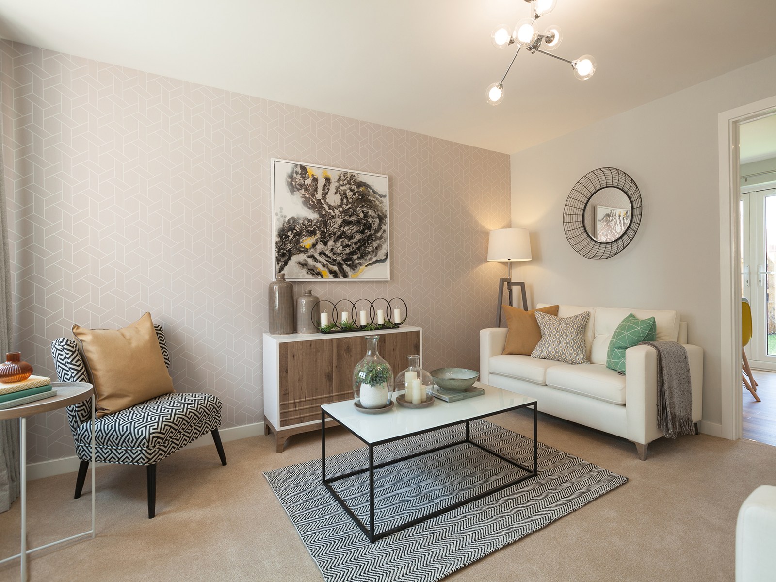
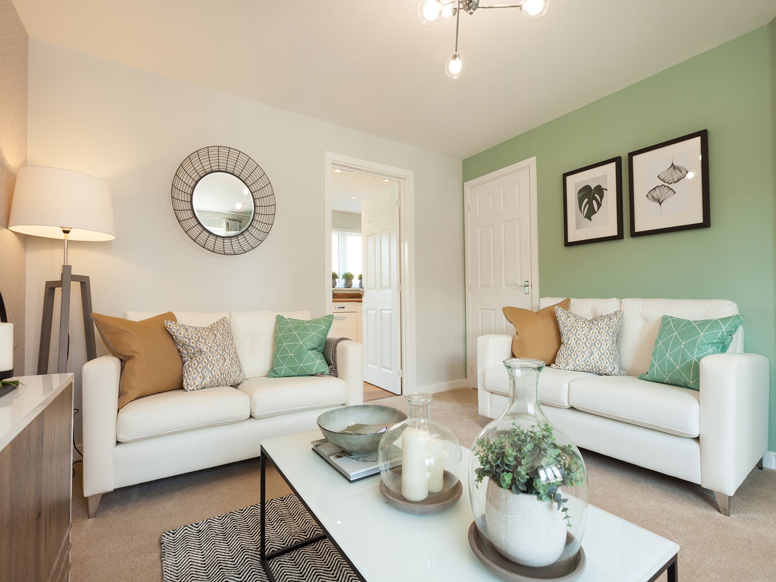
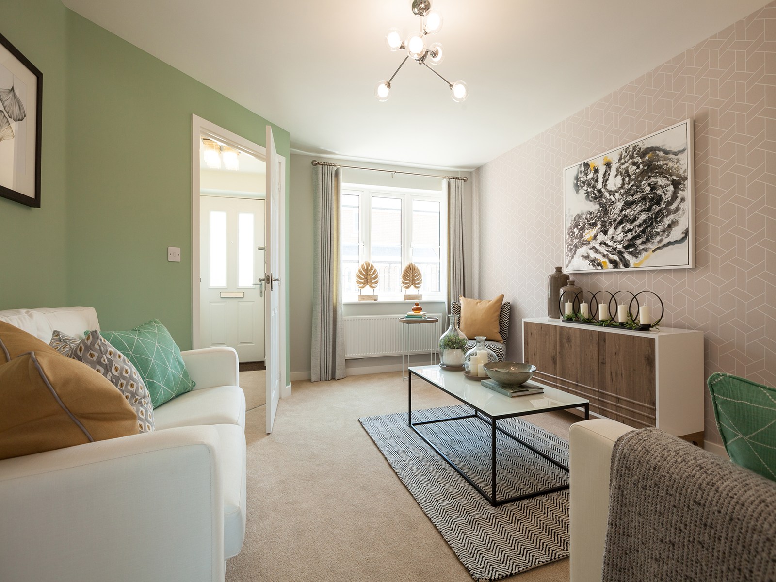
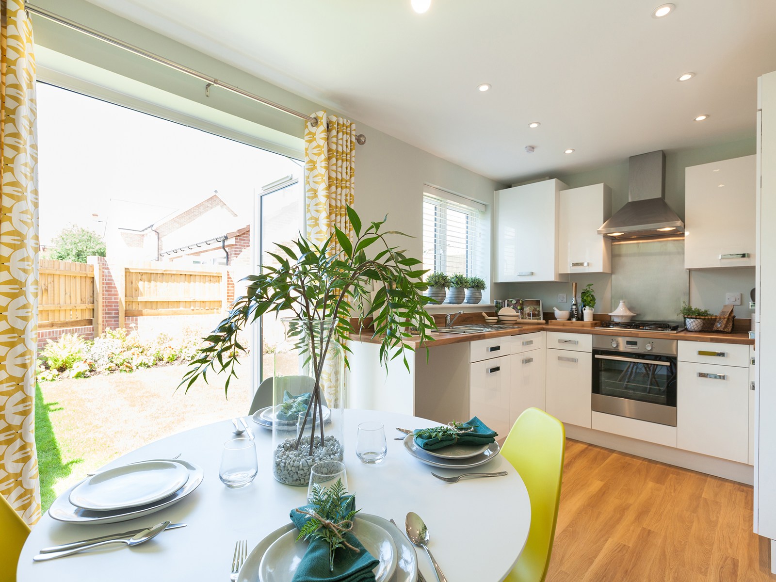
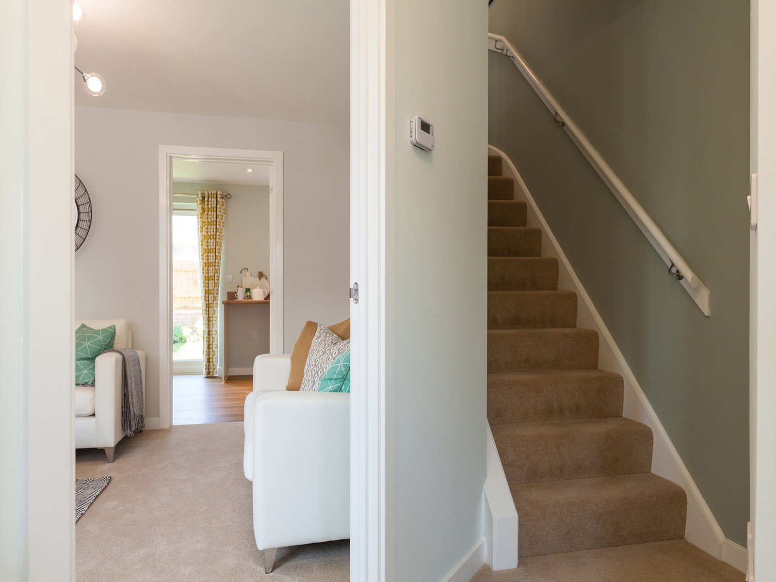
Discover what makes this home specialThe Hanbury is a charming semi-detached family home located in the vibrant town of Workington, CA14 3FD. Offering three well-proportioned bedrooms and two bathrooms, including an en-suite, this property is perfect for growing families or professionals seeking a comfortable living space. The ground floor features a spacious living room and a bright kitchen/dining area with direct access to the rear garden, ideal for entertaining and family meals. The layout maximizes natural light and provides practical storage solutions with multiple cupboards.
Property Features
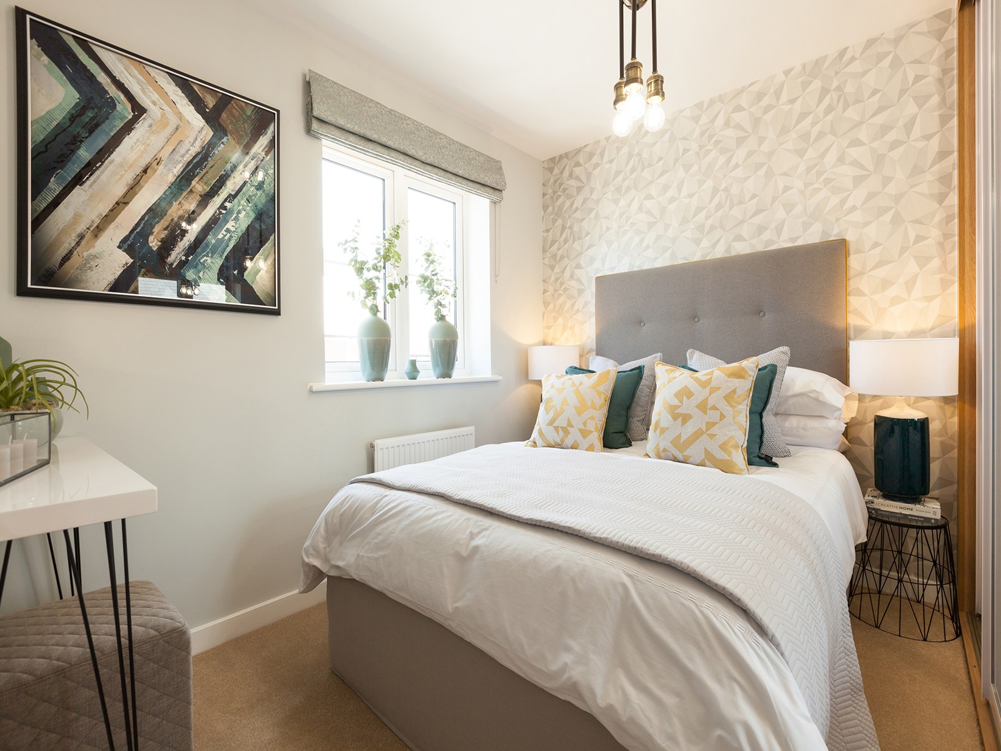
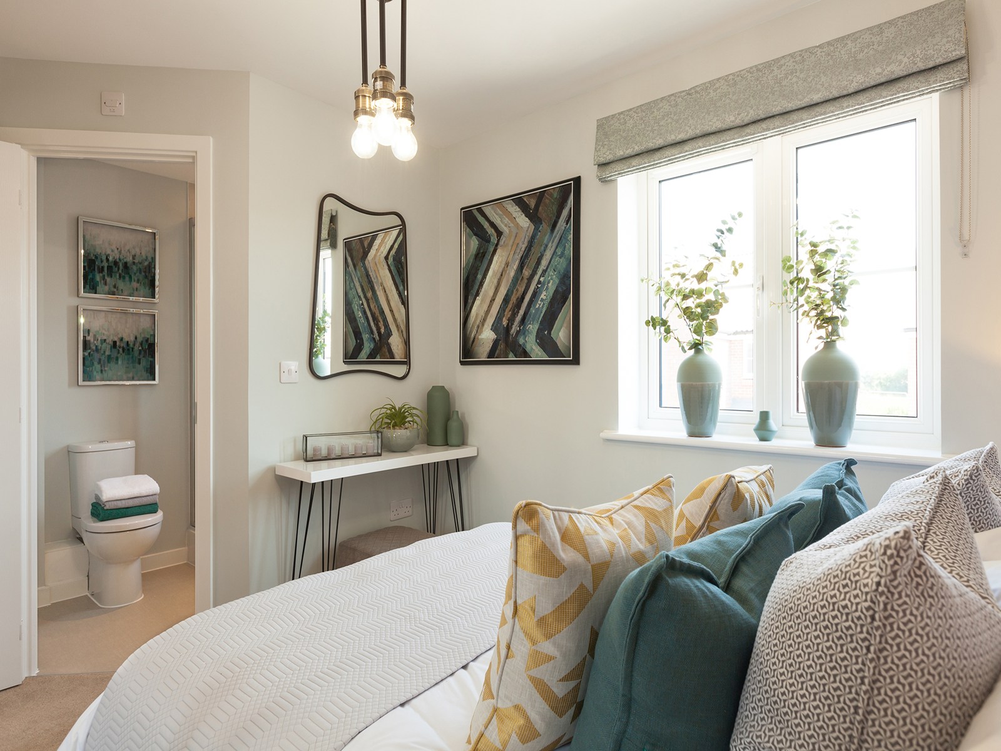
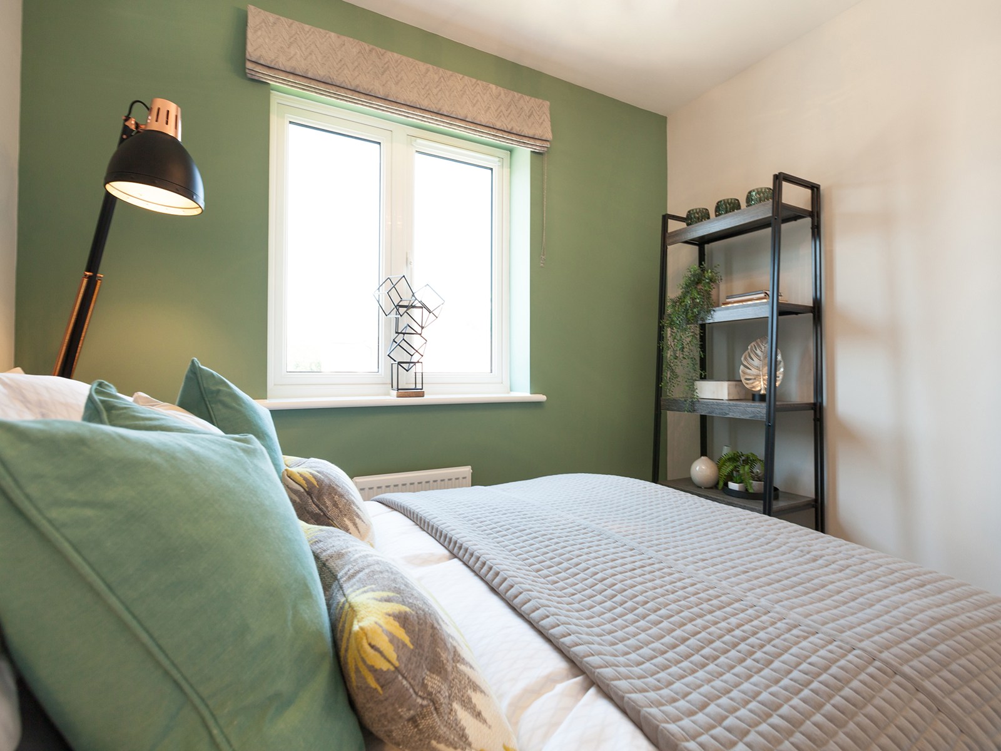
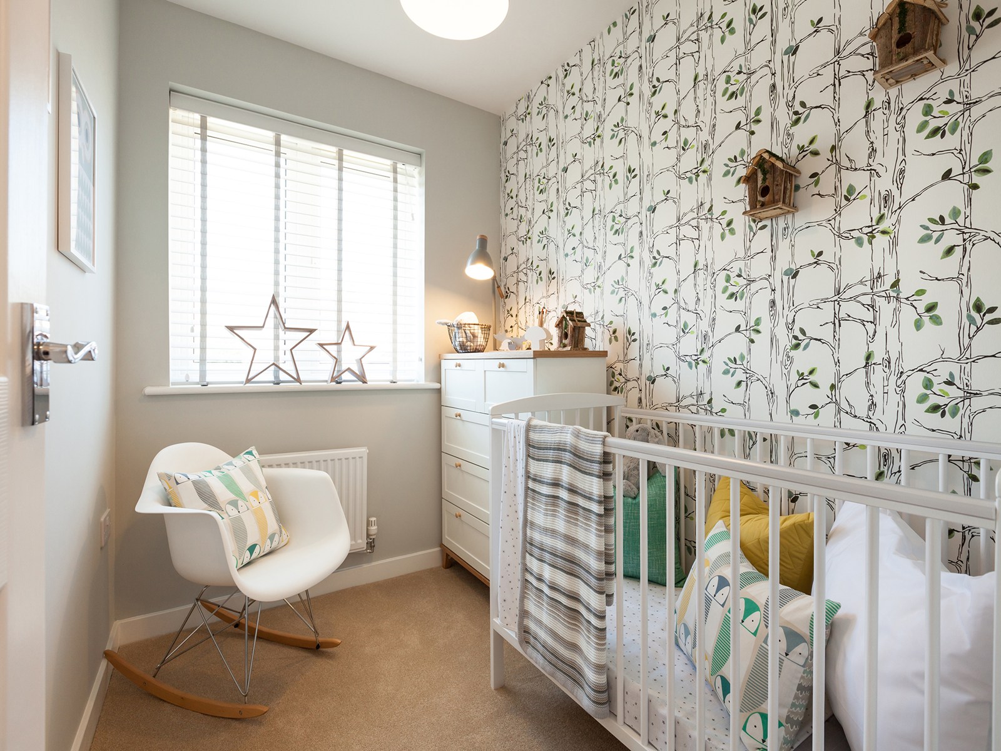
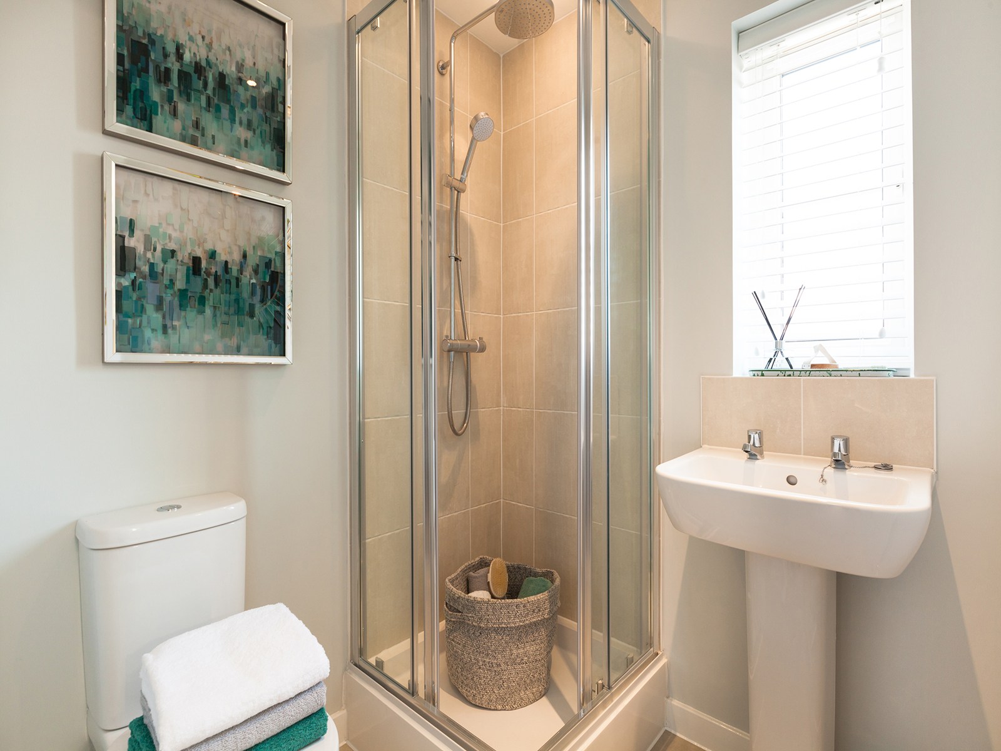
This property boasts three bedrooms upstairs, including a master with an en-suite bathroom, providing privacy and convenience. The main bathroom serves the other two bedrooms and guests. Downstairs, the living room is generously sized for family relaxation, while the kitchen/dining room benefits from French doors opening to the garden, enhancing indoor-outdoor living. Additional features include a downstairs WC and useful storage cupboards, making this home both functional and comfortable.
Local Amenities
Situated in Workington, this property benefits from proximity to essential amenities including primary schools like St. Joseph's Catholic Primary School and secondary options such as Southfield Technology College. The town centre offers a variety of shops, supermarkets like Tesco, and healthcare services. For leisure, residents can enjoy nearby parks and the Workington Leisure Centre. Transport links are facilitated by Workington railway station, connecting residents to Carlisle and beyond.
Estimate Calculator
Mortgage Calculator
Purchase Costs
Monthly Costs & Income
Mortgage Calculator
Purchase Costs
Monthly Costs
International Suitability
Moderate OpportunityInternational Buyer Calculator
Purchase Costs (Non-UK Resident)
Monthly Costs & Income
Key Considerations for International Buyers
Investment Analytics
Key metrics for investors & buyersProperty Value Projection
Based on 1.4% annual growthMonthly Rental Income
Based on 5.2% annual growthFloorplans
Ground Floor
 Ground Floor
 First Floor
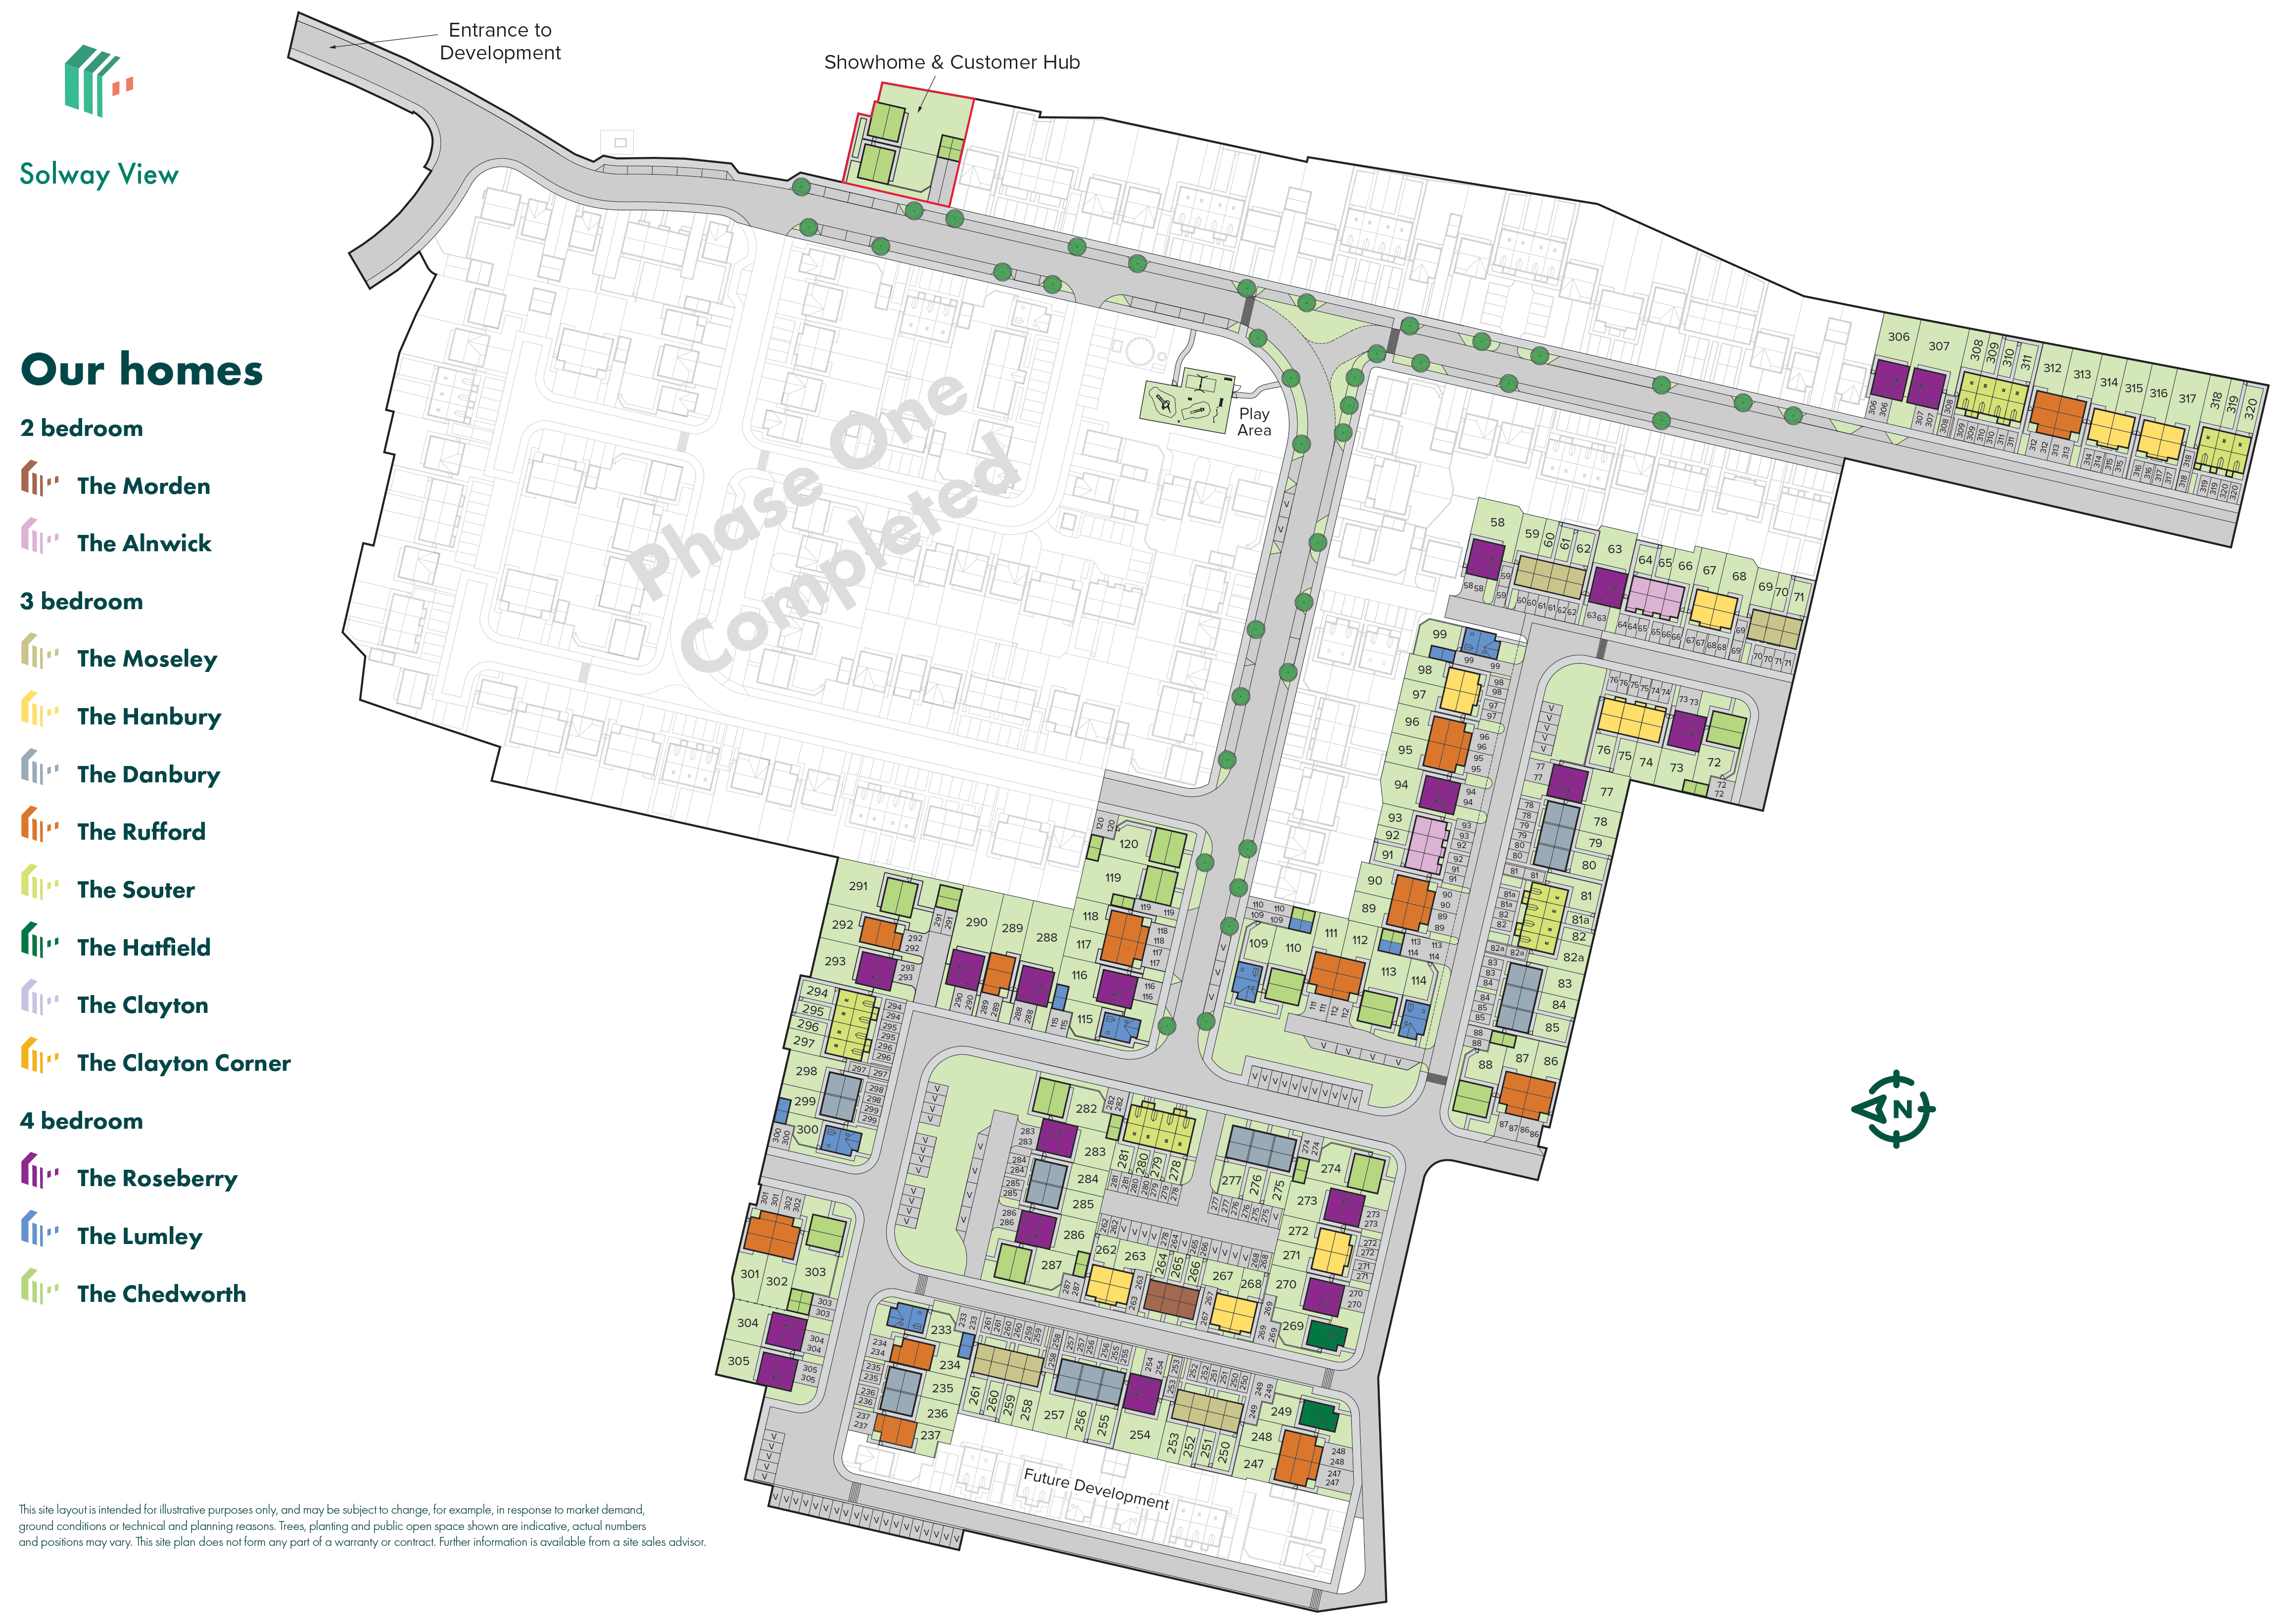
Site Plan
Location
Commute Time Planner
Sun Path & Natural LightAI generated - Estimated
Room-by-Room Light Analysis
Location Scores
Future Developments Nearby
Loading location insights...
Similar Properties


/002-bm_centurianvillage_leyand_ext_ellerton_kingsville_3bed_4bed_whitedoors_lowres.jpg)
Explore More
Latest Insights & Guides
Expert advice on buying new build homes, market trends, and property investment
Pets in New Build Homes: Preparing Your Home and Garden
Everything you need to know about making your new build home safe, comfortable, and pet-friendly for dogs, cats, and oth...
Read moreHow Upcoming EPC Rules Affect New Build Buy-to-Let Investors
A clear guide to the proposed EPC C minimum energy efficiency standard for rental homes, its likely 2028–2030 timeline, ...
Read moreNew Build Warranties Explained: NHBC Buildmark, Alternative Providers, and How to Make a Claim
Your new build warranty decoded year by year. What NHBC Buildmark actually covers, how alternative providers compare, th...
Read more