/outside-view-of-the-4-bedroom-hollinwood-plot-222.jpg)
About This Property
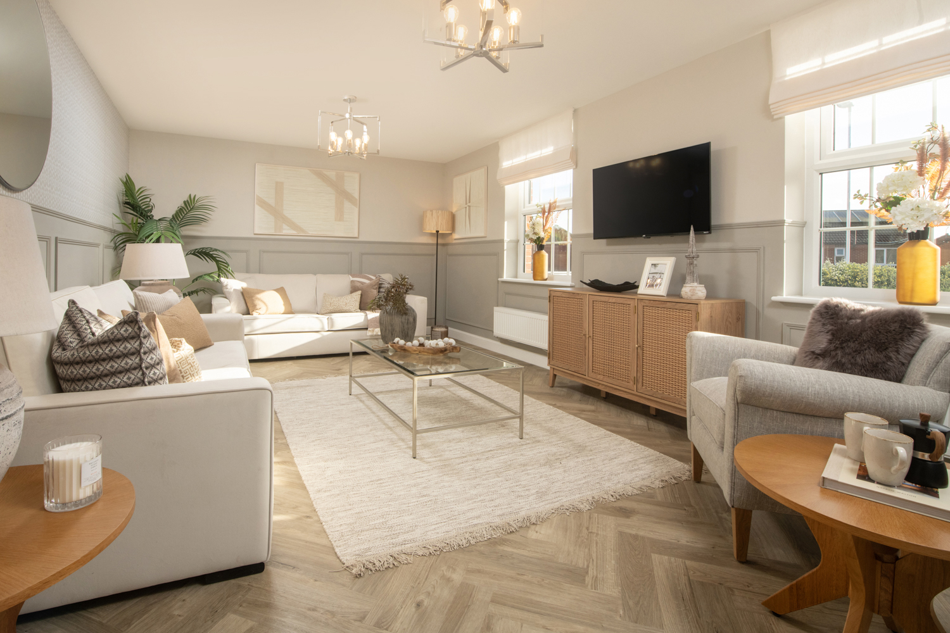
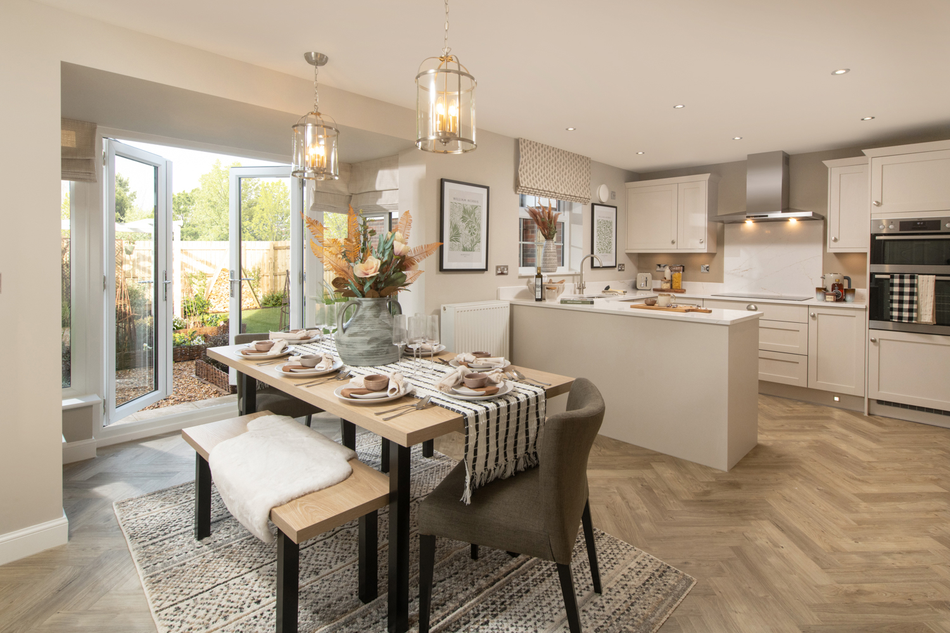
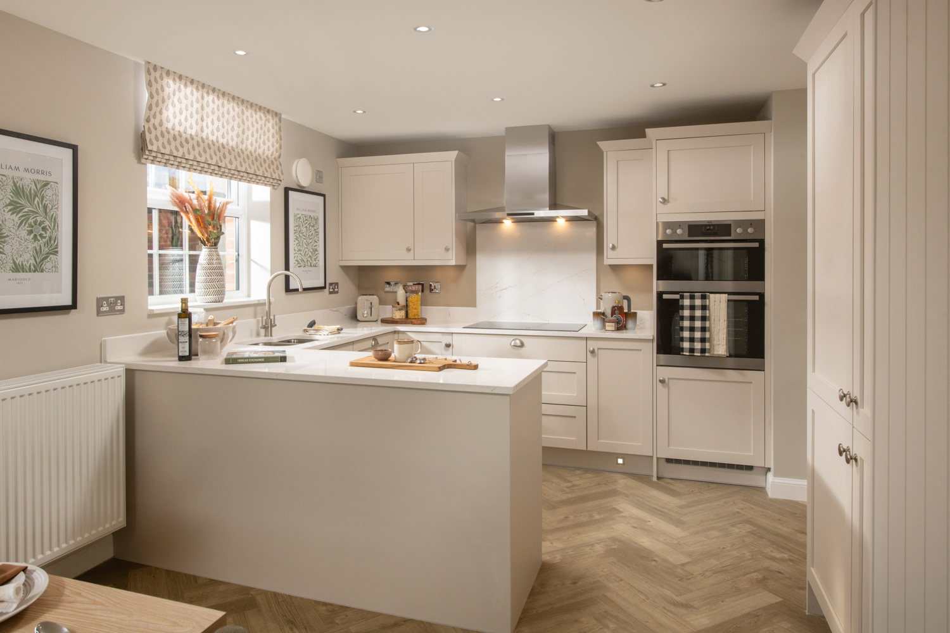
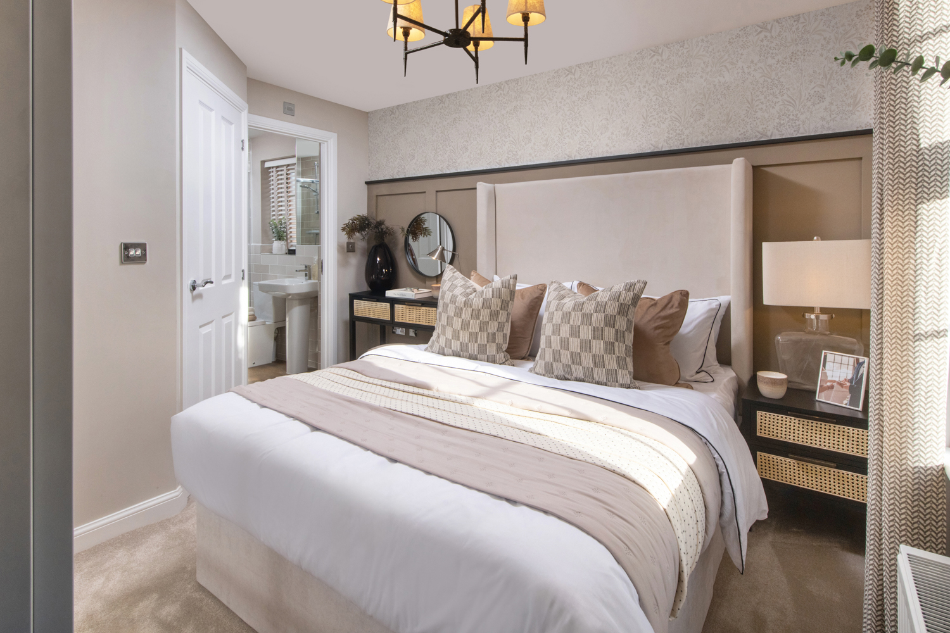
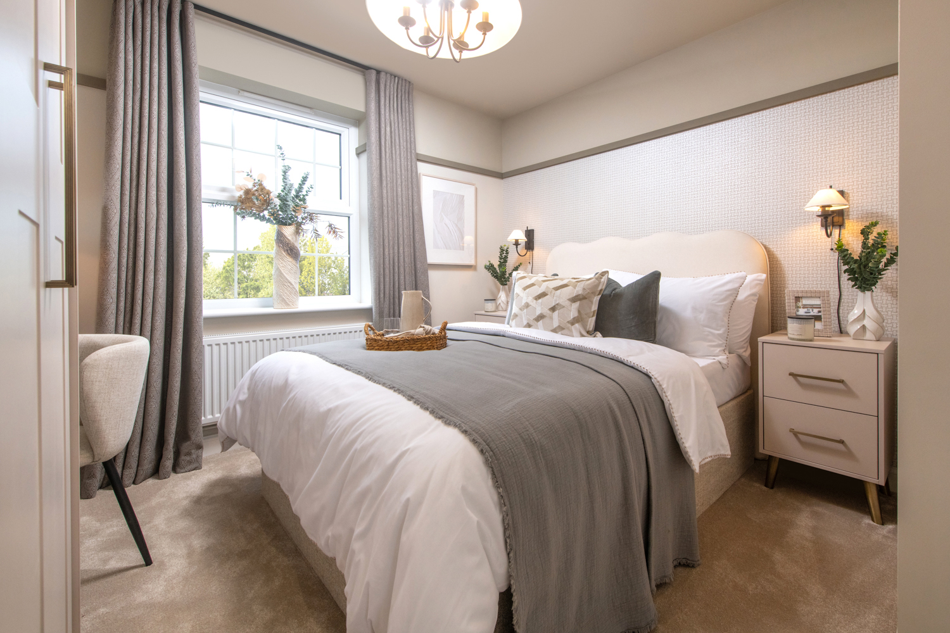
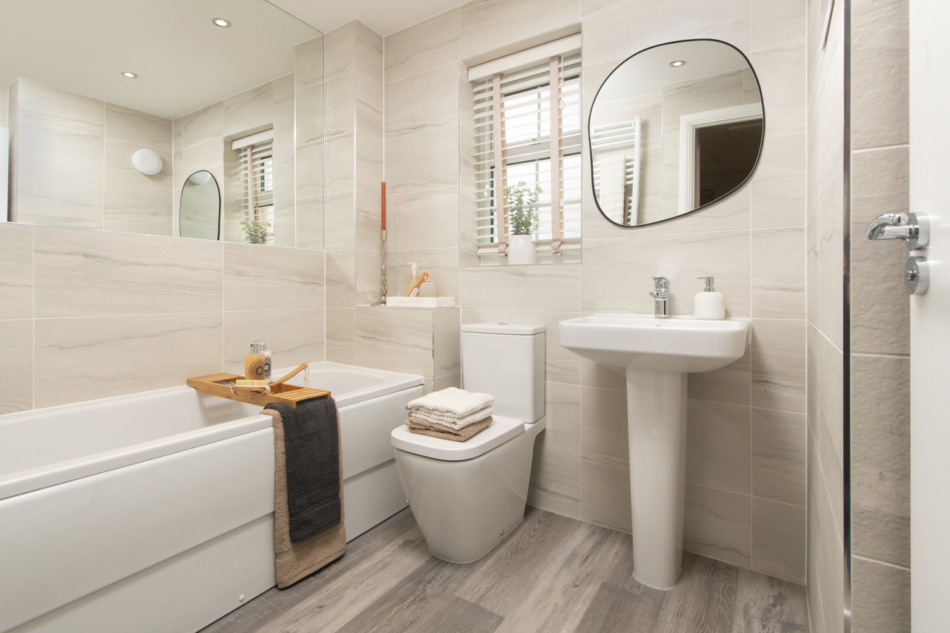
Discover what makes this home specialHollinwood is a spacious and thoughtfully designed four-bedroom family home located in the desirable village of Yapton, West Sussex. Offering a blend of modern living and traditional charm, this property features a large lounge, an open-plan kitchen and dining area with French doors leading to the garden, a utility room, and a convenient ground floor WC. Upstairs, the home boasts four well-proportioned bedrooms including a master with an en-suite bathroom, plus a family bathroom. The property benefits from ample storage throughout and a private garden facing south-west, perfect for enjoying afternoon and evening sunshine.
Situated on plot 268 of a well-planned Barratt Homes development, Hollinwood provides excellent access to local amenities, schools, and transport links. The nearby village centre offers a range of shops, cafes, and community facilities, while the surrounding countryside and coastal areas provide ample opportunities for outdoor activities. This property is ideal for families seeking a peaceful yet connected lifestyle in a sought-after location.
Property Features
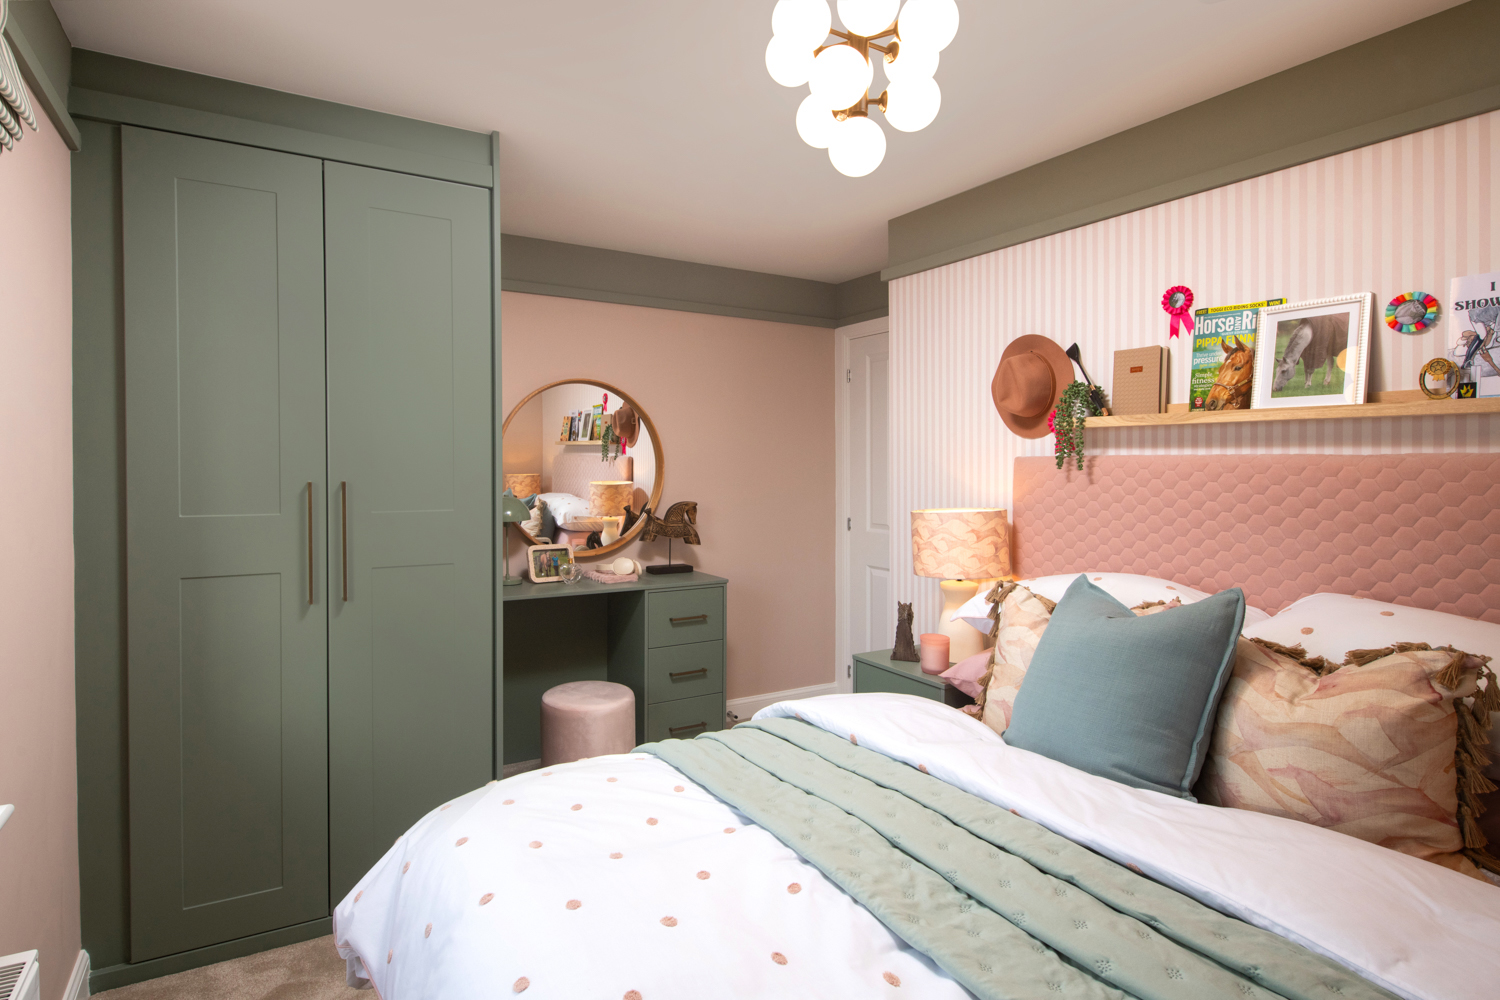
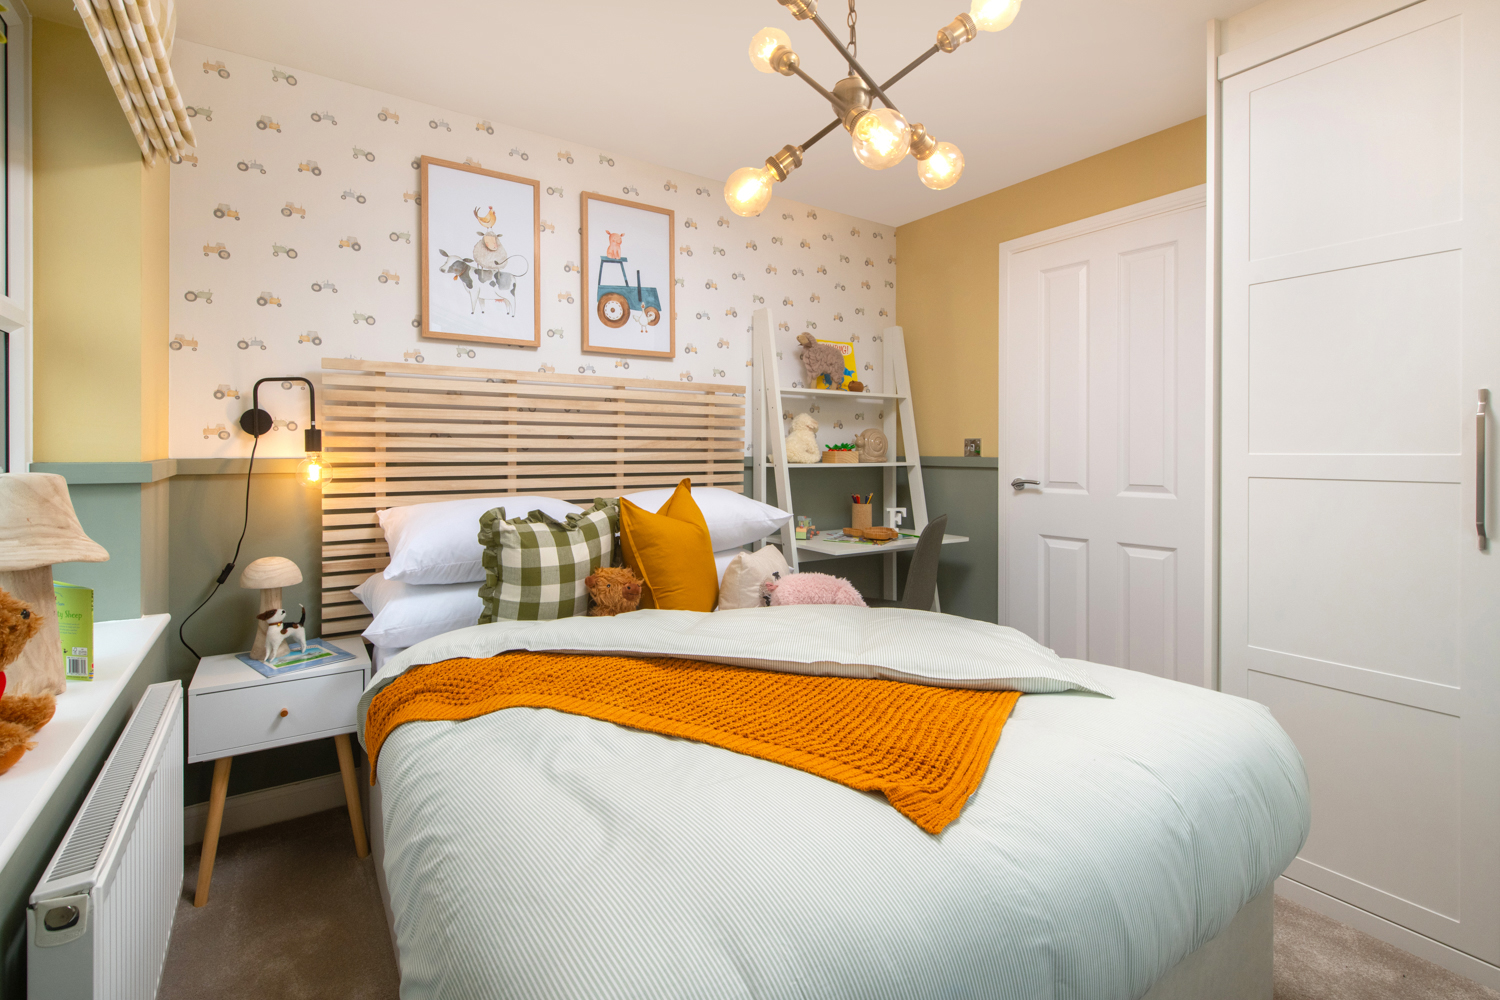
Hollinwood impresses with its spacious and versatile layout, ideal for modern family living. The open-plan kitchen and dining area is perfect for entertaining and family meals, enhanced by natural light from the French doors opening onto the garden. The master bedroom benefits from a private en-suite, while three additional bedrooms provide flexibility for family, guests, or home office use. Practical features include a utility room, multiple storage cupboards, and a convenient ground floor WC. The south-west facing garden ensures good sunlight throughout the day, making it a great outdoor space for relaxation and socialising.
Local Amenities
The property is located in the peaceful village of Yapton, which offers a strong community feel and essential amenities including shops, cafes, and schools such as Yapton Primary Academy and St Mary's Catholic Primary School, both highly regarded. For commuters, Barnham and Arundel train stations provide direct links to London and Brighton, making travel convenient. Nearby leisure facilities like Arun Leisure Centre and the beautiful Sussex coastline offer excellent recreational opportunities. The village also benefits from local parks and countryside walks, perfect for families and outdoor enthusiasts.
Estimate Calculator
Mortgage Calculator
Purchase Costs
Monthly Costs & Income
Mortgage Calculator
Purchase Costs
Monthly Costs
International Suitability
Analyzing...International Buyer Calculator
Purchase Costs (Non-UK Resident)
Monthly Costs & Income
Key Considerations for International Buyers
Investment Analytics
Key metrics for investors & buyersProperty Value Projection
Based on 2.6% annual growthMonthly Rental Income
Based on 3.5% annual growthFloorplans
Ground Floor
/ground-floor-of-the-4-bedroom-hollinwood.jpg) Ground Floor
Ground Floor/first-floor-of-the-4-bed-hollinwood.jpg) First Floor
First FloorSite Plan
/interactive-plan-of-ryebank-gate-dwh-17-04-25.png)
Location
Commute Time Planner
Sun Path & Natural LightAI generated - Estimated
Room-by-Room Light Analysis
Location Scores
Future Developments Nearby
Loading location insights...
Similar Properties


Explore More
Latest Insights & Guides
Expert advice on buying new build homes, market trends, and property investment
Common Mortgage Problems When Buying a New Build: Down-Valuations, Offer Expiry, Lender Withdrawal, Incentive Complications, and How to Fix Every Issue
Every mortgage problem that can go wrong when buying a new build home — down-valuations with worked examples, mortgage o...
Read moreNew Build Home Sizes: Understanding UK Space Standards
Understand the Nationally Described Space Standard (NDSS), minimum room sizes for UK new build homes, and how to compare...
Read moreHow to Evaluate New Build Developments for Investment
A comprehensive due diligence guide for evaluating new build property investments in the UK. Learn how to assess develop...
Read more