/web_rosewell_glenbervie_external2.jpg)
/web_rosewell_glenbervie_garden1.jpg)
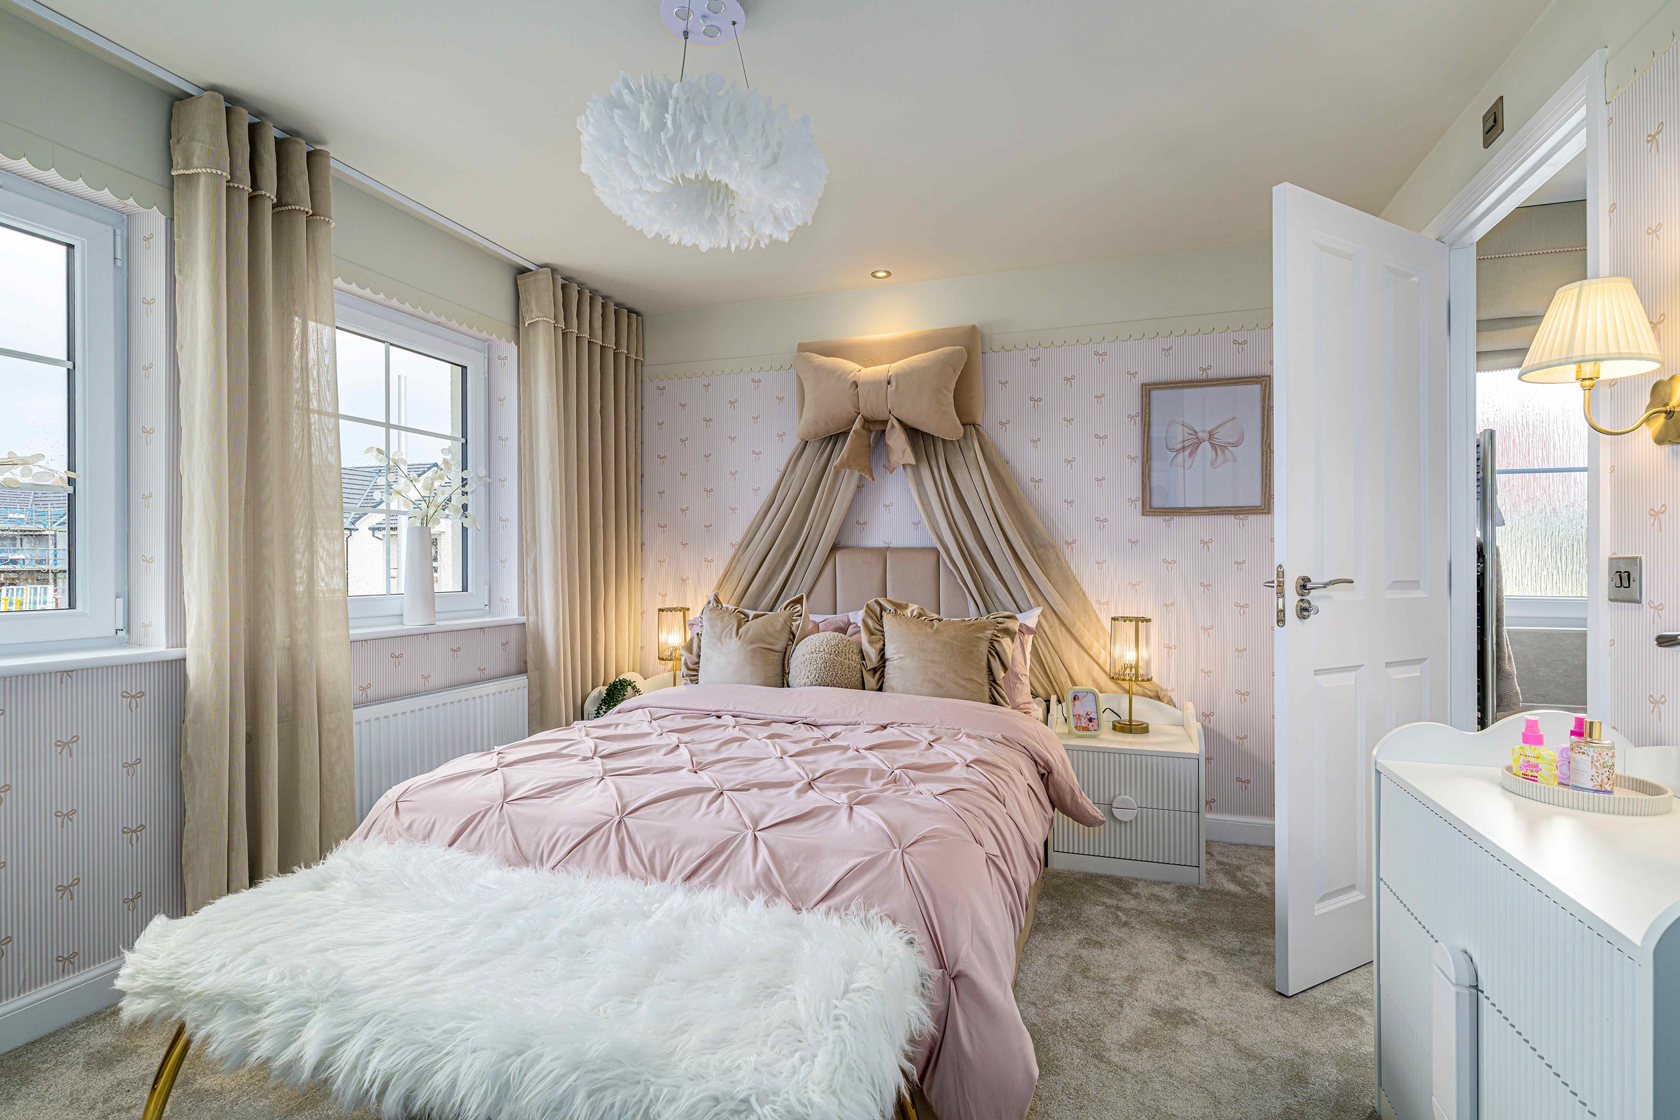
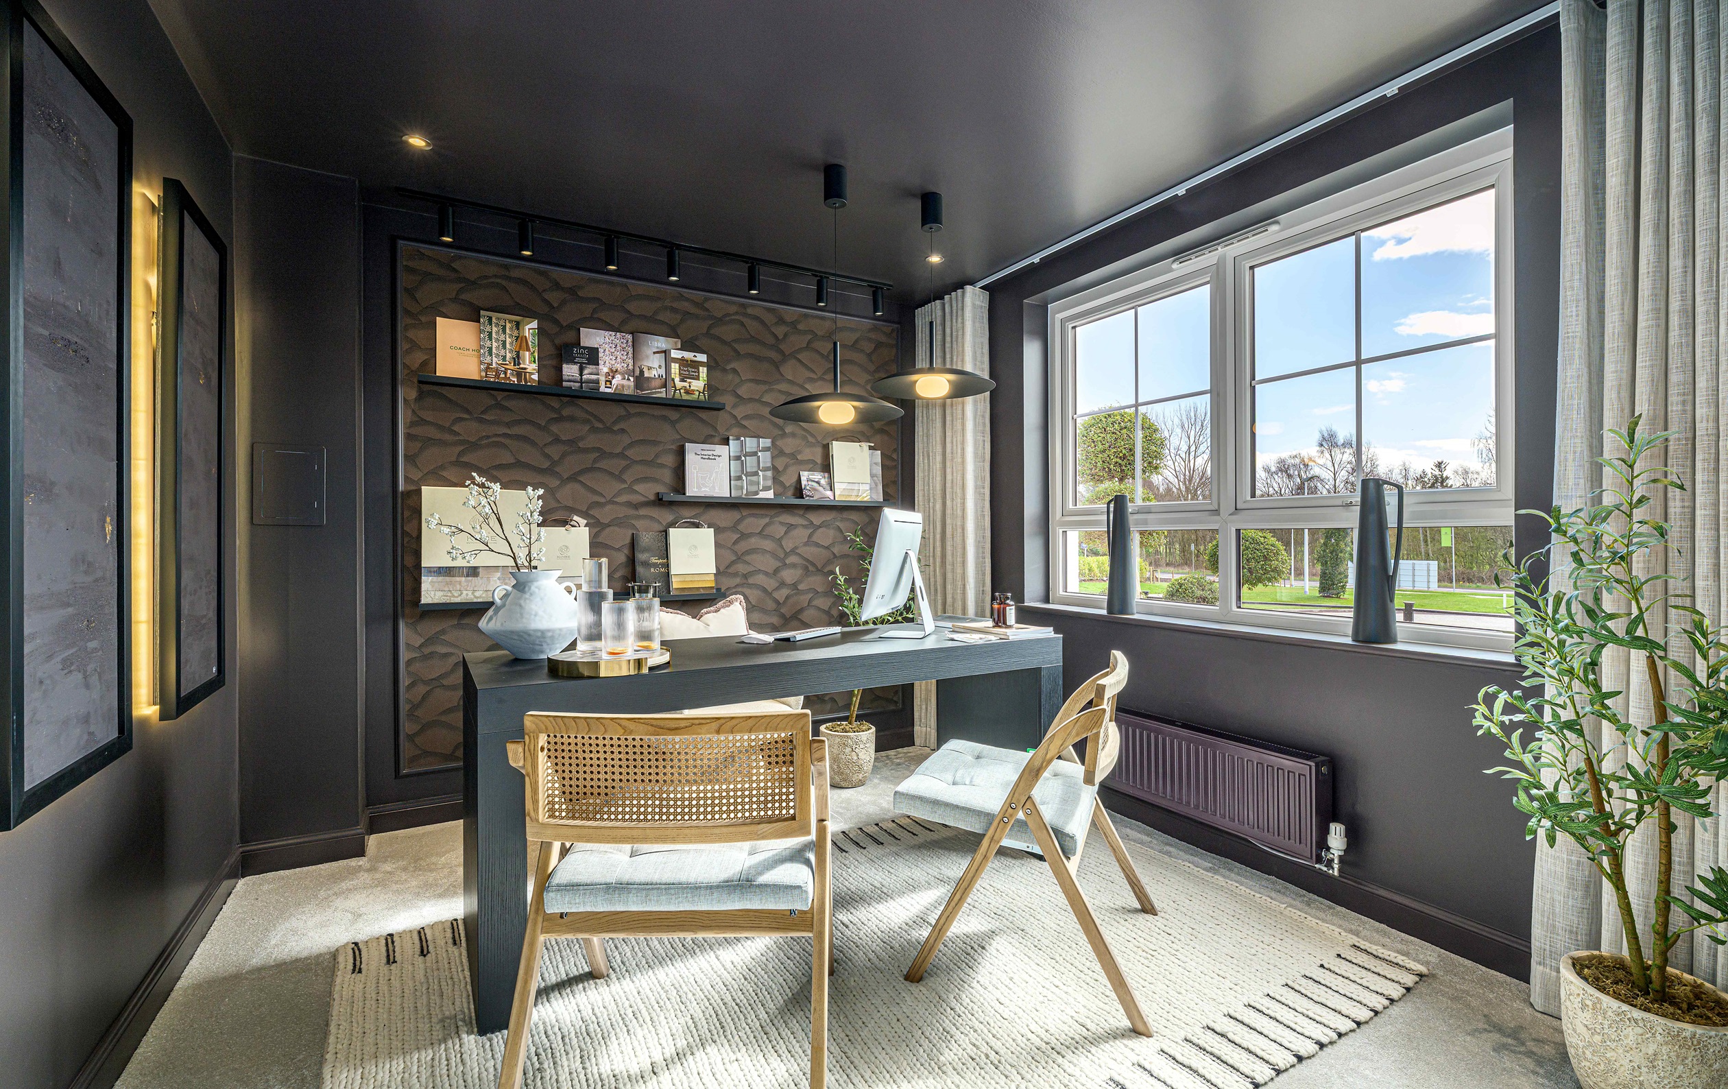
About This Property
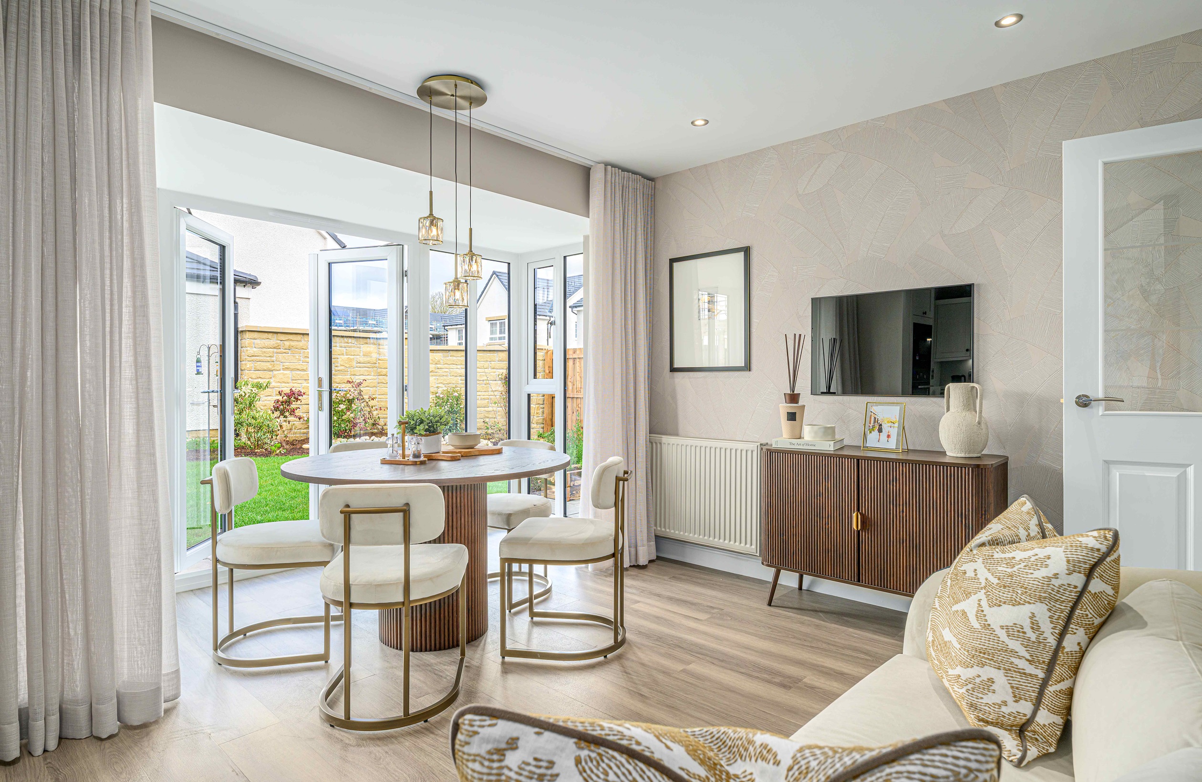
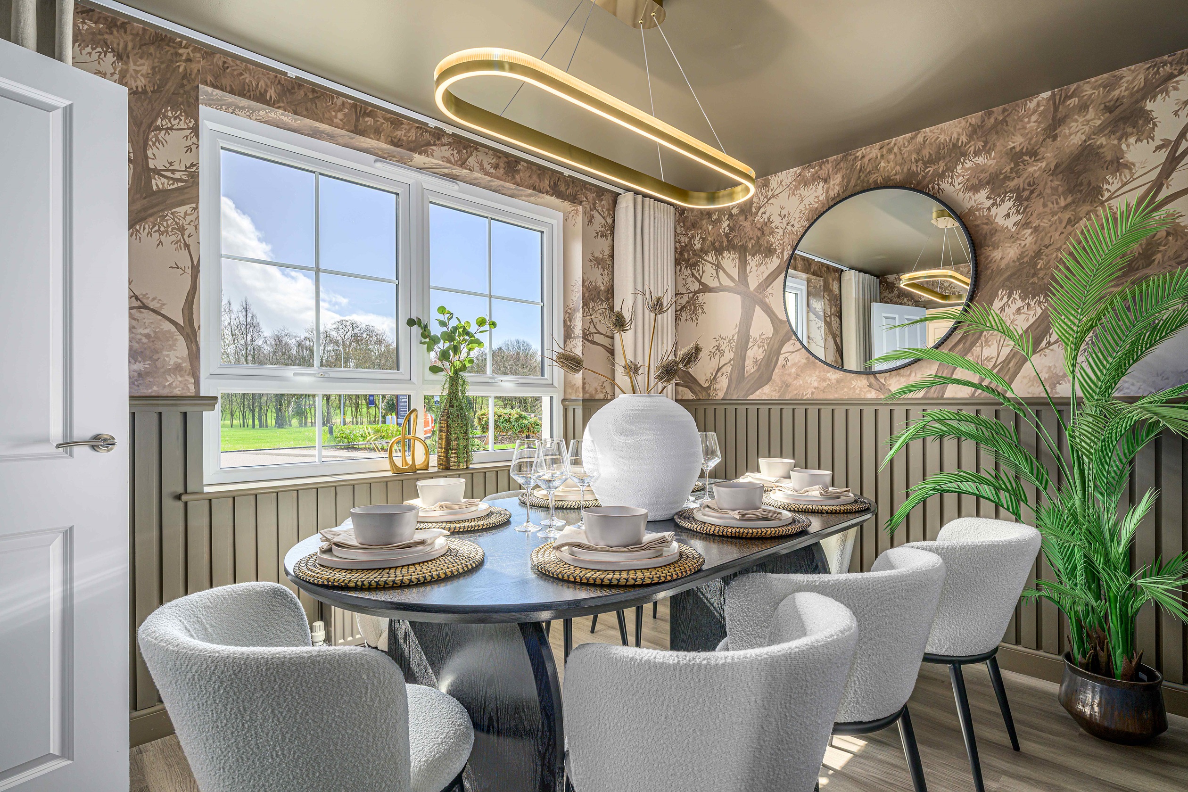
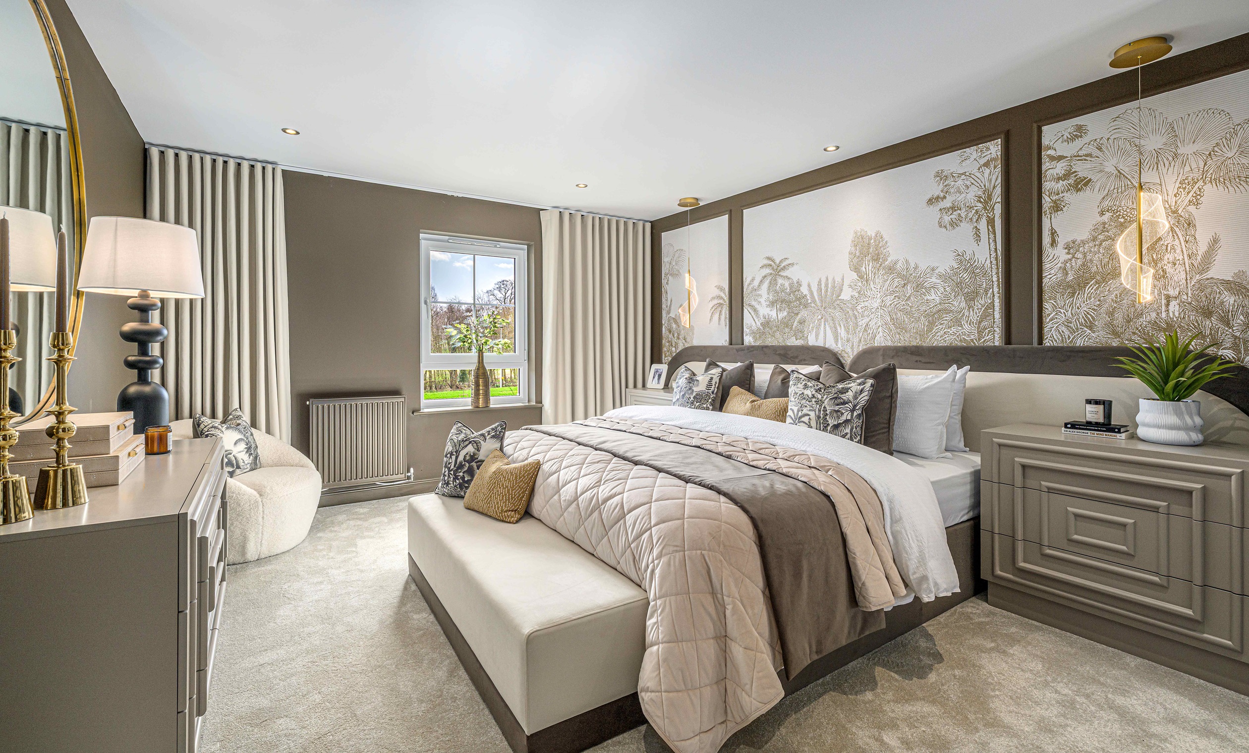
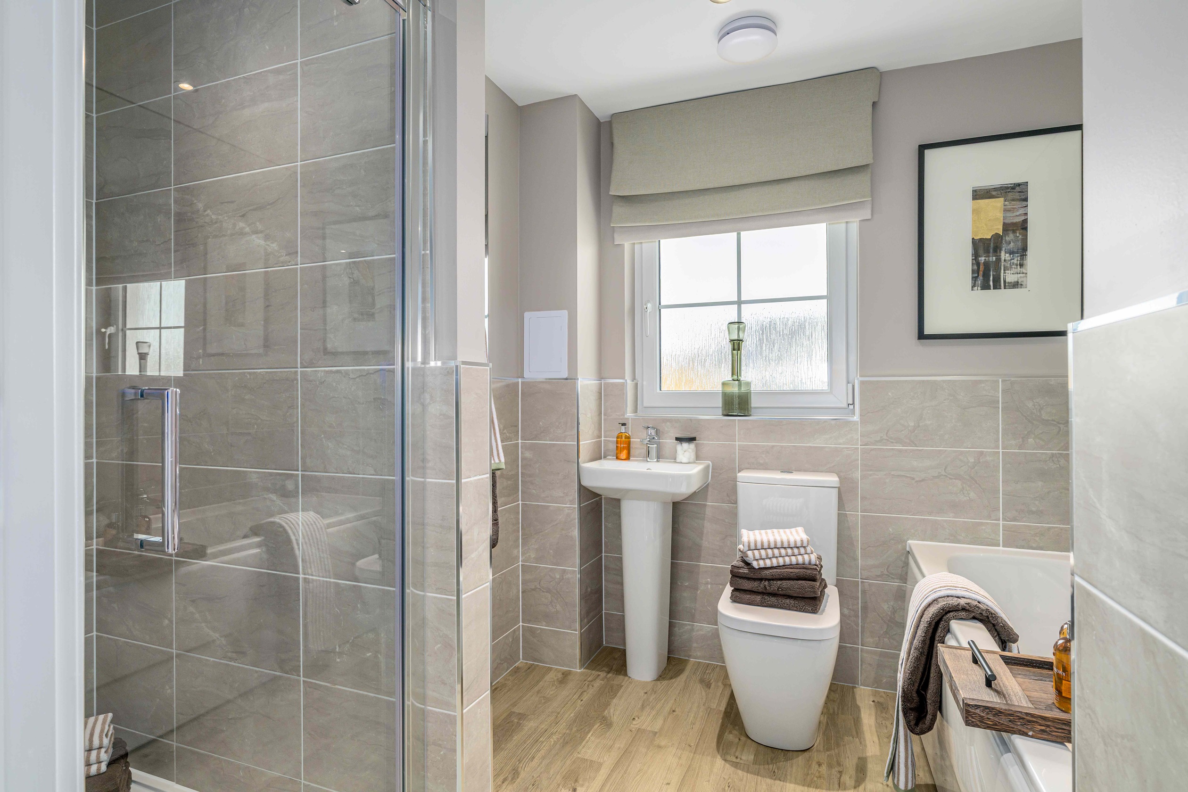
Discover what makes this home specialGlenbervie is a beautifully designed four-bedroom detached house located in the thriving town of Dunfermline, KY12 8QB. Offering a perfect blend of spacious living and modern convenience, this property features a versatile layout including a family breakfast area, lounge, study, and utility room. The upstairs boasts four well-proportioned bedrooms, including a master with en-suite and dressing area, alongside a family bathroom and a second en-suite, catering perfectly to family living or hosting guests. The rear garden faces a south-west direction, ensuring excellent natural light throughout the afternoon and early evening, ideal for outdoor entertaining and relaxation.
Situated within a well-planned development, Glenbervie benefits from proximity to excellent local amenities, schools, and transport links. The property’s layout maximizes natural light and space, with multiple reception rooms offering flexibility for work-from-home setups or family gatherings. Its location in Dunfermline provides a balance of peaceful suburban living with easy access to the town centre and wider Fife region, making it an attractive choice for families and professionals alike.
Property Features
This property boasts four spacious bedrooms, including a master suite with a dressing room and en-suite bathroom, alongside a second en-suite for added convenience. The ground floor is designed for modern living with a large kitchen and family breakfast area, a formal dining room, a separate lounge with French doors opening to the garden, and a dedicated study. Additional practical features include a utility room, downstairs WC, and off-street parking. The south-west facing garden benefits from ample afternoon sun, perfect for outdoor activities and entertaining.
Local Amenities
The property is ideally located close to Dunfermline City Centre, providing a wide range of shopping, dining, and leisure options. Excellent transport links are available via Dunfermline Queen Margaret Railway Station, offering direct routes to Edinburgh and beyond. Families will appreciate the proximity to well-regarded schools such as Crossford Primary and Dunfermline High School. Outdoor enthusiasts can enjoy nearby green spaces including Pittencrieff Park and local walking paths. The area also benefits from convenient access to supermarkets, leisure centres, and community facilities, making it a well-rounded and desirable location.
Estimate Calculator
Mortgage Calculator
Purchase Costs
Monthly Costs & Income
Mortgage Calculator
Purchase Costs
Monthly Costs
International Suitability
Analyzing...International Buyer Calculator
Purchase Costs (Non-UK Resident)
Monthly Costs & Income
Key Considerations for International Buyers
Investment Analytics
Key metrics for investors & buyersProperty Value Projection
Based on 3.3% annual growthMonthly Rental Income
Based on 2.8% annual growthFloorplans
Ground Floor
/2020range_glenbervie_gf.jpg) Ground Floor
Ground Floor/2020range_glenbervie_ff.jpg) First Floor
First FloorSite Plan
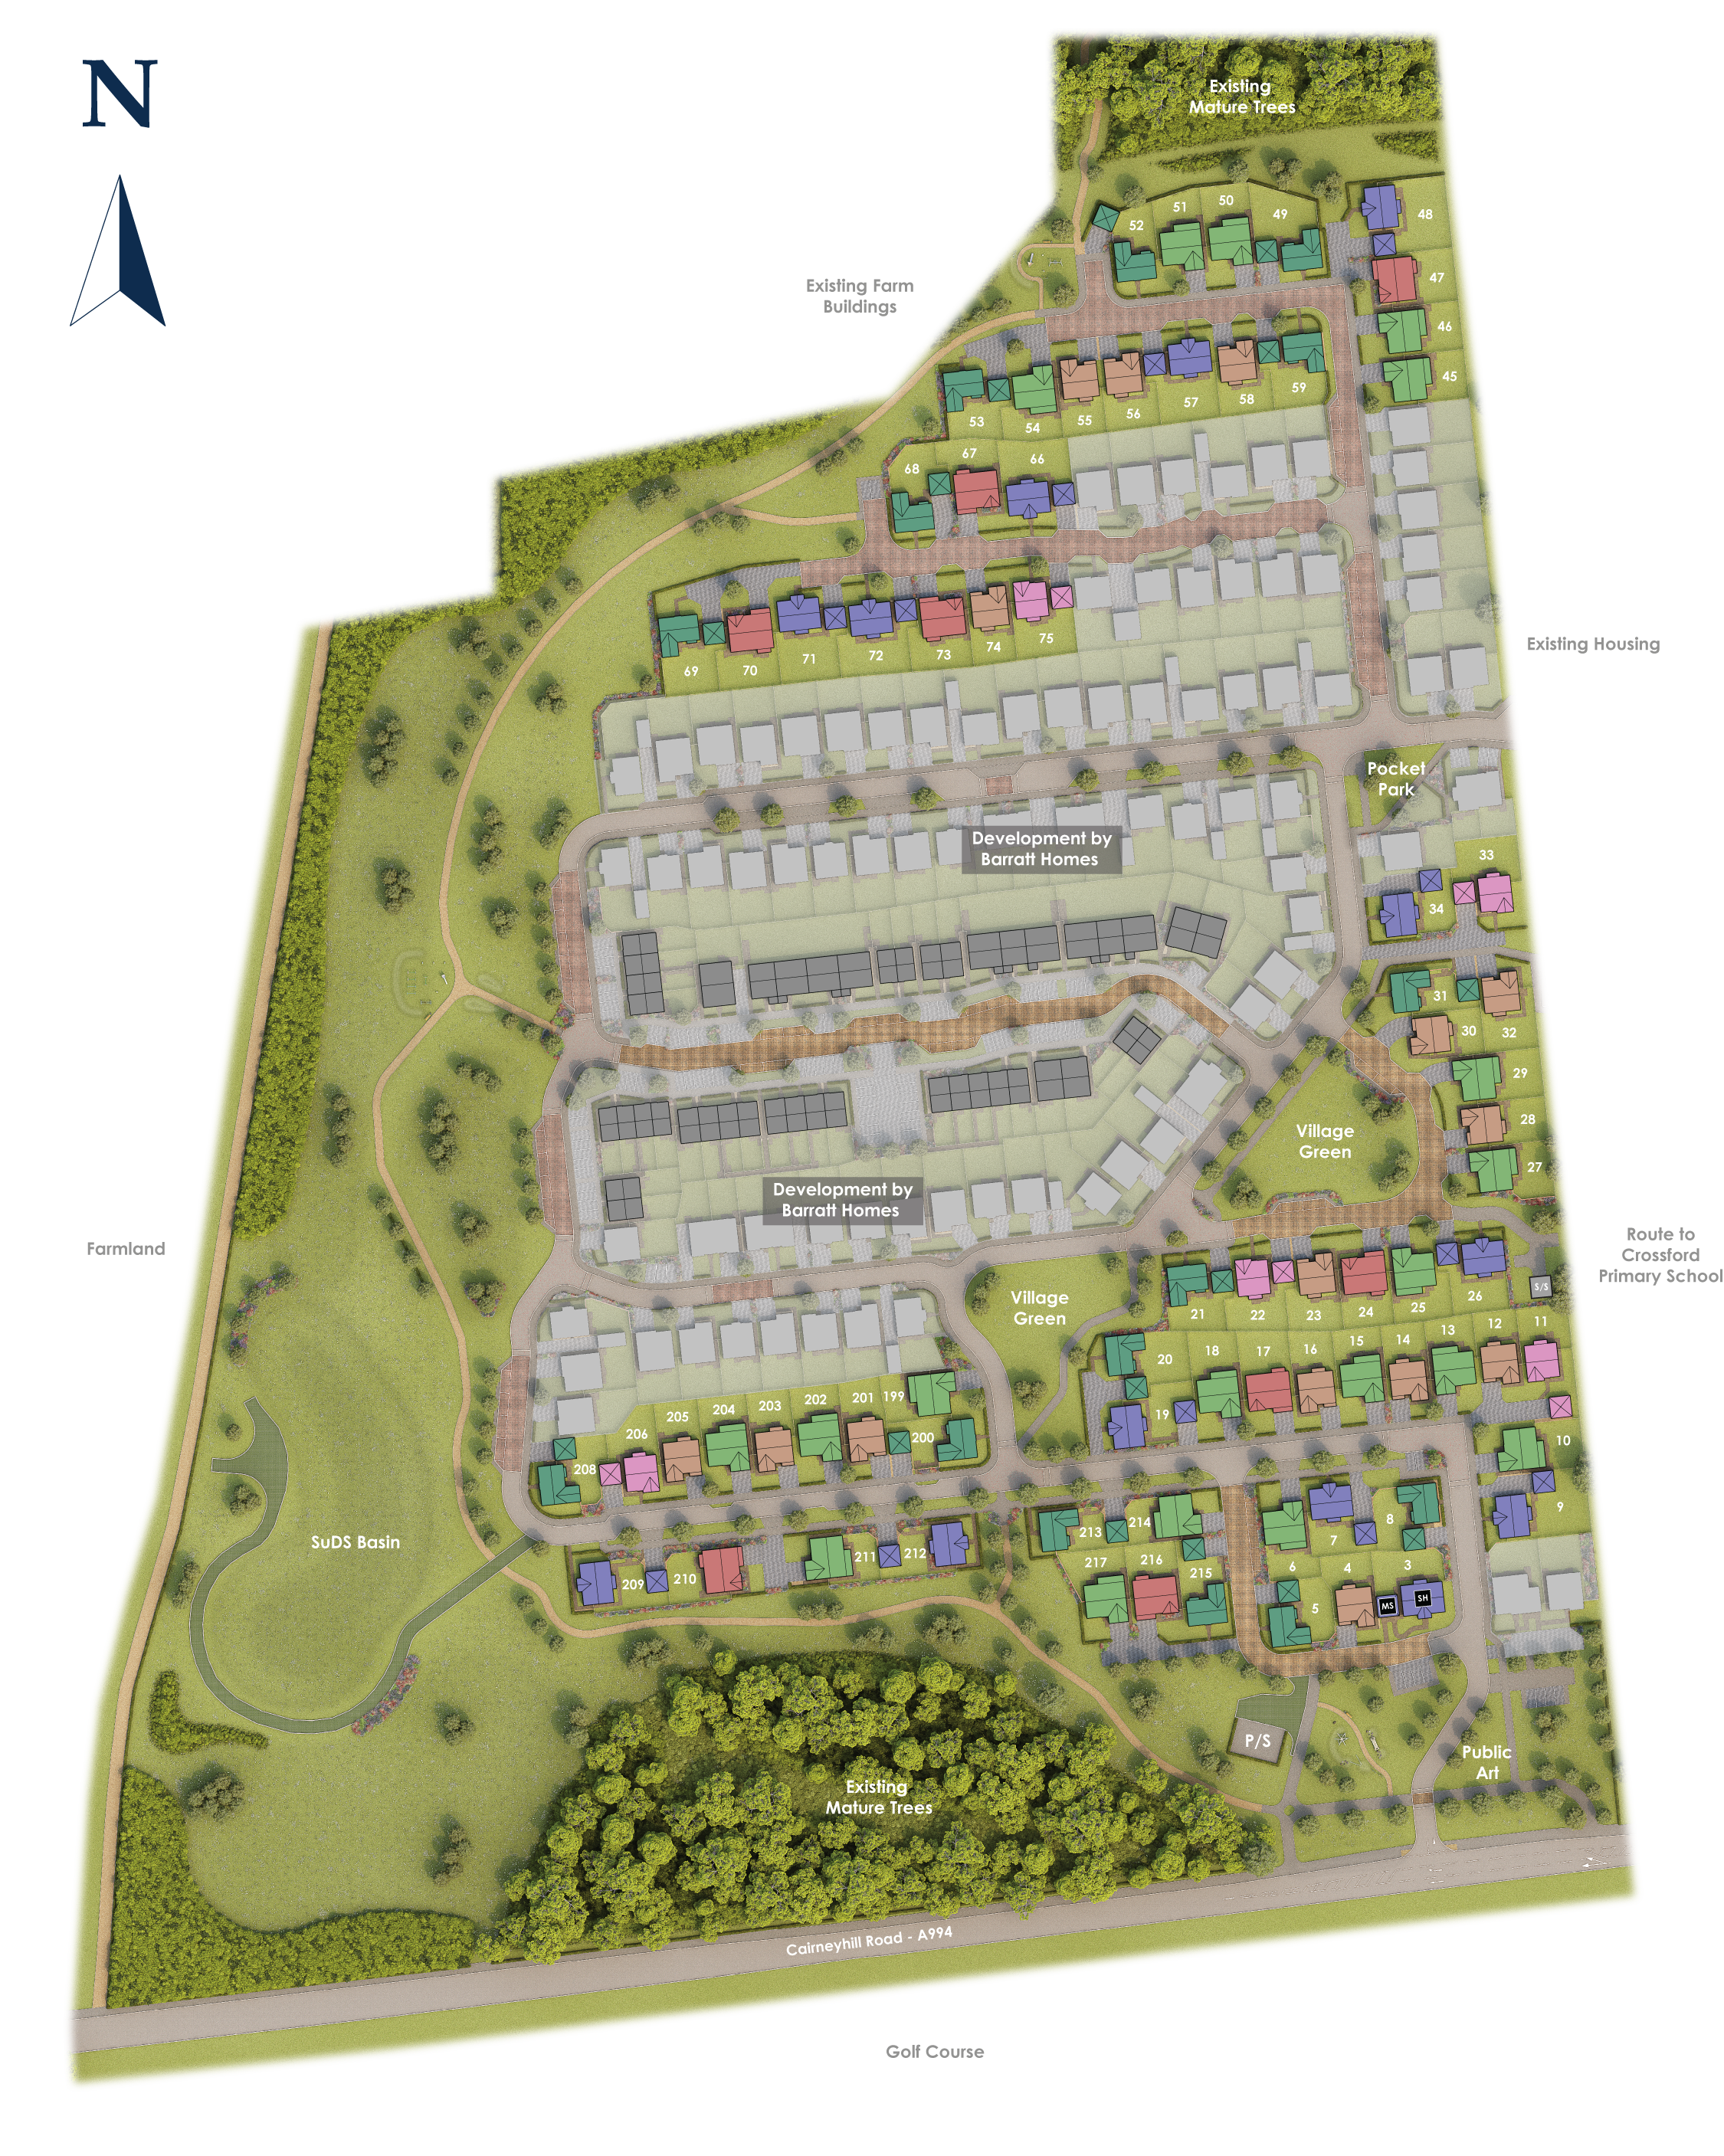
Location
Commute Time Planner
Sun Path & Natural LightAI generated - Estimated
Room-by-Room Light Analysis
Location Scores
Future Developments Nearby
Loading location insights...
Similar Properties

.jpg)

Explore More
Latest Insights & Guides
Expert advice on buying new build homes, market trends, and property investment
Parking and Transport on New Build Developments
Navigate parking challenges and transport options on UK new build developments. Covers parking ratios, EV charging, allo...
Read moreNew Build Solicitor Fees: What to Expect and How to Budget
Get a complete breakdown of new build conveyancing fees in the UK, from legal fees and disbursements to searches, Land R...
Read moreApprenticeships: Developers Supporting Local Communities
UK housebuilders are investing millions in apprenticeship programmes, training academies and skills partnerships that cr...
Read more