
About This Property
Discover what makes this home specialLangwood Thornly Park is a spacious detached family home located in the desirable Paisley area, within the PA2 7TR postcode. This four-bedroom property offers a well-balanced layout with a large lounge, open-plan dining/family room, and a modern kitchen with adjoining laundry area. The upstairs includes a principal bedroom with a dressing area and en-suite, alongside three additional bedrooms and a family bathroom, making it ideal for families or those needing extra space for guests or a home office.
Situated in a peaceful residential neighbourhood, the property benefits from proximity to essential amenities, excellent transport links, and reputable schools. The garden and garage add practical outdoor and storage space, enhancing the overall appeal. This home combines comfort, convenience, and potential for future growth within a well-connected suburban setting.
Property Features
This detached property boasts a generous garden and private garage, perfect for family living and storage needs. The fitted kitchen is modern and functional, complemented by a separate laundry room for added convenience. The inclusion of a study provides a quiet workspace, while the dining/family room offers a versatile area for gatherings. Upstairs, the principal bedroom benefits from a dressing area and en-suite bathroom, enhancing privacy and comfort. Double glazing throughout improves energy efficiency and noise insulation.
Local Amenities
Located close to St James Primary School and St Andrew's Academy, the property is well-suited for families with school-age children. Paisley Gilmour Street Station, just 1.5 miles away, offers frequent rail connections to Glasgow and beyond, facilitating easy commuting. Nearby supermarkets such as Tesco and Morrisons provide convenient shopping options. Residents can enjoy leisure time at Thornly Park or cultural activities at the Paisley Arts Centre. A variety of local cafes and restaurants add to the community feel, making this location both practical and pleasant.
Estimate Calculator
Mortgage Calculator
Purchase Costs
Monthly Costs & Income
Mortgage Calculator
Purchase Costs
Monthly Costs
International Suitability
Analyzing...International Buyer Calculator
Purchase Costs (Non-UK Resident)
Monthly Costs & Income
Key Considerations for International Buyers
Investment Analytics
Key metrics for investors & buyersProperty Value Projection
Based on 5.8% annual growthMonthly Rental Income
Based on 2.8% annual growthFloorplans
Ground Floor
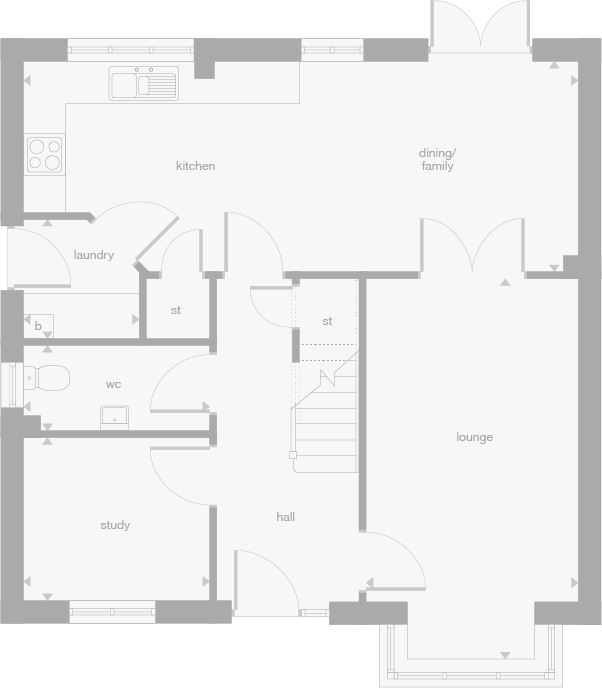 Ground Floor
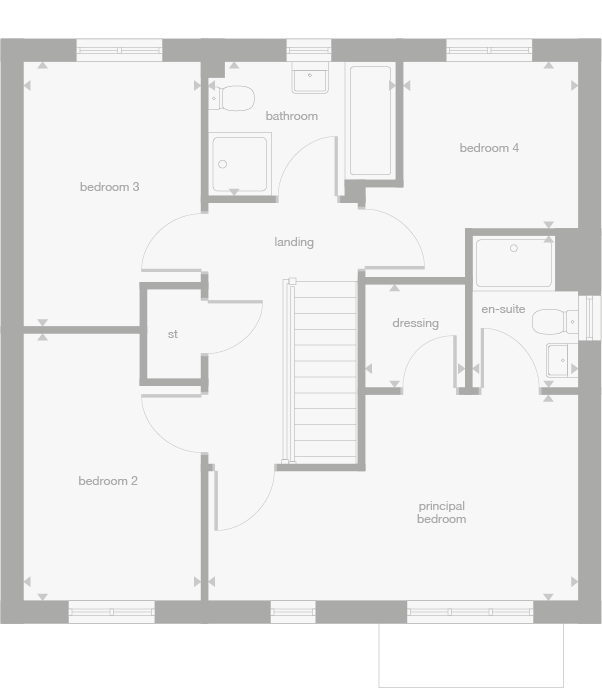 First Floor
Site Plan
Location
Commute Time Planner
Location Scores
Future Developments Nearby
Loading location insights...
Similar Properties


Explore More
Latest Insights & Guides
Expert advice on buying new build homes, market trends, and property investment
New Build Apartment Investment: Opportunities and Returns
Explore the investment case for new build apartments in the UK, from city centre yields and service charge analysis to l...
Read moreFirst-Time Buyer Guide to Warranties and Aftercare
Everything first-time buyers need to know about new build warranties and aftercare in the UK. Covers NHBC Buildmark, LAB...
Read moreHow to Finance Multiple New Build Investment Properties
A comprehensive guide to financing a portfolio of new build investment properties in the UK, covering portfolio landlord...
Read more