/june-2023/005-bye_tornefarm_doncaster_ext_moresby_3bed.jpg)
/kitchen-in-a-3-bed-moresby.jpg)
/dining-area-in-a-3-bed-moresby.jpg)
/living-room-in-a-3-bed-moresby.jpg)
/lounge-in-a-3-bed-moresby.jpg)
/bedroom-in-a-3-bed-moresby.jpg)
/main-bedroom-in-a-3-bed-moresby.jpg)
/second-bedroom-in-a-3-bed-moresby.jpg)
/single-bedroom-in-a-3-bed-moresby.jpg)
/bathroom-in-a-3-bed-moresby.jpg)

About This Property
Discover what makes this home specialThe Moresby is a charming three-bedroom family home located in the thriving town of Rotherham, offering a perfect blend of comfort and convenience. The property boasts a spacious lounge with a dedicated work-from-home area, a modern kitchen/dining space with integrated appliances, and a convenient downstairs WC. Upstairs, the home features three well-proportioned bedrooms, including a master bedroom with an en-suite bathroom, complemented by a family bathroom. The rear garden faces south-east, providing pleasant morning and early afternoon sunlight, ideal for outdoor relaxation and family activities.
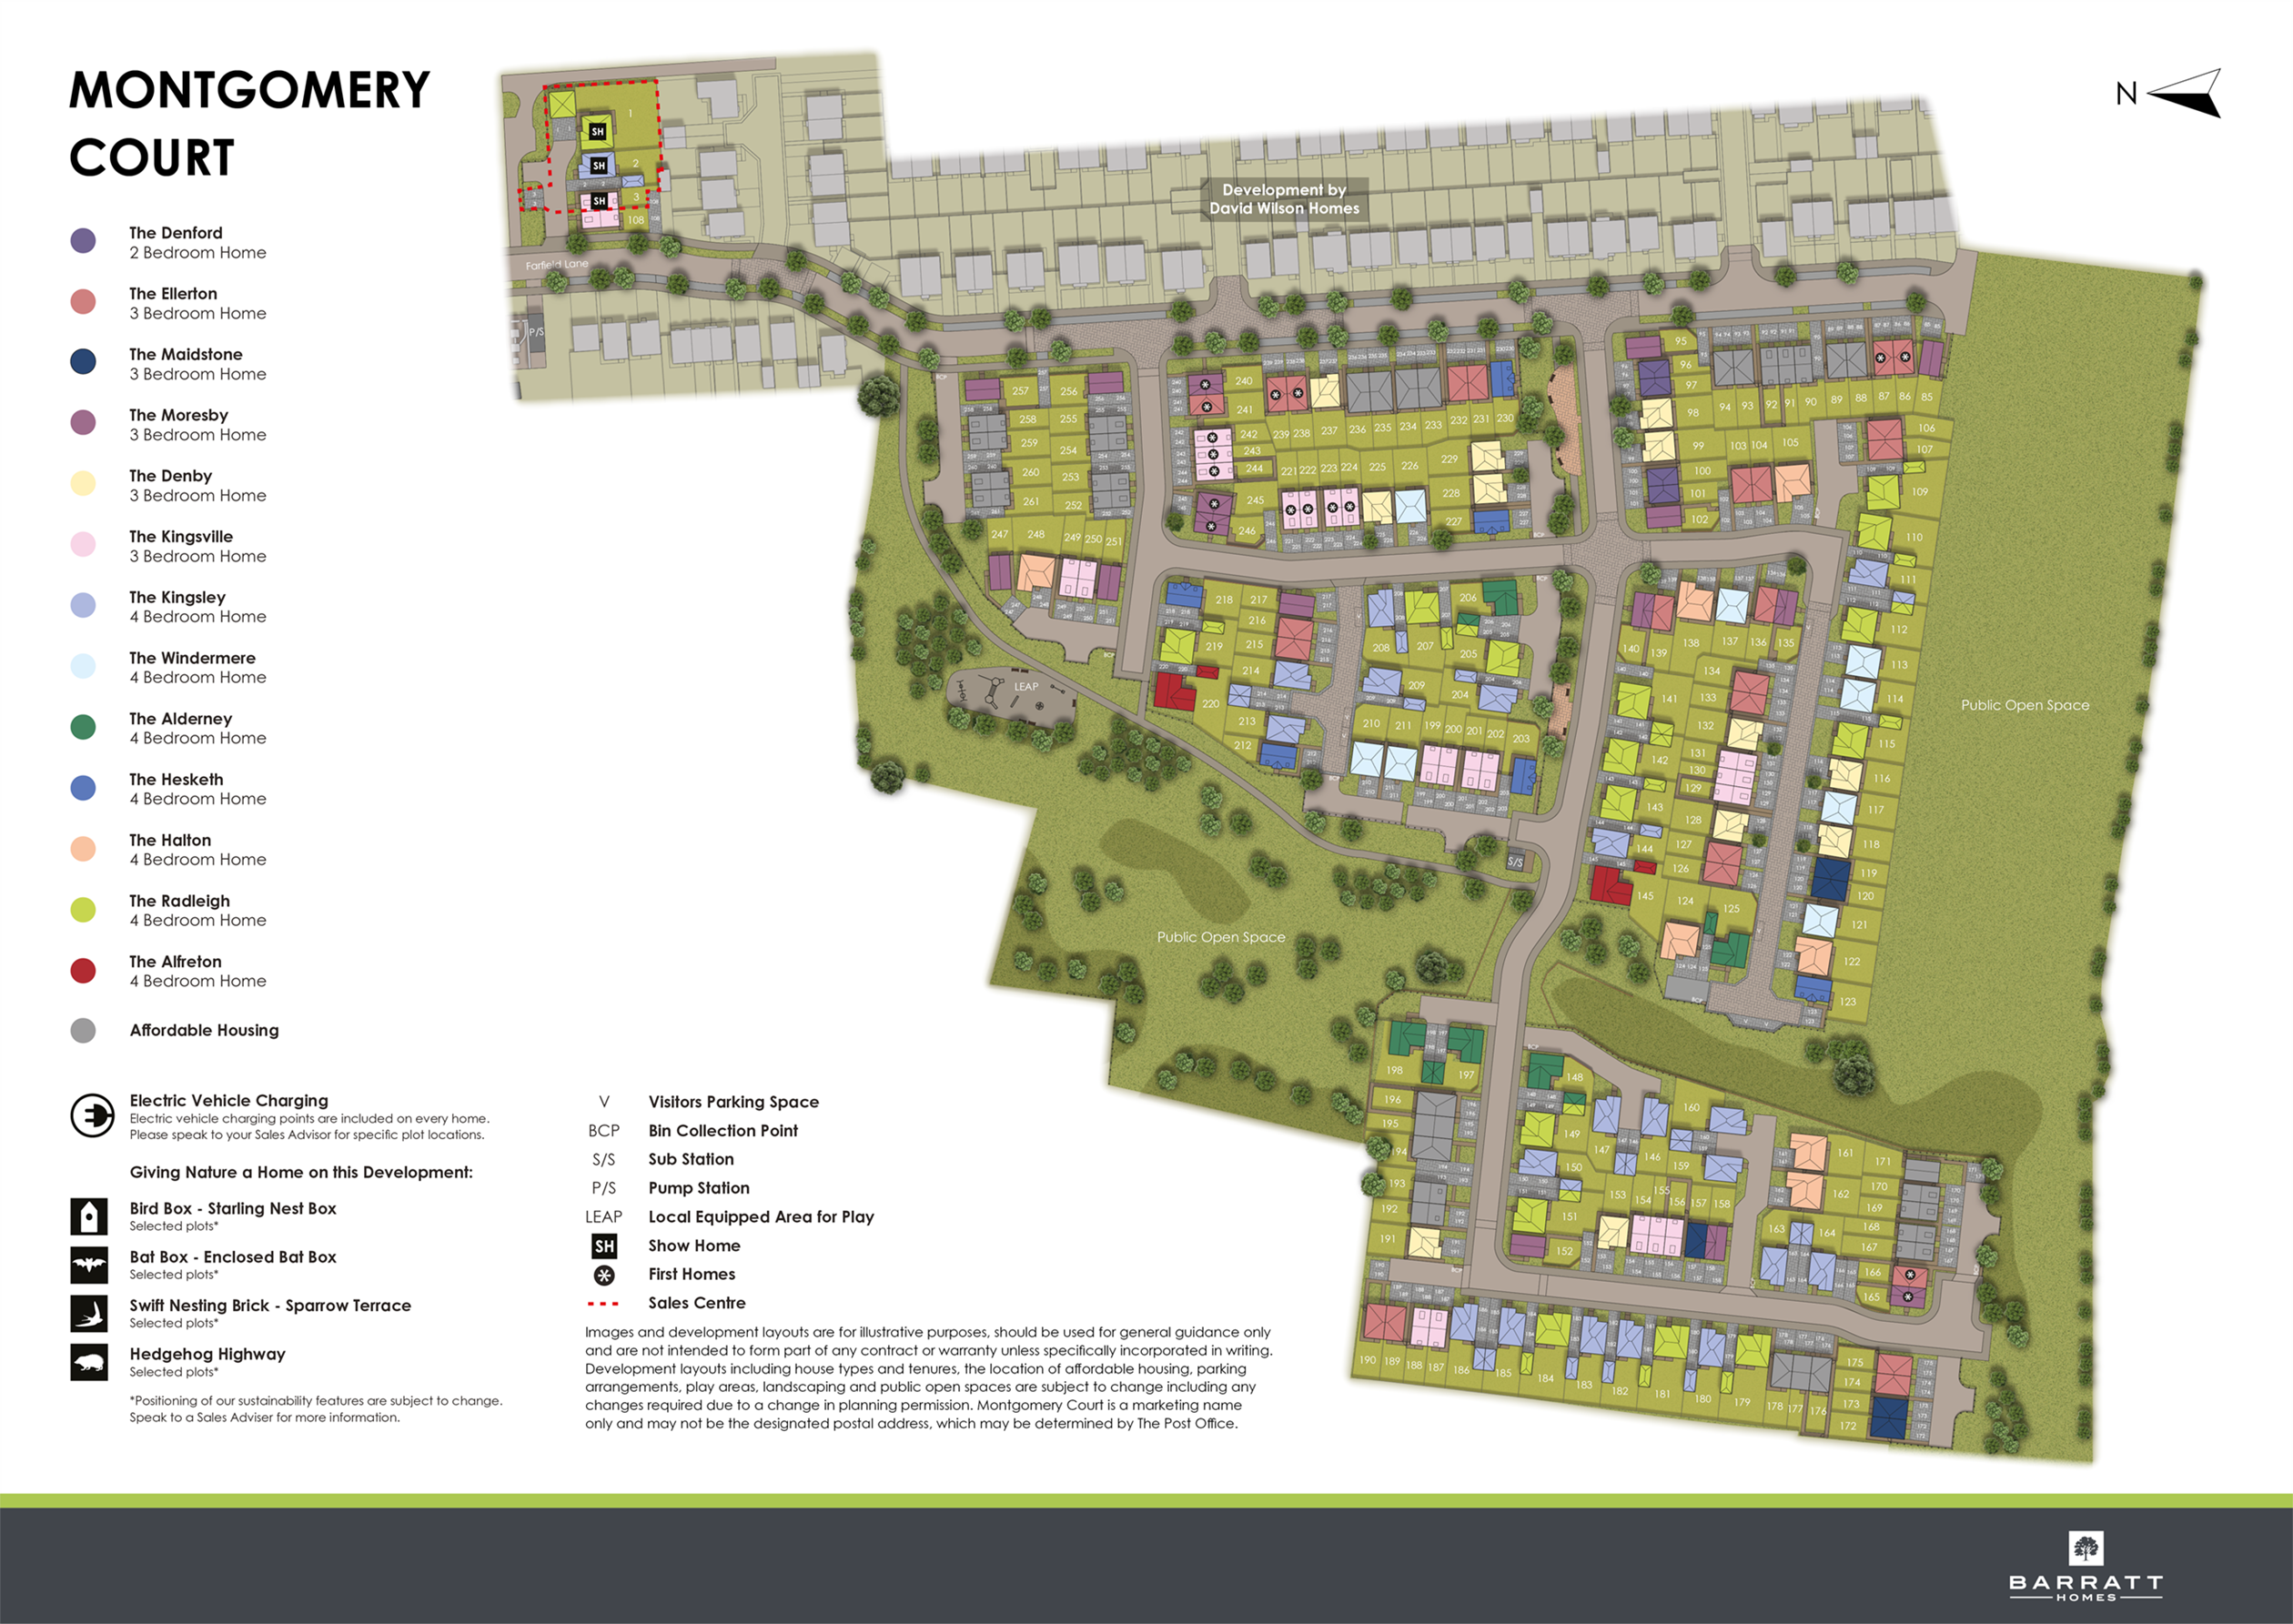
Situated within the Montgomery Court development, Plot 256 enjoys a peaceful setting with easy access to local amenities and excellent transport links. The property is ideal for families and professionals seeking a well-connected yet tranquil living environment. With nearby schools, parks, and shopping facilities, this home offers a balanced lifestyle in a sought-after location within Rotherham.
Property Features
This property offers a thoughtfully designed layout with a dedicated work-from-home space in the lounge, perfect for modern living. The kitchen/dining area is fitted with integrated appliances including a hob, oven, dishwasher, and fridge/freezer, enhancing convenience. The master bedroom benefits from an en-suite bathroom, providing privacy and comfort. Additional features include a downstairs WC and ample storage space, making this home both functional and stylish.
Local Amenities
Montgomery Court is well positioned close to a variety of local amenities that cater to daily needs and lifestyle activities. Rotherham Central Station offers direct rail connections to Sheffield and beyond, facilitating easy commuting. Clifton Park provides extensive green space for recreation and family outings. Educational facilities such as Rotherham College and several primary and secondary schools are within easy reach, making the area ideal for families. Additionally, supermarkets, healthcare centres, and leisure facilities contribute to a well-rounded community environment.
Estimate Calculator
Mortgage Calculator
Purchase Costs
Monthly Costs & Income
Mortgage Calculator
Purchase Costs
Monthly Costs
International Suitability
Analyzing...International Buyer Calculator
Purchase Costs (Non-UK Resident)
Monthly Costs & Income
Key Considerations for International Buyers
Investment Analytics
Key metrics for investors & buyersProperty Value Projection
Based on 3.0% annual growthMonthly Rental Income
Based on 5.0% annual growthFloorplans
Ground Floor
/dev002161-moresby-gf.png) Ground Floor
Ground Floor/dev002161-moresby-ff.png) First Floor
First FloorSite Plan
Location
Commute Time Planner
Sun Path & Natural LightAI generated - Estimated
Room-by-Room Light Analysis
Location Scores
Future Developments Nearby
Loading location insights...
Similar Properties
/002-bm_centurianvillage_leyand_ext_ellerton_kingsville_3bed_4bed_whitedoors_lowres.jpg)
/166300.jpg)

Explore More
Latest Insights & Guides
Expert advice on buying new build homes, market trends, and property investment
Net Zero New Build Homes: The Future of UK Housing
Everything you need to know about net zero new build homes in the UK. Understand what net zero means for housing, how th...
Read moreNew Build Contracts Decoded: Every Clause Explained, Red Flags to Spot, and What You Can Negotiate
New build contracts are complex, one-sided, and very different from resale contracts. This guide decodes every major cla...
Read moreDeposit Unlock Scheme for New Build Homes: How to Buy with Just 5% Deposit Without Help to Buy
Learn how the Deposit Unlock scheme lets you buy a new build home with just 5% deposit. Discover which developers and le...
Read more