


About This Property
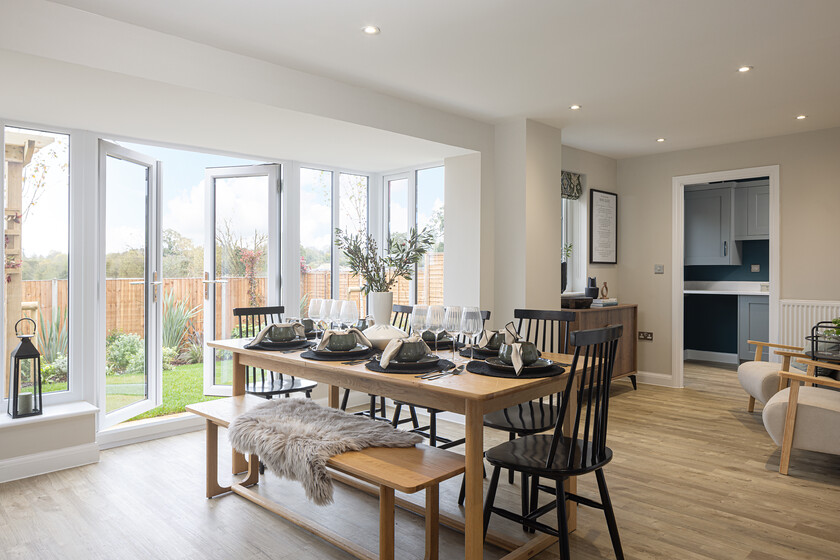
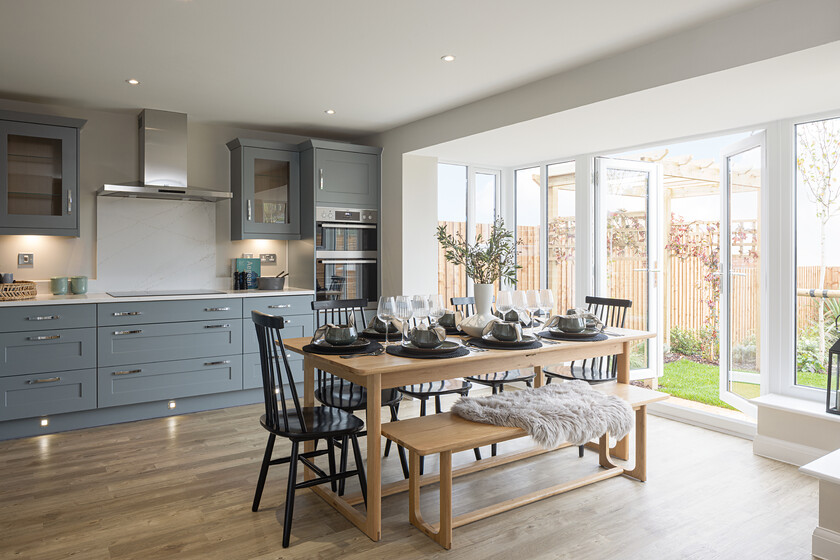
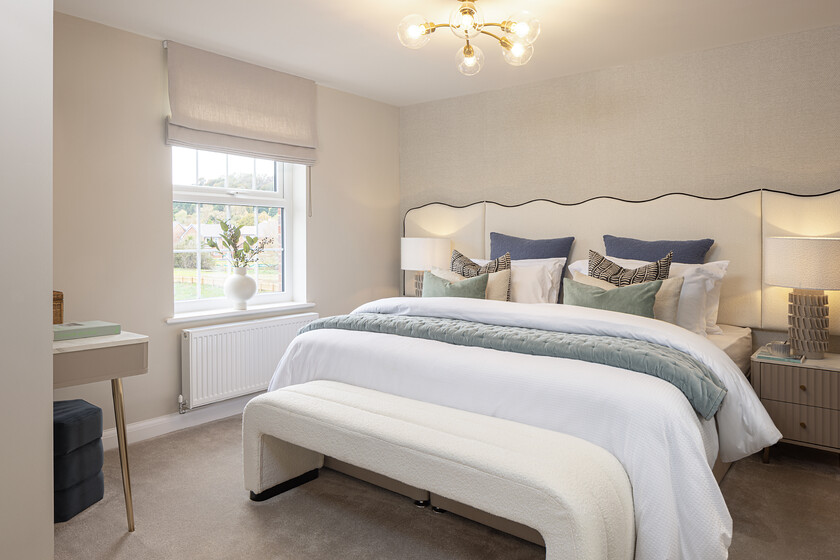
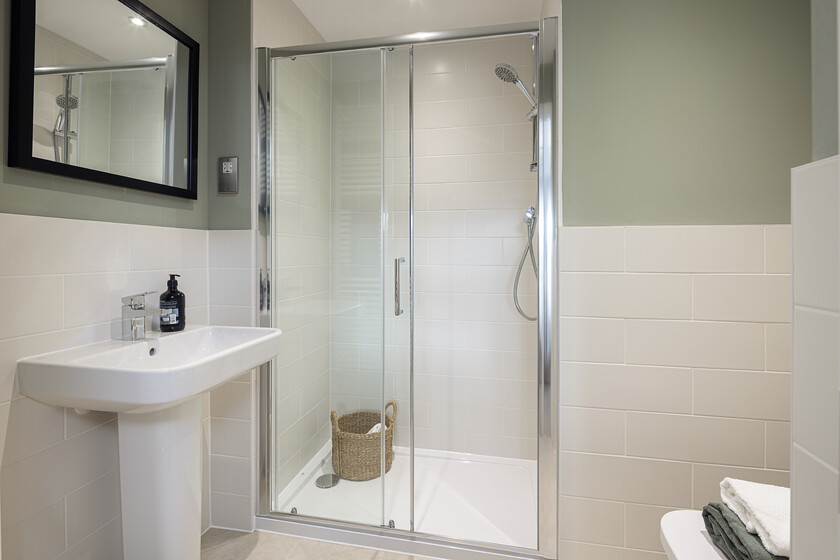
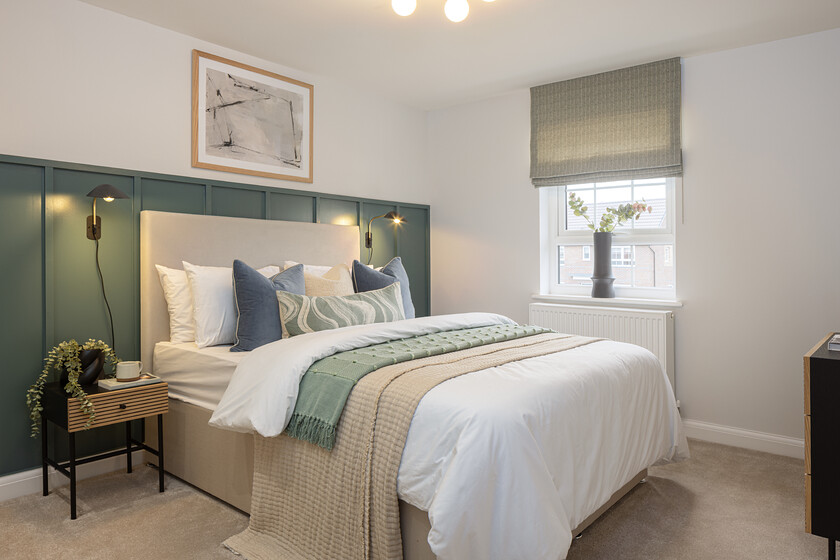

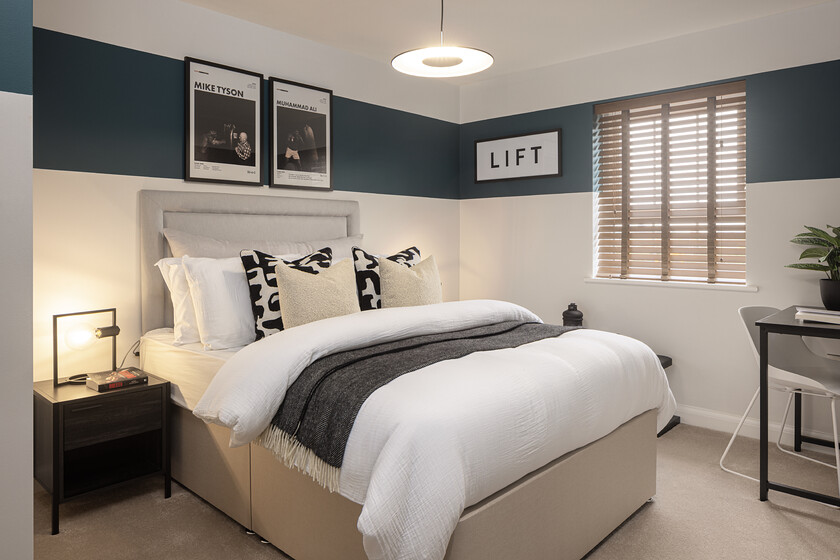
Discover what makes this home specialMeriden is a spacious and thoughtfully designed four-bedroom family home located in the charming market town of Ashbourne. This property offers a harmonious blend of modern living with traditional appeal, featuring a large open-plan kitchen and dining area that opens onto the rear garden, perfect for entertaining and family gatherings. The inclusion of a separate lounge and family room provides ample space for relaxation and socialising. Upstairs, four well-proportioned bedrooms include a master with an en-suite bathroom, complemented by a family bathroom and additional WC downstairs for convenience.
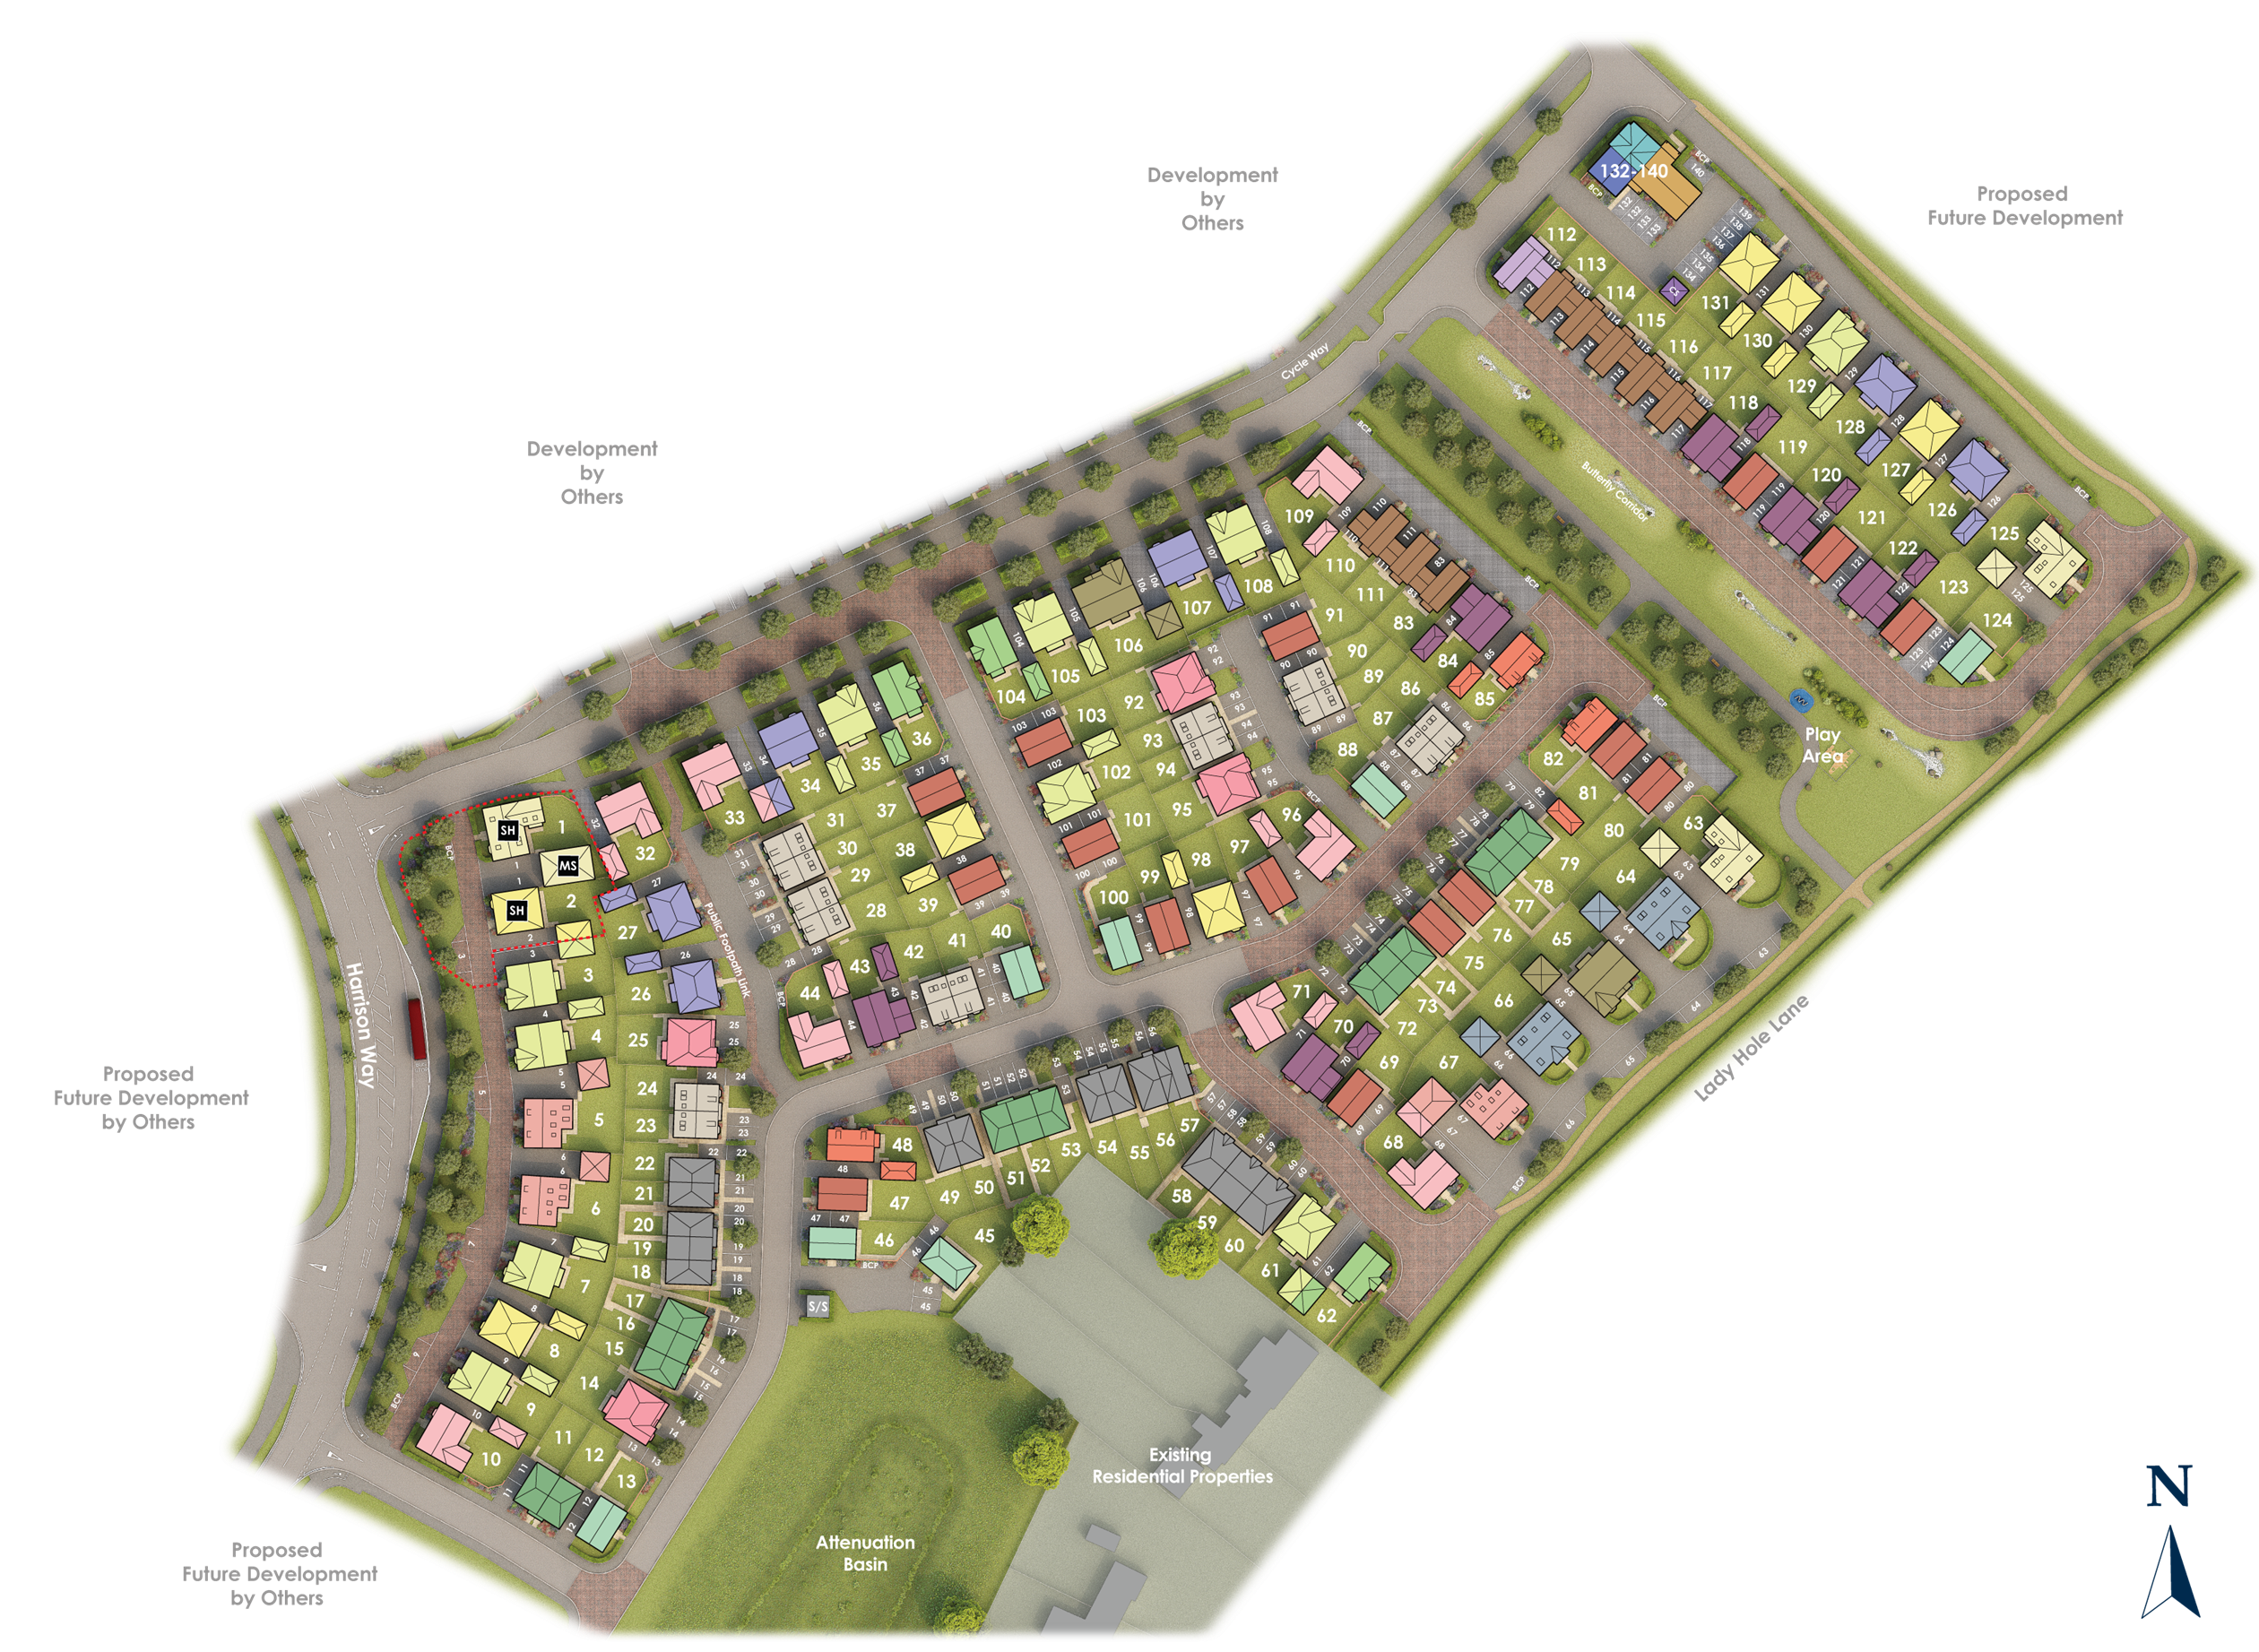
Situated on Plot 25 within a well-planned development, Meriden benefits from a private garden facing south-east, ensuring good natural light throughout the day. The attached garage and utility room add practical storage and functionality, ideal for busy households. Its location in Ashbourne offers a peaceful setting with easy access to local amenities, schools, and transport links, making it an excellent choice for families and professionals alike.
Property Features
This home boasts four spacious bedrooms including a master with en-suite facilities, providing privacy and comfort. The open-plan kitchen and dining area is designed for modern family living, with direct access to the garden enhancing indoor-outdoor flow. Additional features such as a utility room and garage add convenience, while the separate lounge and family room offer versatile living spaces to suit different needs.
Local Amenities
Meriden is ideally positioned within Ashbourne, a historic market town known for its vibrant community and excellent amenities. Residents have access to well-regarded schools including St. Oswald's CE Primary and Queen Elizabeth's Grammar School. Local supermarkets like Tesco and Aldi cater to daily shopping needs, while St Oswald's Park provides green space for recreation. Healthcare services are readily available at Ashbourne Community Hospital. The town also offers a range of leisure facilities, eateries, and reliable bus services connecting to surrounding areas.
Estimate Calculator
Mortgage Calculator
Purchase Costs
Monthly Costs & Income
Mortgage Calculator
Purchase Costs
Monthly Costs
International Suitability
Moderate OpportunityInternational Buyer Calculator
Purchase Costs (Non-UK Resident)
Monthly Costs & Income
Key Considerations for International Buyers
Investment Analytics
Key metrics for investors & buyersProperty Value Projection
Based on 4.6% annual growthMonthly Rental Income
Based on 4.8% annual growthFloorplans
Ground Floor
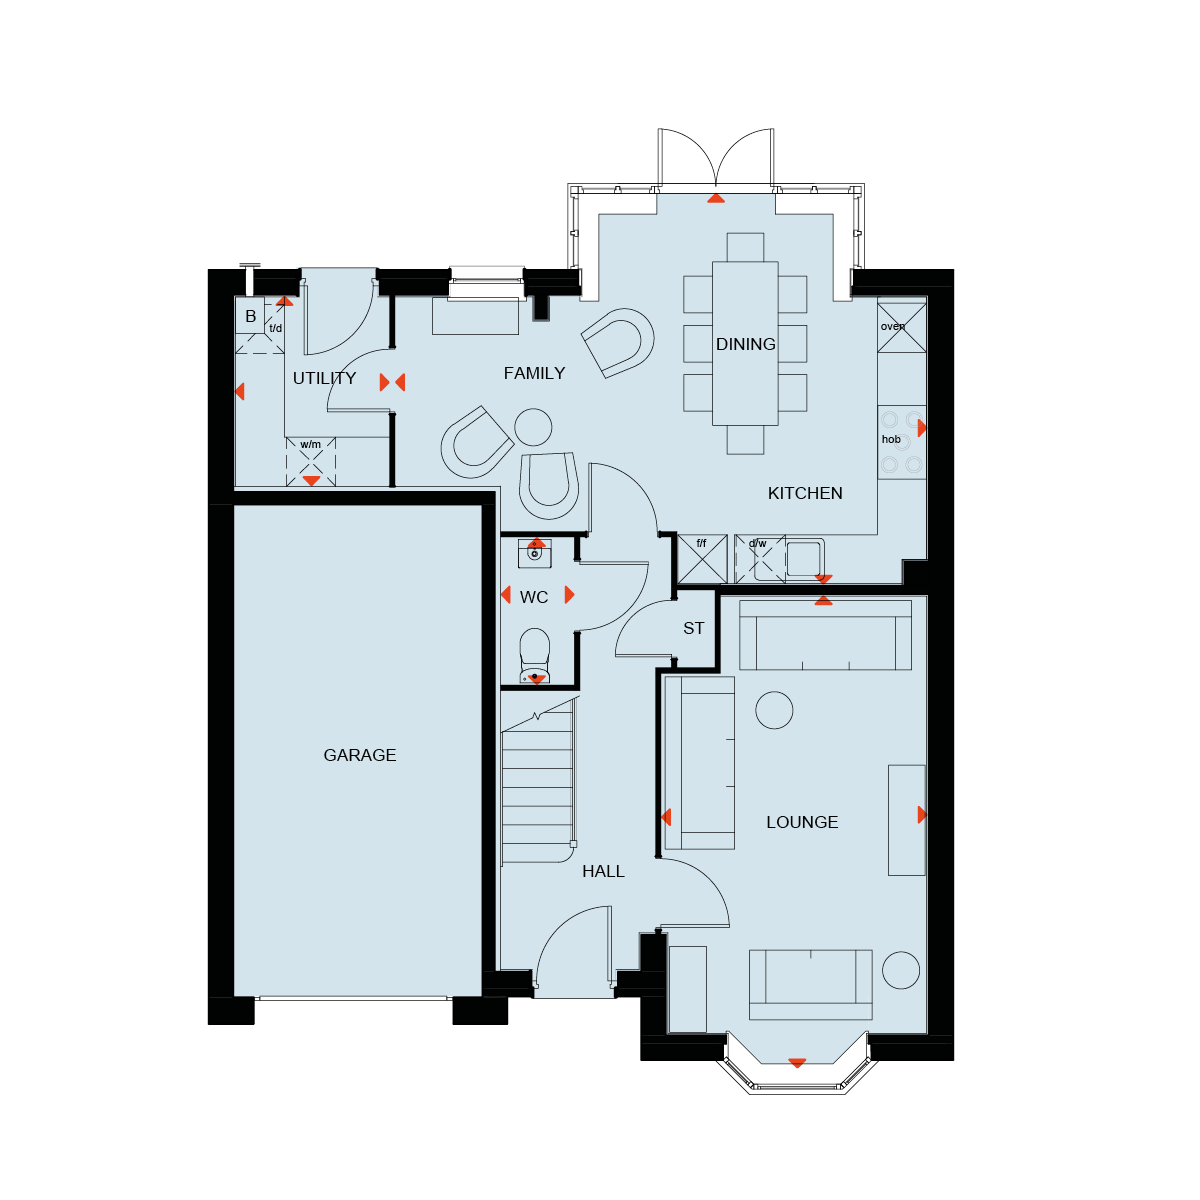 Ground Floor
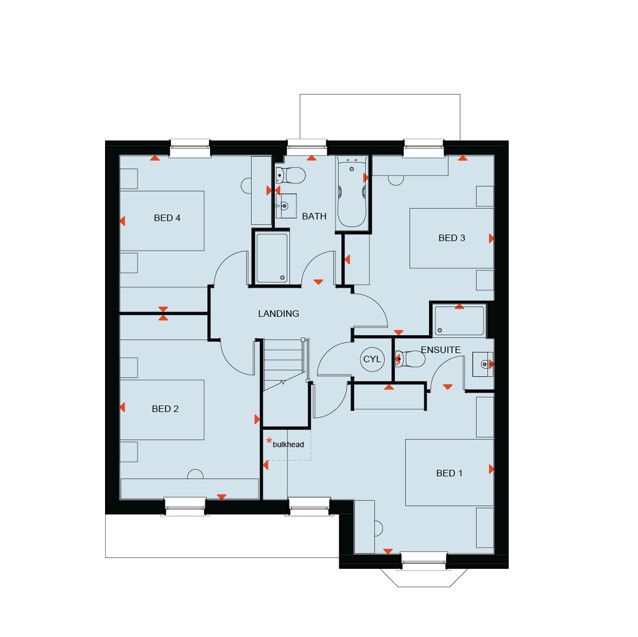 First Floor
Site Plan
Location
Commute Time Planner
Sun Path & Natural LightAI generated - Estimated
Room-by-Room Light Analysis
Location Scores
Future Developments Nearby
Loading location insights...
Similar Properties



Explore More
Latest Insights & Guides
Expert advice on buying new build homes, market trends, and property investment
Interest-Only Mortgages for New Build Investment Properties
A comprehensive guide to interest-only mortgages for new build buy-to-let investment properties, covering how they work,...
Read moreChoosing the Right Plot on a New Build Development
Learn how to choose the best plot on a new build development by evaluating garden orientation, noise levels, privacy, si...
Read moreMortgage Protection Insurance for New Build Buyers
A comprehensive guide to mortgage protection insurance for UK new build buyers, covering life insurance, critical illnes...
Read more