
/002-bne_highgrove_wynyard_archford_3bed.jpg)


About This Property
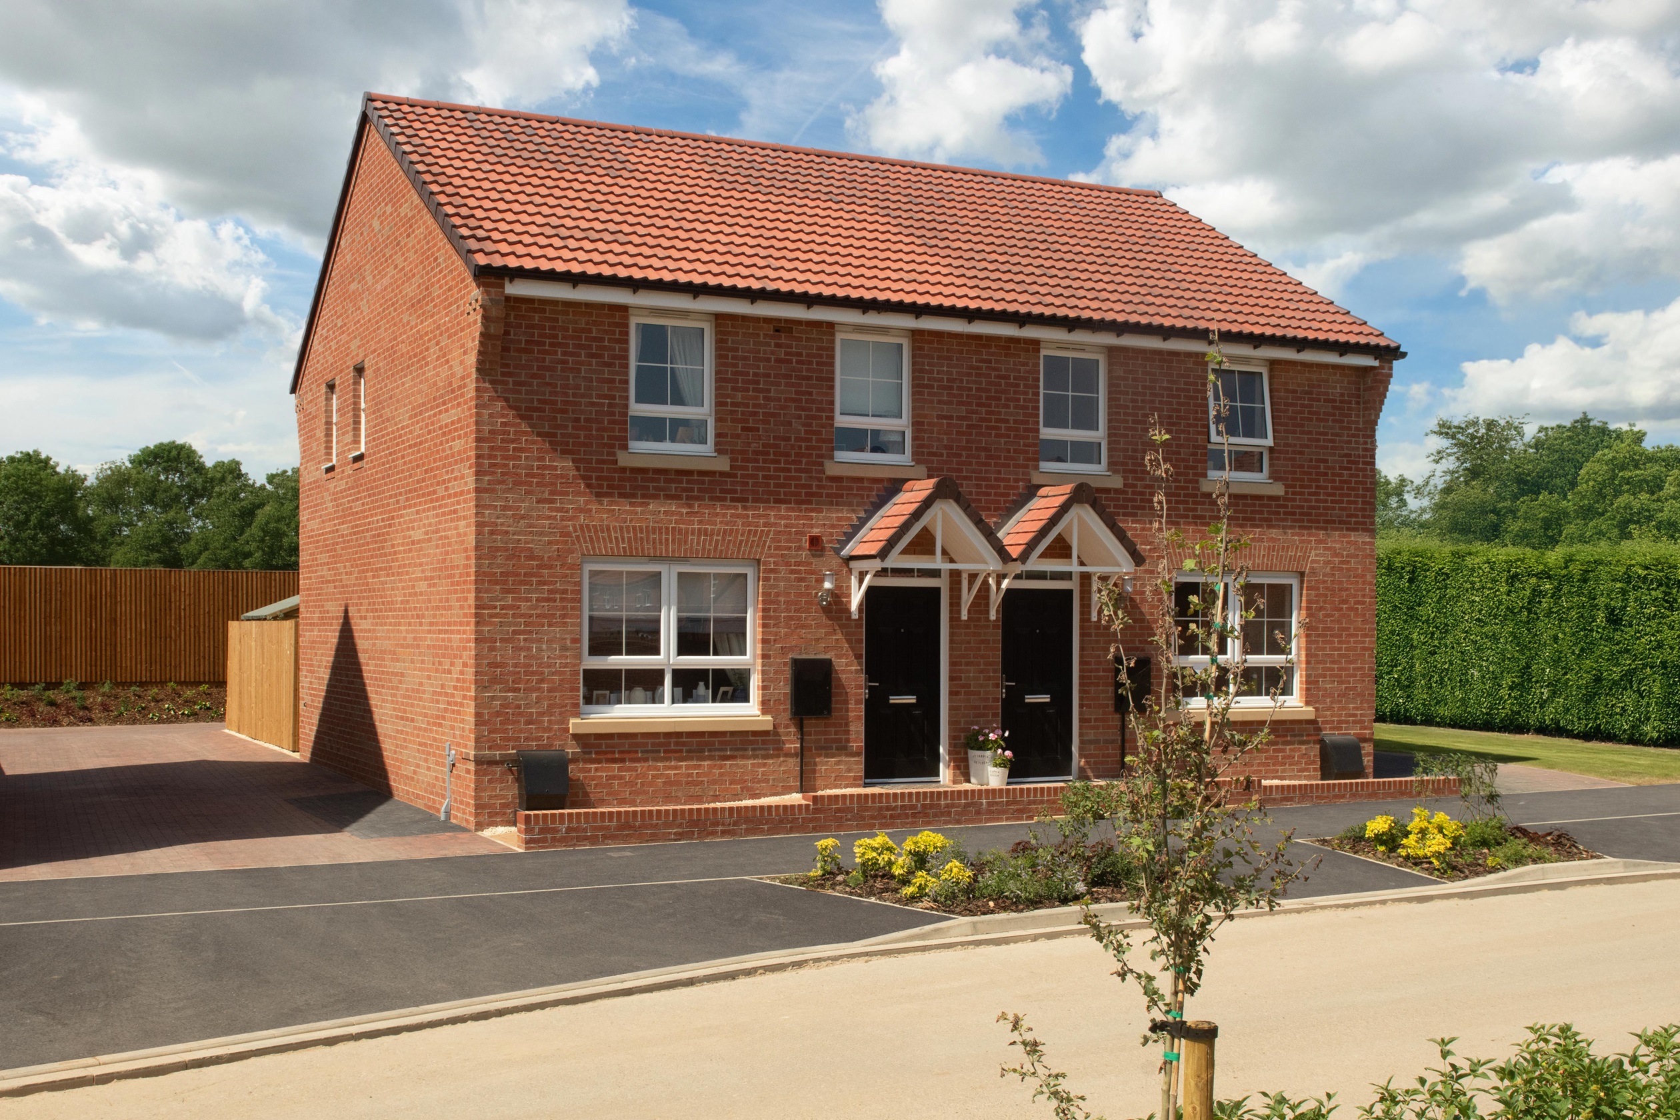

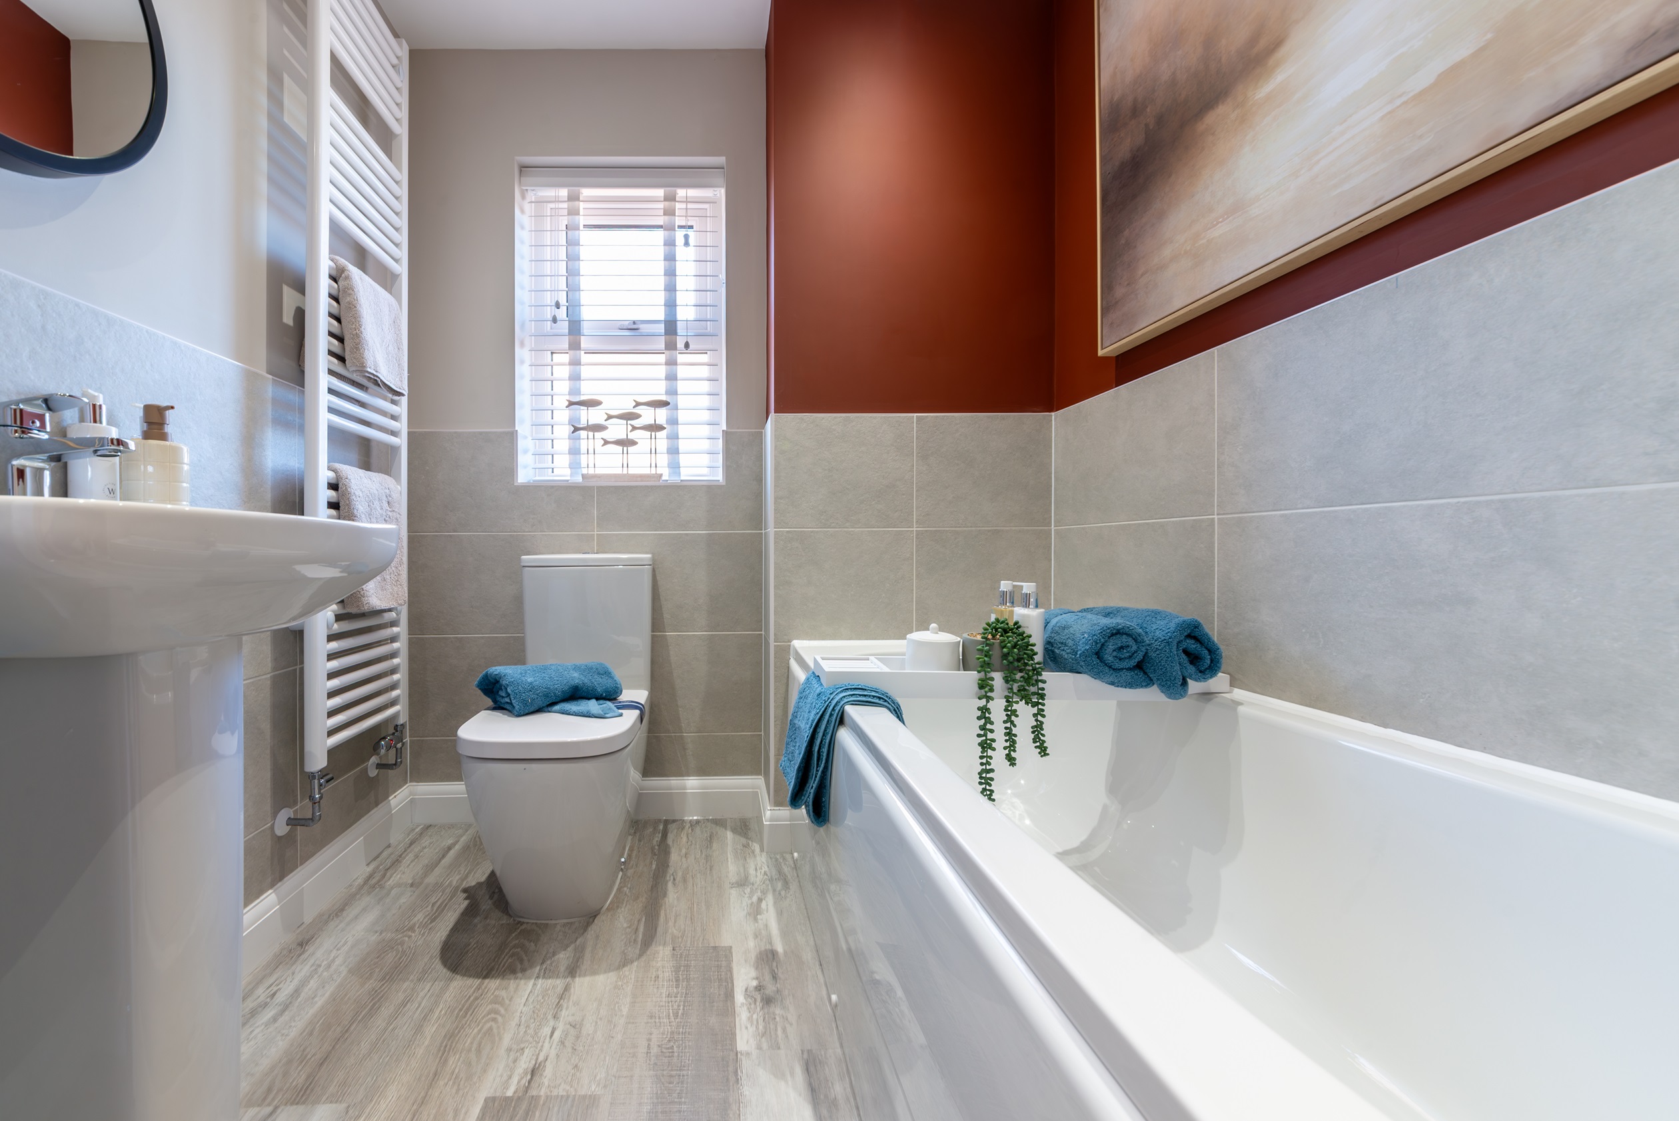
Discover what makes this home specialThe Archford is a charming three-bedroom family home located in the desirable York area, offering a perfect blend of modern living and convenience. This property features a spacious lounge, a well-equipped kitchen with dining space, and a practical work-from-home area on the ground floor. Upstairs, the three bedrooms include a master with an en-suite bathroom, complemented by a family bathroom, providing ample space for family comfort.
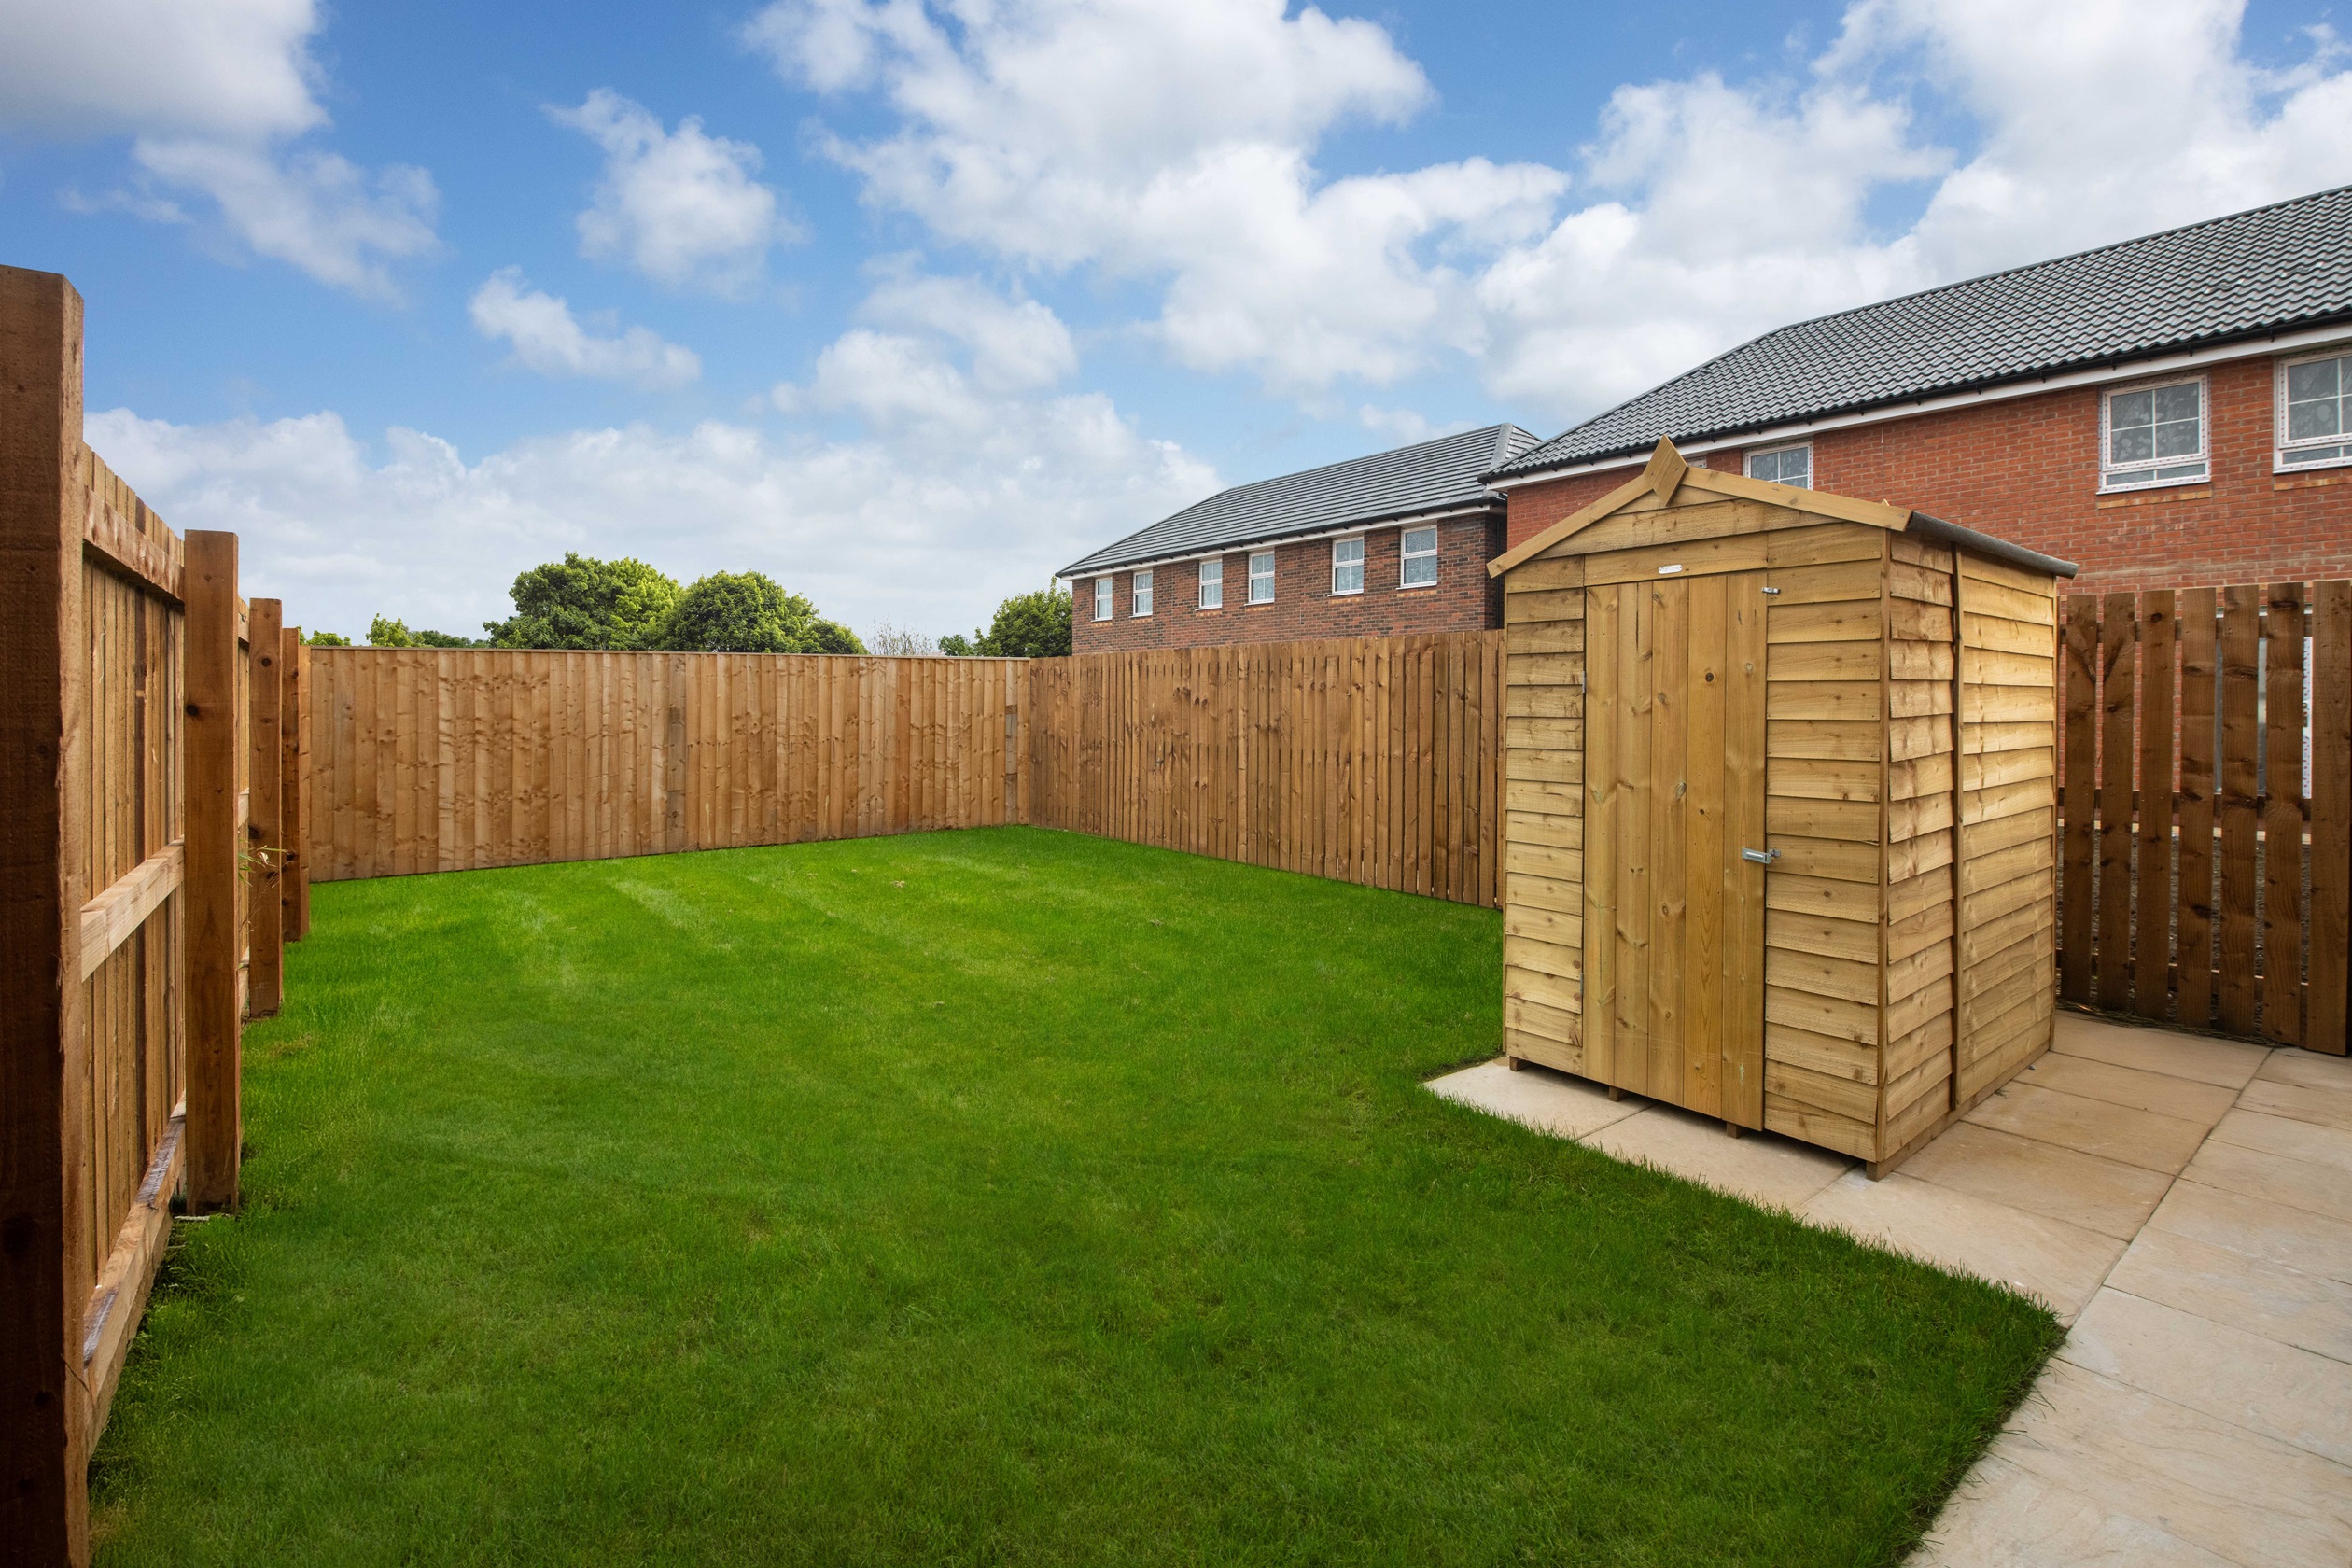
Situated within a thriving community, this home benefits from a south-west facing rear garden that enjoys good sunlight throughout the day, ideal for outdoor activities and relaxation. The property is well-positioned for access to local amenities and transport links, making it an excellent choice for families and commuters alike.
Property Features
This property boasts a bright and airy layout with a dedicated work-from-home area, reflecting modern lifestyle needs. The integrated kitchen appliances and double glazing enhance both convenience and energy efficiency. The south-west facing garden maximises natural light, making it a perfect outdoor space for entertaining or unwinding. Off-street parking adds to the practicality of this family home.
Local Amenities
Located in Huntington, York, this property is close to well-regarded schools such as Huntington Primary and Secondary, making it ideal for families. York Hospital and the York Designer Outlet are within easy reach, providing healthcare and retail options. The area is served by several local supermarkets and parks, offering a balanced lifestyle with access to nature and essential services. Public transport links connect residents efficiently to York city centre and beyond.
Estimate Calculator
Mortgage Calculator
Purchase Costs
Monthly Costs & Income
Mortgage Calculator
Purchase Costs
Monthly Costs
International Suitability
Moderate OpportunityInternational Buyer Calculator
Purchase Costs (Non-UK Resident)
Monthly Costs & Income
Key Considerations for International Buyers
Investment Analytics
Key metrics for investors & buyersProperty Value Projection
Based on 4.5% annual growthMonthly Rental Income
Based on 5.0% annual growthFloorplans
Ground Floor
 Ground Floor
 First Floor
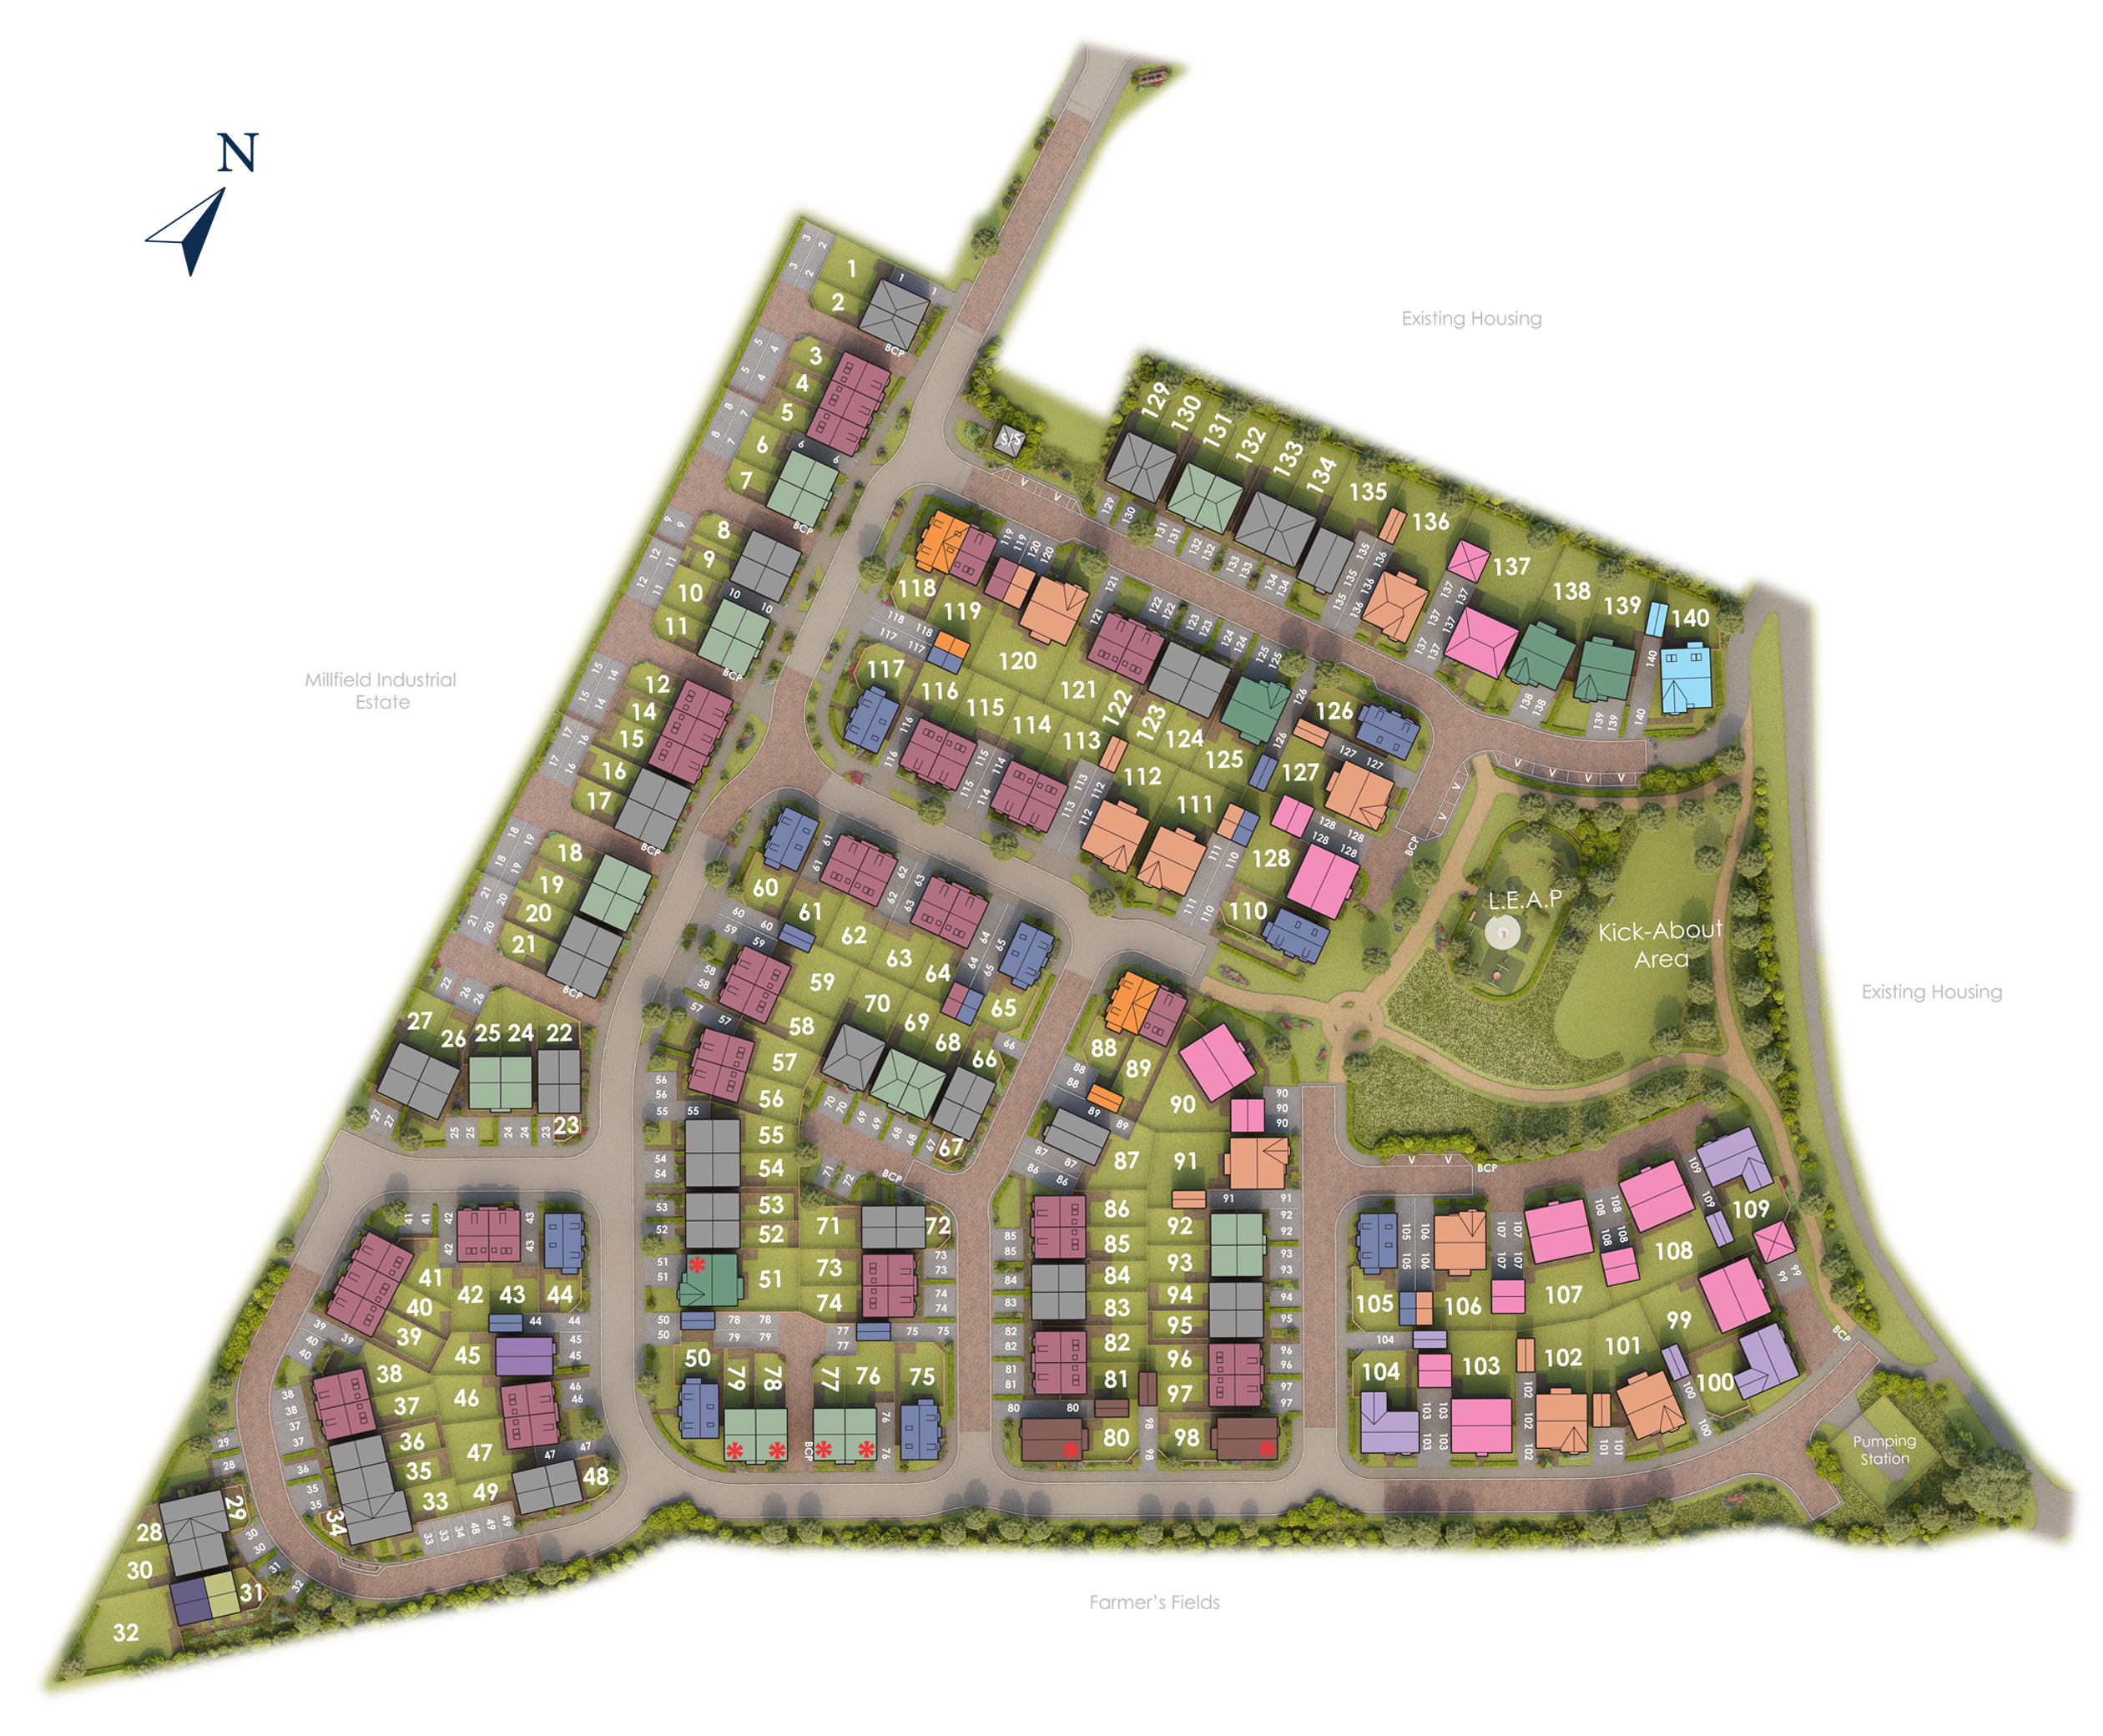
Site Plan
Location
Commute Time Planner
Sun Path & Natural LightAI generated - Estimated
Room-by-Room Light Analysis
Location Scores
Future Developments Nearby
Loading location insights...
Similar Properties
.jpg)


Latest Insights & Guides
Expert advice on buying new build homes, market trends, and property investment
Key Worker Housing Schemes and New Build Discounts
Key workers including NHS staff, teachers, police officers, and military personnel can access a range of housing schemes...
Read moreNew Build Quality Standards: What to Expect in 2026
A complete guide to the building regulations, quality codes and energy standards shaping new build homes in 2025 and 202...
Read moreNew Build Bathroom Design: Tiles, Fixtures, and Spa-Style Ideas
A comprehensive UK guide to designing and upgrading your new build bathroom. Covers developer specifications across budg...
Read more