/007_byw_lockwoodfields_dewsbury_brentford_3bed_lowres.jpg)

About This Property
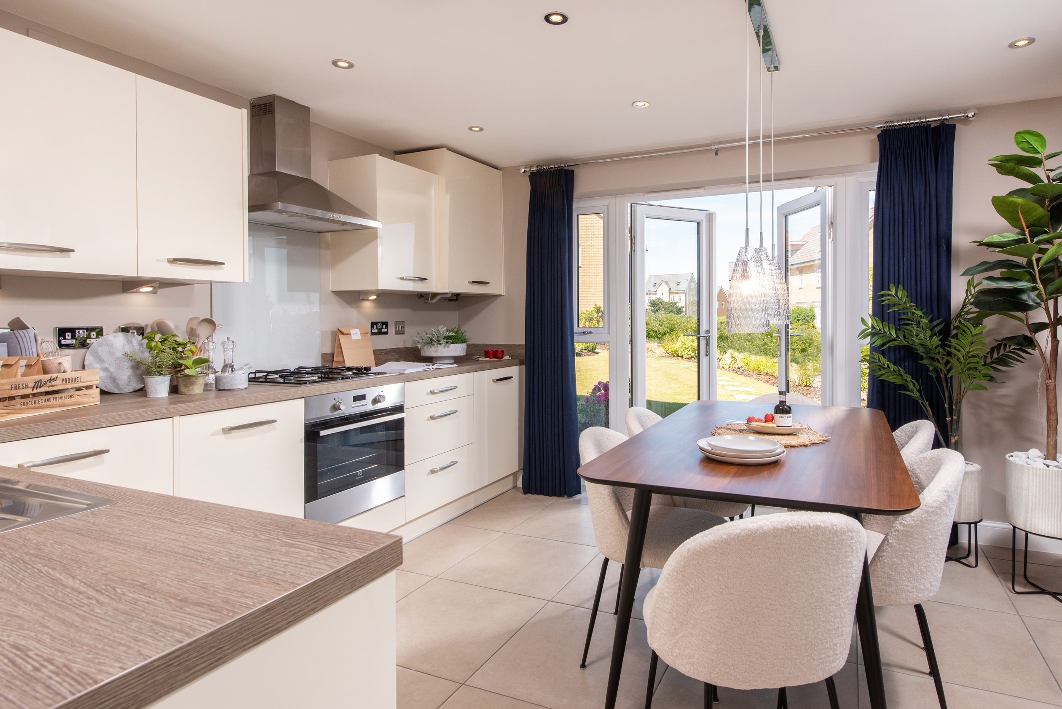

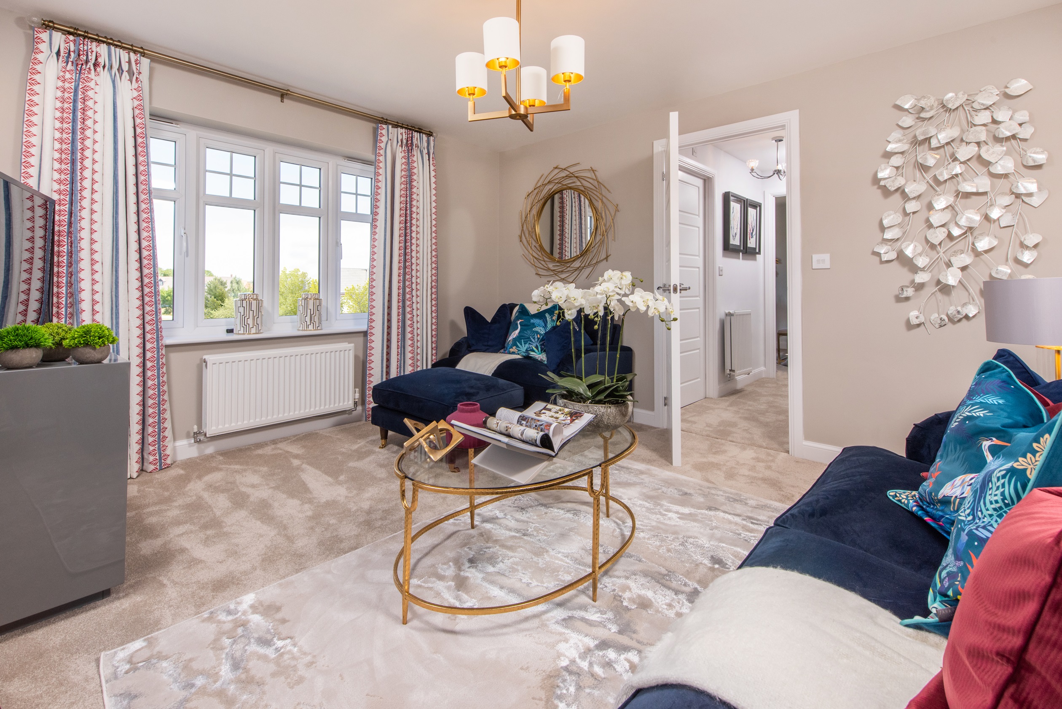
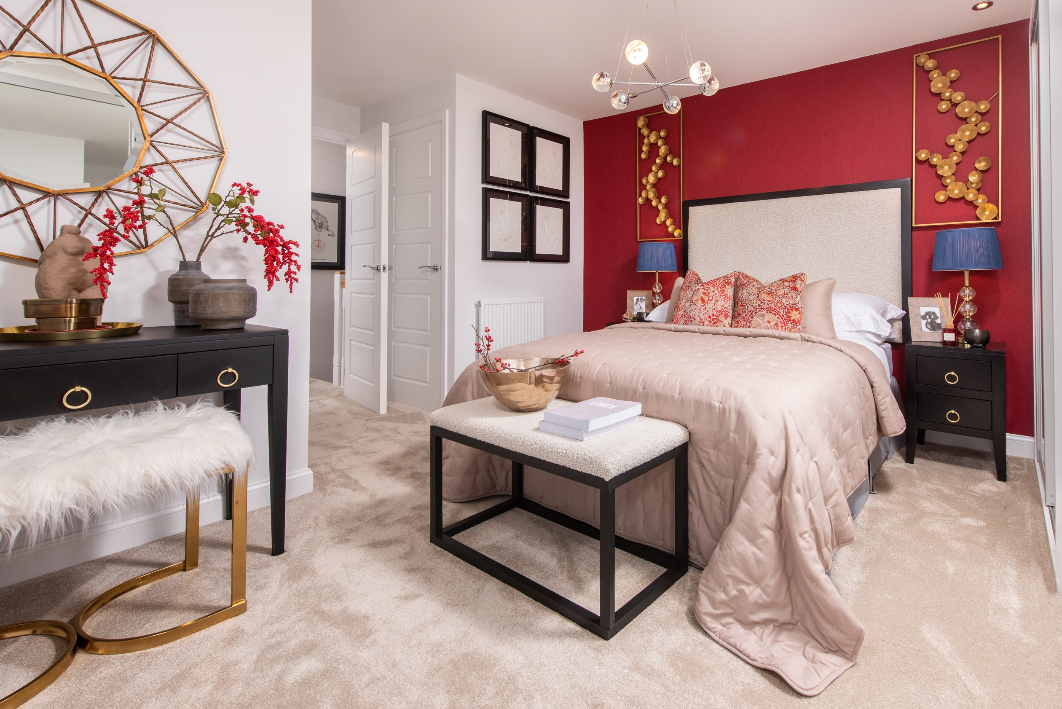
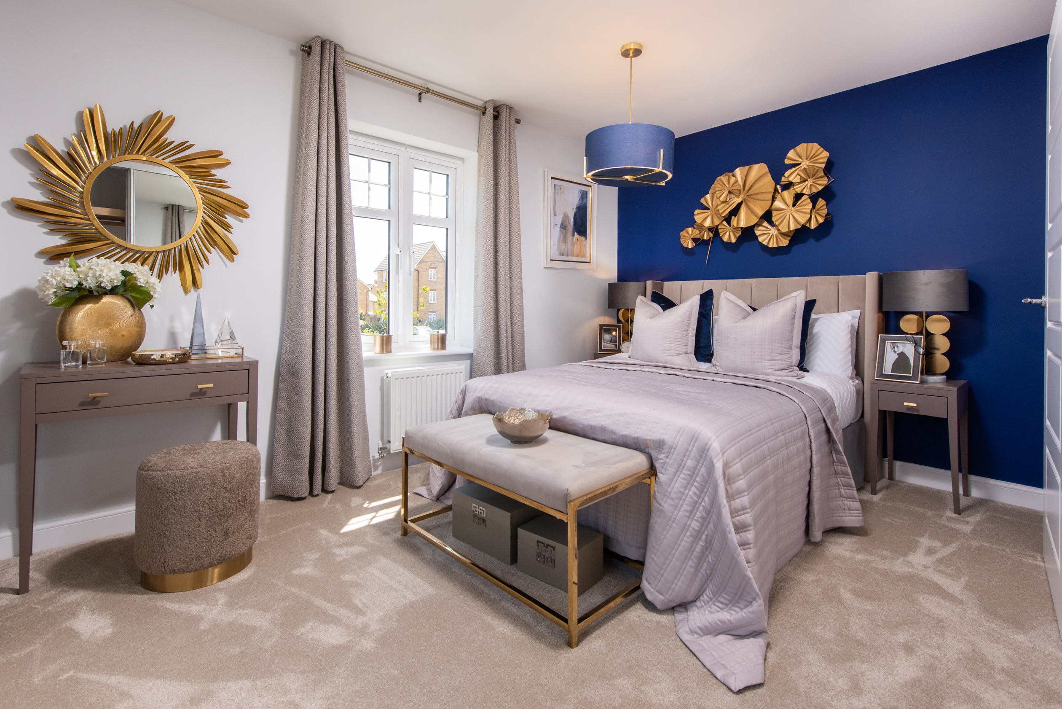
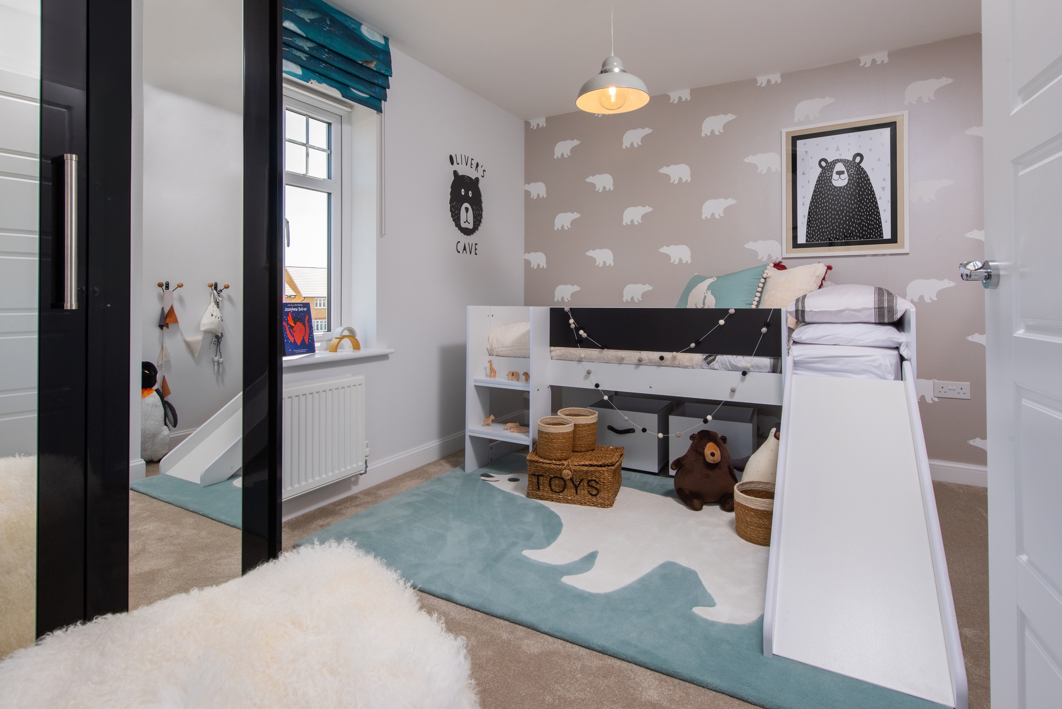
Discover what makes this home specialThis charming 2-bedroom, 2-bathroom house is located in the semi-rural area near Pontefract, West Yorkshire, offering a peaceful lifestyle with easy access to local amenities and green spaces. The property features a spacious family room, an open-plan kitchen and dining area with modern fittings, and a well-proportioned lounge upstairs, ideal for relaxing and entertaining. Although the property is not in a bustling urban centre, it benefits from proximity to essential services and good road connectivity to nearby towns and cities.
Property Features
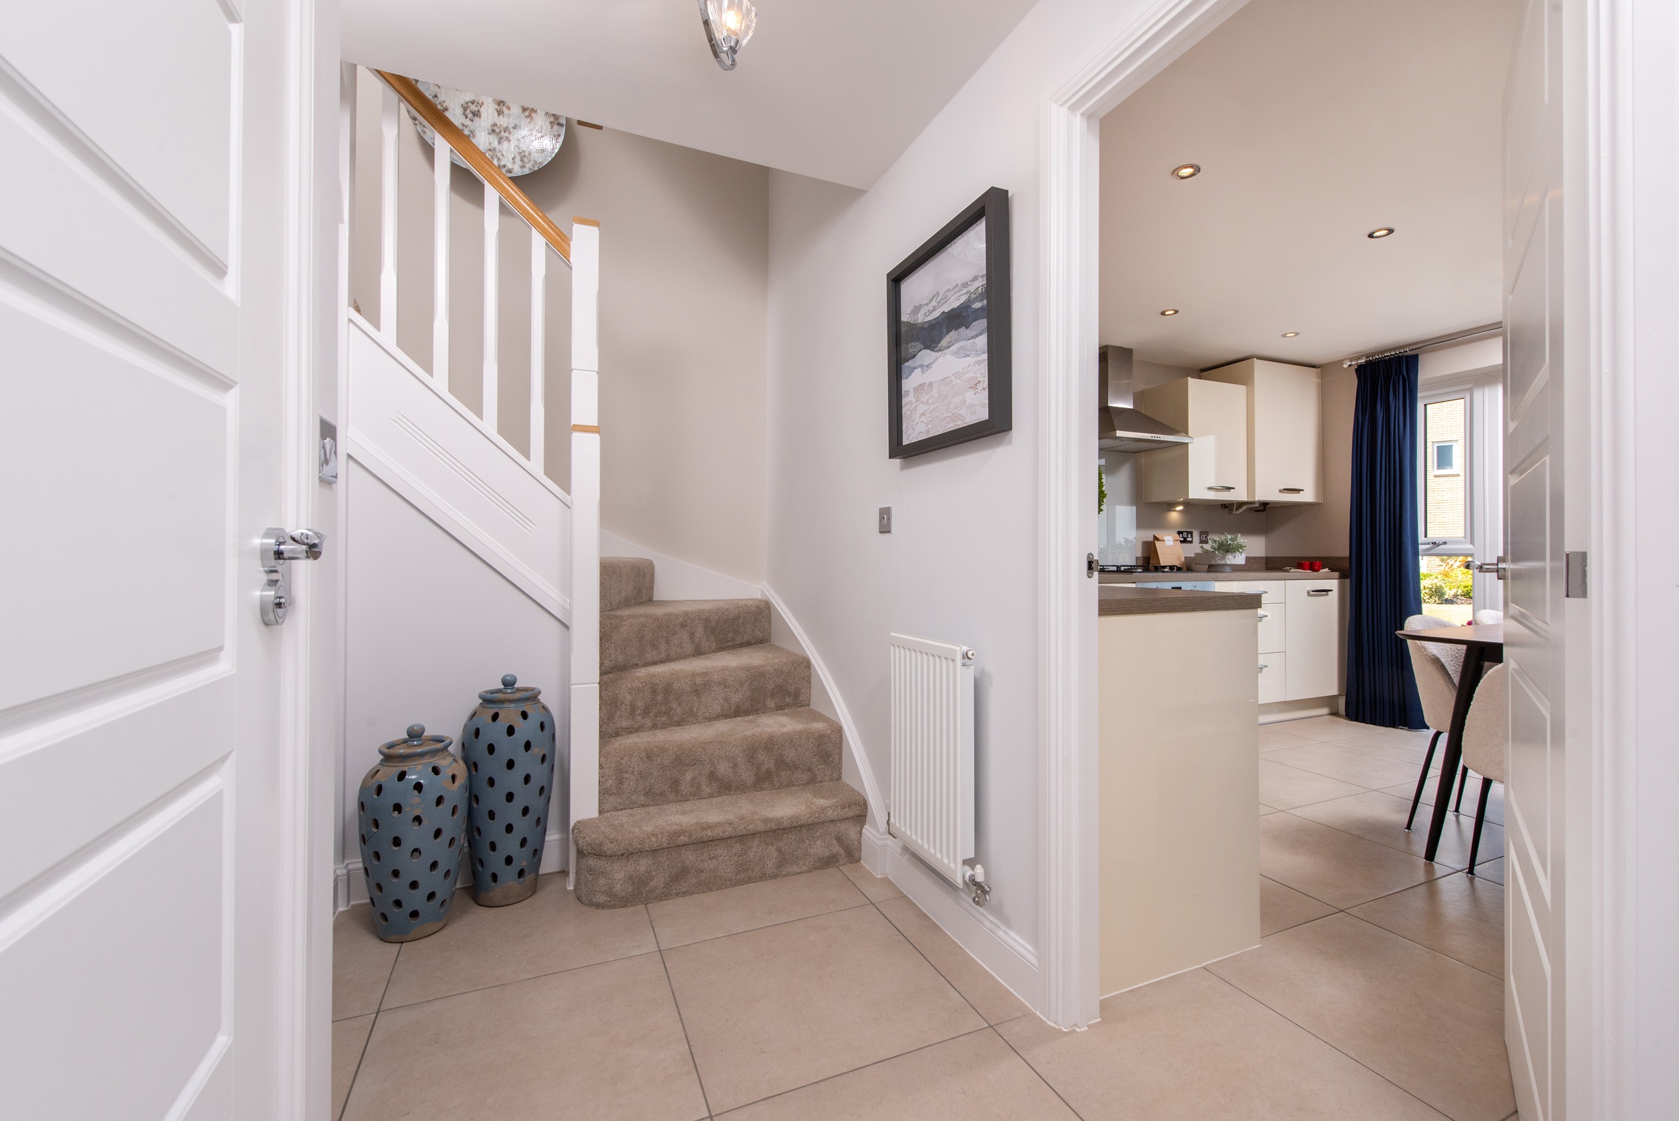
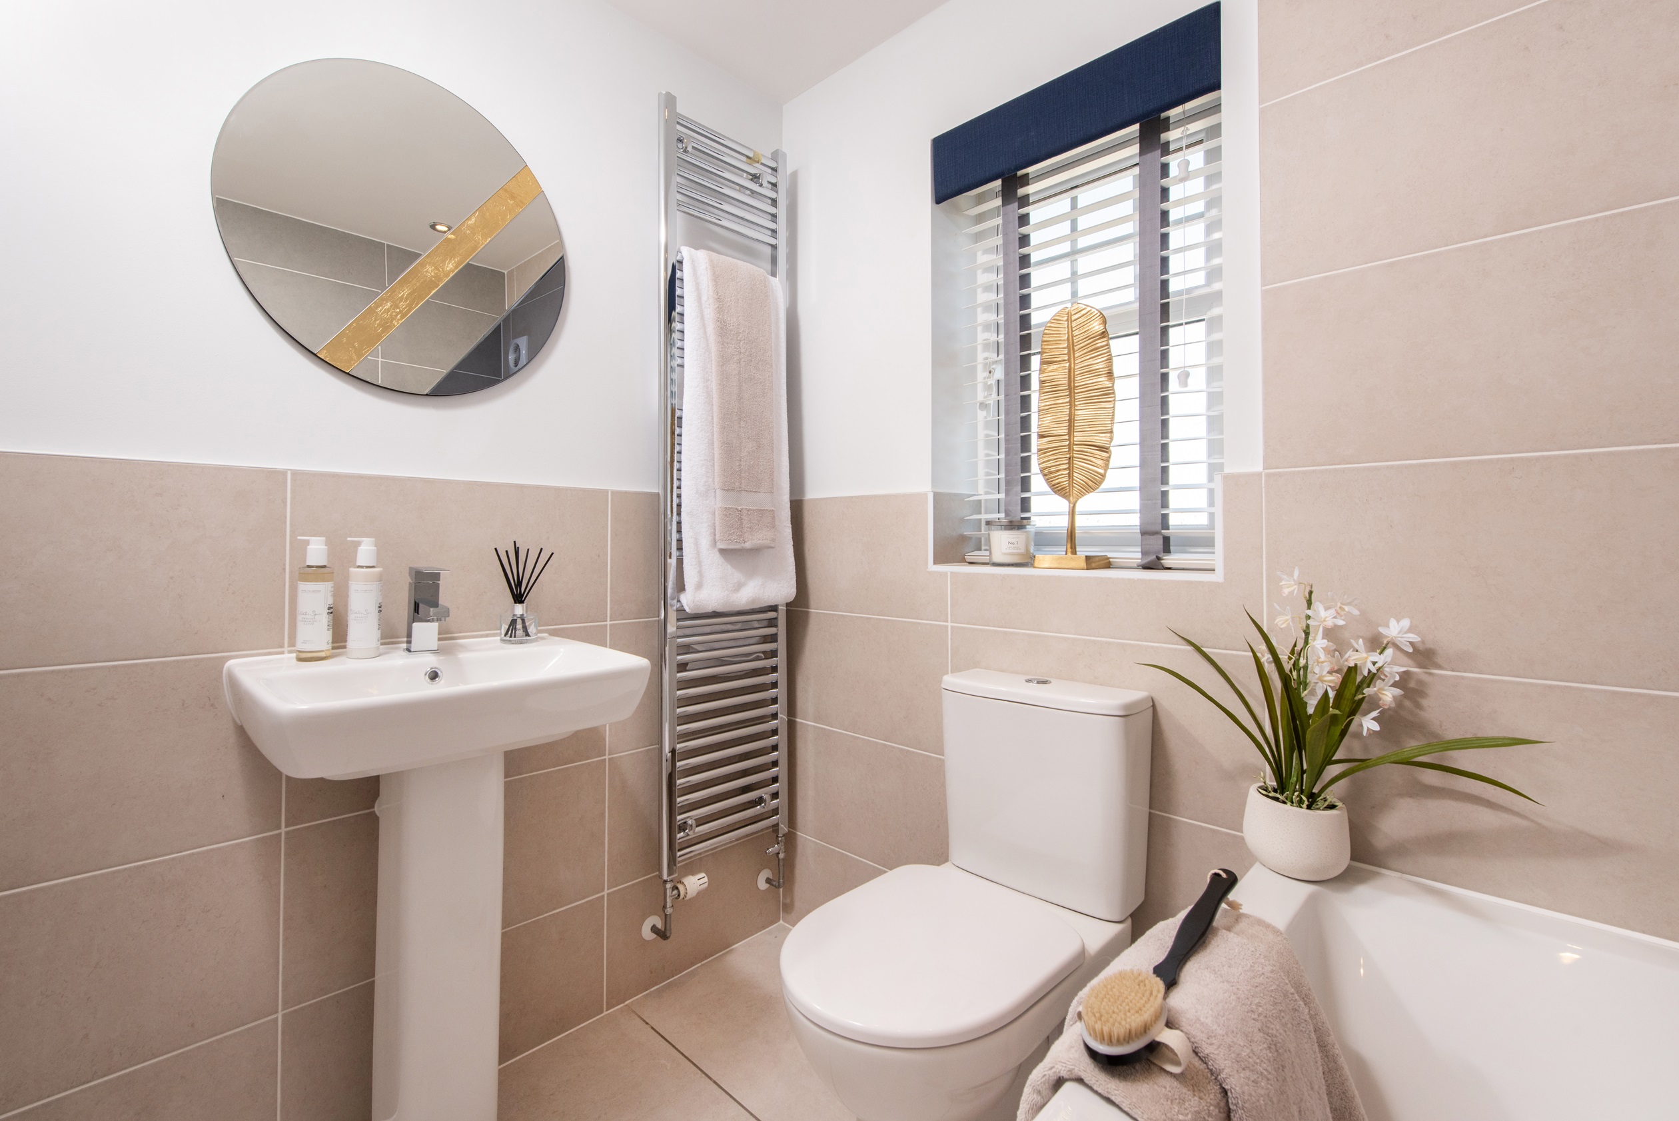
The home boasts a modern open-plan kitchen and dining area with integrated appliances and plenty of natural light. The family room on the ground floor provides a comfortable living space, complemented by a separate lounge on the first floor, creating versatile living options. Two bathrooms, including a ground floor WC and a first-floor bathroom, enhance convenience for families and guests. Additional storage space is cleverly integrated under the stairs.
Local Amenities
Located within a short drive of Pontefract town centre, the property offers access to a range of amenities including schools such as St Joseph's Catholic Primary, leisure facilities, and supermarkets like Asda. Pontefract Park provides ample green space for outdoor activities. Although public transport options are limited, the area is well served by road links, making it suitable for commuters who rely on cars.
Estimate Calculator
Mortgage Calculator
Purchase Costs
Monthly Costs & Income
Mortgage Calculator
Purchase Costs
Monthly Costs
International Suitability
Moderate OpportunityInternational Buyer Calculator
Purchase Costs (Non-UK Resident)
Monthly Costs & Income
Key Considerations for International Buyers
Investment Analytics
Key metrics for investors & buyersProperty Value Projection
Based on 6.0% annual growthMonthly Rental Income
Based on 5.0% annual growthFloorplans
Ground Floor
/floor-plans/brentford-gf.jpg) Ground Floor
Ground Floor/floor-plans/brentford-ff.jpg) First Floor
First Floor/floor-plans/brentford-sf.jpg) Second Floor

Second FloorSite Plan
Location
Commute Time Planner
Sun Path & Natural LightAI generated - Estimated
Room-by-Room Light Analysis
Location Scores
Future Developments Nearby
Loading location insights...
Similar Properties

Explore More
Latest Insights & Guides
Expert advice on buying new build homes, market trends, and property investment
How to Save Money on Your New Build Purchase
Discover proven strategies to save thousands on your new build home purchase. From negotiation tactics and end-of-quarte...
Read moreHow Shared Ownership Mortgages Work for New Build Homes
A practical guide to shared ownership mortgages on new build homes: how part-buy part-rent financing works, which lender...
Read moreThe Room-by-Room New Build Snagging Checklist: 150+ Items to Inspect Before You Settle In
A printable, room-by-room snagging checklist for new build homes. Over 150 items to inspect across every room — kitchen,...
Read more