
-(ascoashp)/acot-3.jpg)
/ascot-kitchen.jpg)
-(ascoashp)/ascot-kitchen-2.jpg)
/study.jpg)
-(ascoashp)/ascot-4.jpg)
-(ascoashp)/ascot-5.jpg)
/bathroom.jpg)
/ascot-bed.jpg)
/ascot-bedroom-1.jpg)
About This Property
Discover what makes this home specialThis attractive Ascot four-bedroom home in Penrith offers a perfect blend of modern living and practical design, ideal for families seeking space and comfort. The ground floor features a spacious lounge, an open-plan kitchen with dining and family areas, a utility room, and a convenient downstairs WC. Upstairs, you will find four well-proportioned bedrooms including a master with an en-suite, a family bathroom, and a study, providing flexible living and working spaces. The property benefits from a garage and a private rear garden facing south-west, ensuring ample natural light and outdoor enjoyment throughout the day.
Located in the heart of Penrith, this home is perfectly positioned for access to local amenities, schools, and transport links. The community-oriented neighbourhood offers a peaceful environment while being close to the town centre, making it an excellent choice for families and professionals alike. With a price point of £425,000, the Ascot represents a strong investment opportunity in a sought-after area with good potential for future growth.
Property Features
The Ascot house boasts four spacious bedrooms, including a master with en-suite facilities, providing privacy and comfort. The open-plan kitchen and dining area seamlessly connects to a family space, ideal for entertaining and day-to-day living. Additional features include a utility room for practical laundry needs, a downstairs WC for convenience, and a garage offering secure parking and storage. The south-west facing garden ensures excellent sunlight exposure, perfect for outdoor activities and relaxation.
Local Amenities
Situated in Penrith, the property benefits from excellent local amenities including Penrith Railway Station, which provides direct rail links to Carlisle and beyond, supporting easy commuting. Educational facilities such as Penrith Primary School and Ullswater Community College are within close proximity, catering well to families. The nearby Penrith Leisure Centre and local parks offer recreational opportunities, while the Booths Supermarket and Penrith Town Centre provide a wide range of shopping and dining options. The Rheged Centre and Eden Valley Golf Club add cultural and leisure value, enhancing the quality of life for residents.
Estimate Calculator
Mortgage Calculator
Purchase Costs
Monthly Costs & Income
Mortgage Calculator
Purchase Costs
Monthly Costs
International Suitability
Analyzing...International Buyer Calculator
Purchase Costs (Non-UK Resident)
Monthly Costs & Income
Key Considerations for International Buyers
Investment Analytics
Key metrics for investors & buyersProperty Value Projection
Based on 1.4% annual growthMonthly Rental Income
Based on 5.2% annual growthFloorplans
Ground Floor
 Ground Floor
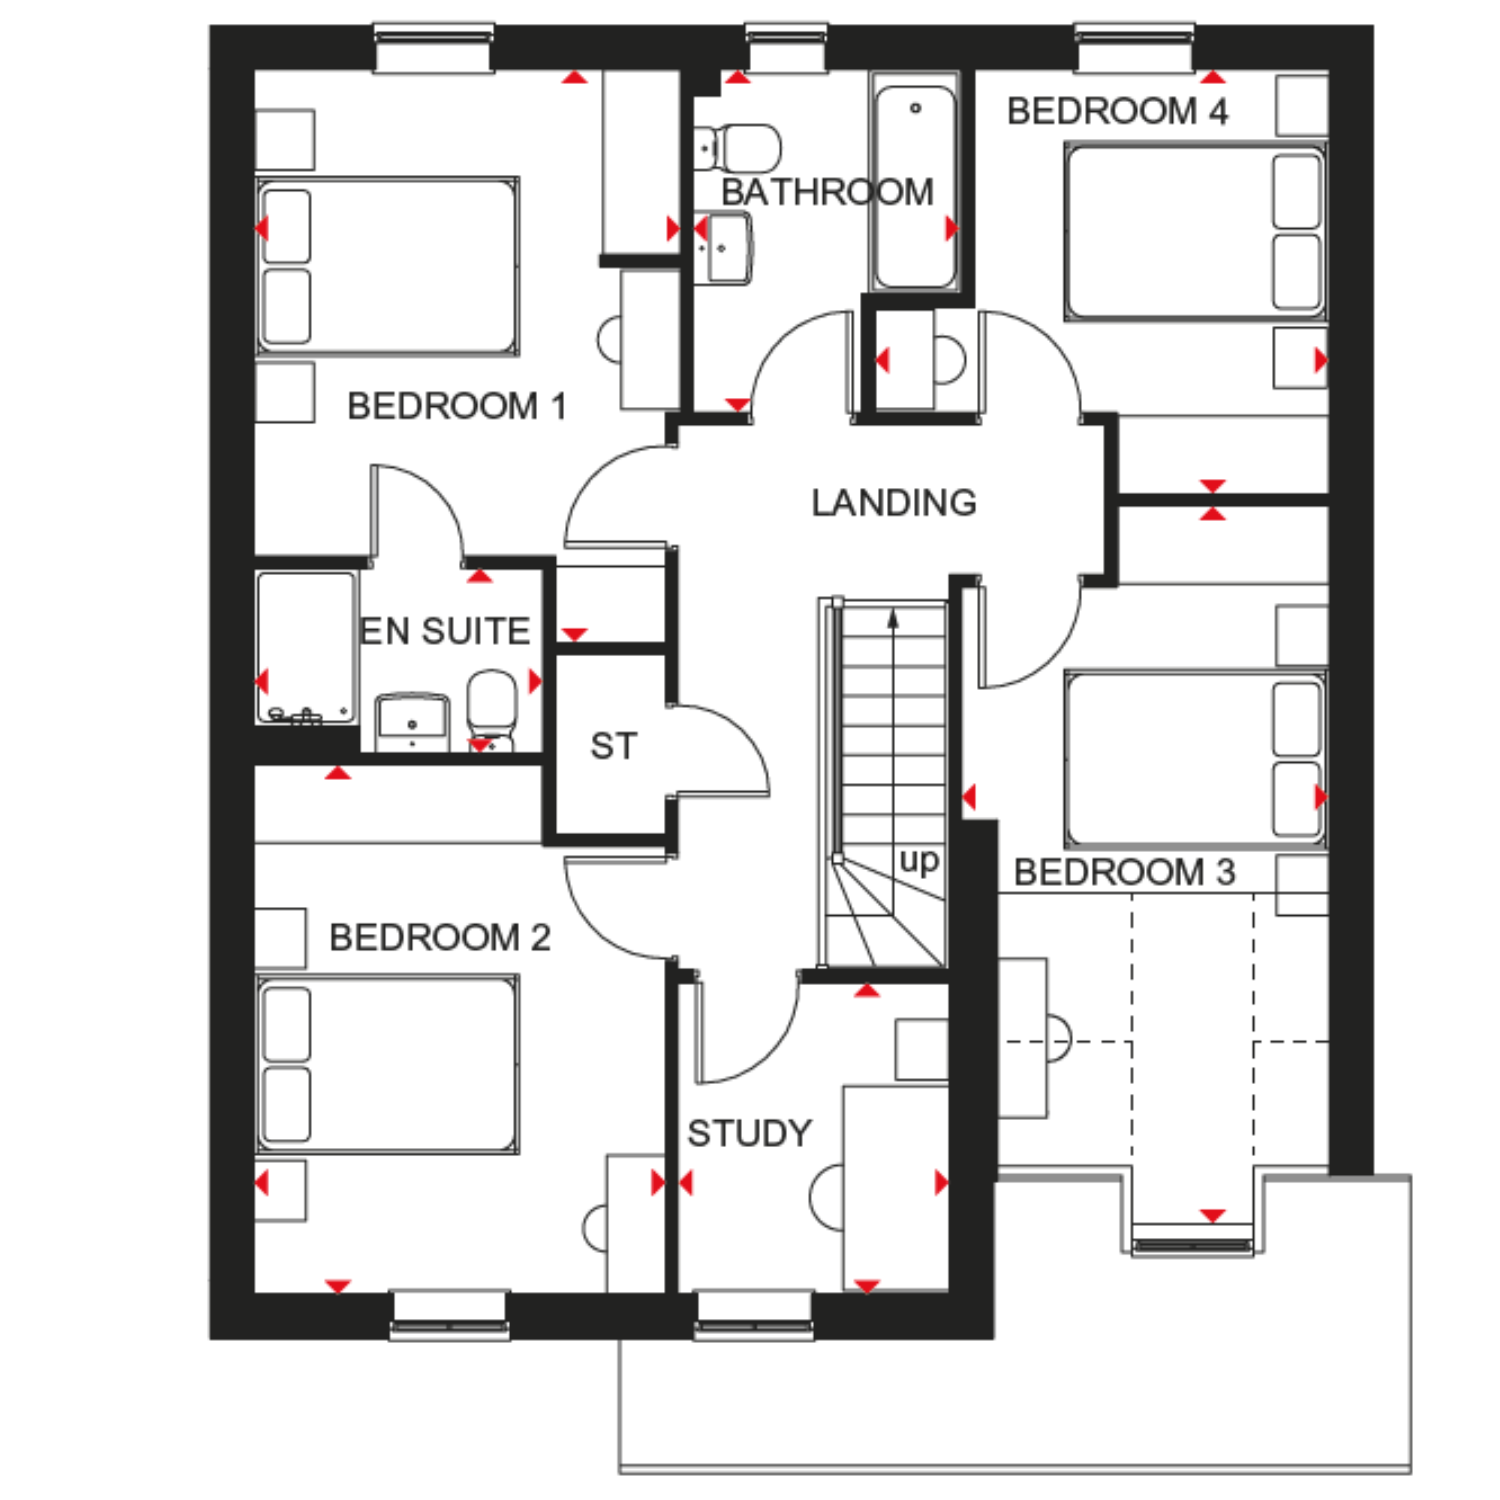 First Floor
Site Plan
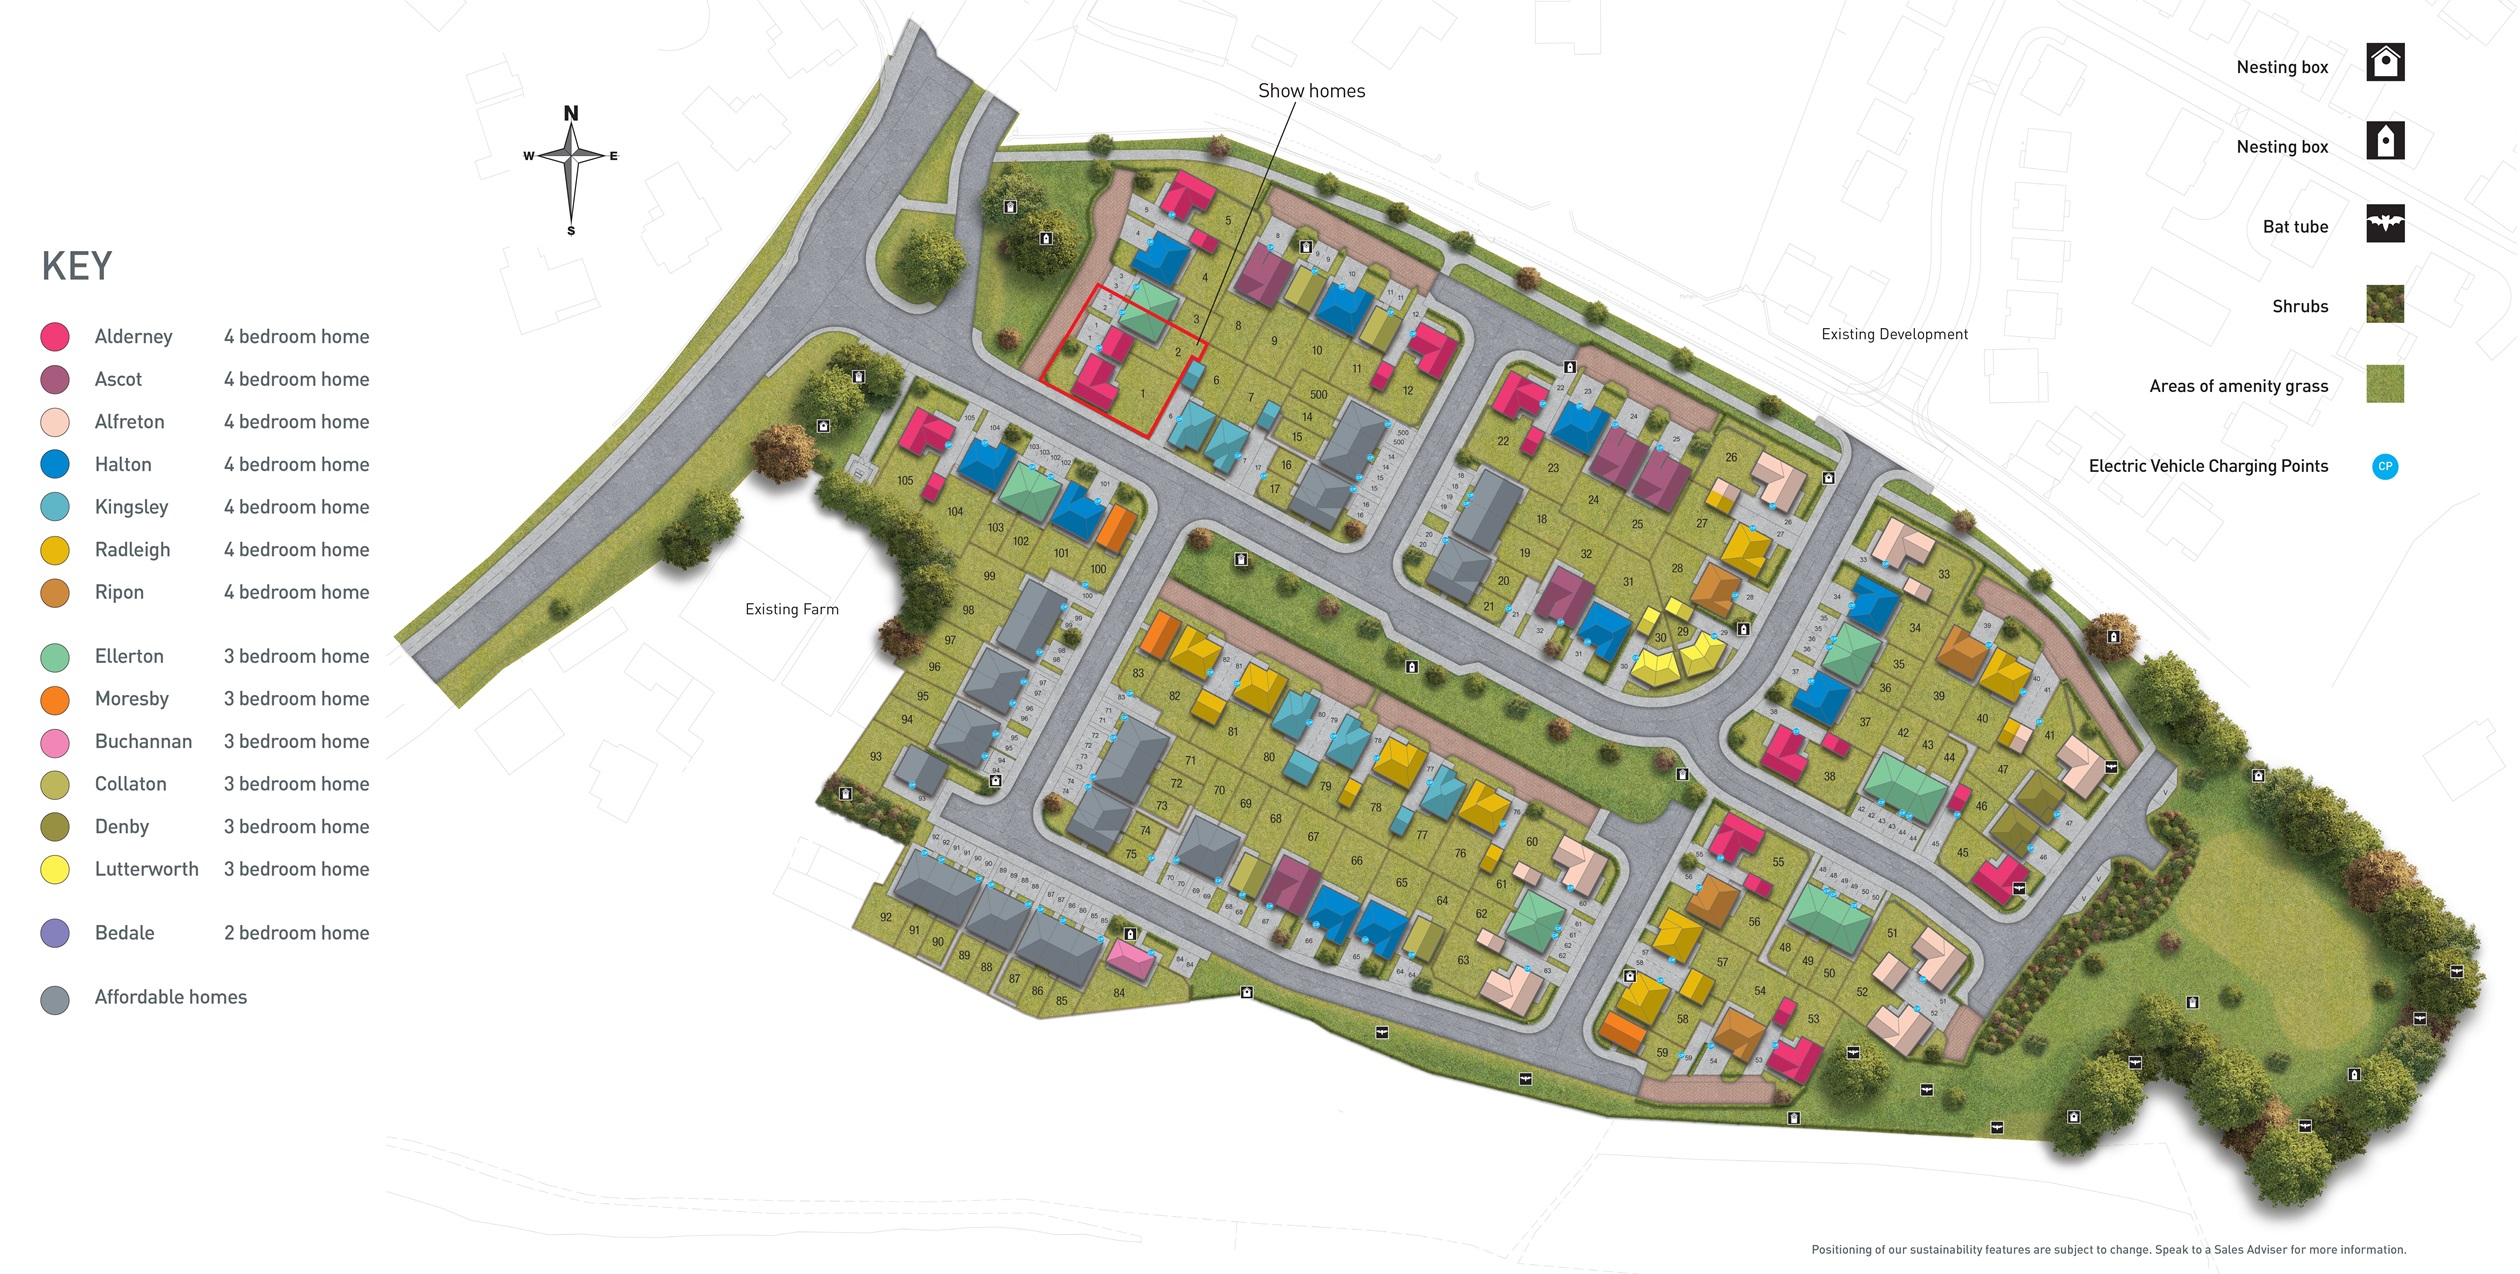
Location
Commute Time Planner
Sun Path & Natural LightAI generated - Estimated
Room-by-Room Light Analysis
Location Scores
Future Developments Nearby
Loading location insights...
Similar Properties

/003-bm_centurianvillage_leyand_ext_alderney_4bed_whitedoors_lowres.jpg)

Explore More
Latest Insights & Guides
Expert advice on buying new build homes, market trends, and property investment
How to Negotiate Incentives on New Build Homes: A Buyer's Playbook
A practical guide to negotiating incentives with new build developers. Covers timing, leverage points, what to ask for, ...
Read moreHow to Compare Mortgage Lenders for a New Build: Reading ESIS Documents, True Cost Calculations, Broker vs Direct, New Build Specialist Lenders, and Getting the Best Deal
Practical guide to comparing mortgage lenders for new build homes in the UK. Learn to read ESIS documents, calculate tru...
Read moreAre New Build Homes More Expensive? The True Cost of Buying and Owning a New Build Over 10 and 25 Years
New builds cost more upfront, but are they actually more expensive? This analysis breaks down the new build premium, cal...
Read more