About This Property

Discover what makes this home specialThe Thirston is a charming semi-detached family home located in the heart of Durham, offering a perfect blend of traditional design and modern living. Boasting three well-proportioned bedrooms and three bathrooms, including an en-suite, this property is ideal for growing families or professionals seeking comfort and convenience. The spacious lounge and open-plan kitchen/dining area provide ample space for entertaining and everyday living, with direct access to the garden enhancing indoor-outdoor flow.
Situated within easy reach of Durham city centre, this home benefits from excellent local amenities and strong transport links. The nearby Durham train station connects residents efficiently to Newcastle and beyond, making it a practical choice for commuters. With ongoing regeneration projects in the area, The Thirston promises not only a comfortable lifestyle but also strong future growth potential.
Property Features
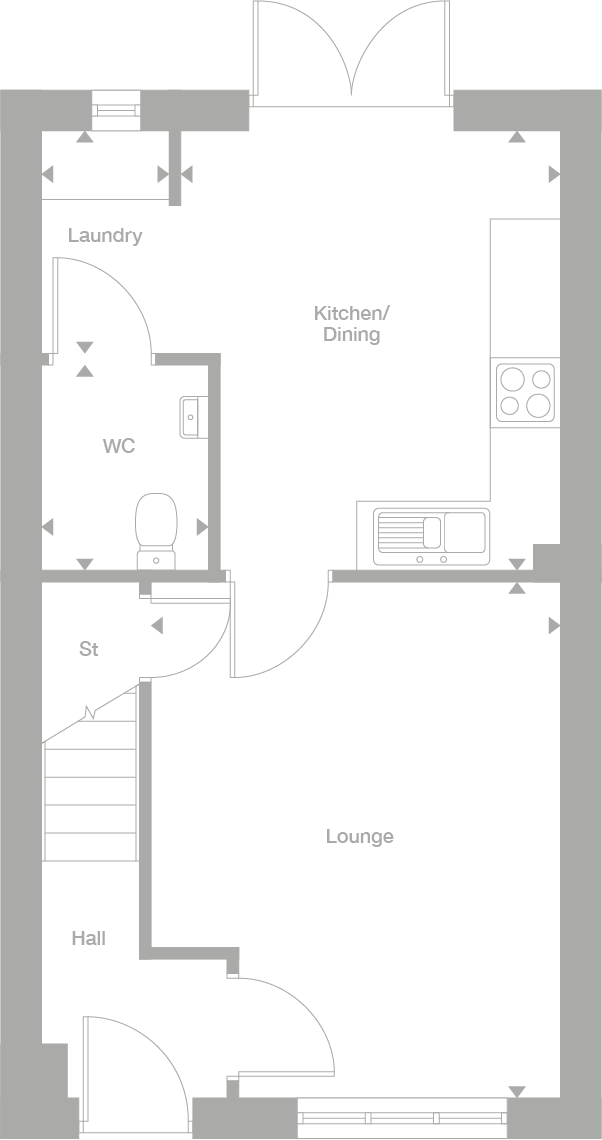
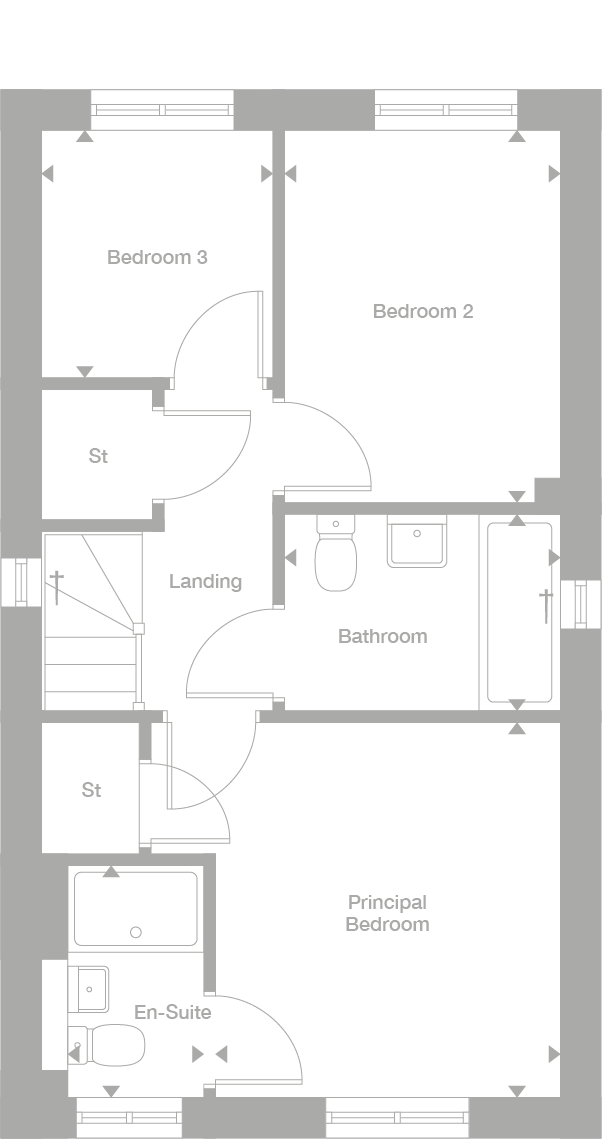
This property features a thoughtfully designed layout with three bedrooms upstairs, including a principal bedroom with an en-suite bathroom, ensuring privacy and convenience. The ground floor offers a welcoming lounge, a modern open-plan kitchen and dining area with access to the garden, a laundry room, and a separate WC. Multiple storage spaces add to the functionality of the home, making it well-suited for family life.
Local Amenities
Located in a well-established residential area of Durham, The Thirston is close to a range of schools including Durham University and Durham Sixth Form Centre, catering to families with children of all ages. The nearby Tesco Superstore and city centre shops provide convenient retail options, while Dragonville Park offers green space for outdoor activities. A variety of restaurants and medical facilities are also within easy reach, supporting a comfortable and convenient lifestyle.
Estimate Calculator
Mortgage Calculator
Purchase Costs
Monthly Costs & Income
Mortgage Calculator
Purchase Costs
Monthly Costs
International Suitability
Analyzing...International Buyer Calculator
Purchase Costs (Non-UK Resident)
Monthly Costs & Income
Key Considerations for International Buyers
Investment Analytics
Key metrics for investors & buyersProperty Value Projection
Based on 3.1% annual growthMonthly Rental Income
Based on 7.9% annual growthFloorplans
Ground Floor
 Ground Floor
 First Floor
Site Plan
Location
Commute Time Planner
Location Scores
Future Developments Nearby
Loading location insights...
Similar Properties


.jpg)
Explore More
Latest Insights & Guides
Expert advice on buying new build homes, market trends, and property investment
How to Get the Best Mortgage Deal on a New Build: Rates, Fees, and the True Cost of Borrowing
Looking beyond headline rates to find the cheapest mortgage for your new build. How to calculate total cost of borrowing...
Read moreAward-Winning New Build Developments Across the UK
Discover the UK's most celebrated new build developments, from WhatHouse? Award winners to NHBC Pride in the Job champio...
Read moreHow the Developer Snagging Rectification Process Works
Understanding how the developer snagging rectification process works gives you the knowledge to push for timely repairs....
Read more