About This Property
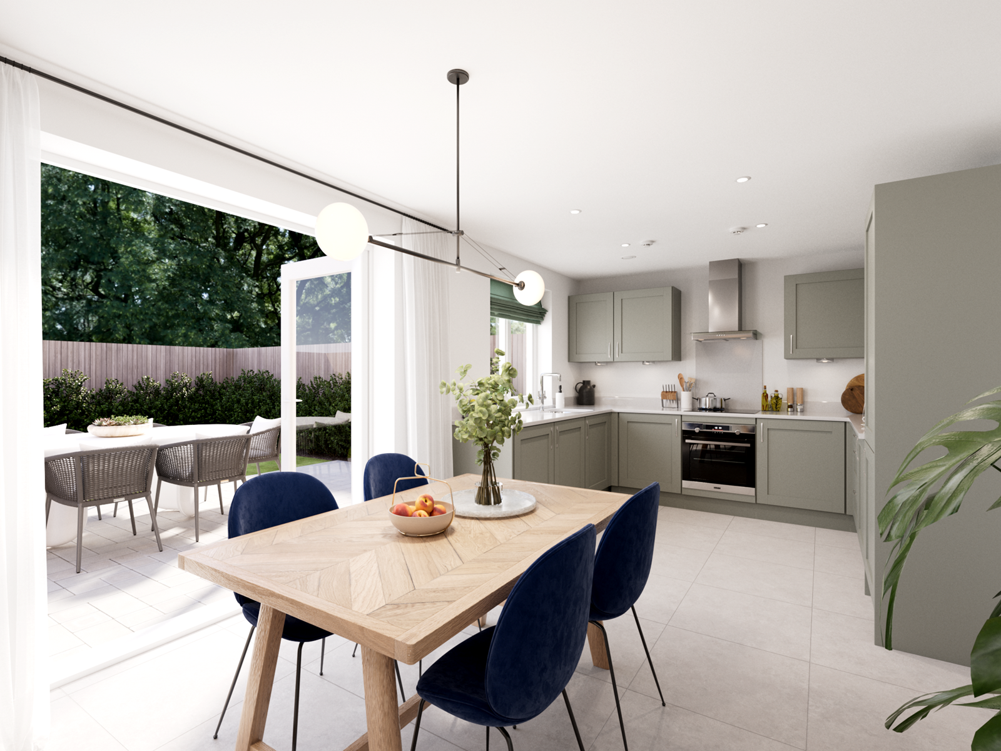
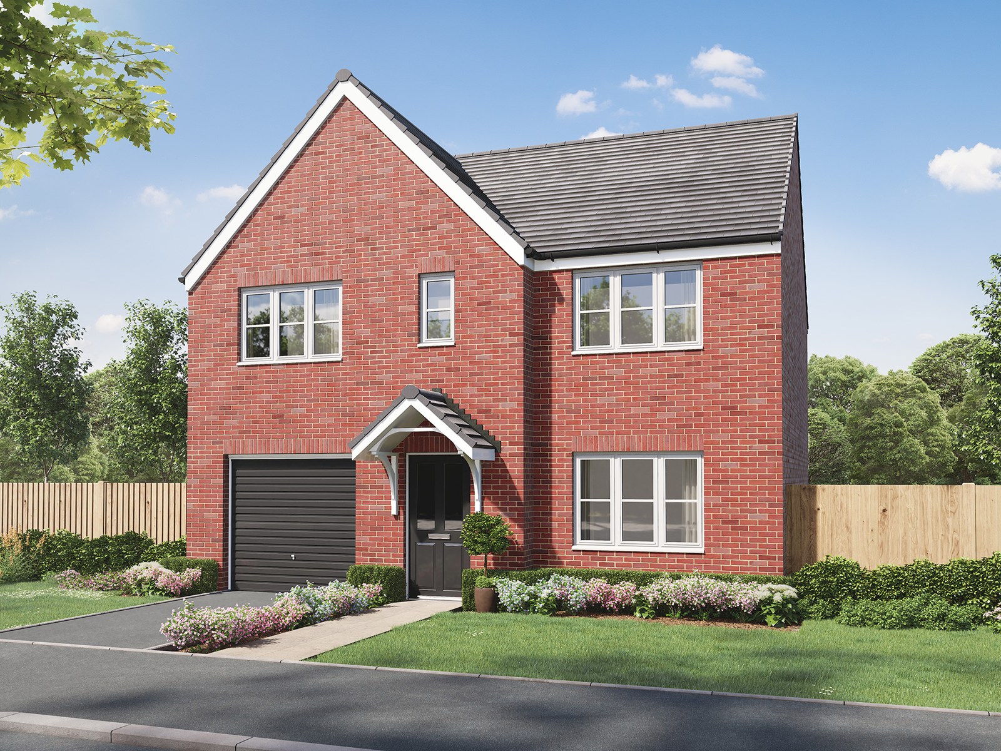
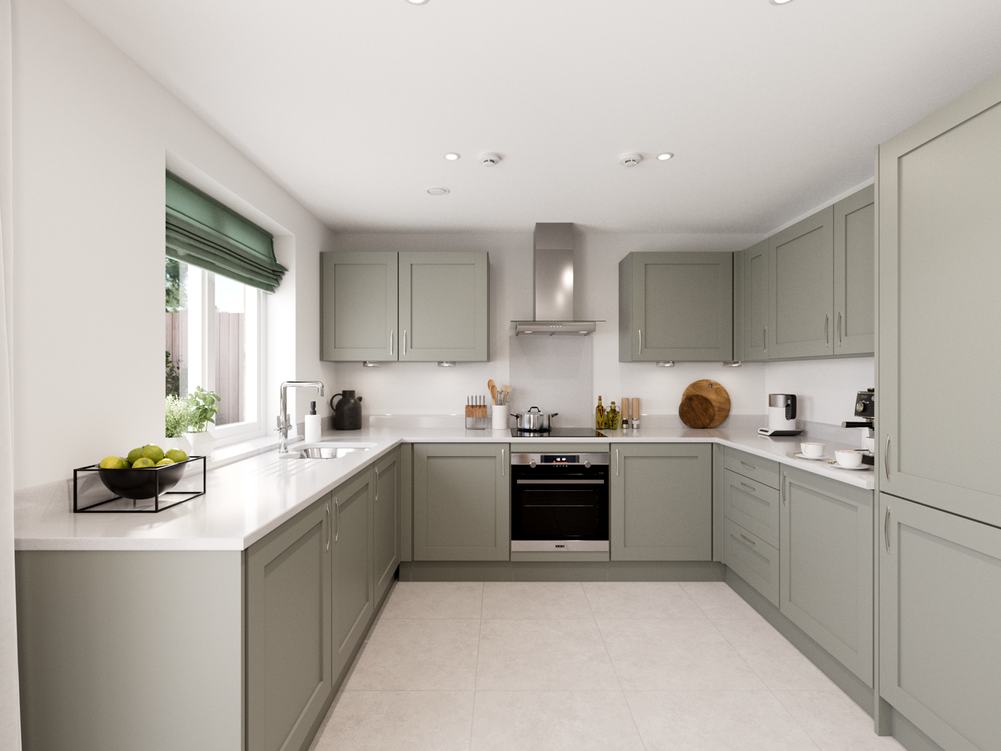
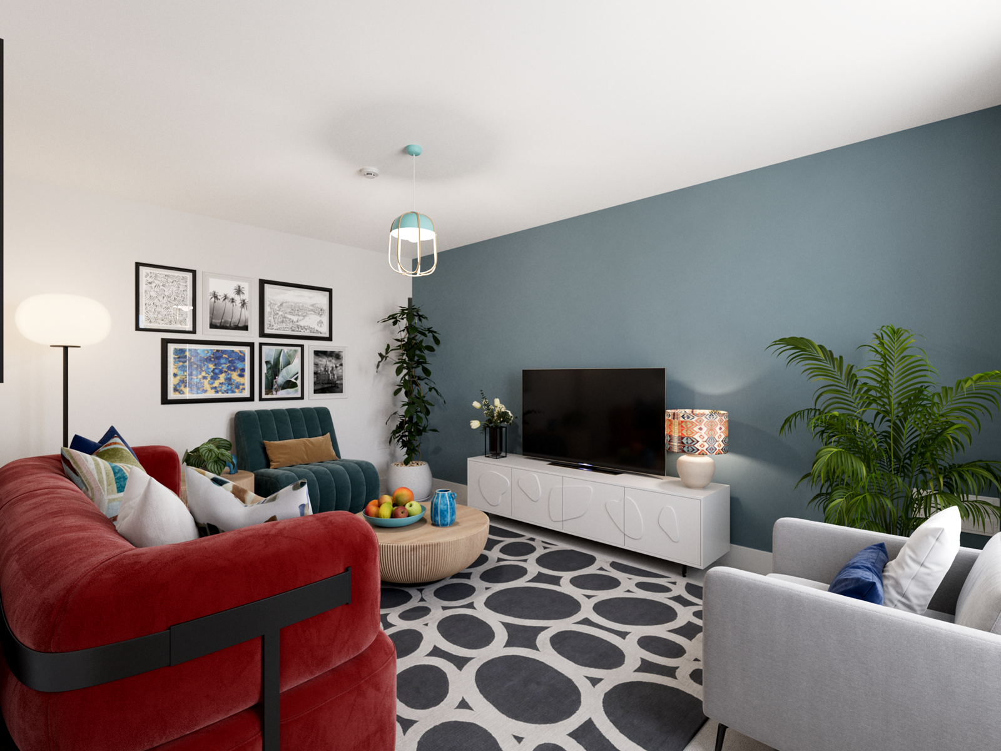
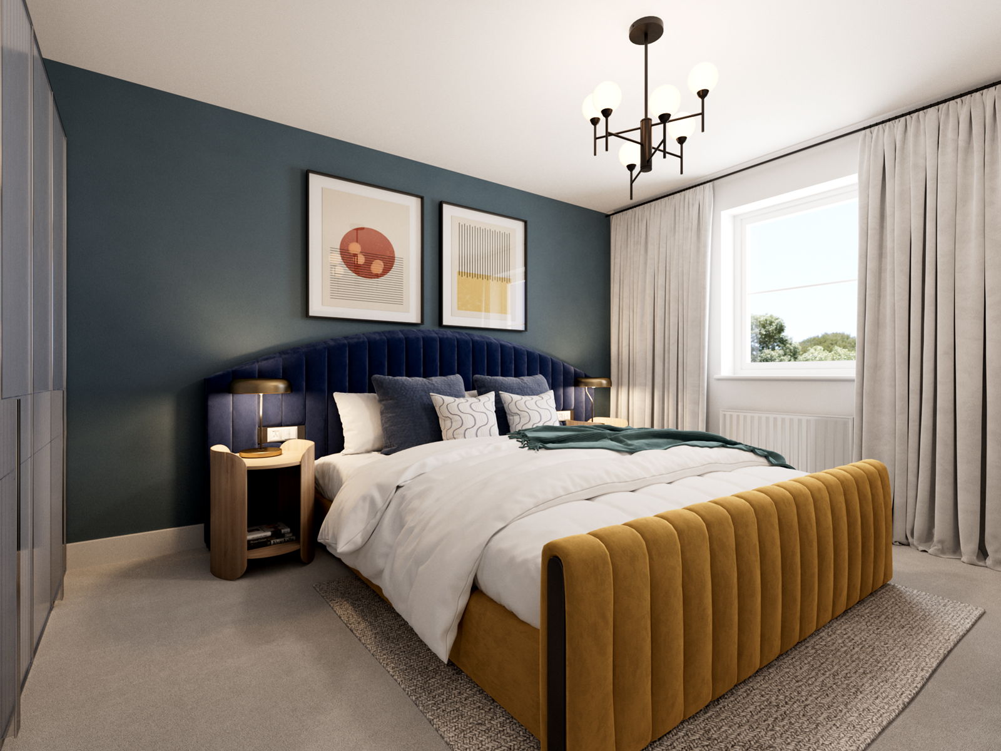
Discover what makes this home specialThe Marston is a spacious and well-designed detached five-bedroom family home located in the charming market town of Chatteris. Offering a blend of modern living and traditional comfort, this property features a large kitchen/dining room with French doors leading to a south-east facing rear garden, providing ample natural light throughout the day. The ground floor includes a generous living room, a convenient WC, and an integral garage, making it ideal for family life and entertaining.
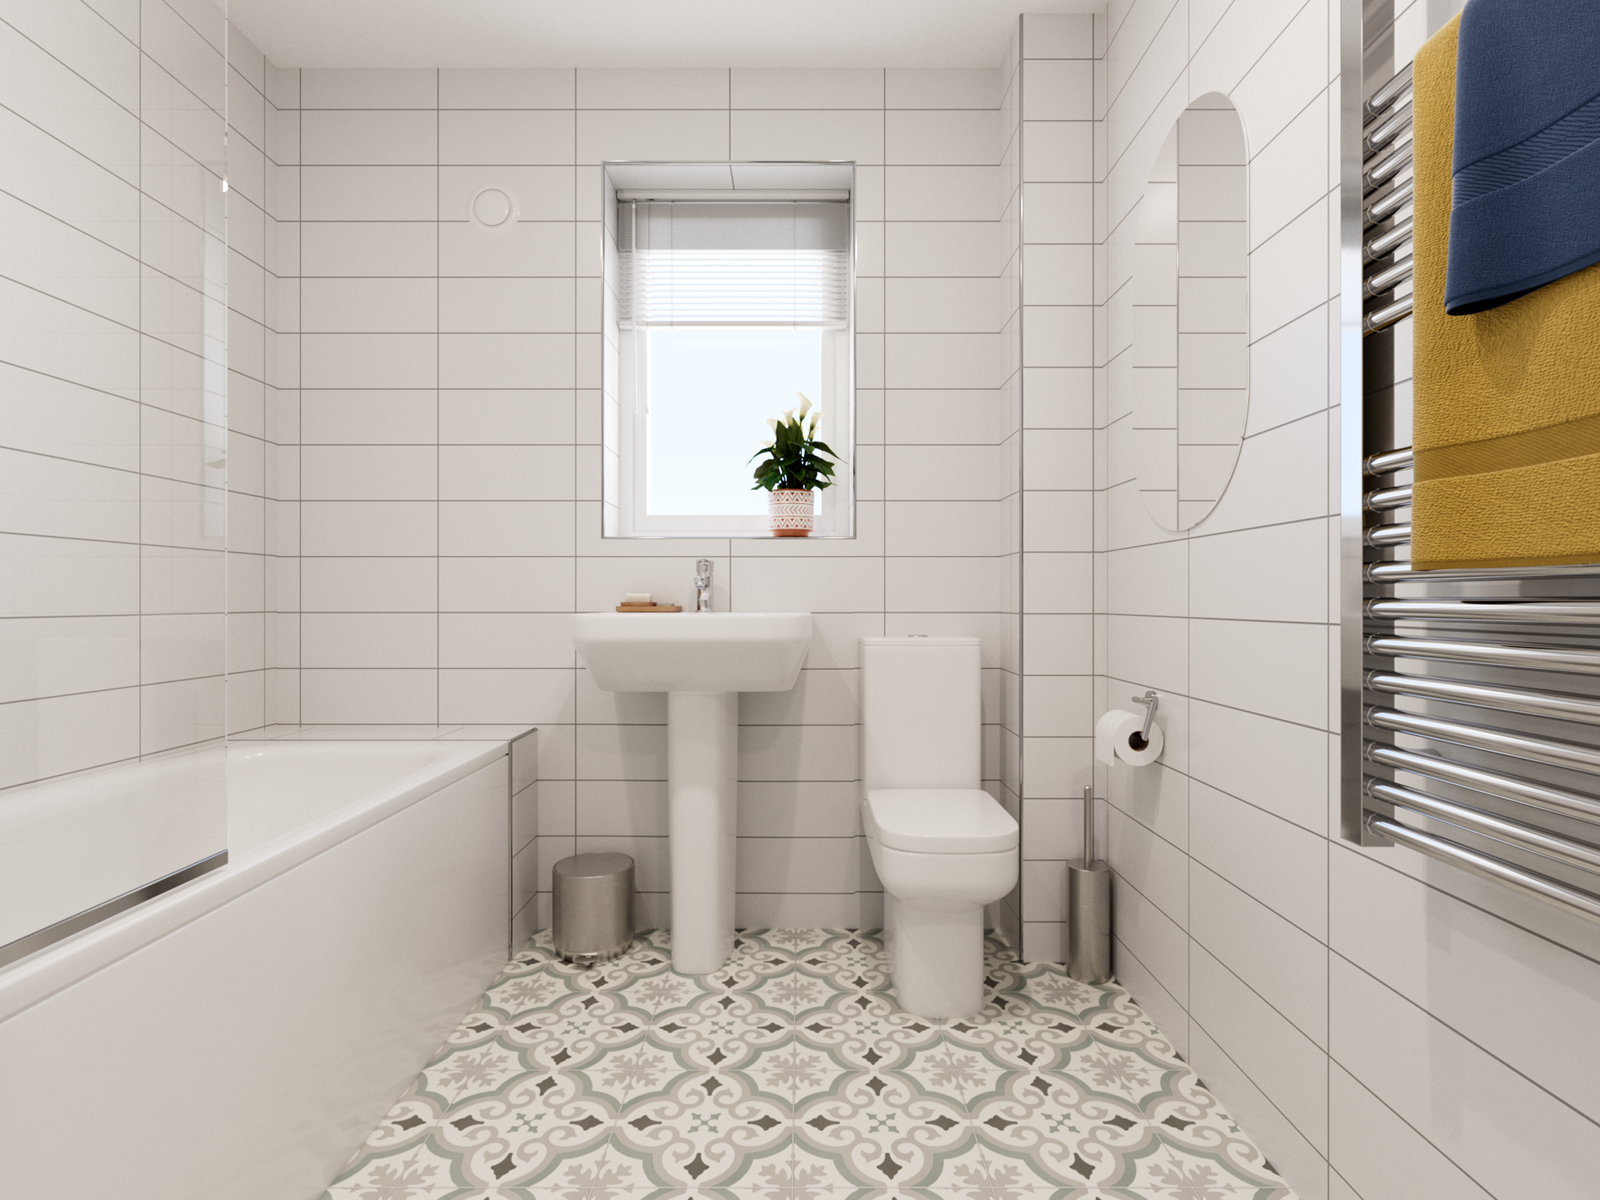
Upstairs, the home boasts five bedrooms, including a master bedroom with an en-suite shower room, a family bathroom, and additional storage cupboards. The layout is thoughtfully planned to maximize space and privacy, making it suitable for larger families or those needing extra rooms for work or hobbies. Situated within easy reach of local schools, parks, and amenities, The Marston offers a comfortable and practical lifestyle in a peaceful setting.
Property Features
This property stands out with its five well-proportioned bedrooms, including a master suite with an en-suite shower room for added privacy and convenience. The integral garage provides secure parking and additional storage space. The kitchen/dining room is spacious and bright, featuring French doors that open onto the garden, perfect for indoor-outdoor living. The living room offers a comfortable space for relaxation, and the presence of multiple storage cupboards throughout the home enhances functionality.
Local Amenities
The Marston is located in Chatteris, a town with a good range of local amenities including well-regarded schools such as Chatteris Primary School and Cromwell Community College. Shopping needs are met by nearby Tesco Superstore, while leisure facilities including Chatteris Leisure Centre and local parks provide recreational opportunities. Public transport options include regular bus services and Whittlesea Railway Station, connecting residents to Peterborough and beyond, although public transport scores are moderate due to limited frequency.
Estimate Calculator
Mortgage Calculator
Purchase Costs
Monthly Costs & Income
Mortgage Calculator
Purchase Costs
Monthly Costs
International Suitability
Moderate OpportunityInternational Buyer Calculator
Purchase Costs (Non-UK Resident)
Monthly Costs & Income
Key Considerations for International Buyers
Investment Analytics
Key metrics for investors & buyersProperty Value Projection
Based on 2.1% annual growthMonthly Rental Income
Based on 3.8% annual growthFloorplans
Ground Floor
 Ground Floor
 First Floor
Site Plan

Location
Commute Time Planner
Sun Path & Natural LightAI generated - Estimated
Room-by-Room Light Analysis
Location Scores
Future Developments Nearby
Loading location insights...
Similar Properties


Explore More
Latest Insights & Guides
Expert advice on buying new build homes, market trends, and property investment
How to Save for a New Build Deposit: The Complete UK Savings Plan
A practical savings strategy to reach your deposit target faster. LISA maximisation, family gifting rules, employer sche...
Read moreHelp to Buy Alternatives for First-Time Buyers in 2026
Help to Buy has ended, but there are plenty of alternatives for first-time buyers in 2026. Explore Deposit Unlock, First...
Read moreWhat to Check Before You Reserve a New Build
A comprehensive checklist of everything to verify before paying a reservation fee on a new build home in the UK. Covers ...
Read more