
About This Property
Discover what makes this home specialKingford is a spacious detached family home situated in a desirable residential area near Stourbridge, West Midlands. This elegant property boasts five well-proportioned bedrooms, including a principal bedroom with a dressing room and en-suite, alongside three additional bathrooms, ensuring ample living space for a growing family. The ground floor offers a generous open-plan kitchen with an island, a formal dining room, a lounge, a versatile study/family room, and practical utility spaces including a laundry and guest WC.
Located close to excellent transport links and local amenities, Kingford provides a perfect balance of suburban tranquility and accessibility. The property benefits from a sizeable garden and garage, making it ideal for families seeking comfort and convenience. Its proximity to Stourbridge Junction station allows for easy commuting to Birmingham and beyond, enhancing its appeal for professionals and investors alike.
Property Features
This detached home offers a versatile layout with five bedrooms and four bathrooms, including two en-suites and a principal bedroom with a dressing room. The open-plan kitchen with an island is ideal for modern family living and entertaining, complemented by a formal dining room and a spacious lounge. Additional rooms like the study/family room and laundry add to the property's functionality. Outdoor space includes a garden and a garage, providing ample room for parking and leisure.
Local Amenities
Kingford benefits from proximity to reputable schools such as Stourbridge High School and Ridgewood Primary School, making it suitable for families with children. The nearby Stourbridge Junction station offers convenient rail connections to Birmingham and other major cities. Local amenities include a Tesco Superstore and a variety of shops, restaurants, and pubs in Stourbridge town centre. Outdoor recreation is available at Mary Stevens Park, a popular green space for residents.
Estimate Calculator
Mortgage Calculator
Purchase Costs
Monthly Costs & Income
Mortgage Calculator
Purchase Costs
Monthly Costs
International Suitability
Analyzing...International Buyer Calculator
Purchase Costs (Non-UK Resident)
Monthly Costs & Income
Key Considerations for International Buyers
Investment Analytics
Key metrics for investors & buyersProperty Value Projection
Based on 6.1% annual growthMonthly Rental Income
Based on 4.5% annual growthFloorplans
Ground Floor
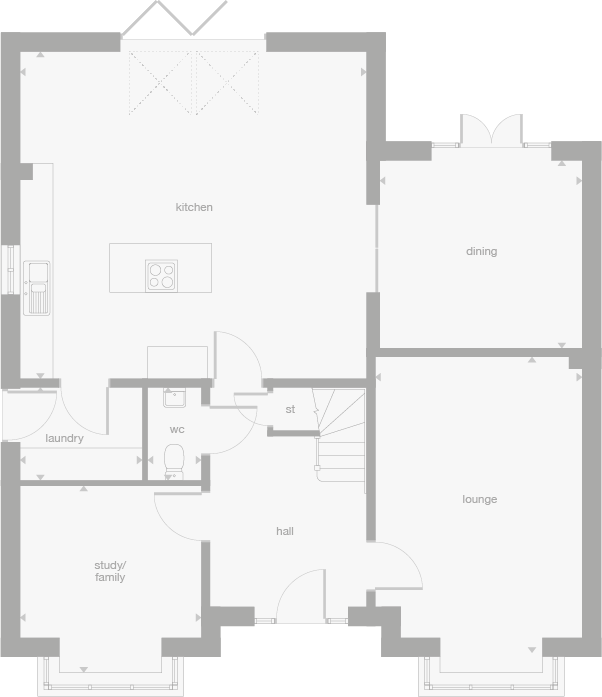 Ground Floor
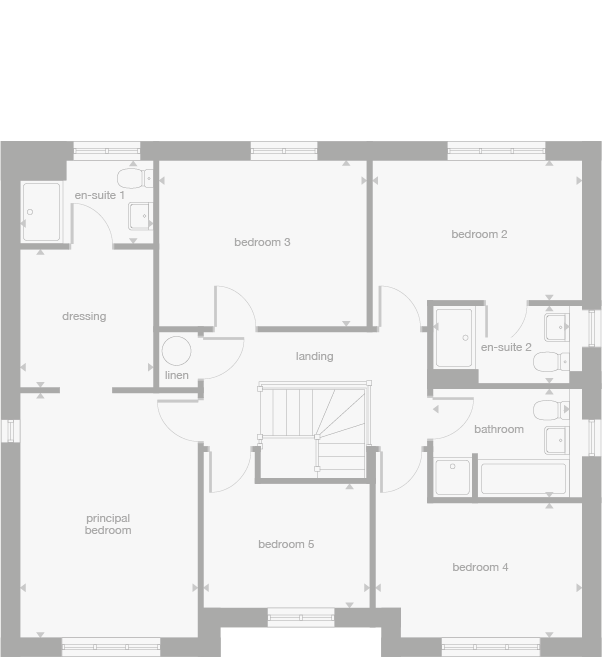 First Floor
Site Plan
Location
Commute Time Planner
Location Scores
Future Developments Nearby
Loading location insights...
Similar Properties



Explore More
Latest Insights & Guides
Expert advice on buying new build homes, market trends, and property investment
Saving for a New Build Deposit: First-Time Buyer Strategies
Discover proven strategies for saving your new build deposit as a first-time buyer, from Lifetime ISAs and government sc...
Read moreNew Build Prices in 2026: Regional Breakdown, Price Per Square Foot, and How to Tell If You're Paying Fair Value
Detailed 2026 analysis of UK new build prices by region and property type, price per square foot data, the new build pre...
Read moreGovernment Energy Efficiency Grants for New Build Homes
Explore the government grants available for energy efficiency in new build homes, from the Boiler Upgrade Scheme and Gre...
Read more