/dwh_eaglesham-view_craighall_hires-009.jpg)
/dwh_eaglesham-view_craighall_hires-007.jpg)
/dwh_eaglesham-view_craighall_hires-003.jpg)
/dwh_eaglesham-view_craighall_hires-018.jpg)
/dwh_eaglesham-view_craighall_hires-027.jpg)
/dwh_eaglesham-view_craighall_hires-022.jpg)
/dwh_eaglesham-view_craighall_hires-012.jpg)
/dwh_eaglesham-view_craighall_hires-016.jpg)
/dwh_eaglesham-view_craighall_hires-021.jpg)
About This Property
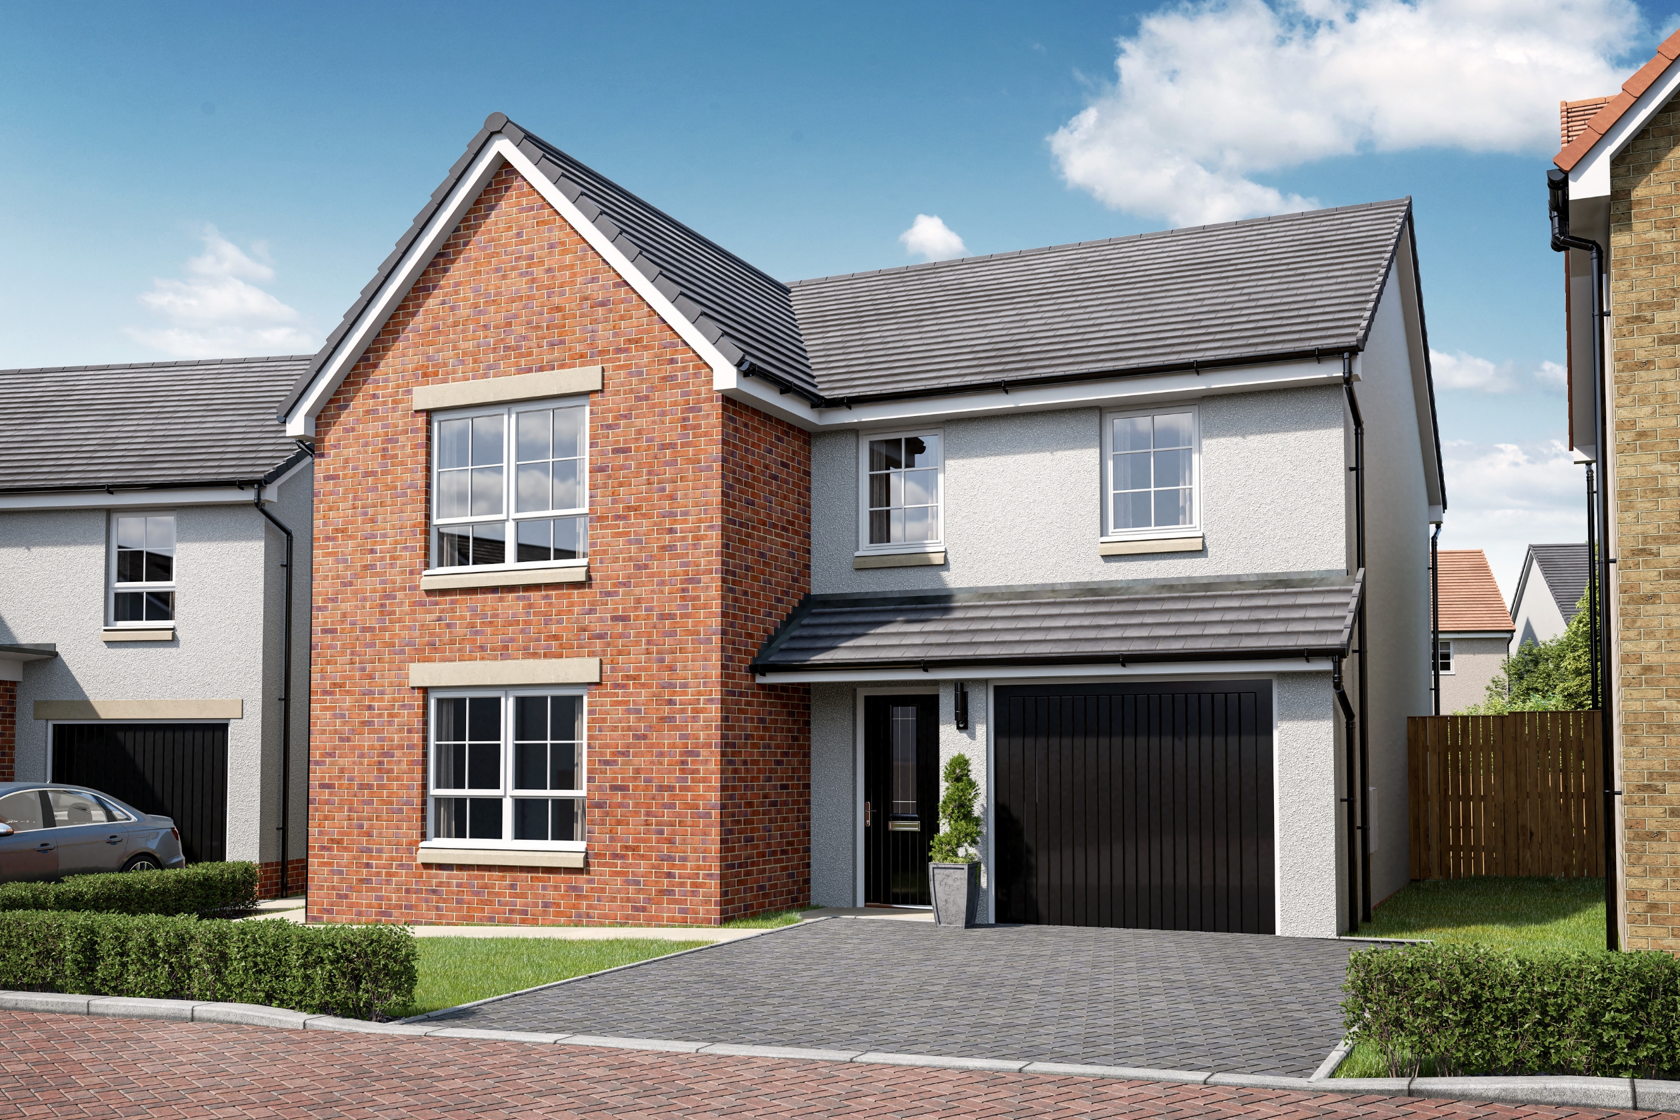
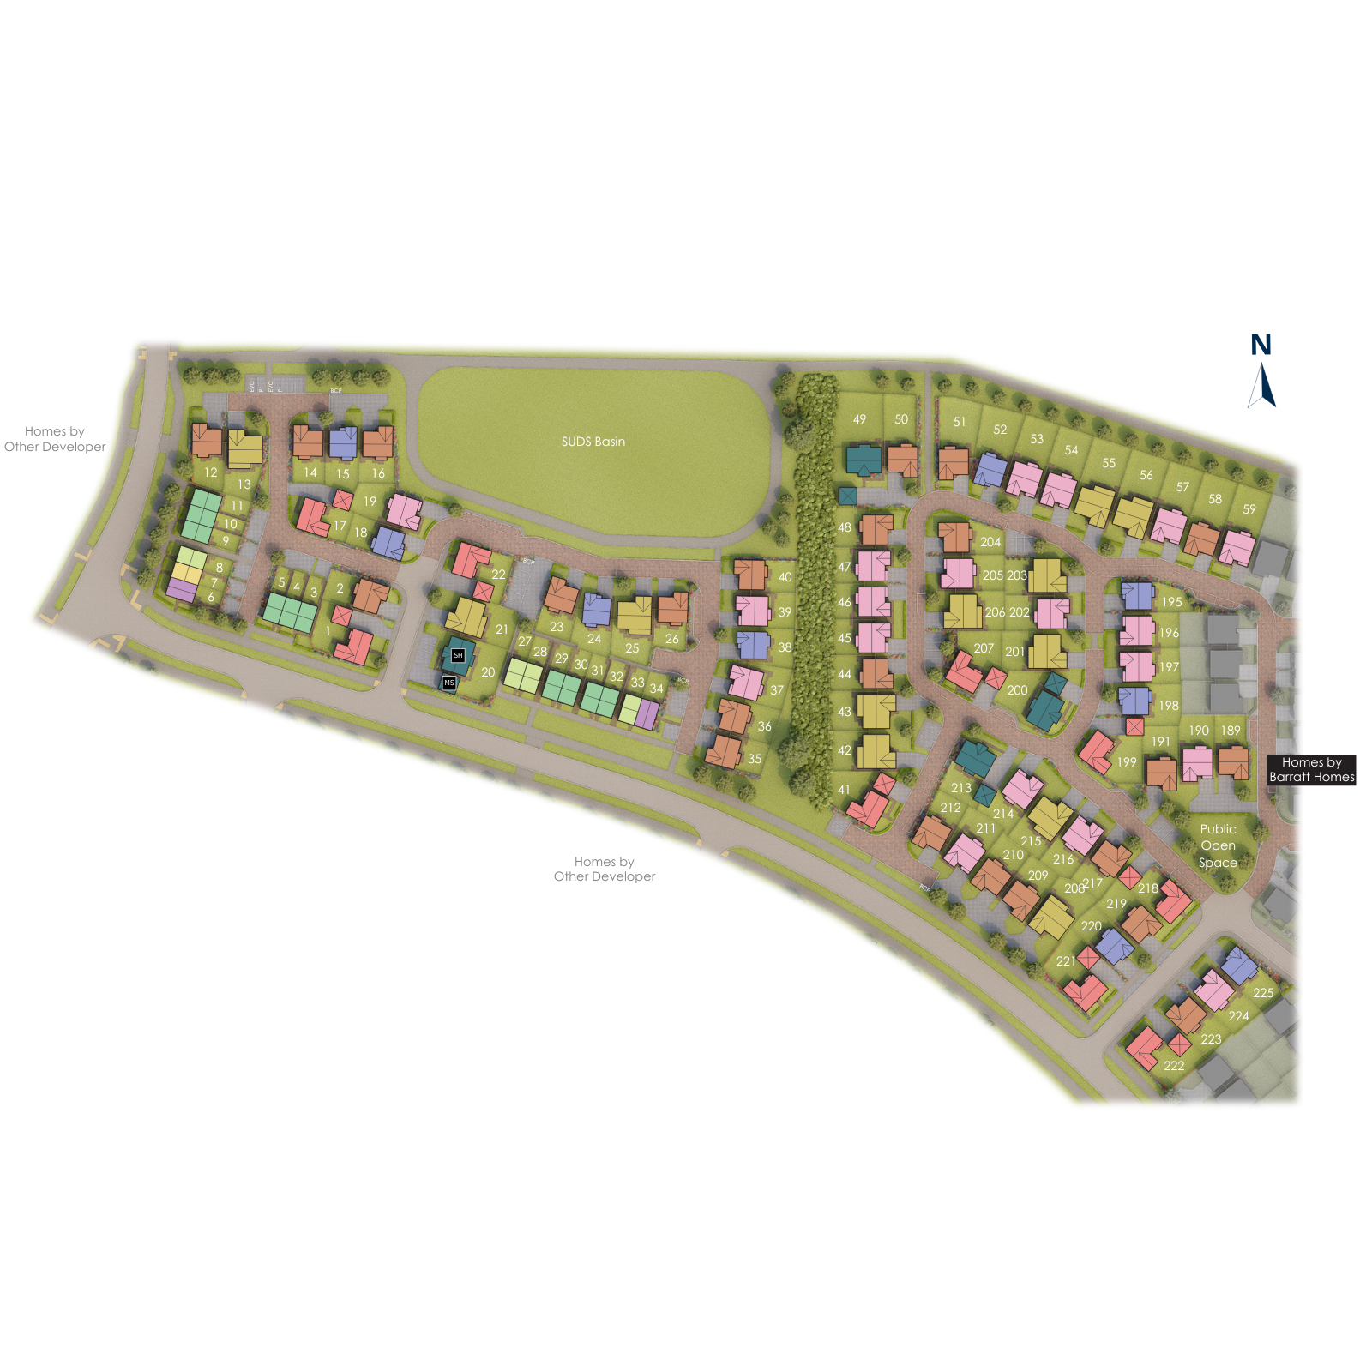
Discover what makes this home specialCraighall is a beautifully designed detached family home nestled in the thriving community of Winchburgh. Offering four spacious bedrooms and four modern bathrooms, this property perfectly balances comfort and style. The open-plan kitchen, dining, and family areas create a welcoming space for both daily living and entertaining. The separate lounge provides a cozy retreat, while the utility room and integral garage add practical convenience. Situated on plot 224, this home benefits from a south-east facing garden that captures ample natural light throughout the day.
Located just a short distance from Winchburgh Station, residents enjoy easy access to Edinburgh city centre in approximately 20 minutes by train, making it ideal for commuters. The surrounding area is undergoing significant regeneration, promising enhanced amenities and community facilities in the near future. With excellent local schools, parks, and shopping options nearby, Craighall offers an exceptional lifestyle for families and professionals alike.
Property Features
This detached Craighall home boasts four well-proportioned bedrooms including a master with en-suite, complemented by a total of four bathrooms ensuring comfort for all family members and guests. The open-plan kitchen and dining area seamlessly flows into the family room, creating a bright and inviting space for socialising. Additional features include a separate lounge for quieter moments, a utility room for added functionality, and an integral garage providing secure parking and storage. The south-east facing garden maximises morning and midday sunlight, perfect for outdoor living.
Local Amenities
Winchburgh offers a strong community feel with excellent educational facilities such as Winchburgh Primary and St. Nicholas RC Primary School nearby, ensuring quality schooling options for families. The local Tesco superstore and various shops cater to everyday needs, while Winchburgh Park provides green space for recreation and leisure. The community centre hosts events and activities, fostering a vibrant neighbourhood atmosphere. Transport links are robust with Winchburgh Station providing direct rail access to Edinburgh and Glasgow, supporting both work and leisure travel.
Estimate Calculator
Mortgage Calculator
Purchase Costs
Monthly Costs & Income
Mortgage Calculator
Purchase Costs
Monthly Costs
International Suitability
Good OpportunityInternational Buyer Calculator
Purchase Costs (Non-UK Resident)
Monthly Costs & Income
Key Considerations for International Buyers
Investment Analytics
Key metrics for investors & buyersProperty Value Projection
Based on 2.9% annual growthMonthly Rental Income
Based on 2.8% annual growthFloorplans
Ground Floor
/2021range_craighall_gf.jpg) Ground Floor
Ground Floor/2021range_craighall_ff.jpg) First Floor
First FloorSite Plan
Location
Commute Time Planner
Sun Path & Natural LightAI generated - Estimated
Room-by-Room Light Analysis
Location Scores
Future Developments Nearby
Loading location insights...
Similar Properties
/003-bm_centurianvillage_leyand_ext_alderney_4bed_whitedoors_lowres.jpg)
/002-bm_centurianvillage_leyand_ext_ellerton_kingsville_3bed_4bed_whitedoors_lowres.jpg)

Explore More
Latest Insights & Guides
Expert advice on buying new build homes, market trends, and property investment
Buying Off-Plan: The Extra Risks of Exchanging Contracts Before Your Home Is Built
Exchanging contracts on an off-plan new build means committing to a home that doesn't exist yet. This guide covers the s...
Read moreIs a New Build Reservation Fee Refundable? Your Legal Rights
Explains your legal rights around new build reservation fees, when they are genuinely refundable versus non-refundable, ...
Read moreMortgage Broker vs Going Direct: Finding the Best New Build Deal
Should you use a mortgage broker or apply directly to a lender for your new build home? We compare costs, access to deal...
Read more