About This Property
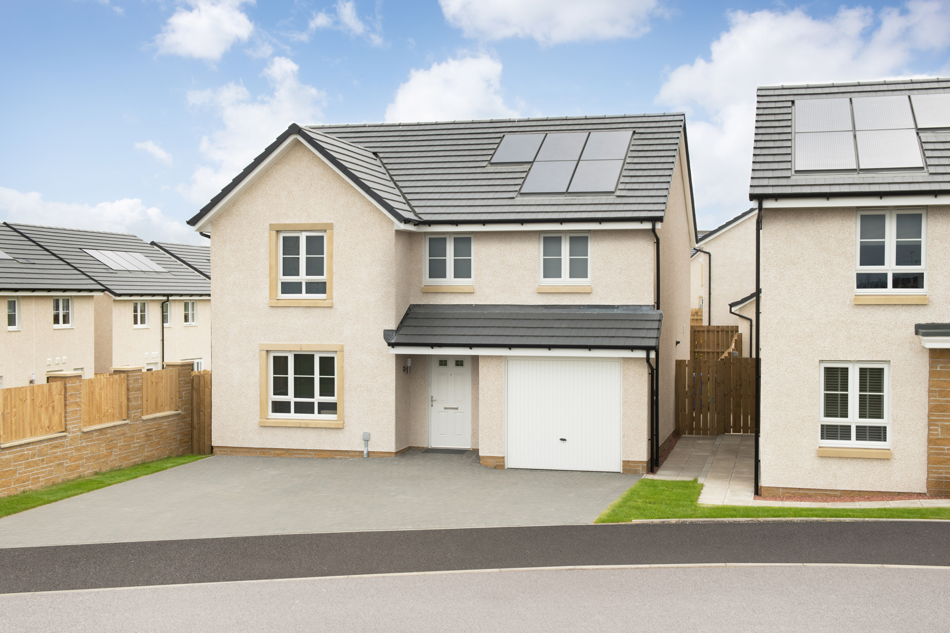
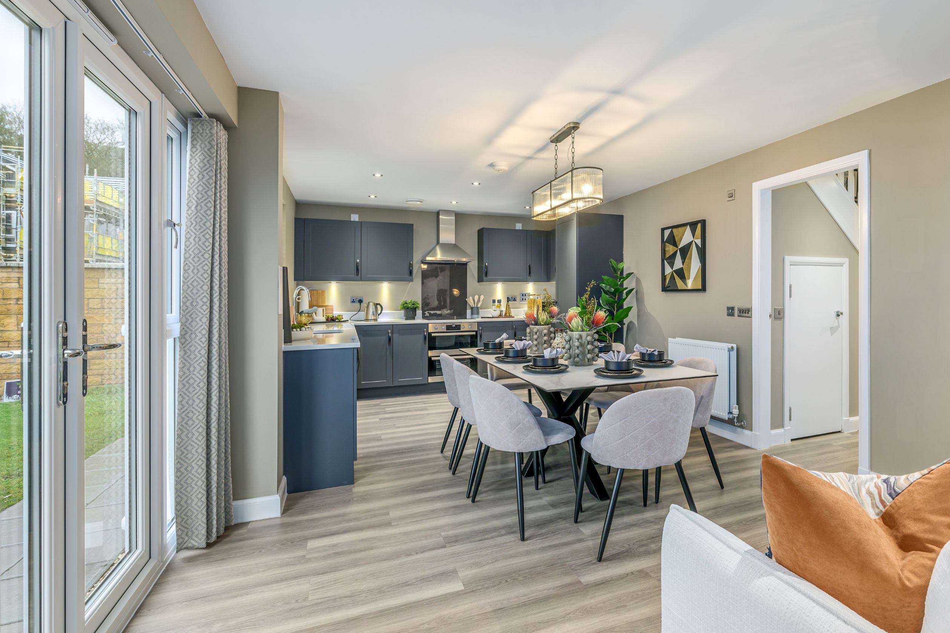

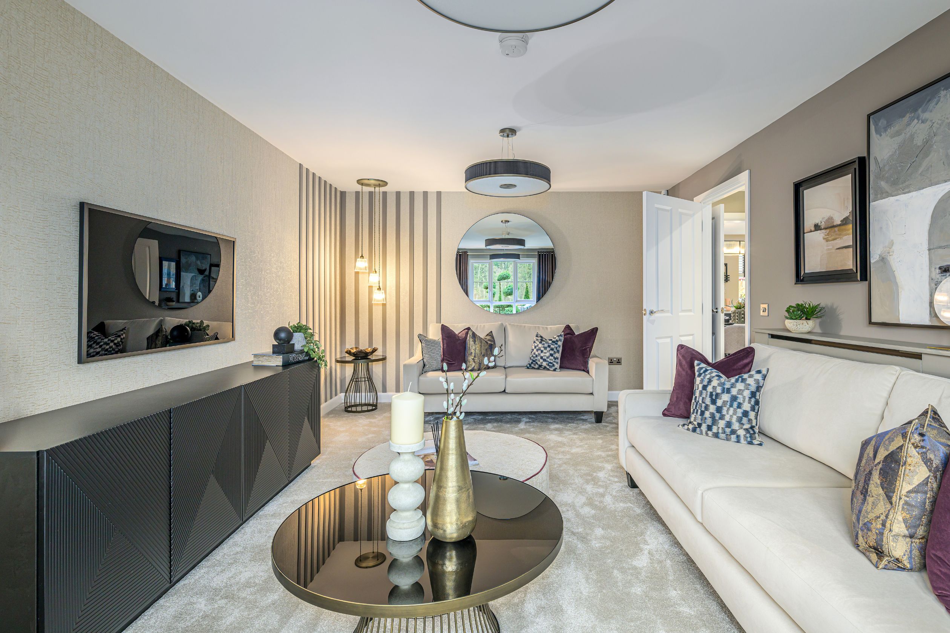
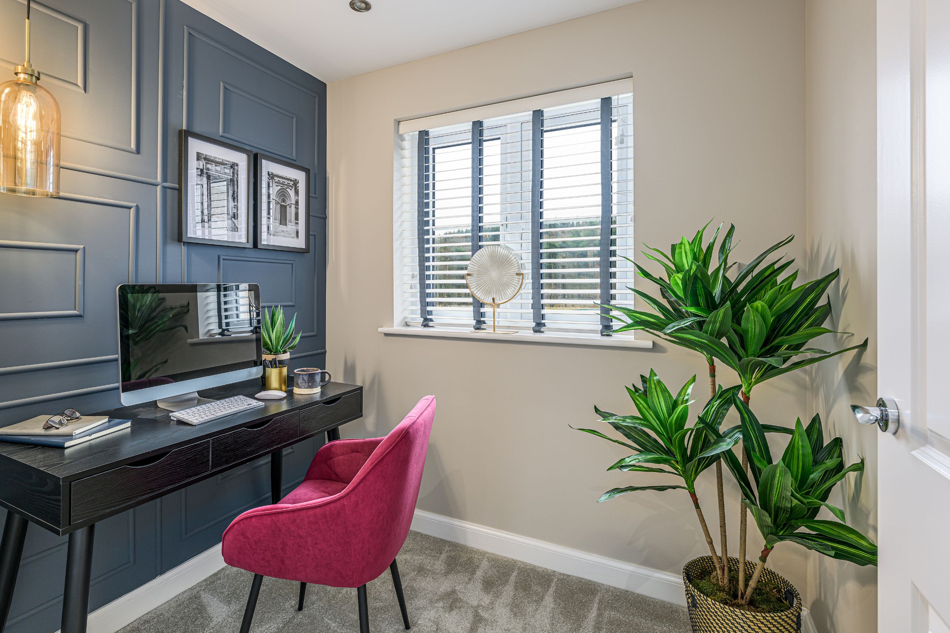

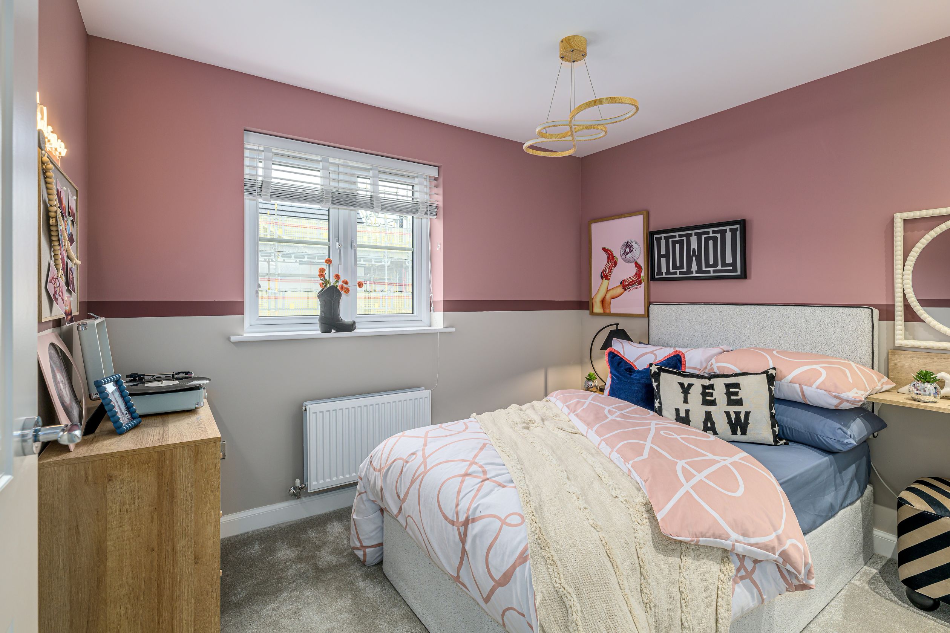
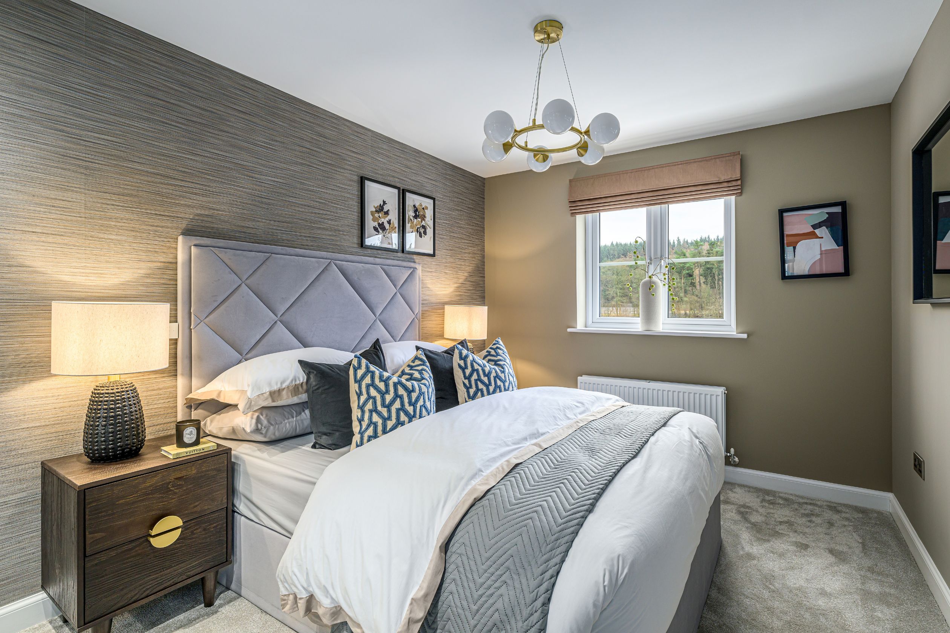
Discover what makes this home specialThe Crombie is a spacious and modern detached family home located in the thriving town of Hamilton. Offering four well-proportioned bedrooms, including a master bedroom with an en-suite bathroom, this property is ideal for growing families or those needing extra space for guests or a home office. The ground floor boasts a large lounge, an open-plan kitchen, dining and family area that opens onto the rear garden, perfect for entertaining and day-to-day living. Additional practical features include a utility room, downstairs WC, and integral garage providing ample storage and convenience.

Situated on plot 220 within a well-planned development, the Crombie benefits from a south-west facing garden ensuring good natural light throughout the day, especially in the family and dining areas. The location in Hamilton offers excellent access to local amenities, schools, and transport links, making it a highly desirable place to live for families and professionals alike.
Property Features
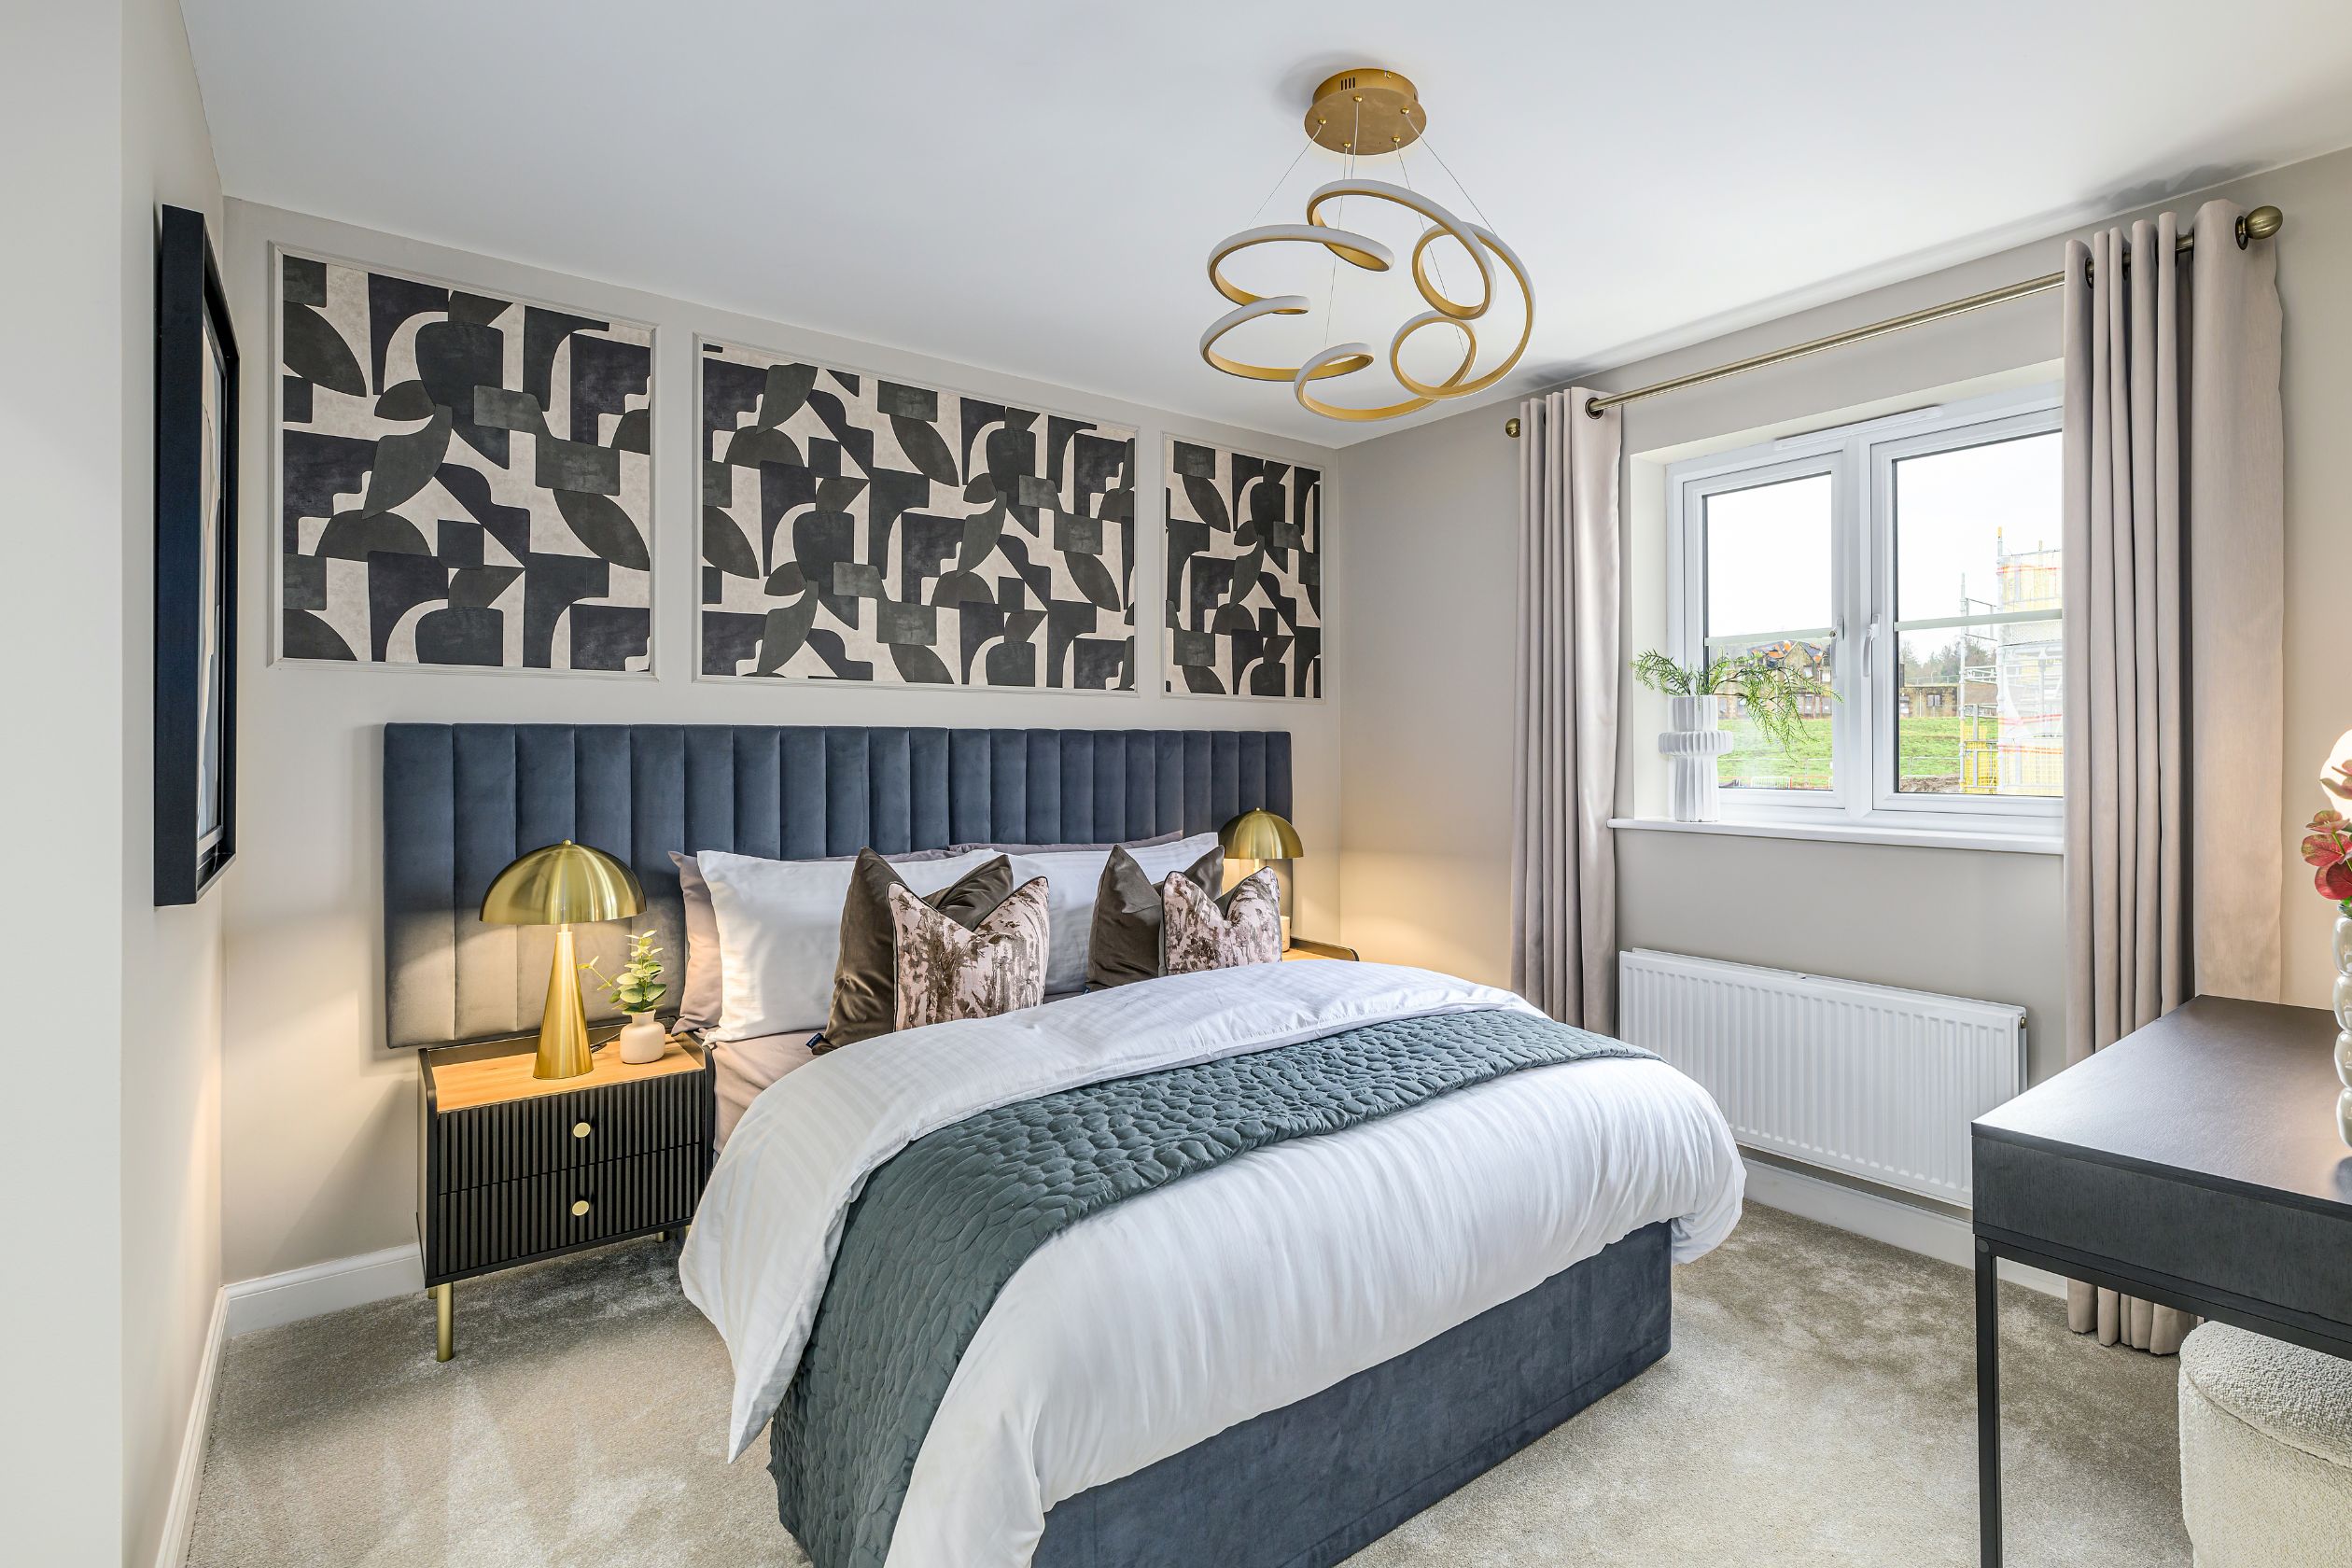
This Crombie home is designed for modern family living with its versatile layout and practical features. The open-plan kitchen, dining, and family area creates a bright and welcoming space for socialising and relaxing, enhanced by French doors leading to the garden. The master bedroom’s en-suite adds a touch of luxury and privacy, while the additional bedrooms provide flexibility for family members or a study. The utility room and downstairs WC improve functionality, and the integral garage offers secure parking and storage.
Local Amenities
Hamilton is a well-established town with a broad range of amenities catering to all ages and lifestyles. Families will appreciate the proximity to reputable schools such as Hamilton Grammar School and St John's Primary School. Commuters benefit from excellent rail connections via Hamilton West and Hamilton Central stations, providing easy access to Glasgow and beyond. Shopping needs are well met with Tesco Extra and the Hamilton Shopping Centre nearby. For leisure, residents can enjoy outdoor activities at Strathclyde Park and events at Hamilton Park Racecourse, making this location both convenient and vibrant.
Estimate Calculator
Mortgage Calculator
Purchase Costs
Monthly Costs & Income
Mortgage Calculator
Purchase Costs
Monthly Costs
International Suitability
Analyzing...International Buyer Calculator
Purchase Costs (Non-UK Resident)
Monthly Costs & Income
Key Considerations for International Buyers
Investment Analytics
Key metrics for investors & buyersProperty Value Projection
Based on 4.4% annual growthMonthly Rental Income
Based on 2.8% annual growthFloorplans
Ground Floor
/crombie---gf.jpg) Ground Floor
Ground Floor/crombie---ff.jpg) First Floor
First FloorSite Plan
Location
Commute Time Planner
Sun Path & Natural LightAI generated - Estimated
Room-by-Room Light Analysis
Location Scores
Future Developments Nearby
Loading location insights...
Similar Properties



Explore More
Latest Insights & Guides
Expert advice on buying new build homes, market trends, and property investment
New Build Resale Premium: What the Market Data Really Shows
Looks at the data behind the so-called new build premium, how much value is typically lost on resale in the first few ye...
Read moreEssential Technology and Utilities Checklist for Your New Build Home
Moving into a new build? From broadband and smart home tech to setting up utilities and a home office, here's everything...
Read moreLeasehold vs Freehold New Builds: What Every Buyer Must Know
Everything you need to know about leasehold and freehold new build homes in the UK. Covers the ground rent scandal, Leas...
Read more