About This Property
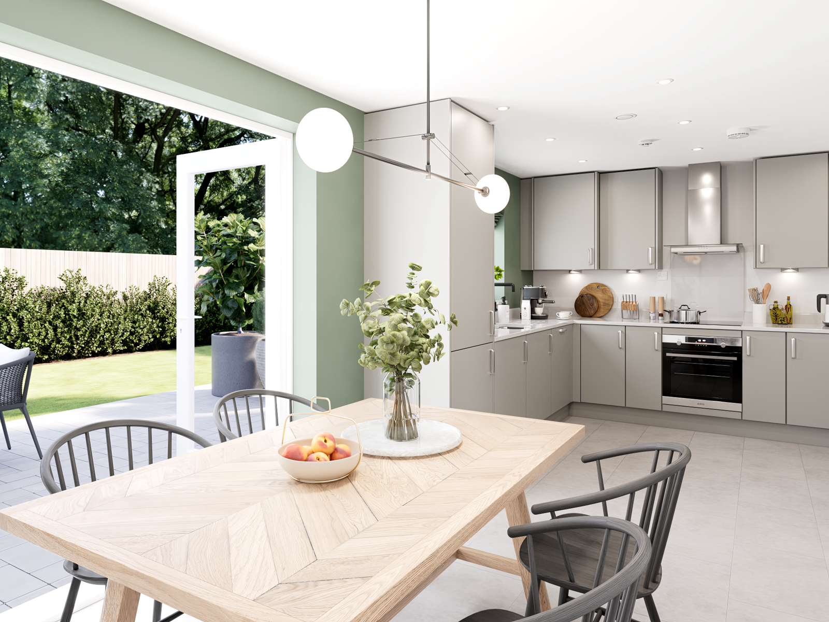
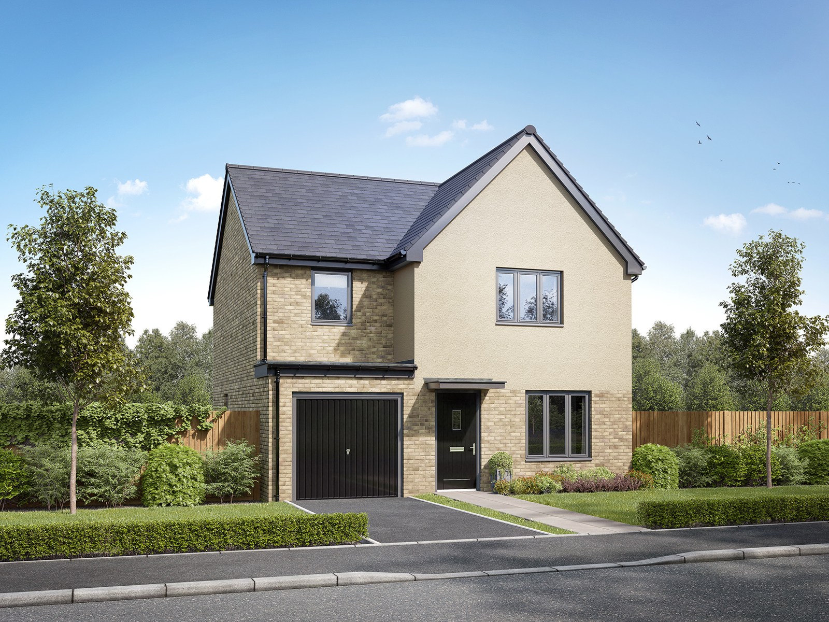
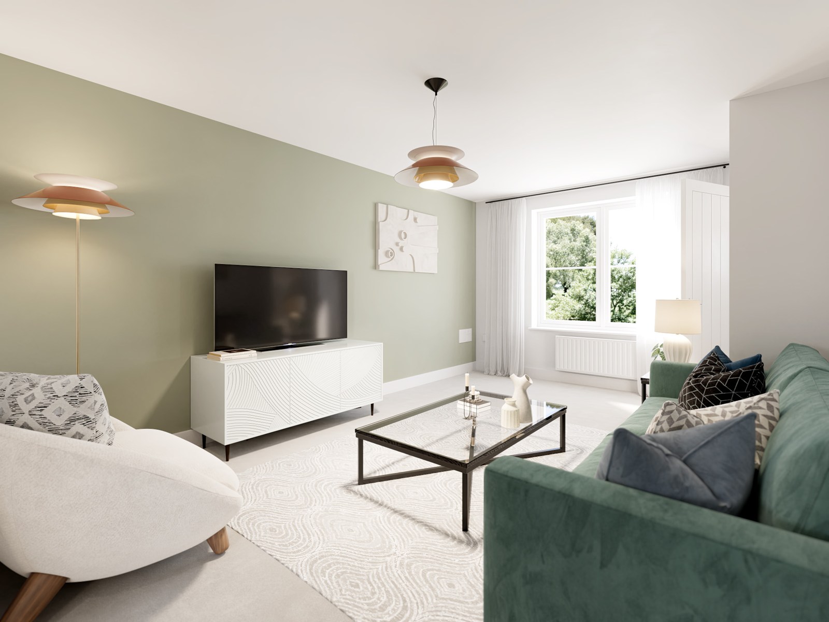
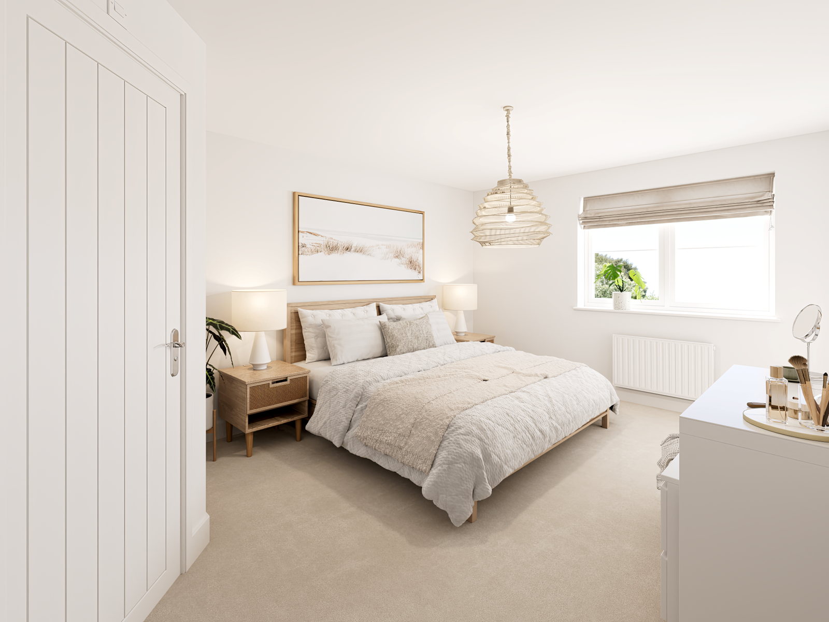
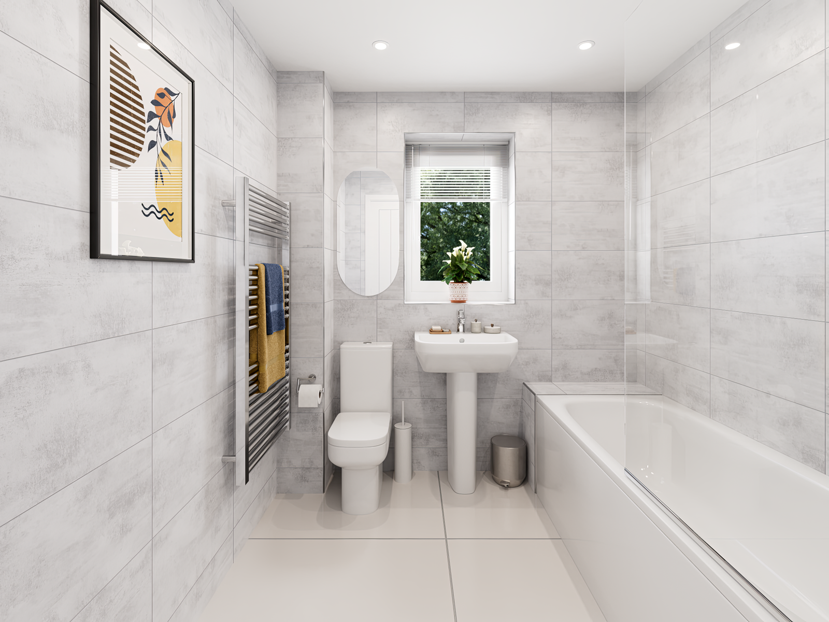
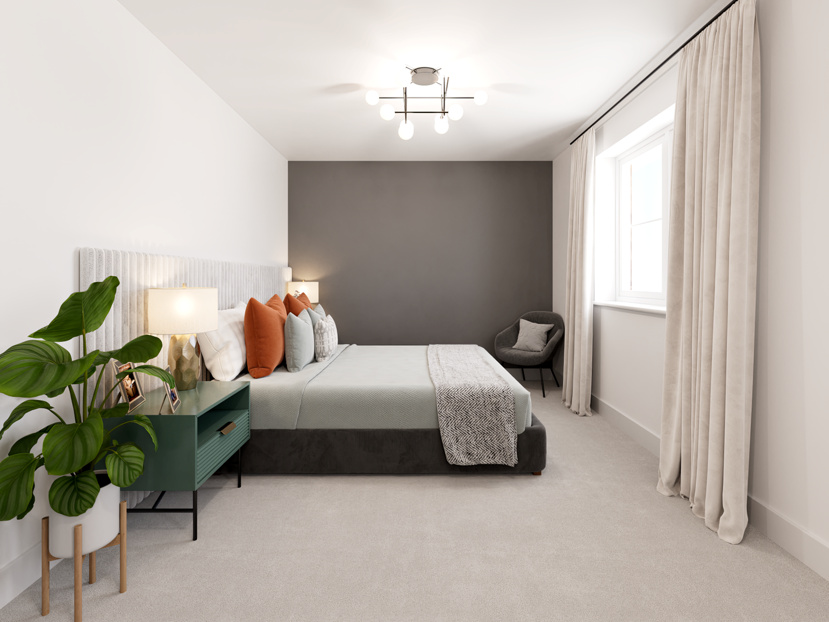
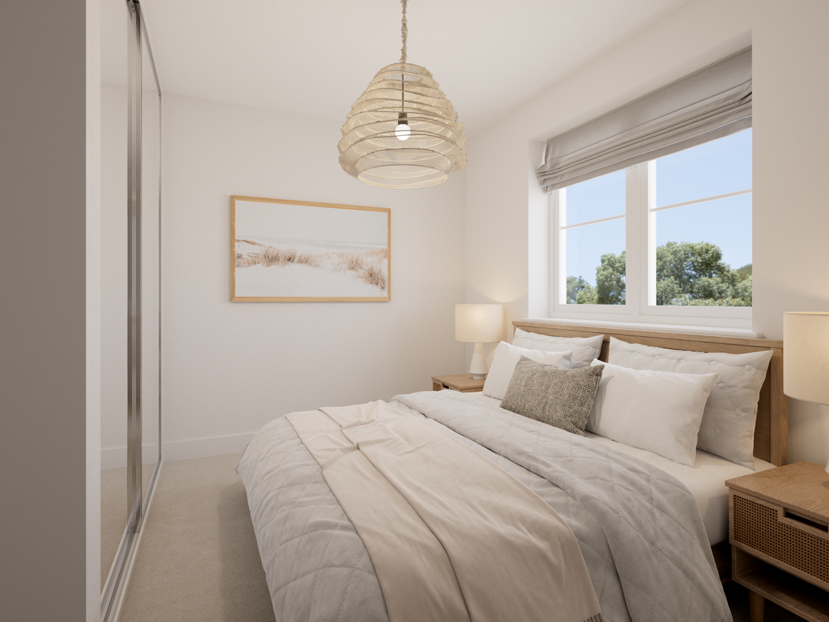
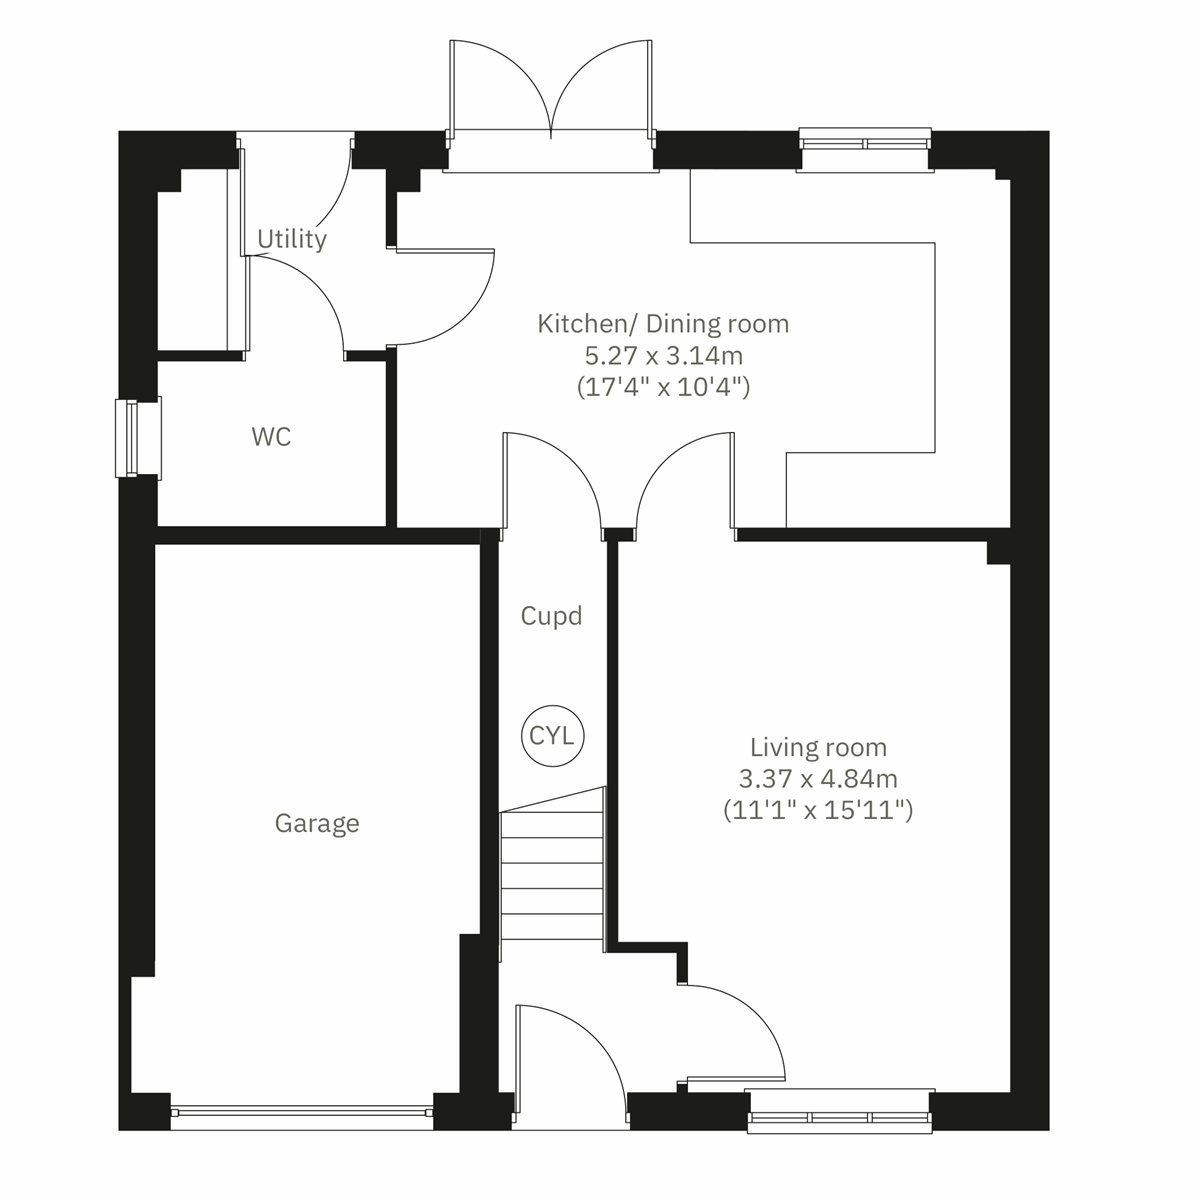
Discover what makes this home specialThe Rambler is a spacious and well-designed detached four-bedroom family home located in the sought-after Regents Village development in Cheltenham. This property offers a modern open-plan kitchen and dining area that seamlessly connects to the rear garden, perfect for entertaining and family living. Upstairs, the home features four comfortable bedrooms including a master with an en-suite, alongside a family bathroom, providing ample space for a growing family or guests. The inclusion of a garage and utility room adds to the practicality of the home.
Situated in a thriving community, The Rambler benefits from excellent local amenities and transport links, making it an ideal choice for those seeking a balance between peaceful suburban living and accessibility. The rear garden faces south-east, ensuring good natural light throughout the day and an inviting outdoor space. This property represents a fantastic opportunity for families and professionals alike to settle in a vibrant area of Cheltenham with strong growth potential.
Property Features
This detached home boasts four bedrooms including a master with an en-suite, providing privacy and comfort. The open-plan kitchen and dining area is ideal for modern family living, complemented by a utility room and downstairs WC for convenience. A single garage offers secure parking and storage. The south-east facing garden ensures good sunlight, enhancing the living experience. Double glazing and contemporary finishes throughout add to the property's appeal and energy efficiency.
Local Amenities
Located in Cheltenham, Regents Village offers residents access to a range of amenities including excellent schools such as St Edwards RC Primary and Balcarras School, both highly rated. The nearby Cheltenham Spa railway station provides connections to major cities, while local supermarkets like Tesco and Sainsbury's cater to everyday needs. Outdoor enthusiasts will appreciate proximity to Pittville Park and leisure centres, making this location ideal for families and professionals seeking a balanced lifestyle.
Estimate Calculator
Mortgage Calculator
Purchase Costs
Monthly Costs & Income
Mortgage Calculator
Purchase Costs
Monthly Costs
International Suitability
Analyzing...International Buyer Calculator
Purchase Costs (Non-UK Resident)
Monthly Costs & Income
Key Considerations for International Buyers
Investment Analytics
Key metrics for investors & buyersProperty Value Projection
Based on 2.9% annual growthMonthly Rental Income
Based on 4.2% annual growthFloorplans
Ground Floor
 Ground Floor
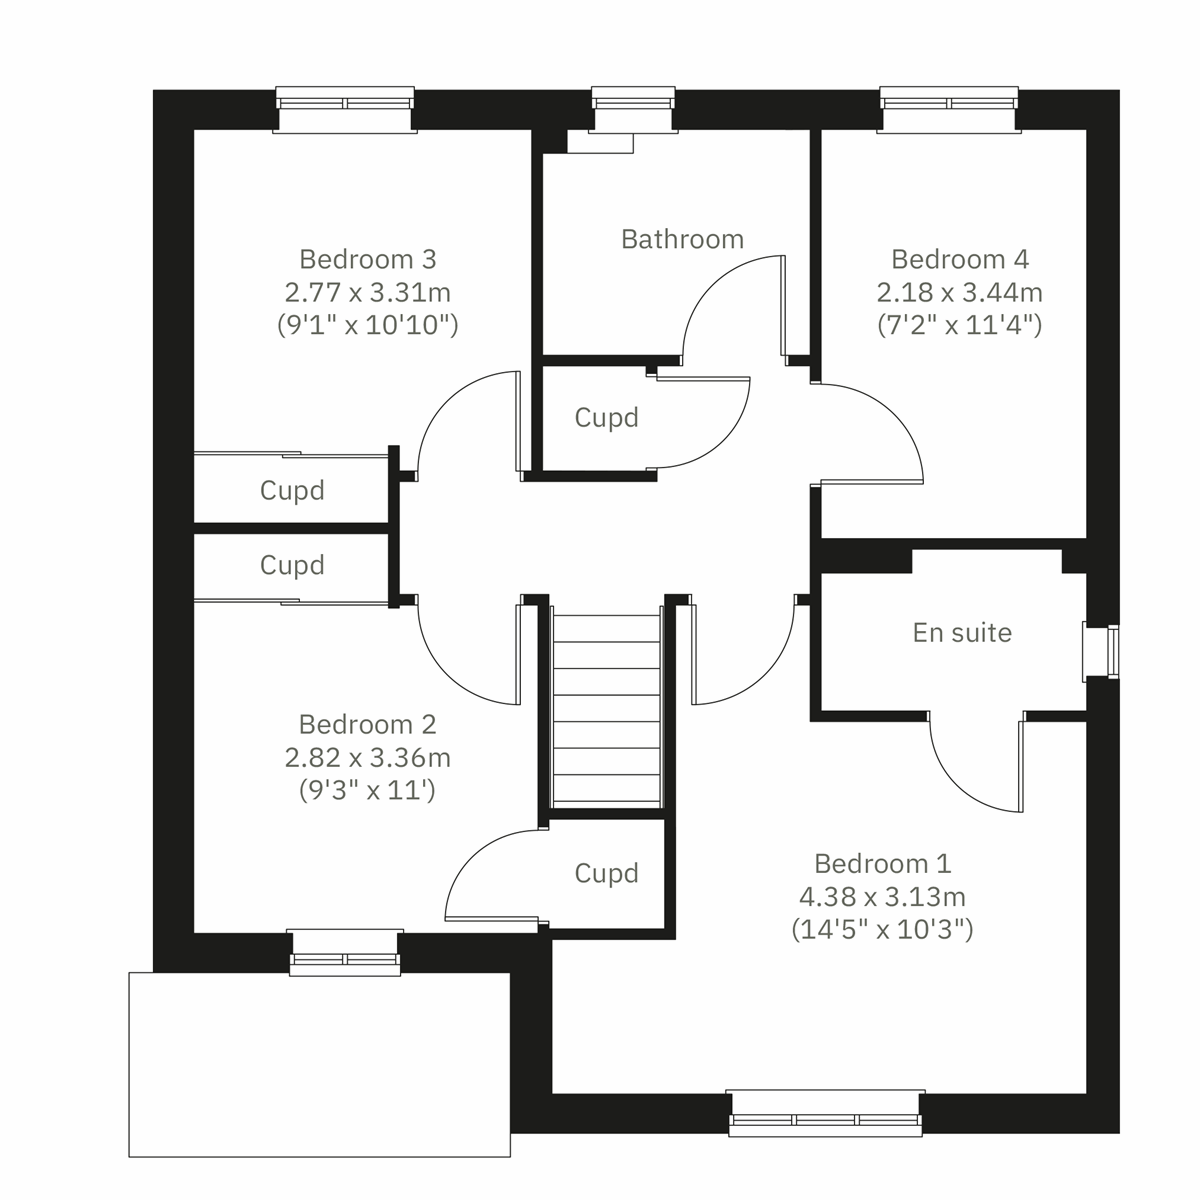 First Floor
Site Plan

Location
Commute Time Planner
Sun Path & Natural LightAI generated - Estimated
Room-by-Room Light Analysis
Location Scores
Future Developments Nearby
Loading location insights...
Similar Properties
/002-bm_centurianvillage_leyand_ext_ellerton_kingsville_3bed_4bed_whitedoors_lowres.jpg)


Explore More
Latest Insights & Guides
Expert advice on buying new build homes, market trends, and property investment
How Upcoming EPC Rules Affect New Build Buy-to-Let Investors
A clear guide to the proposed EPC C minimum energy efficiency standard for rental homes, its likely 2028–2030 timeline, ...
Read moreHow Rising Base Rates Affect Your New Build Mortgage Options
Understand how Bank of England base rate changes impact your new build mortgage, from affordability stress tests to rate...
Read moreHow the Lifetime ISA Works for New Build Home Deposits
A clear explanation of how the Lifetime ISA bonus works towards a new build deposit, including the £450,000 price cap, w...
Read more